Leave a Message

Thank you for your message. We will be in touch with you shortly.

911 Canterbury Road
911 Canterbury Road
911 Canterbury Road
911 Canterbury Road
911 Canterbury Road
911 Canterbury Road
911 Canterbury Road
911 Canterbury Road
911 Canterbury Road
911 Canterbury Road
911 Canterbury Road
911 Canterbury Road
911 Canterbury Road
911 Canterbury Road
911 Canterbury Road
911 Canterbury Road
911 Canterbury Road
911 Canterbury Road
911 Canterbury Road
911 Canterbury Road
911 Canterbury Road
911 Canterbury Road
911 Canterbury Road
911 Canterbury Road
911 Canterbury Road
911 Canterbury Road
911 Canterbury Road
911 Canterbury Road
911 Canterbury Road
911 Canterbury Road
911 Canterbury Road
911 Canterbury Road
911 Canterbury Road
911 Canterbury Road
911 Canterbury Road
911 Canterbury Road
911 Canterbury Road
911 Canterbury Road
911 Canterbury Road
911 Canterbury Road
911 Canterbury Road
911 Canterbury Road
911 Canterbury Road
911 Canterbury Road
911 Canterbury Road
911 Canterbury Road
911 Canterbury Road
911 Canterbury Road
911 Canterbury Road
911 Canterbury Road
911 Canterbury Road
911 Canterbury Road
911 Canterbury Road
911 Canterbury Road
911 Canterbury Road
911 Canterbury Road
911 Canterbury Road
911 Canterbury Road
911 Canterbury Road
VIEW PHOTOS
Listing courtesy of Hodge & Kittrell Sotheby's Int
$1,737,500

911 Canterbury Road

4 Beds 4 Baths 3,967 Sq.Ft. 9,147.6 Sq.Ft.

Description

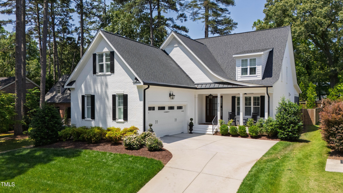
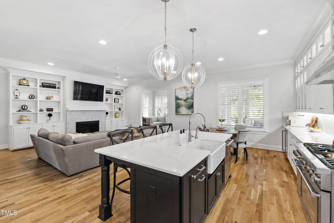
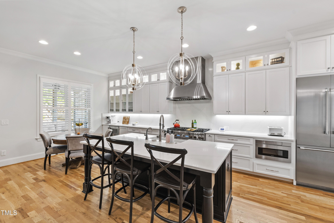
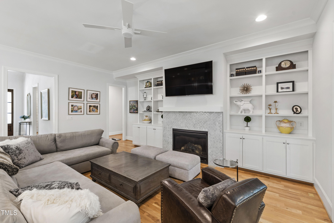
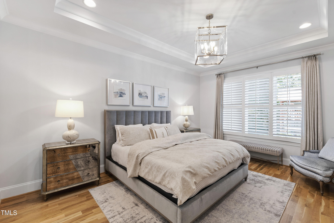
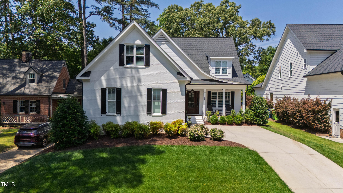
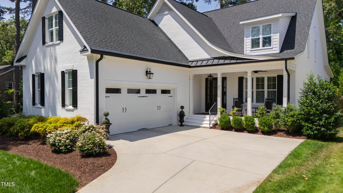
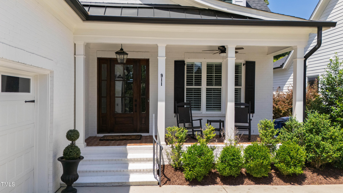
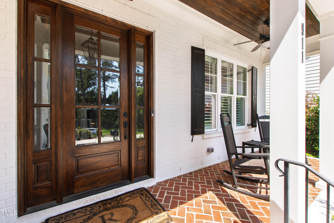
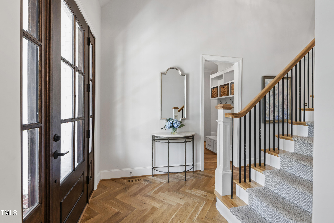
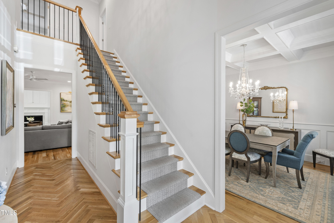
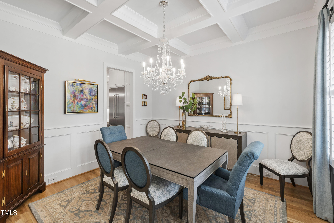
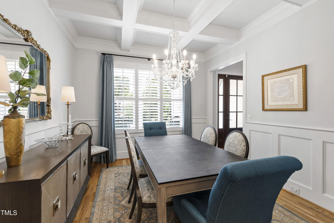
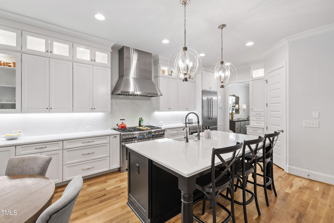
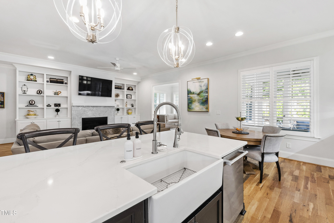
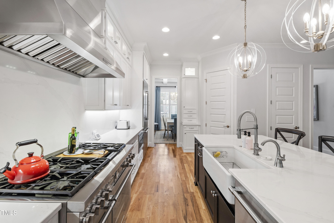
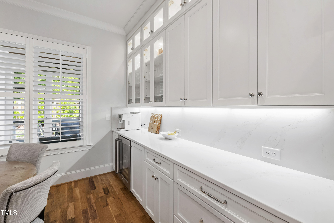
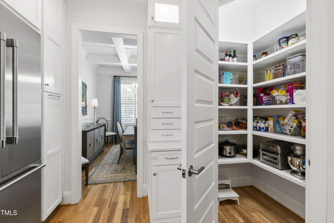
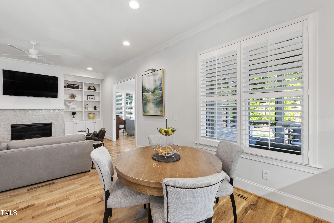
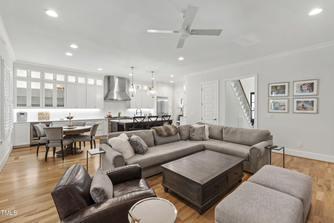
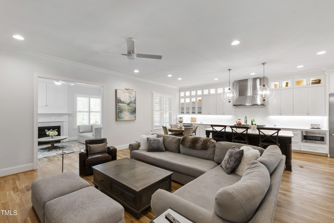
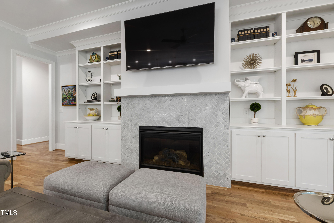
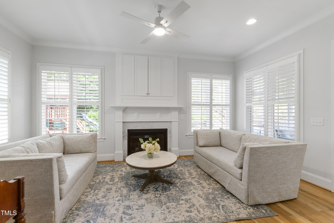
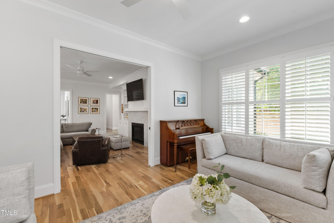
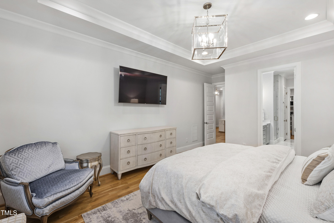
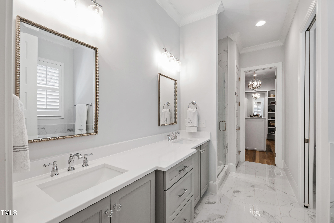
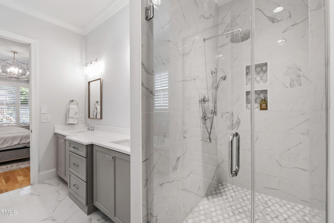
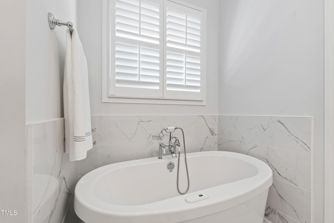
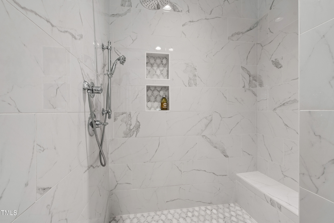
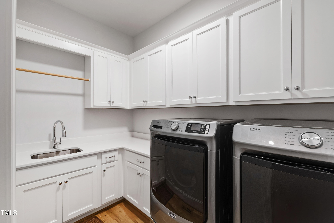
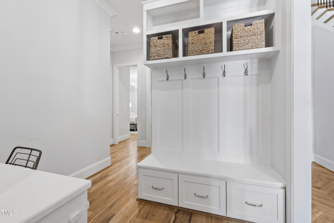
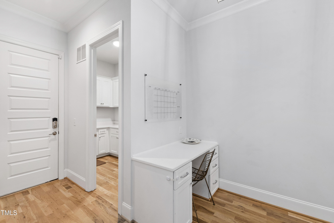
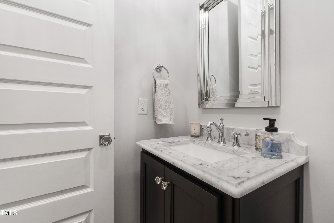
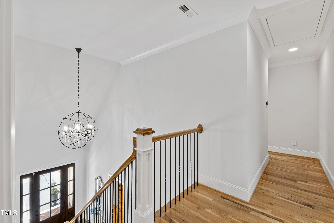
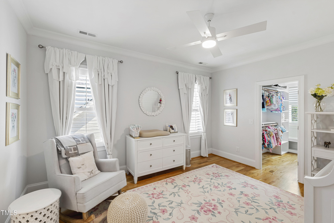
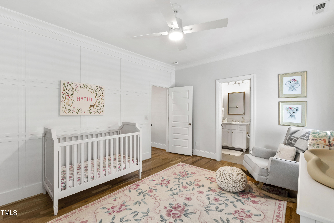
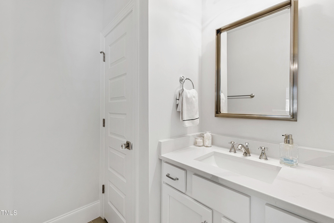
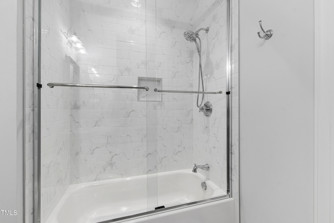
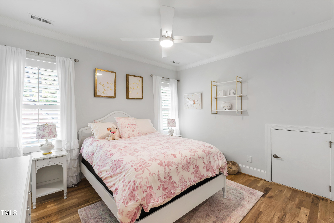
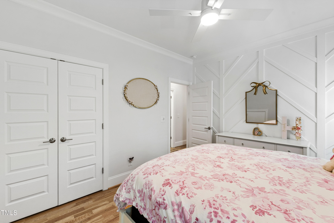
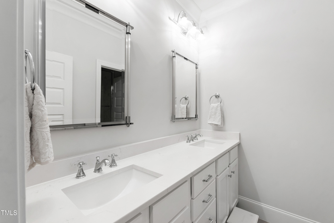
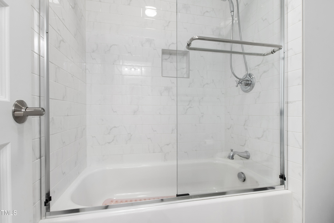
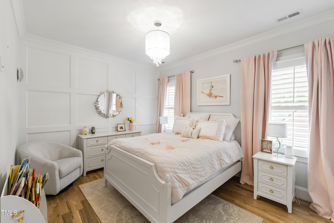
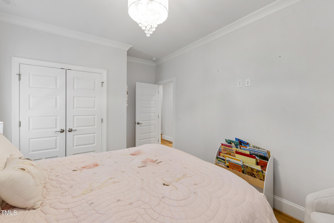
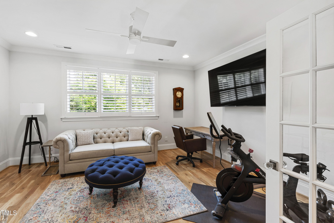
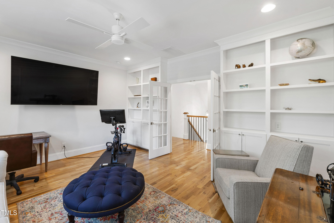
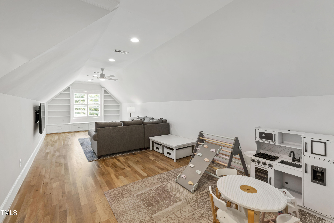
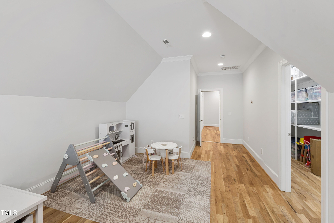
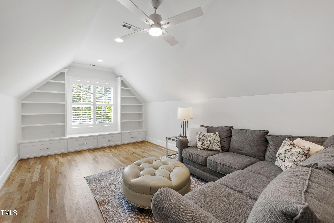
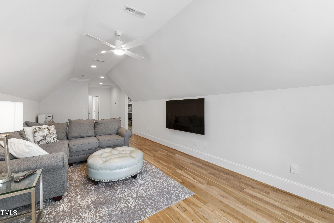
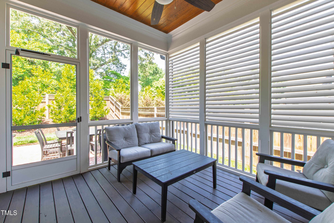
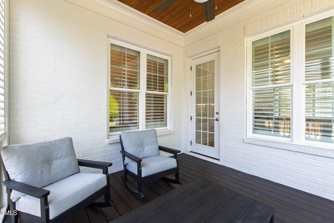
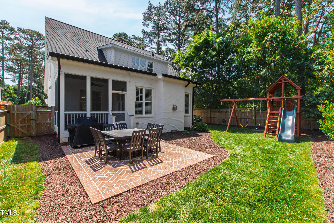
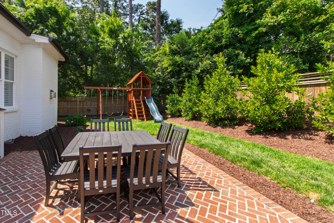
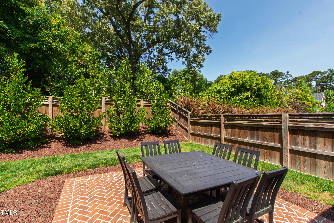
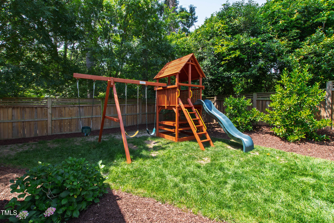
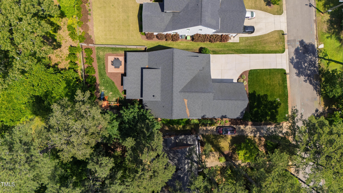
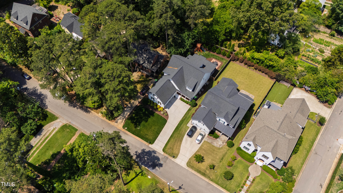
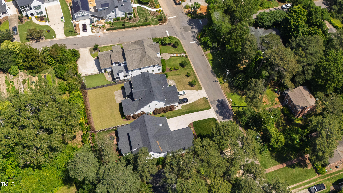
Welcome to 911 Canterbury Road, a stunning custom home built by L&L of Raleigh that combines thoughtful design, luxurious finishes, and everyday functionality. With four bedrooms, three and a half baths, and nearly 4,000 square feet of living space, this residence offers an exceptional layout on a beautifully maintained lot. Inside, the main level features elegant architectural details, including coffered ceilings and wainscoting in the formal dining room, herringbone-patterned wood floors in the foyer, built-in bookshelves in the family room, and wood blinds throughout. A cozy fireplace anchors the family room, while a second fireplace warms the adjacent sunroom--a flexible space that can be closed off with pocket doors for added privacy. A spacious mudroom with a built-in desk and a first-floor laundry room with cabinetry and a sink add to the home's practicality. The first-floor primary suite is a peaceful retreat, complete with a tray ceiling, an expansive walk-in closet with built-in shelving and a center island, and a spa-like bathroom featuring a free-standing air tub, a walk-in shower, dual sink vanity, and a private water closet. At the heart of the home is a chef's kitchen designed for both everyday living and entertaining. It boasts a six-burner Thermador gas range with a skillet, a matching vent hood, a built-in Thermador refrigerator, a Sharp microwave, and a built-in KitchenAid beverage cooler, which will convey. Quartz countertops, a large island with bar seating, a walk-in pantry, a farm-style sink, and an eat-in dining area complete this thoughtfully designed space. Upstairs, you'll find three additional bedrooms, each with wood-paneled accent walls and walk-in closets. Two spacious bonus rooms provide endless flexibility--ideal for a fifth bedroom, media room, playroom, exercise room or home office. Outdoor living is just as inviting, with a screened-in porch, brick patio and a charming rocking-chair front porch. The fully fenced backyard is perfect for gatherings or play, and the sellers are happy to leave the playset if desired. This home also includes a two-car garage and features three HVAC systems (two installed in 2019 at time of construction and one in 2021 with bonus room addition), Nest thermostats, and a tankless water heater. Thoughtfully designed and impeccably maintained, 911 Canterbury Road offers comfort, character, and convenience in one of Raleigh's most desirable neighborhoods. Located just minutes from The Village District and Downtown Raleigh, it offers easy access to premier shopping, dining and entertainment.

Share Property

Location

911 Canterbury Road, Raleigh, NC 27607

Status

Sold
Mollie Owen

Mollie Owen

TITLE

Broker

PHONE

919.602.2713

Property Amenities

Interior
Laundry room Inside, Laundry Room, Main Level
Fireplace Gas Log
Appliances Built-In Refrigerator, Dishwasher, Gas Range, Microwave, Range Hood, Stainless Steel Appliance(s), Tankless Water Heater
Flooring Hardwood, Tile
Total Bedrooms: 4
Half Bathrooms: 1
Full Bathrooms: 3
Other Interior Features Bathtub/Shower Combination, Built-in Features, Ceiling Fan(s), Chandelier, Coffered Ceiling(s), Crown Molding, Double Vanity, Eat-in Kitchen, Entrance Foyer, High Ceilings, Kitchen Island, Master Downstairs, Quartz Counters, Smooth Ceilings, Soaking Tub, Walk-In Closet(s), Walk-In Shower, Water Closet
Area & Lot
Total area 3,967 Sq.Ft.
Lot Area 9,147.6 Sq.Ft.
Living area 3,967 Sq.Ft.
MLS® ID 10099040
Year Built 2019
High School Wake - Broughton
Middle School Wake - Martin
Elementary School Wake - Olds
Architecture Styles Traditional
Type Residential
Status Sold
Exterior
Stories 2
Air conditioning Central Air
Heat type Central
Water Source Public
Garage Space 2.0
Sewer Public Sewer
Parking Attached, Driveway, Garage, Garage Faces Side
Lot Features Back Yard, Front Yard
Roof Asphalt, Shingle
Finance
Sales Price $1,737,500
Real Estate Tax $12,570 yearly

360 Virtual Tour

Take a tour of this property

Let's Get Started

Work with us for unparalleled Raleigh luxury real estate service. Our deep local insight, refined marketing, and 25+ years of experience mean high-value transactions handled with care and precision—reach out to see what we can achieve for you.









