Leave a Message

Thank you for your message. We will be in touch with you shortly.

848 Ribbonleaf Lane
848 Ribbonleaf Lane
848 Ribbonleaf Lane
848 Ribbonleaf Lane
848 Ribbonleaf Lane
848 Ribbonleaf Lane
848 Ribbonleaf Lane
848 Ribbonleaf Lane
848 Ribbonleaf Lane
848 Ribbonleaf Lane
848 Ribbonleaf Lane
848 Ribbonleaf Lane
848 Ribbonleaf Lane
848 Ribbonleaf Lane
848 Ribbonleaf Lane
848 Ribbonleaf Lane
848 Ribbonleaf Lane
848 Ribbonleaf Lane
848 Ribbonleaf Lane
848 Ribbonleaf Lane
848 Ribbonleaf Lane
848 Ribbonleaf Lane
848 Ribbonleaf Lane
848 Ribbonleaf Lane
848 Ribbonleaf Lane
848 Ribbonleaf Lane
848 Ribbonleaf Lane
848 Ribbonleaf Lane
848 Ribbonleaf Lane
848 Ribbonleaf Lane
848 Ribbonleaf Lane
848 Ribbonleaf Lane
848 Ribbonleaf Lane
848 Ribbonleaf Lane
848 Ribbonleaf Lane
848 Ribbonleaf Lane
848 Ribbonleaf Lane
848 Ribbonleaf Lane
848 Ribbonleaf Lane
848 Ribbonleaf Lane
848 Ribbonleaf Lane
848 Ribbonleaf Lane
848 Ribbonleaf Lane
848 Ribbonleaf Lane
848 Ribbonleaf Lane
848 Ribbonleaf Lane
848 Ribbonleaf Lane
848 Ribbonleaf Lane
848 Ribbonleaf Lane
848 Ribbonleaf Lane
848 Ribbonleaf Lane
848 Ribbonleaf Lane
848 Ribbonleaf Lane
848 Ribbonleaf Lane
848 Ribbonleaf Lane
848 Ribbonleaf Lane
848 Ribbonleaf Lane
848 Ribbonleaf Lane
848 Ribbonleaf Lane
848 Ribbonleaf Lane
848 Ribbonleaf Lane
848 Ribbonleaf Lane
848 Ribbonleaf Lane
848 Ribbonleaf Lane
848 Ribbonleaf Lane
848 Ribbonleaf Lane
848 Ribbonleaf Lane
848 Ribbonleaf Lane
VIEW PHOTOS
Listing courtesy of Fahrenheit Group
$535,000

848 Ribbonleaf Lane

5 Beds 4 Baths 3,200.05 Sq.Ft. 0.26 Acres

Description

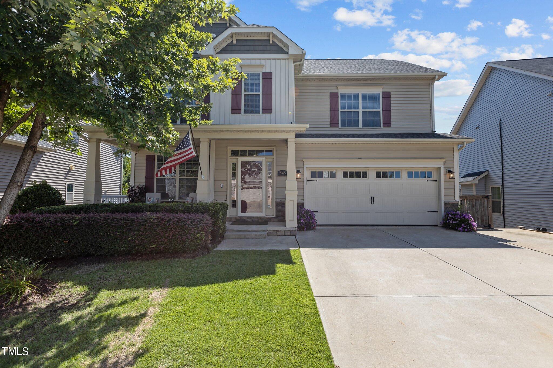
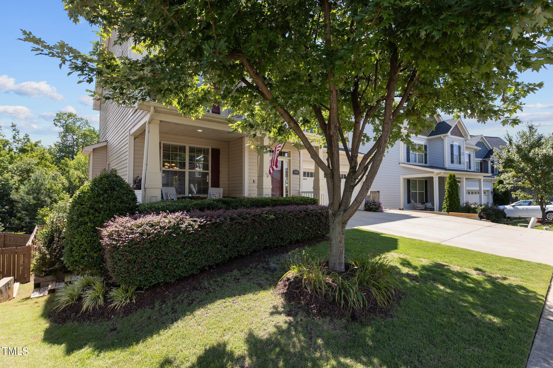
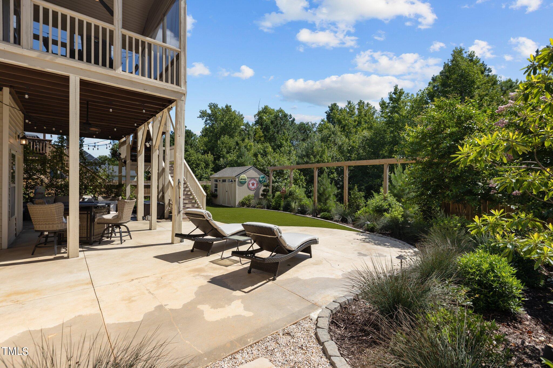
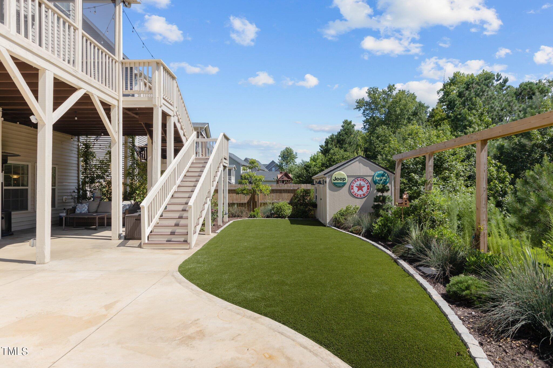
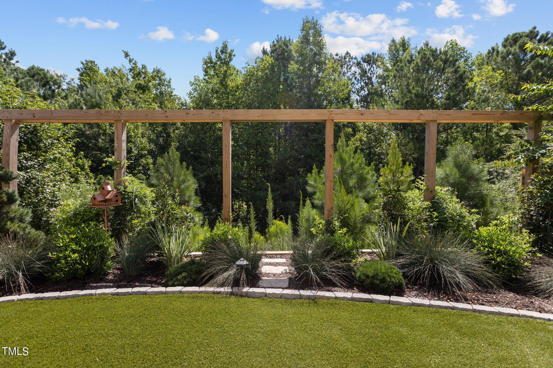
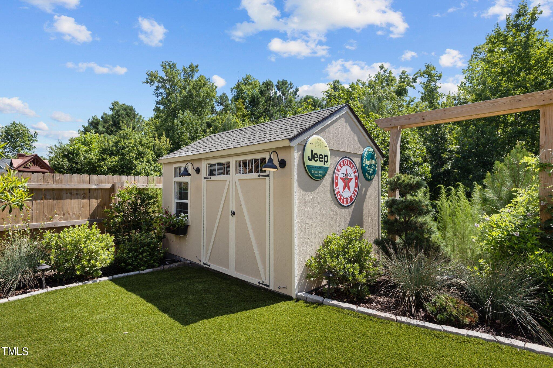
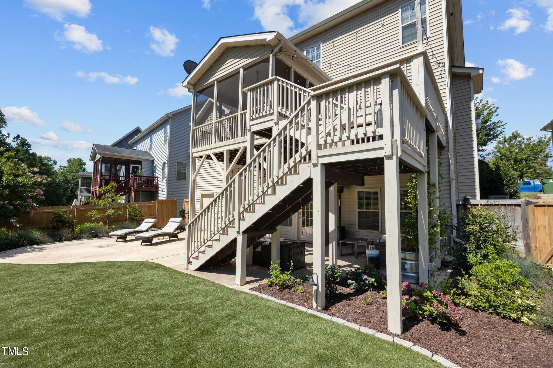
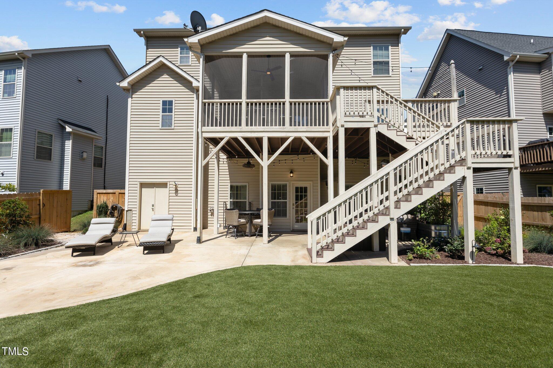
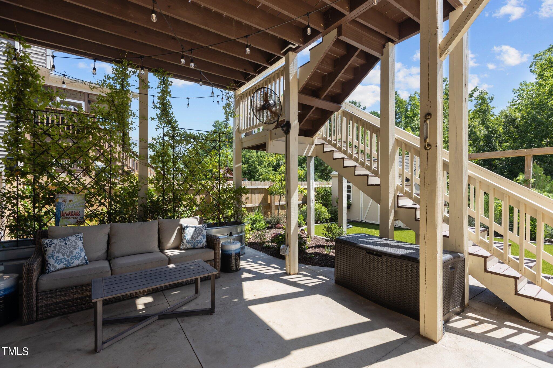
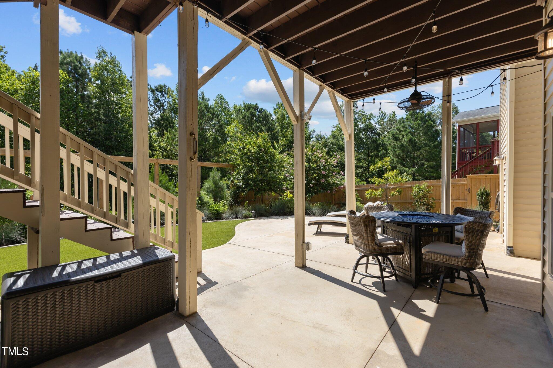
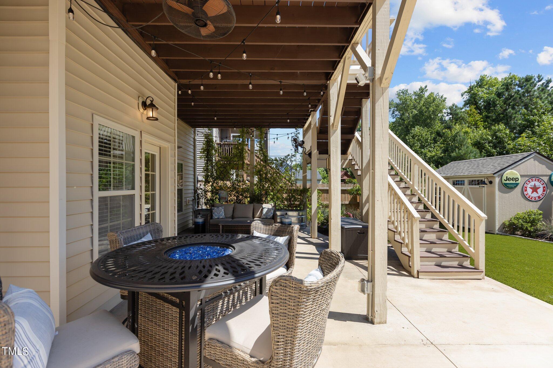
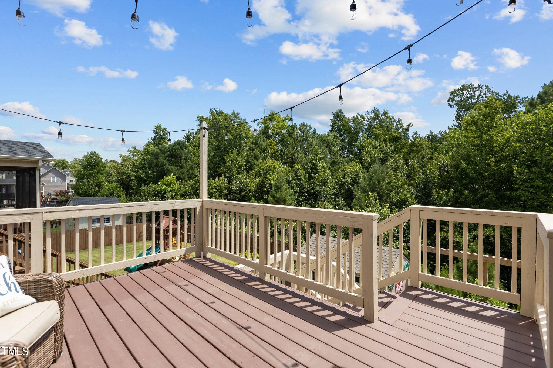
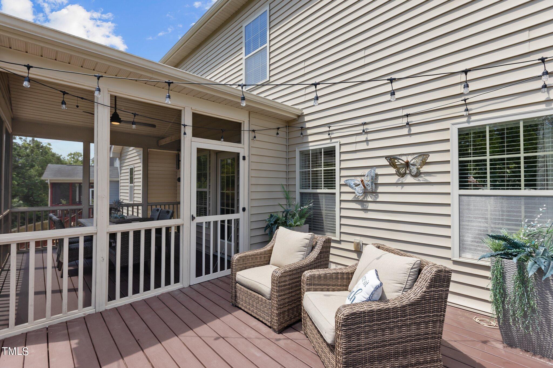
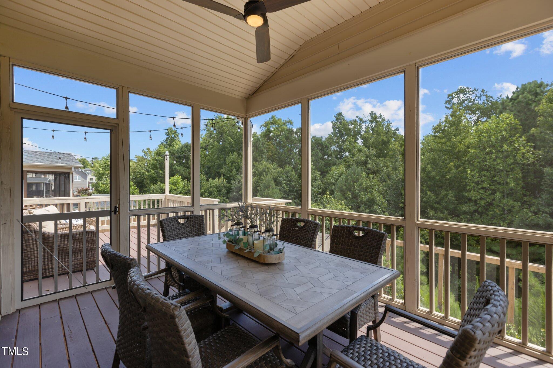
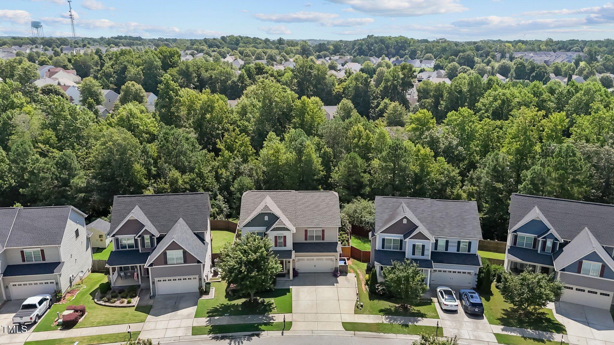
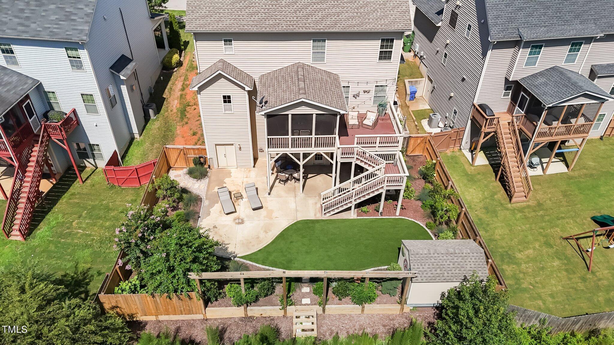
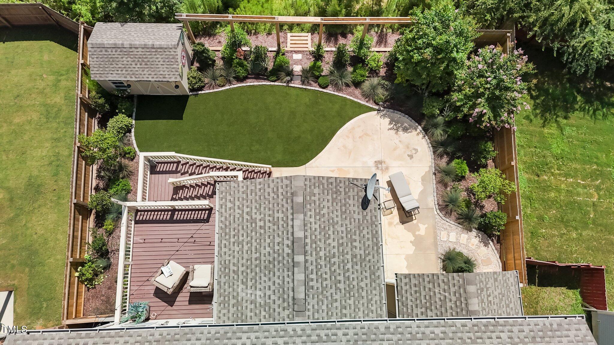
Immerse yourself in the tranquility of your own backyard oasis, featuring a protected wooded buffer and professionally landscaped gardens that offer stunning views of the meticulously manicured yard. The lush landscaping sets the stage for relaxation, complemented by modern artificial pet-friendly grass, ensuring a pristine lawn year-round. Enjoy these views from the main level's spacious screened porch and deck or the generous patio from the walkout basement, perfect for unwinding or entertaining. Ample storage includes an 8 x 12 shed with electricity.
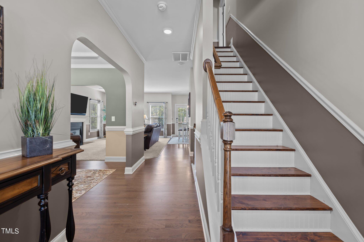
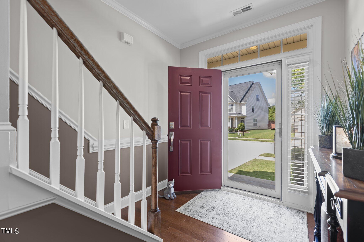
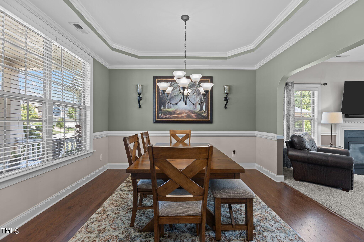
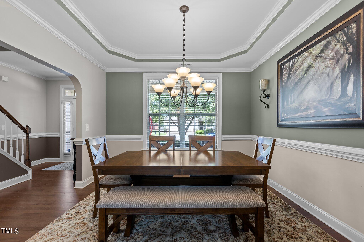
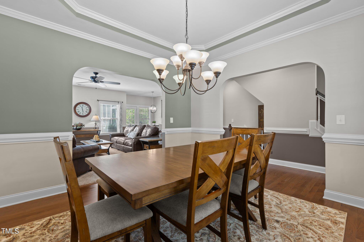
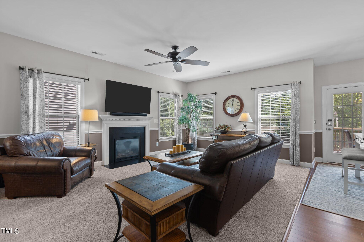
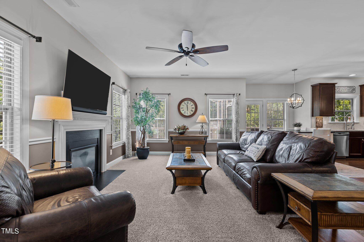
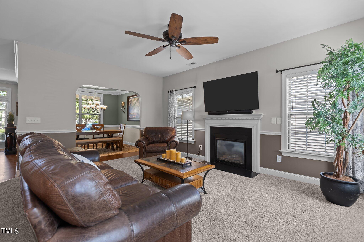
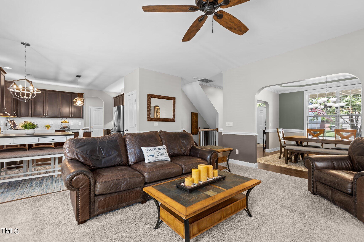
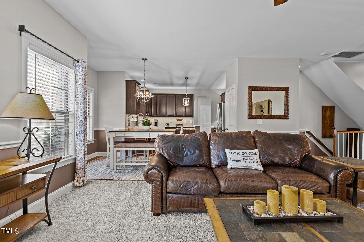
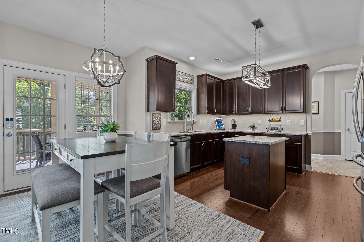
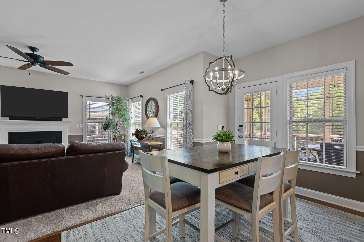
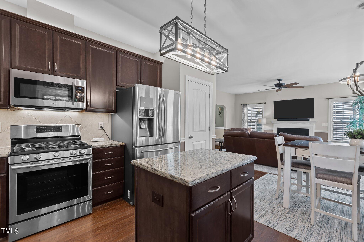
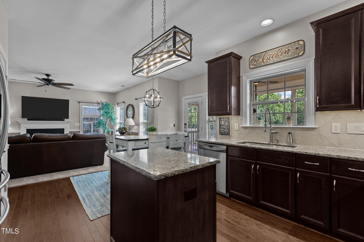
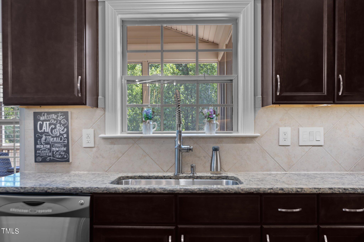
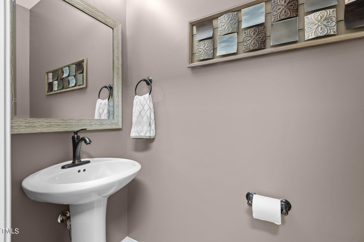
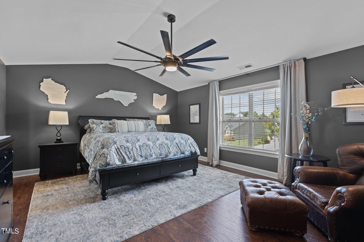
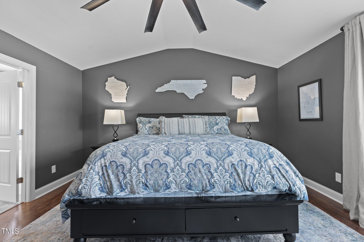
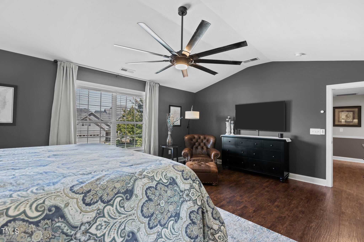
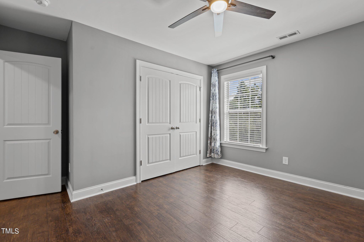
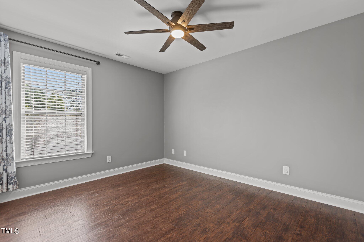
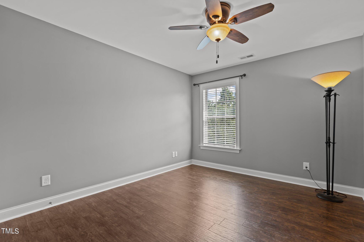
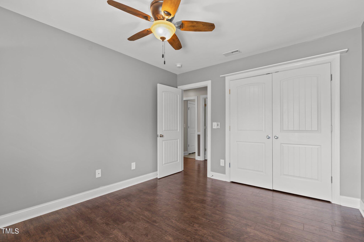
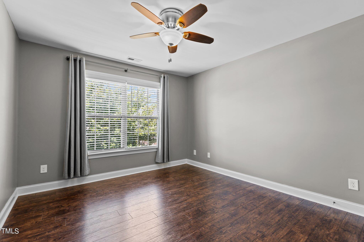
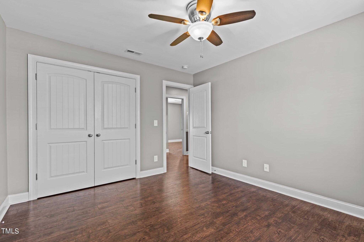
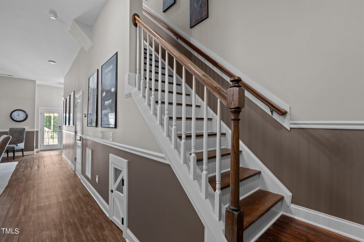
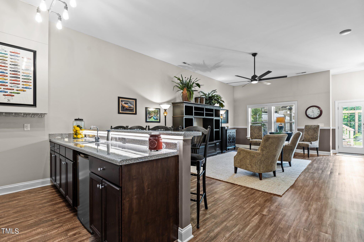
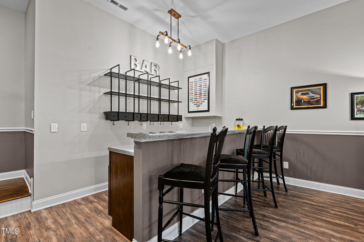
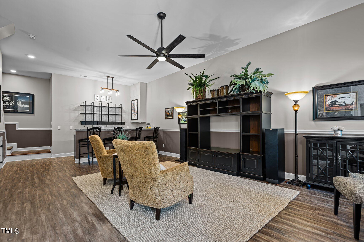
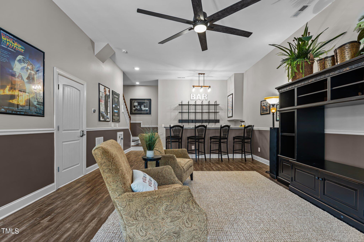
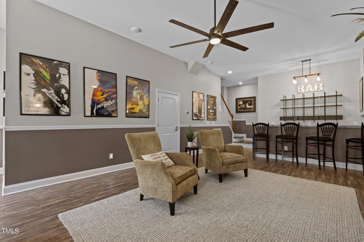
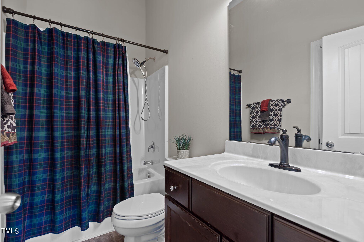
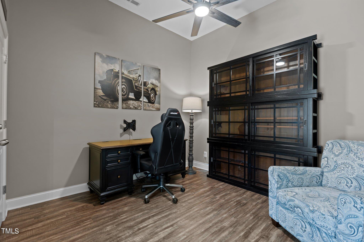
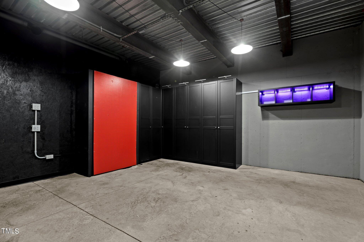
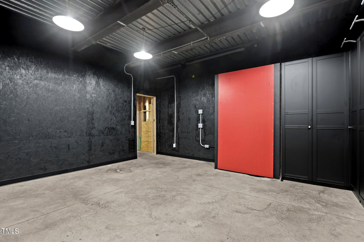
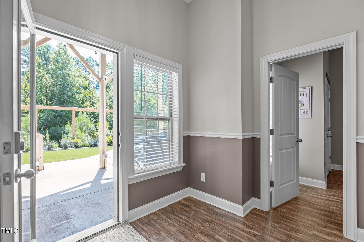
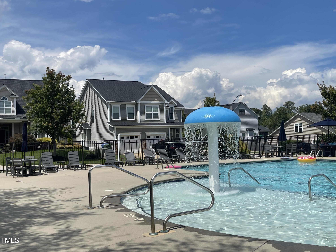
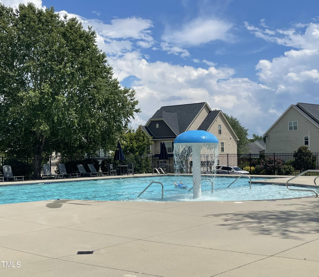
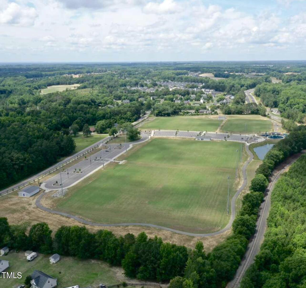
Step inside to discover a thoughtfully designed Energy Star Qualified Home space featuring a walkout basement that offers the ideal work-from-home environment or teen suite. The open floor plan seamlessly connects the kitchen and living room with a cozy fireplace creating a welcoming atmosphere for gatherings and daily living. This exceptional home features a total of 5 bedrooms, 3 full baths, and a half bath. The finished basement boasts a huge recreational room with a wet bar, a 5th bedroom, a full bath, and additional flex space ideal for gaming or a locker room, providing ample space for your family's needs. Beautiful hardwoods adorn most of the first floor and stairs. The kitchen features granite countertops, a tiled backsplash, an island, a sunny breakfast area, and stainless appliances with a gas range. The formal dining room is accented with tray ceilings, chair rails, and crown molding. The large master bedroom offers vaulted ceilings. Enjoy the convenience of a community pool and soccer field just around the corner. Conveniently situated just minutes from downtown Fuquay, Fuquay parks, restaurants, and daily shopping centers, this home ensures easy access to amenities while maintaining a sense of privacy and seclusion.

Share Property

Location

848 Ribbonleaf Lane, Fuquay Varina, NC 27526

Status

Sold
Mollie Owen

Mollie Owen

TITLE

Broker

PHONE

919.602.2713

Property Amenities

Interior
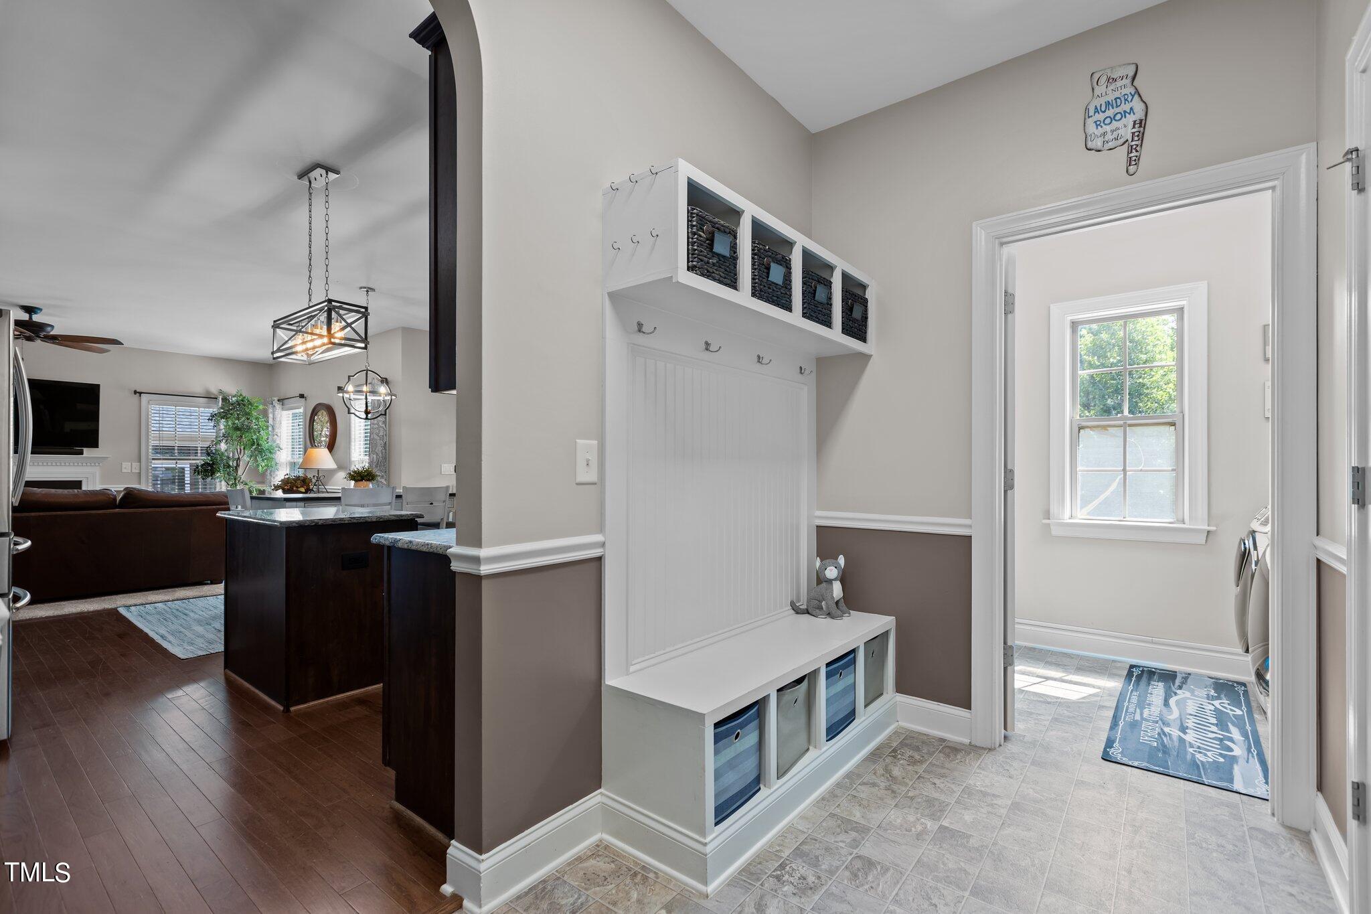
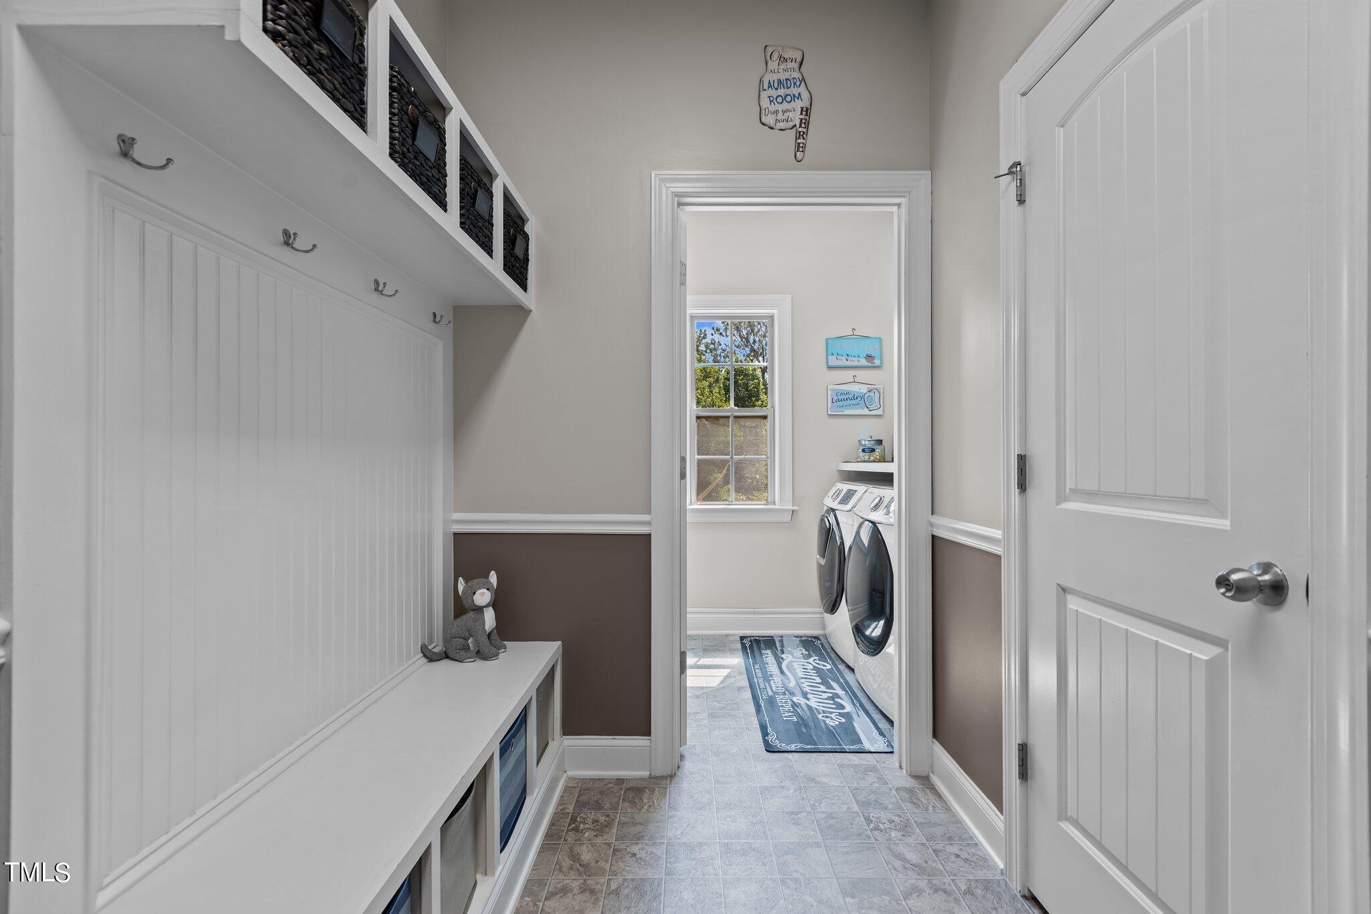
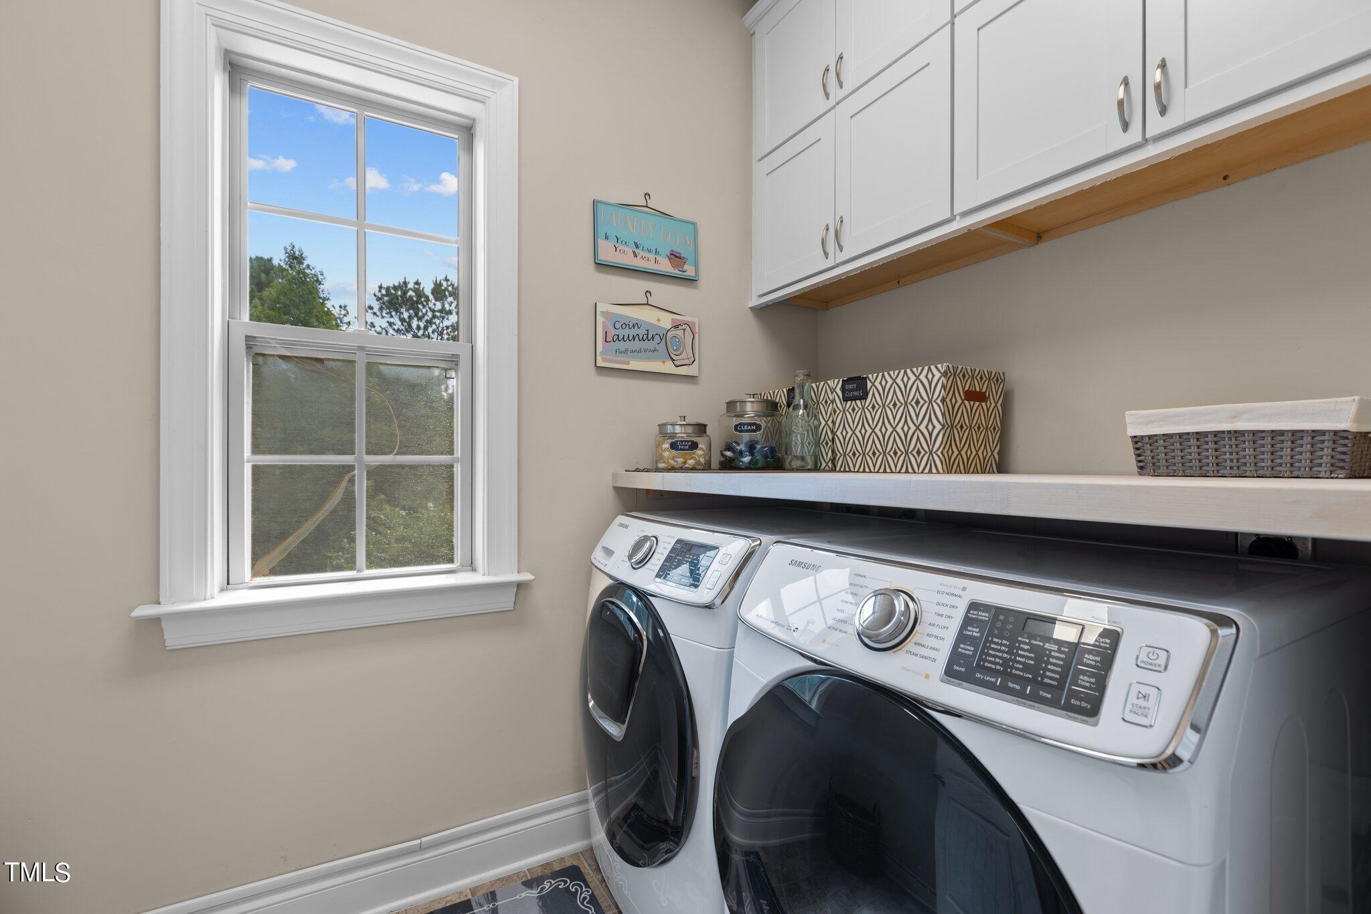
Laundry room Electric Dryer Hookup, Laundry Room, Main Level, Washer Hookup
Fireplace Gas, Gas Log, Gas Starter, Living Room, Sealed Combustion
Appliances Disposal, ENERGY STAR Qualified Appliances, ENERGY STAR Qualified Dishwasher, ENERGY STAR Qualified Dryer, ENERGY STAR Qualified Refrigerator, ENERGY STAR Qualified Water Heater, Exhaust Fan, Free-Standing Gas Oven, Gas Cooktop, Gas Water Heater, Ice Maker, Microwave, Plumbed For Ice Maker, Self Cleaning Oven, Stainless Steel Appliance(s)
Flooring Carpet, Hardwood, Vinyl
Total Bedrooms: 5
Half Bathrooms: 1
Full Bathrooms: 3
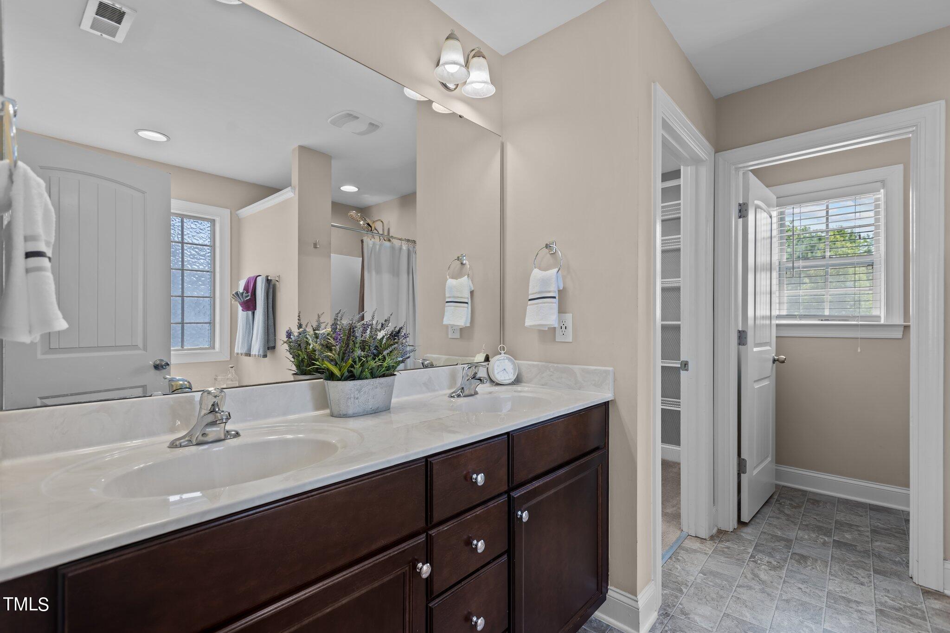
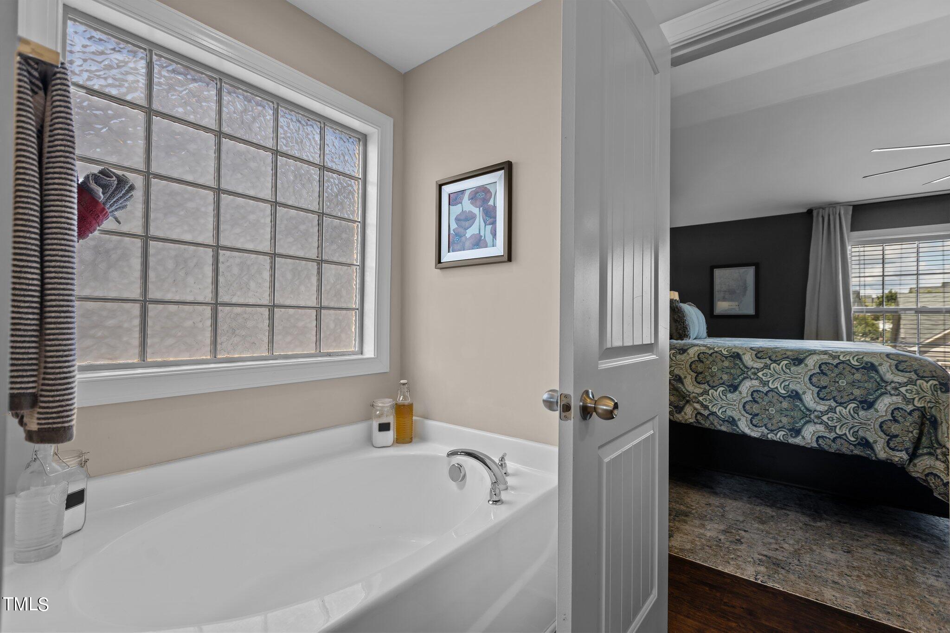
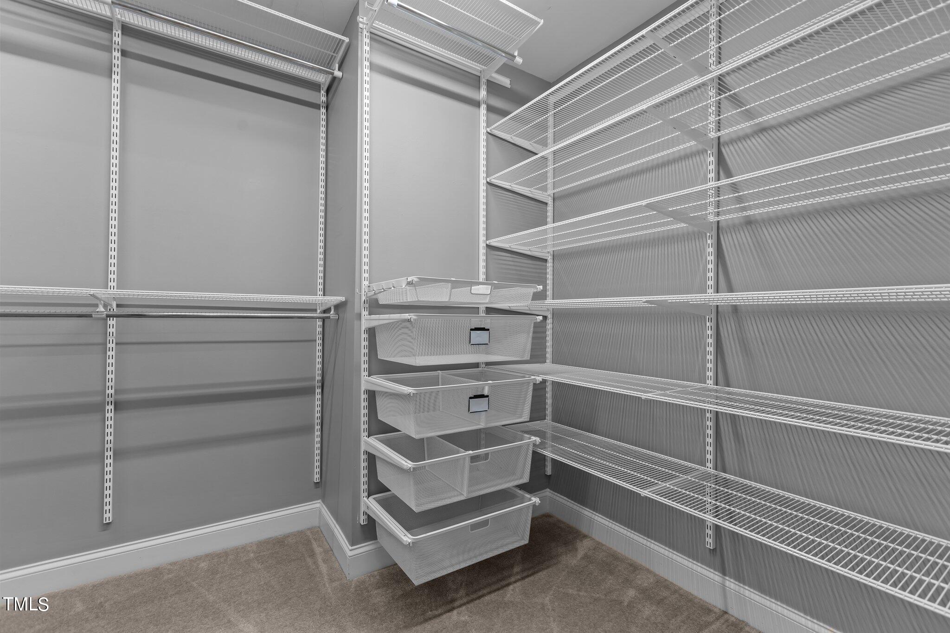
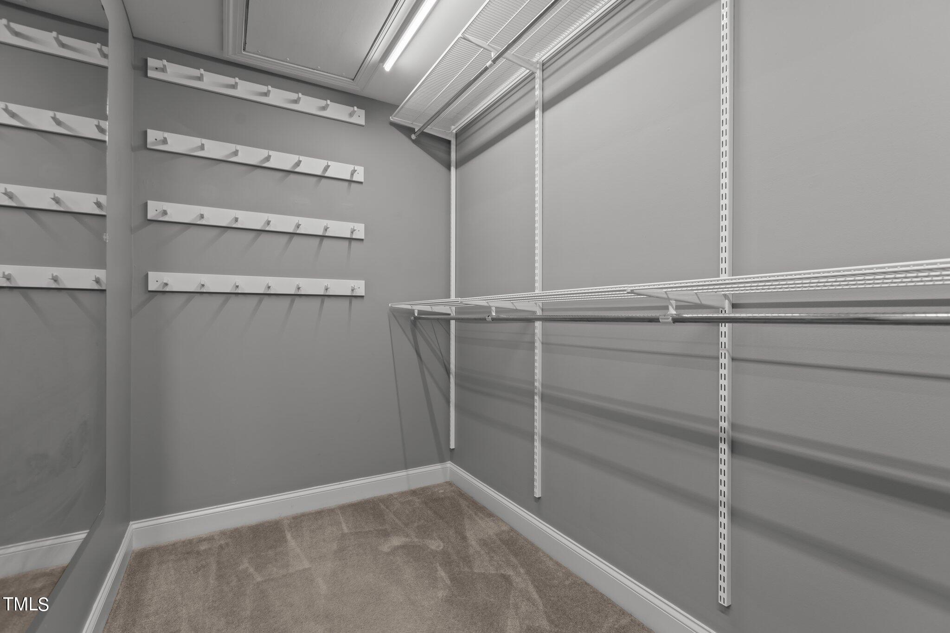
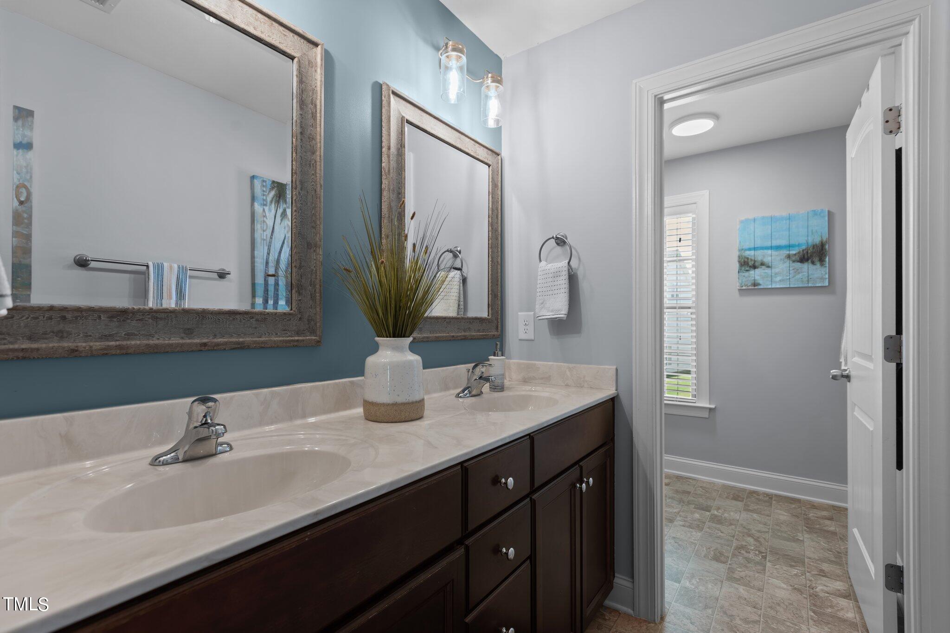
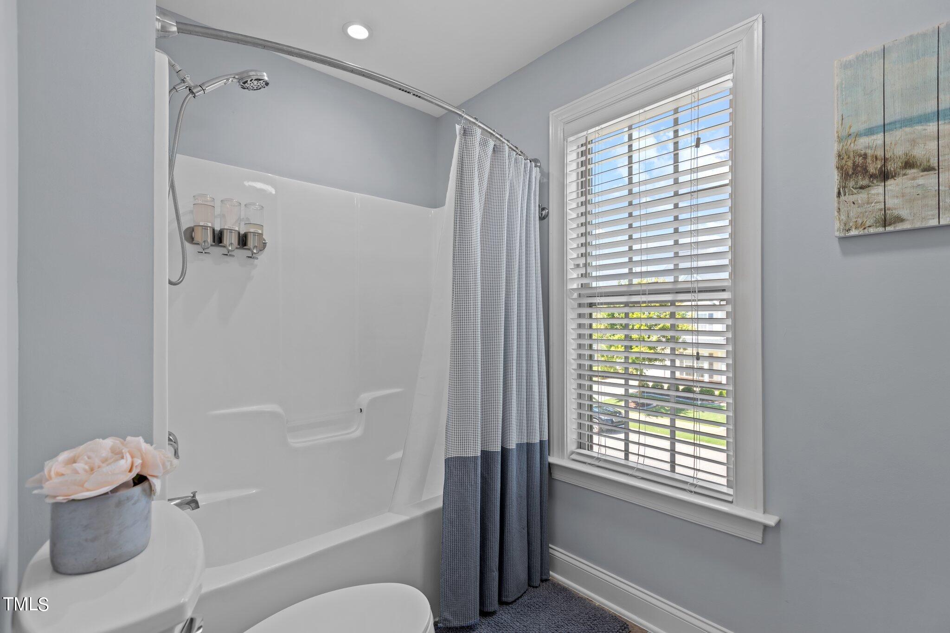
Other Interior Features Bar, Bathtub Only, Bathtub/Shower Combination, Ceiling Fan(s), Crown Molding, Double Vanity, Eat-in Kitchen, Entrance Foyer, Granite Counters, High Ceilings, High Speed Internet, Kitchen Island, Open Floorplan, Pantry, Recessed Lighting, Separate Shower, Shower Only, Smart Home, Smart Thermostat, Smooth Ceilings, Soaking Tub, Storage, Tray Ceiling(s), Vaulted Ceiling(s), Walk-In Closet(s), Walk-In Shower, Water Closet, Wet Bar, Wired for Data
Area & Lot
Total area 3,200.05 Sq.Ft.
Lot Area 0.26 Acres
Living area 3,200.05 Sq.Ft.
MLS® ID 10043210
Year Built 2012
High School Wake - Fuquay Varina
Middle School Wake - Fuquay Varina
Elementary School Wake - Herbert Akins Road
Architecture Styles Traditional
Type Residential
Status Sold
Exterior
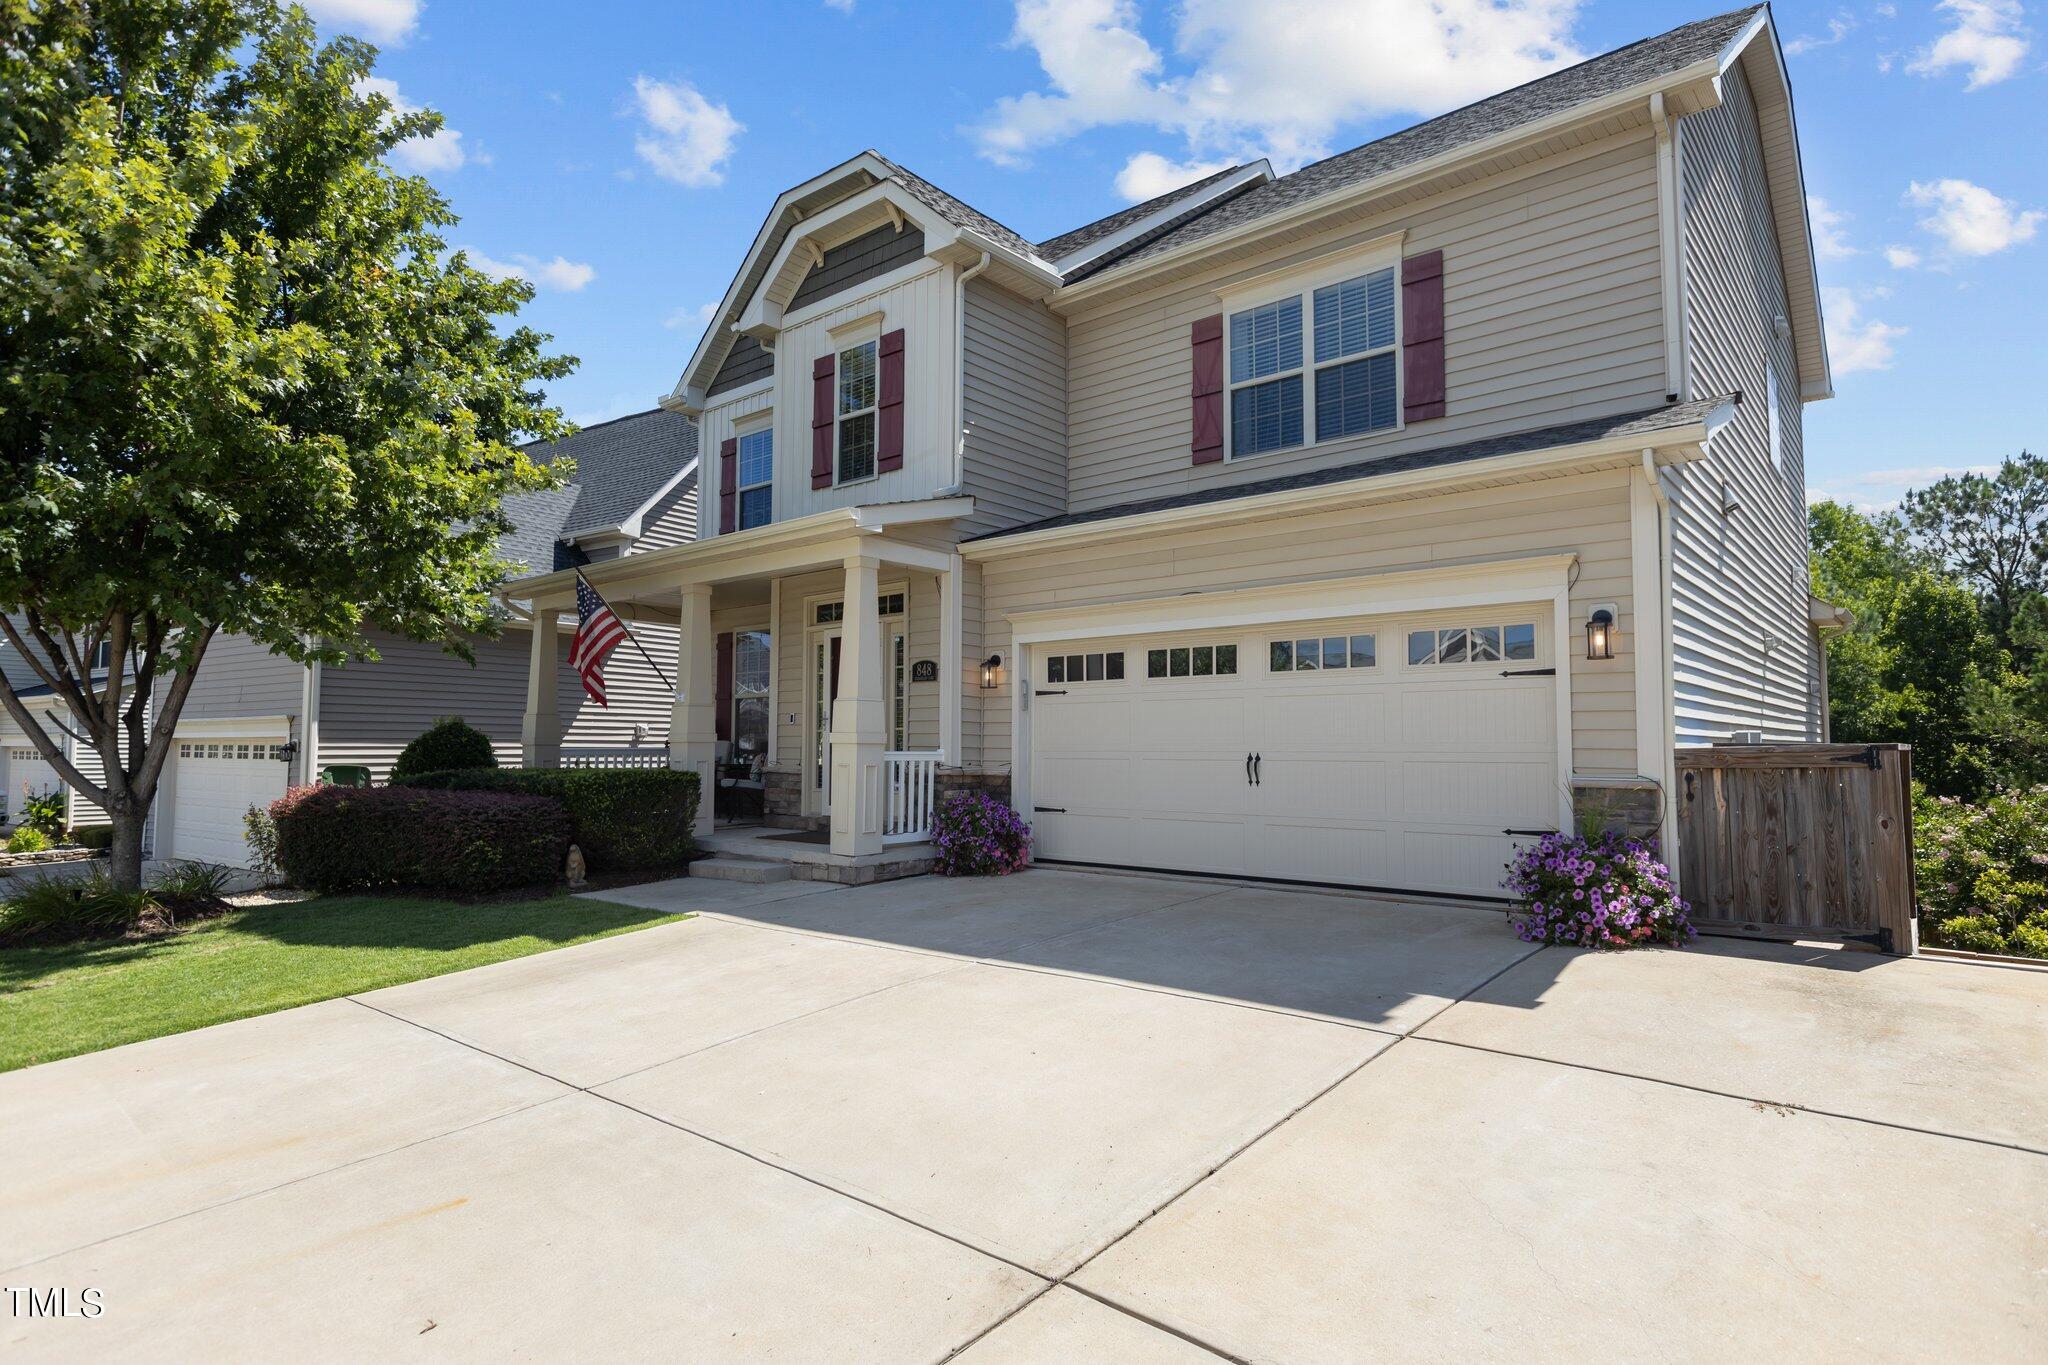
Stories 2
Air conditioning Ceiling Fan(s), Central Air, Electric, ENERGY STAR Qualified Equipment, Heat Pump, Humidity Control, Zoned
Heat type Electric, ENERGY STAR Qualified Equipment, Fireplace(s), Heat Pump, Zoned
Disability Features Smart Technology
Water Source Public
Garage Space 2.0
Sewer Public Sewer
Other Exterior Features Fenced Yard, Garden, Lighting, Private Yard, Rain Gutters, Storage
Parking Attached, Concrete, Driveway, Garage, Garage Door Opener, Garage Faces Front, Inside Entrance, Parking Pad
Lot Features Back Yard, Front Yard, Hardwood Trees, Landscaped, Native Plants, Private, Wooded
Roof Shingle
Utilities Cable Connected, Electricity Connected, Natural Gas Connected, Sewer Connected, Water Connected
Finance
Sales Price $535,000
HOA Fees $175 quarterly
Real Estate Tax $3,434 yearly

360 Virtual Tour

Take a tour of this property

Fuquay-Varina

Let's Get Started

Work with us for unparalleled Raleigh luxury real estate service. Our deep local insight, refined marketing, and 25+ years of experience mean high-value transactions handled with care and precision—reach out to see what we can achieve for you.