Leave a Message

Thank you for your message. We will be in touch with you shortly.

8416 Davishire Drive
VIEW PHOTOS
Listing courtesy of Coldwell Banker HPW
$1,601,500

8416 Davishire Drive

4 Beds 4 Baths 5,230 Sq.Ft. 0.73 Acres

Description

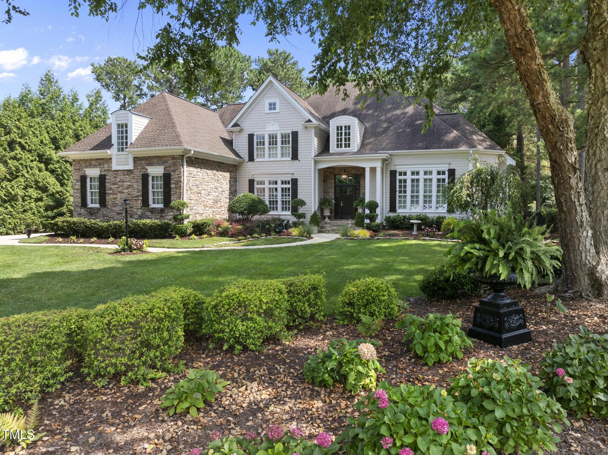
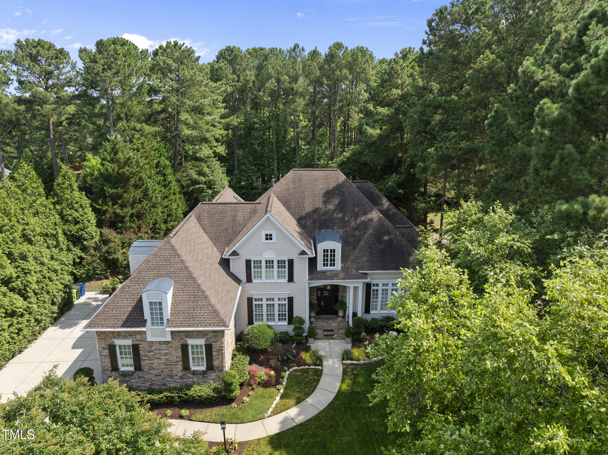
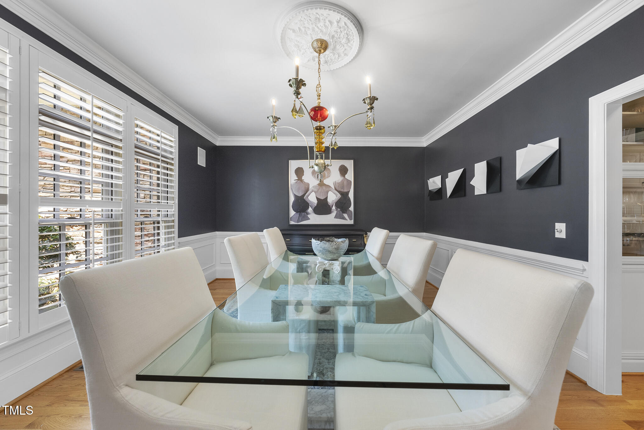
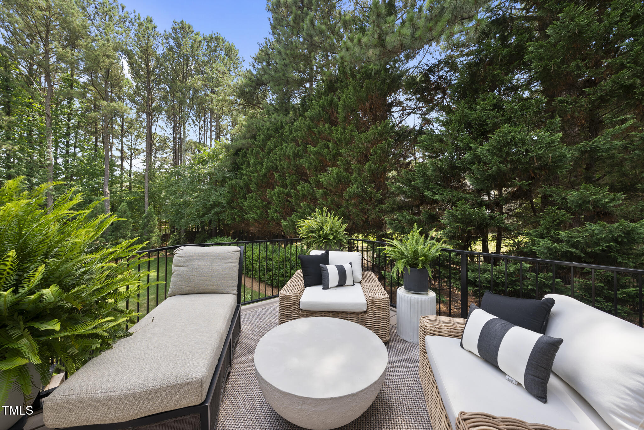
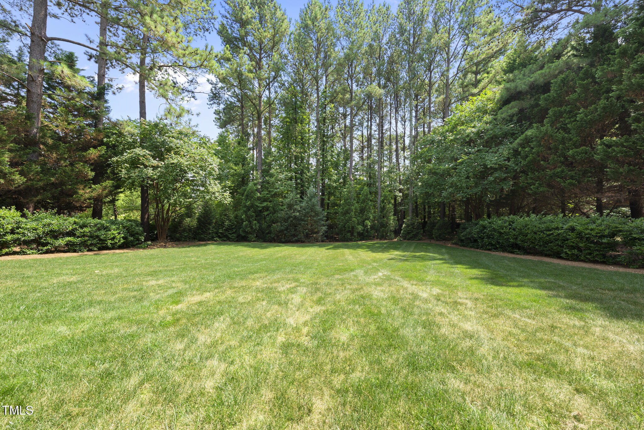
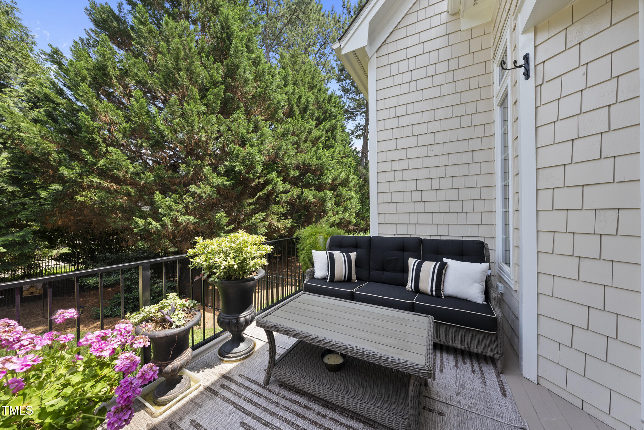
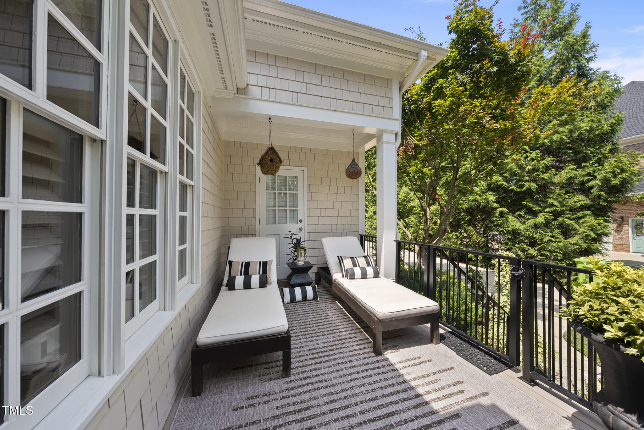
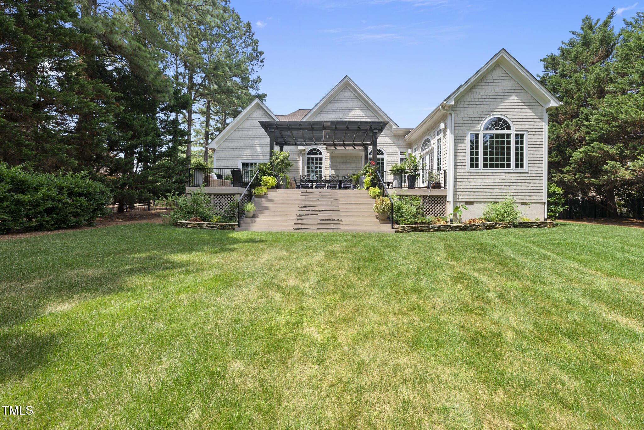
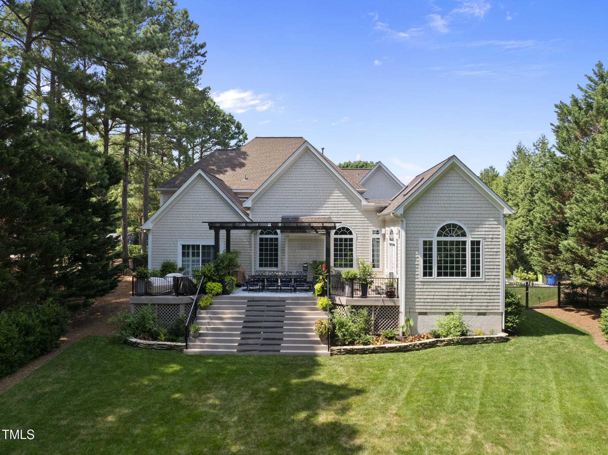
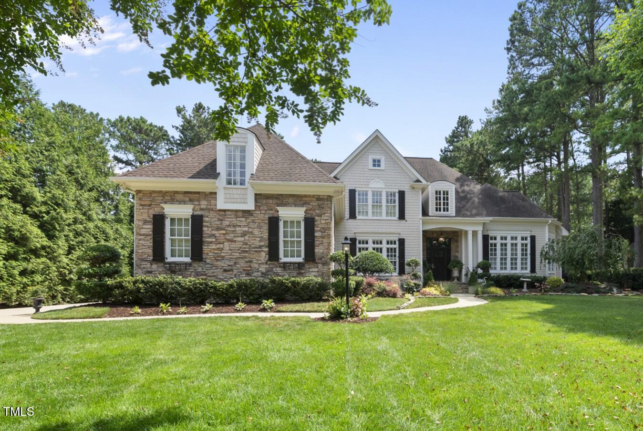
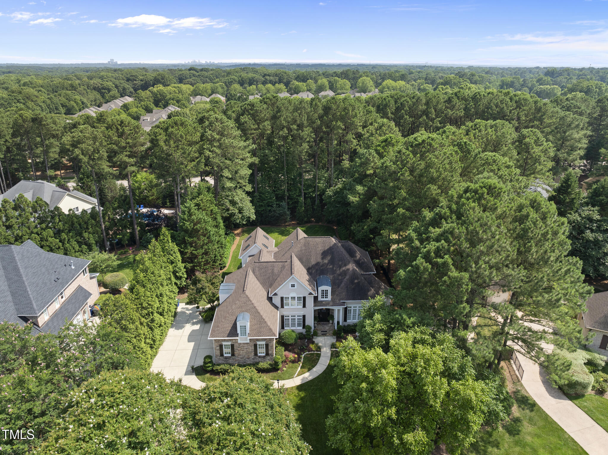
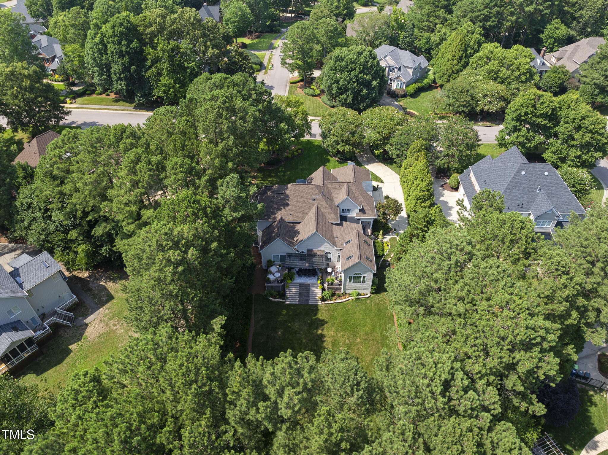
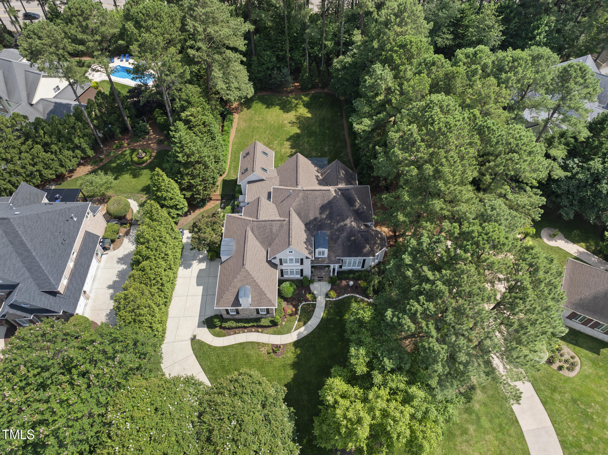
Welcome to 8416 Davishire Drive, a beautifully appointed home in the highly desirable Traemoor Manor community of Raleigh. Set on a professionally landscaped, .73-acre lot with a fully fenced backyard, this luxurious residence offers 4 bedrooms, 3.5 baths, over 5,200 square feet, and a 3-car garage equipped with a 250V hybrid vehicle plug-in.
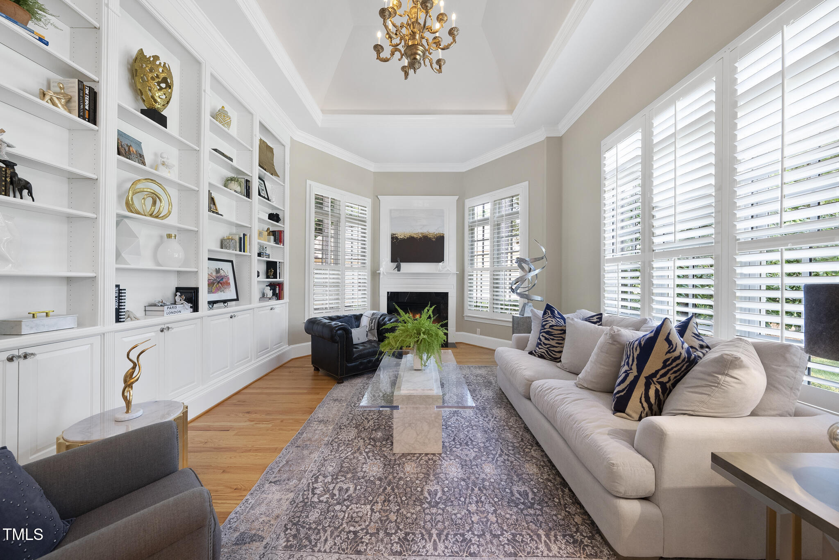
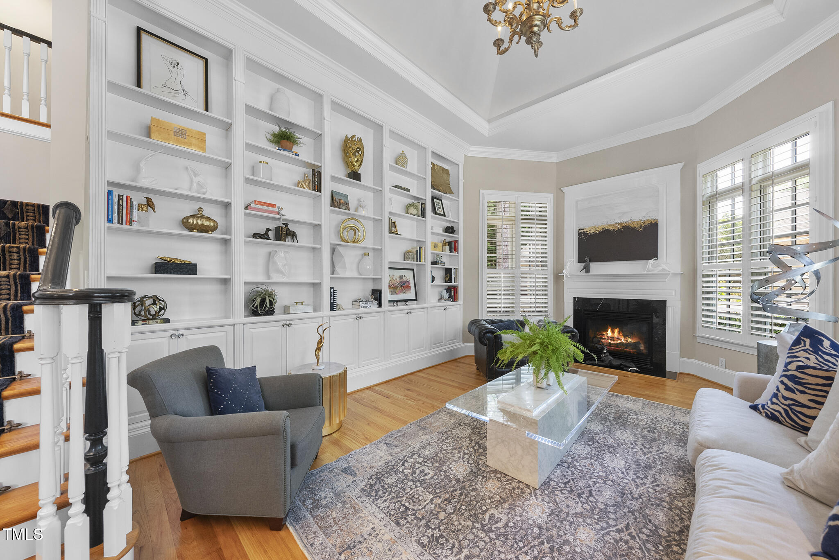
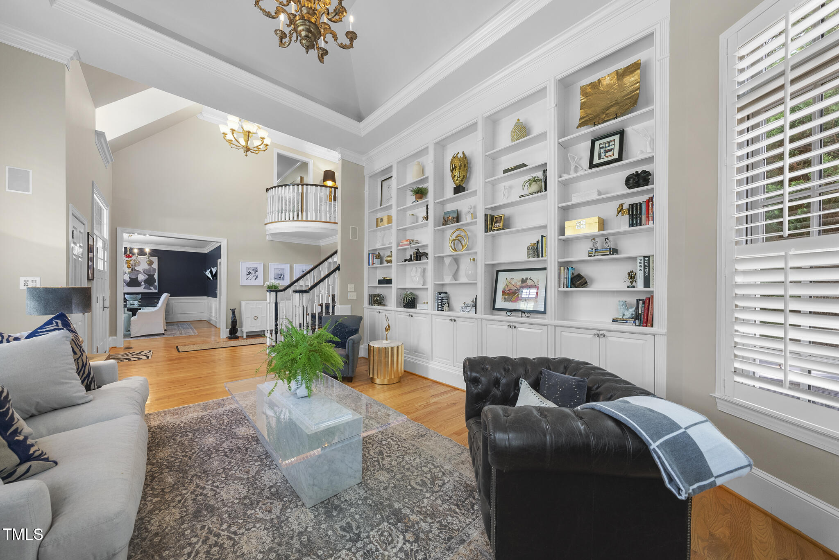
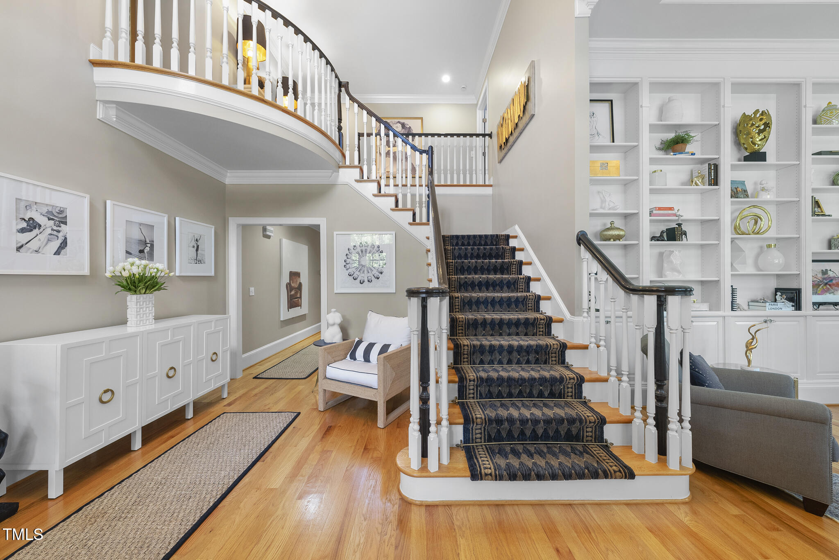
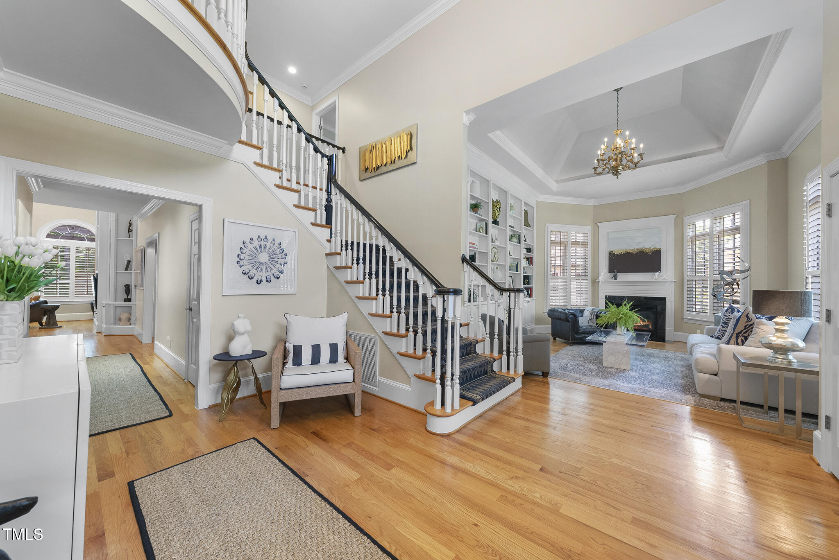
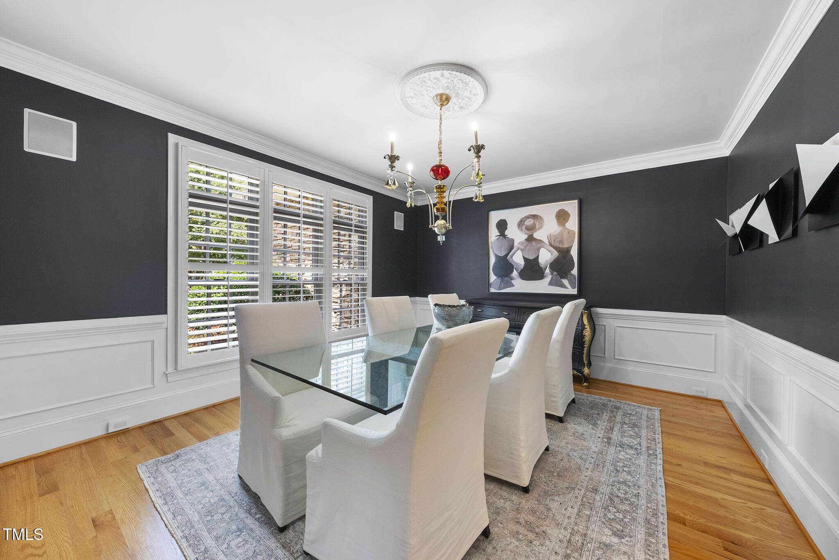
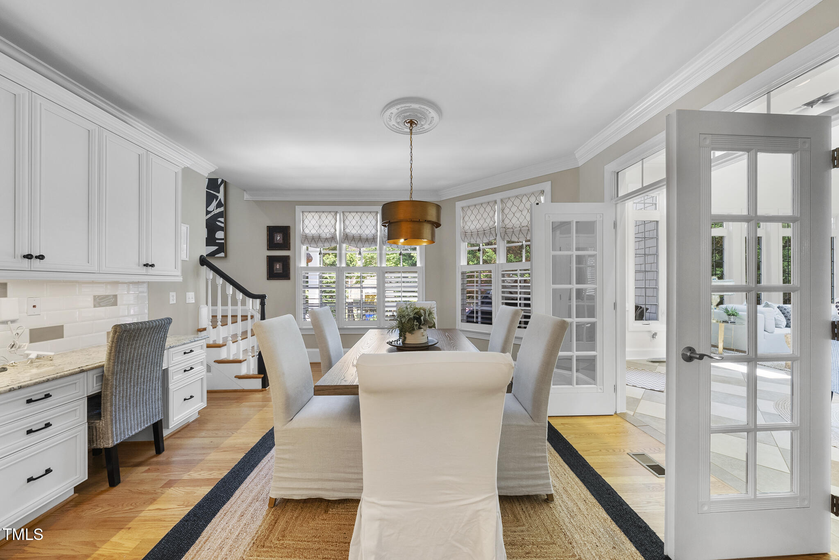
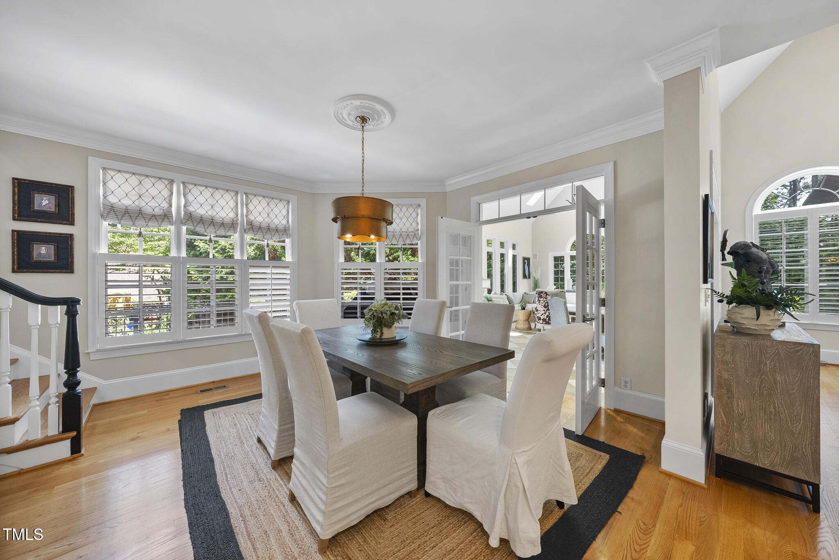
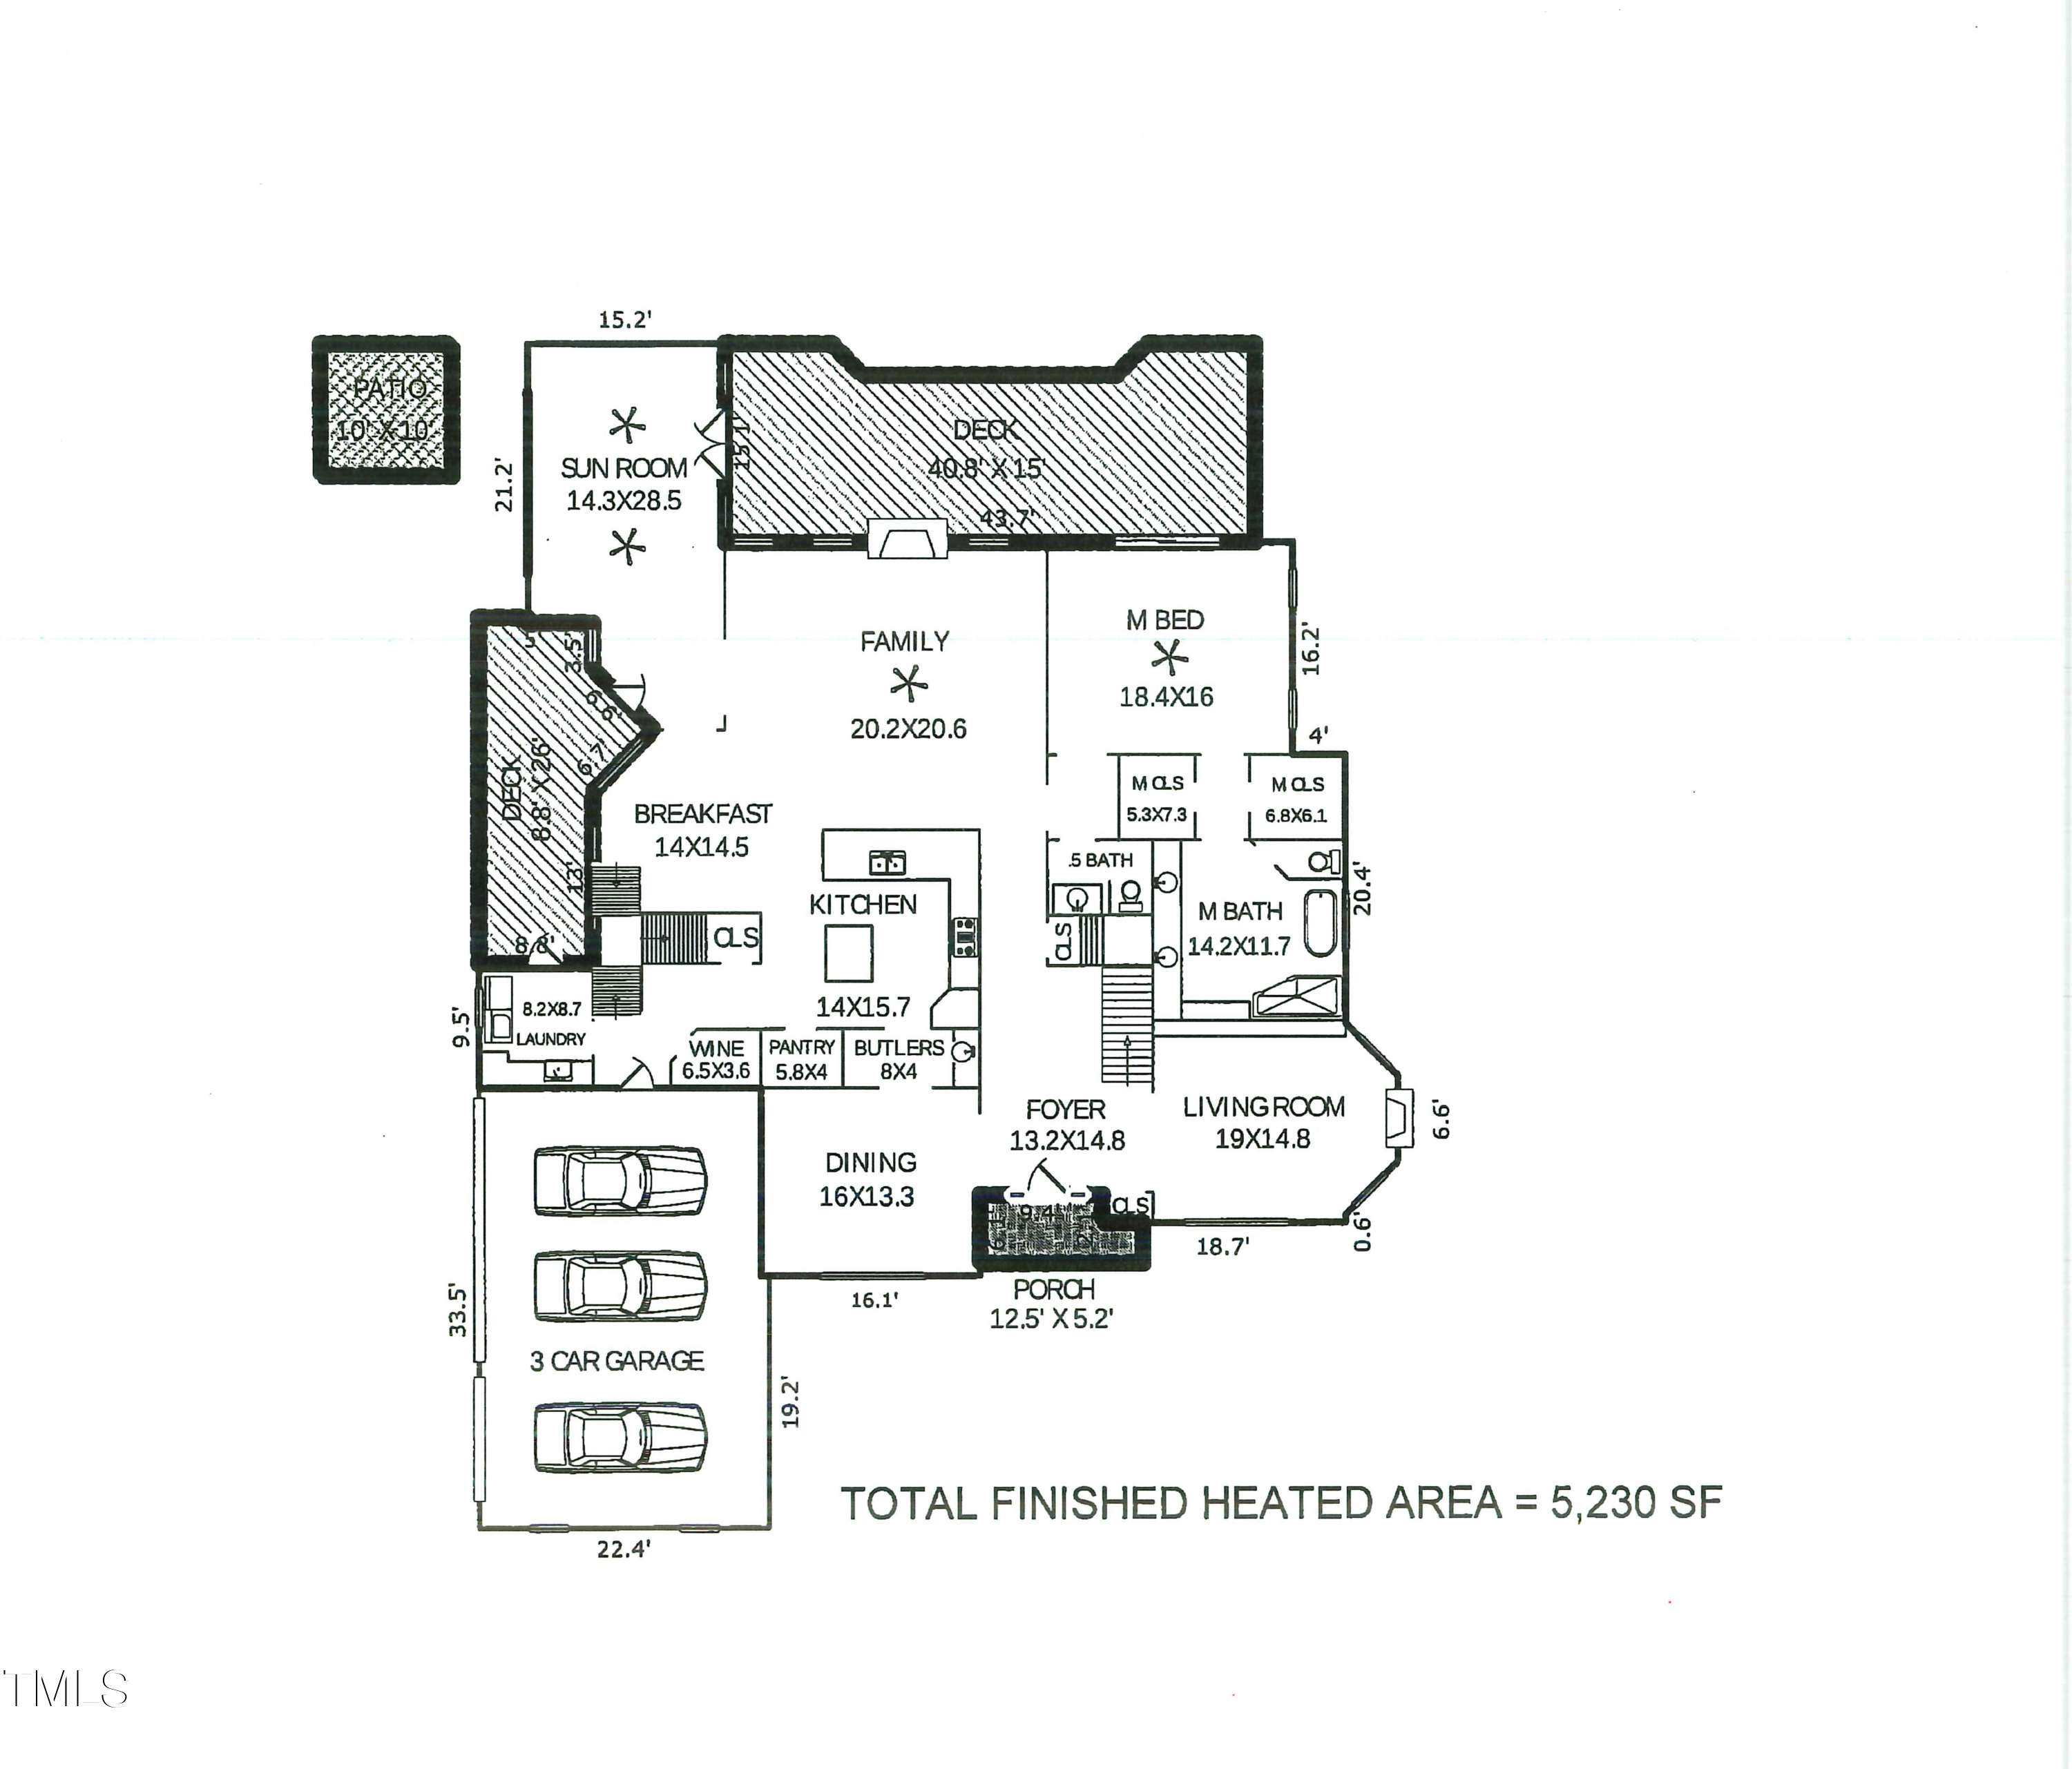
Step inside to a dramatic two-story foyer that sets the tone for the custom details found throughout. The main level features gorgeous hardwood floors, custom plantation shutters, built-in audio and Minka Aire ceiling fans (except for in the sunroom). The cathedral-ceiling study offers a quiet, inspiring workspace with a floor-to-ceiling wall of built-ins and a cozy fireplace.

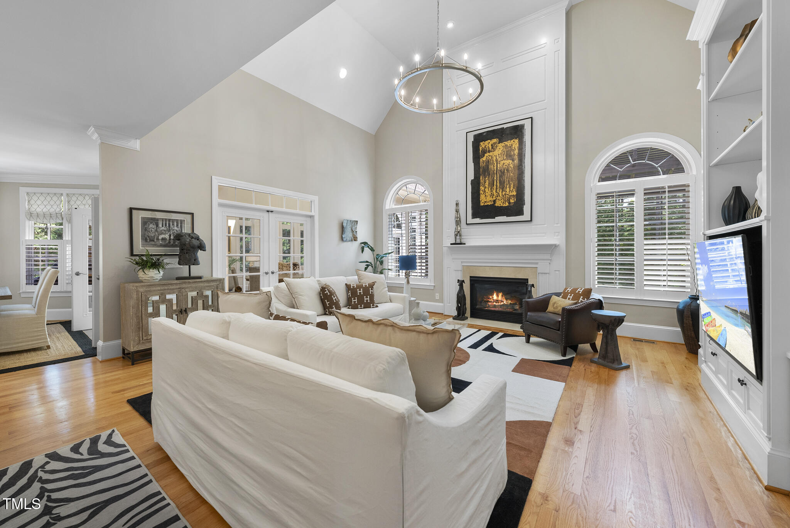
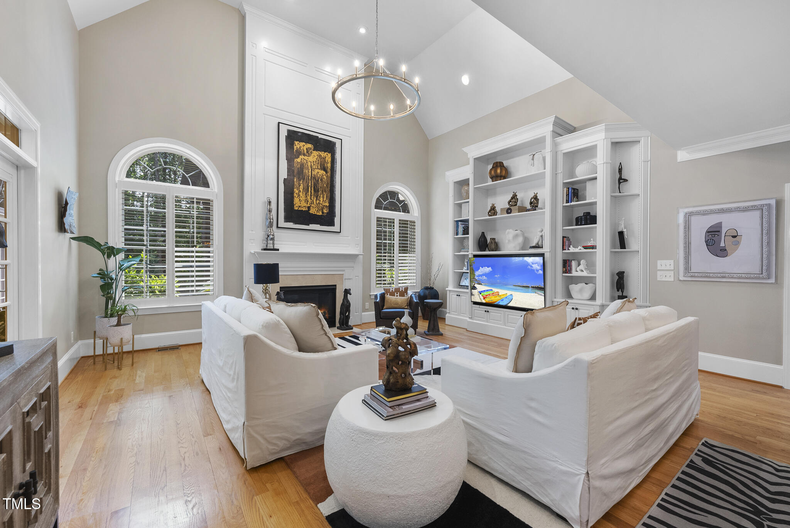
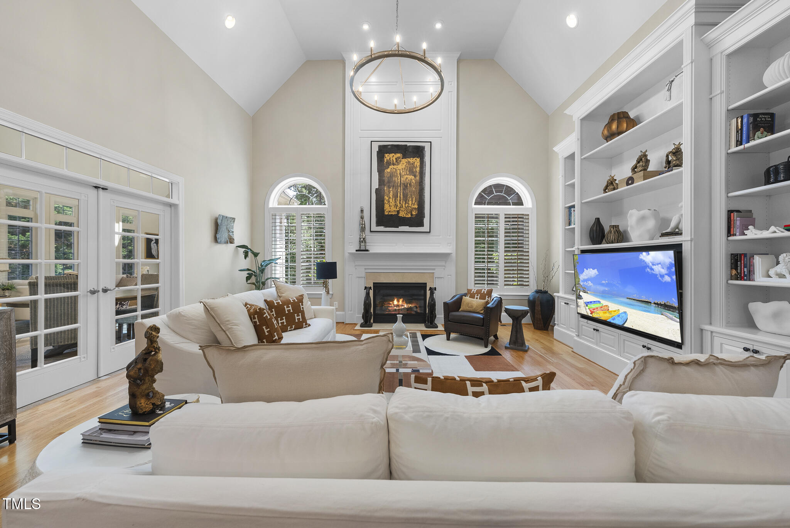
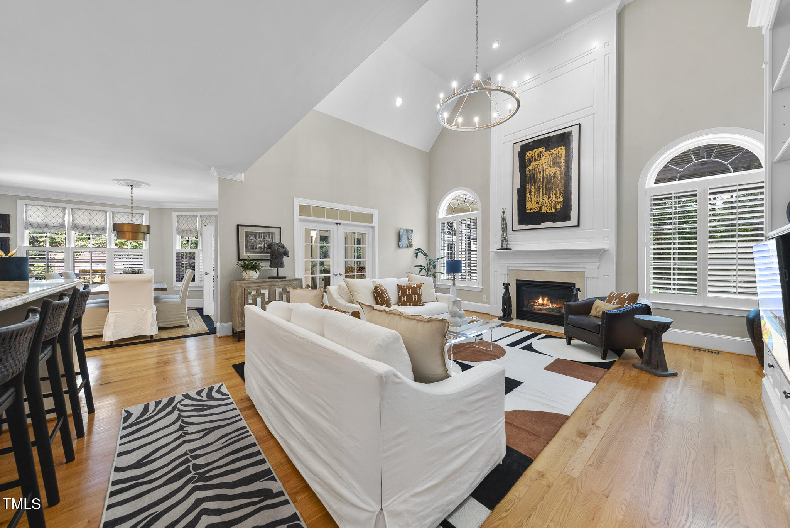
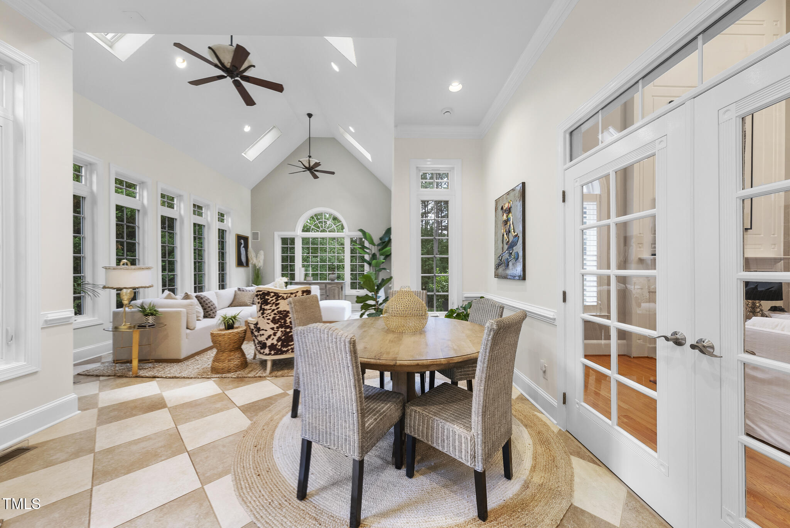
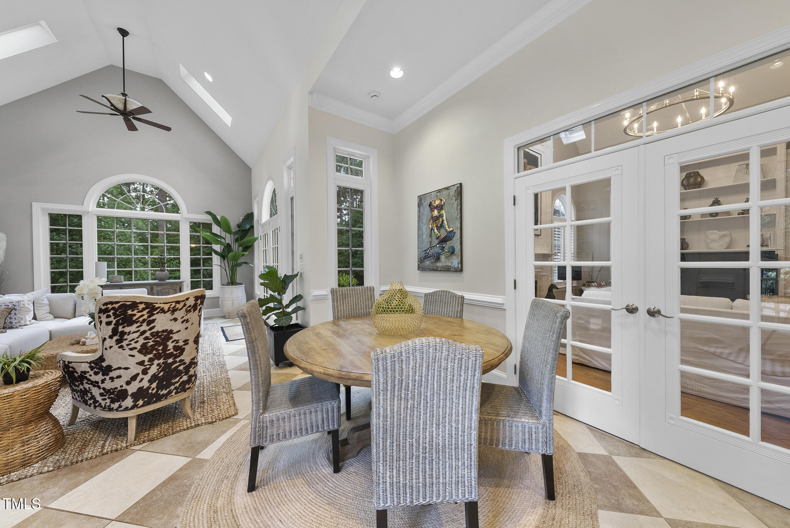
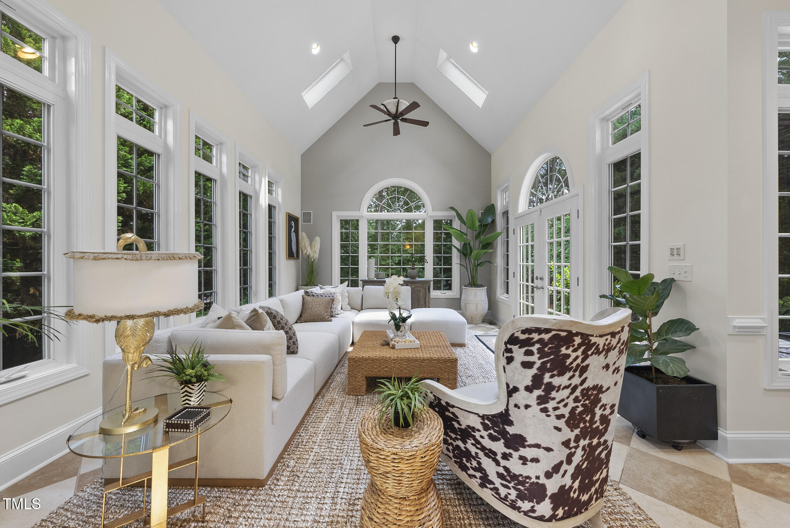
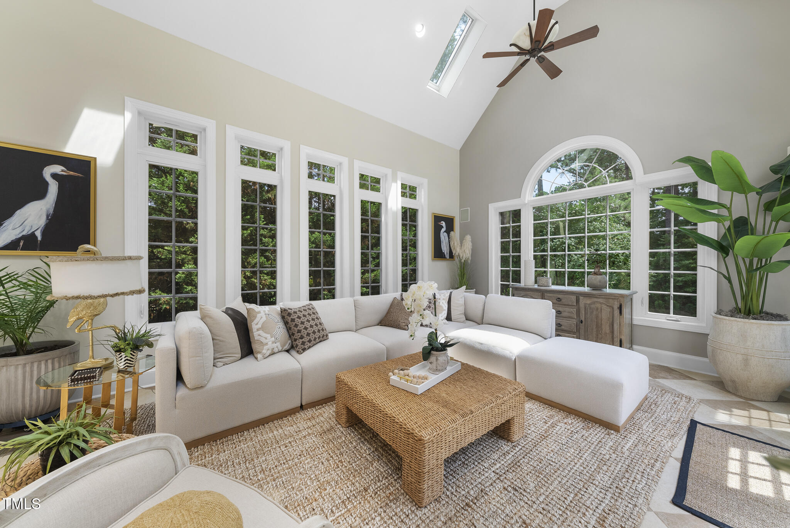
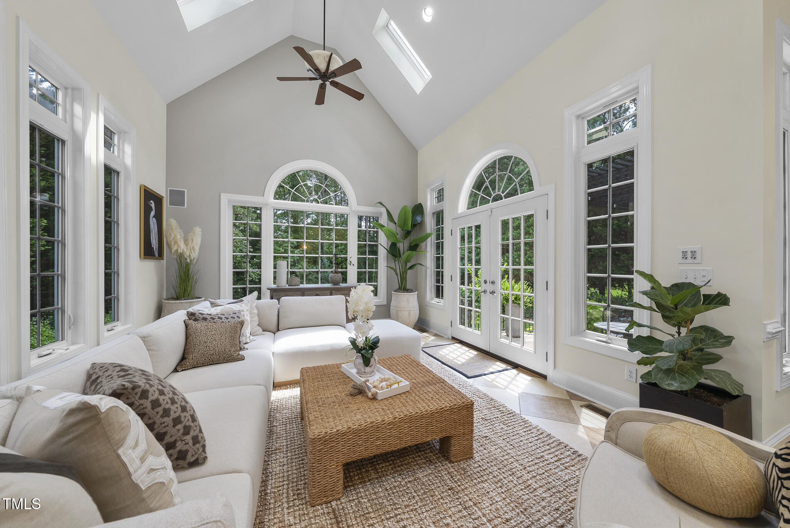
At the heart of the home is the expansive family room with soaring 18-foot ceilings, a second fireplace with custom built-ins, and large windows that bring in natural light. Just off the family room, the light-filled sunroom features radiant heated floors and automated skylights, creating a comfortable retreat year-round.

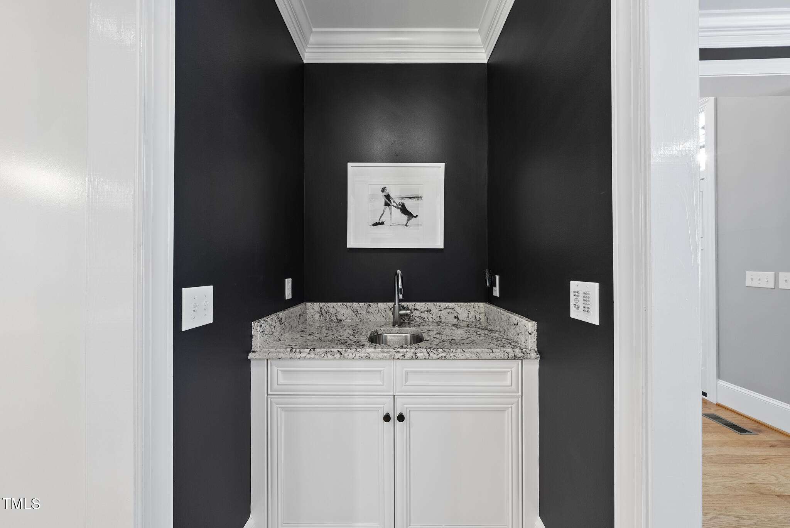
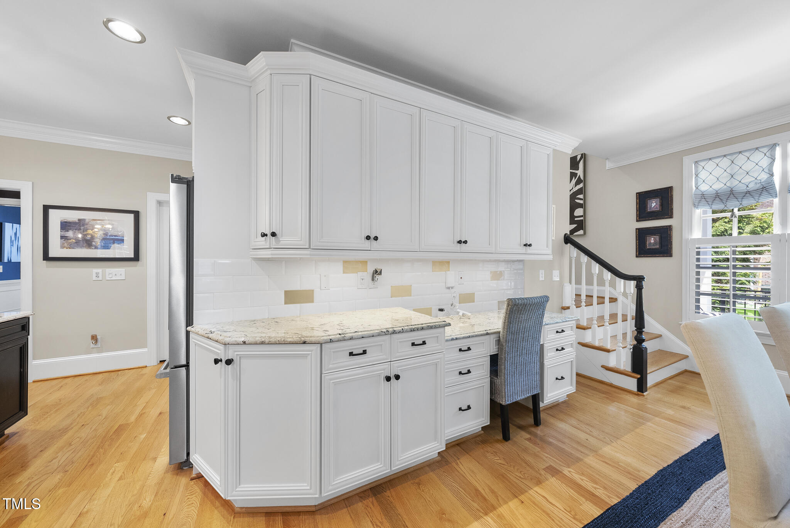
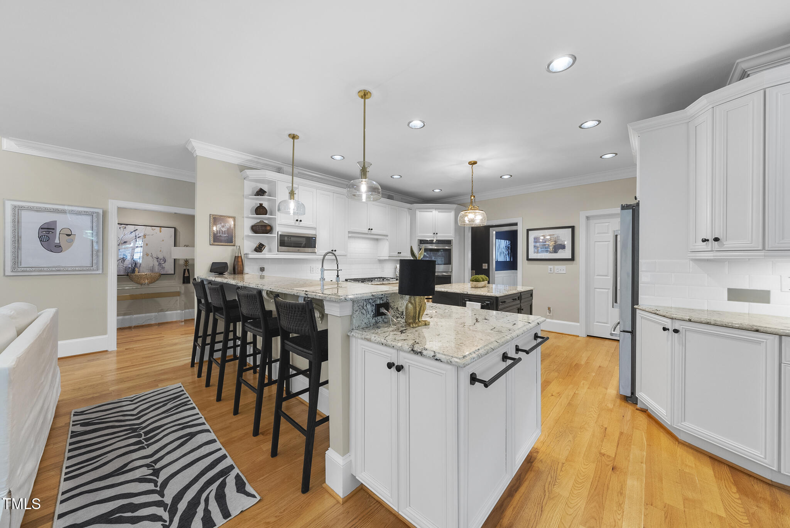
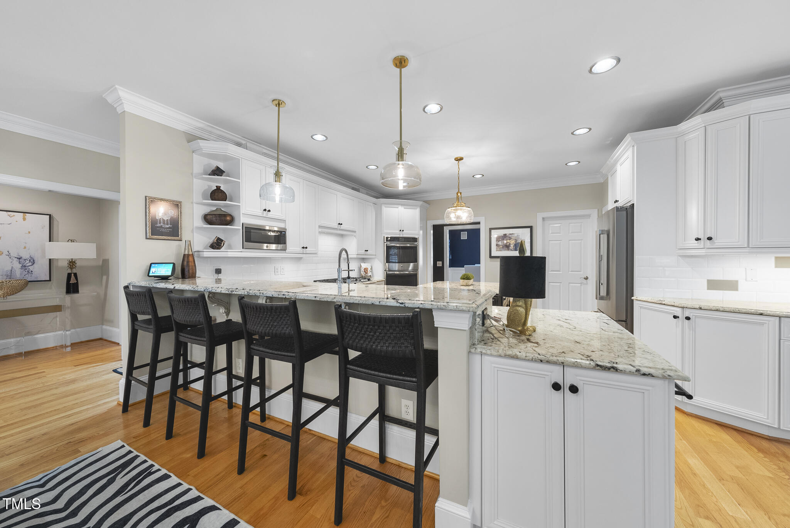
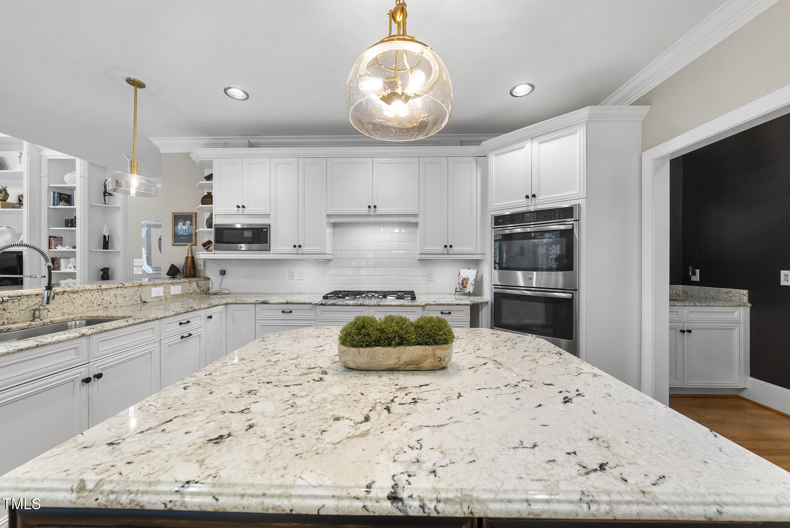
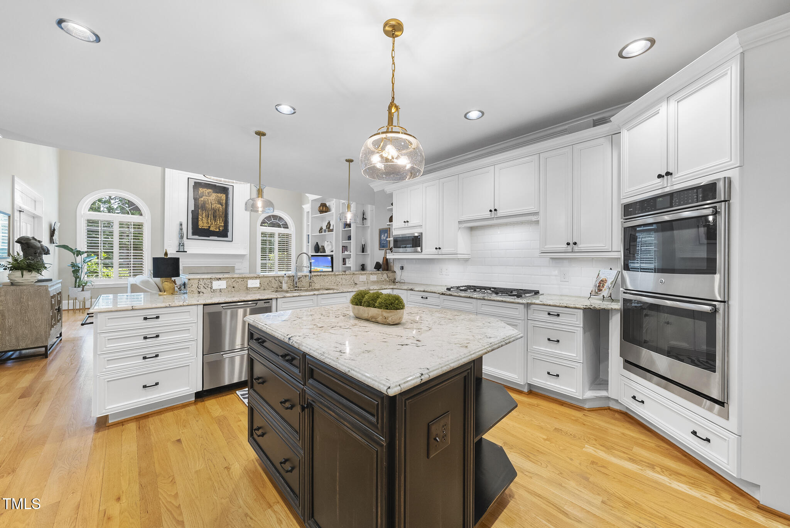
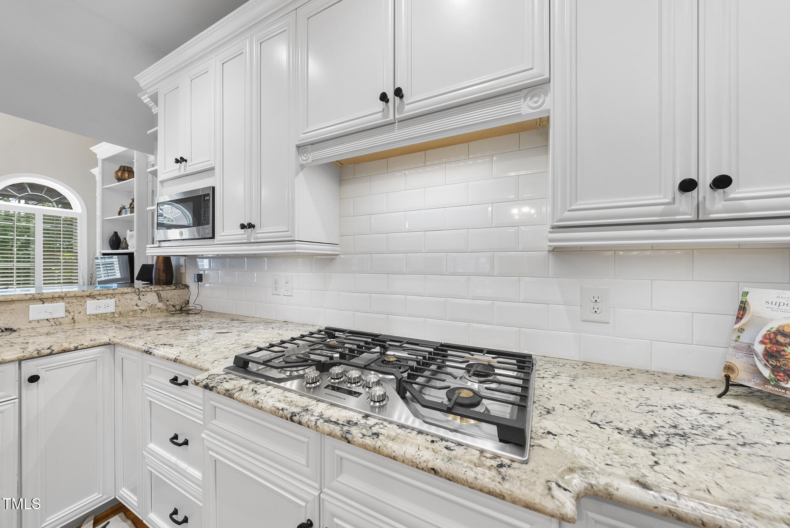
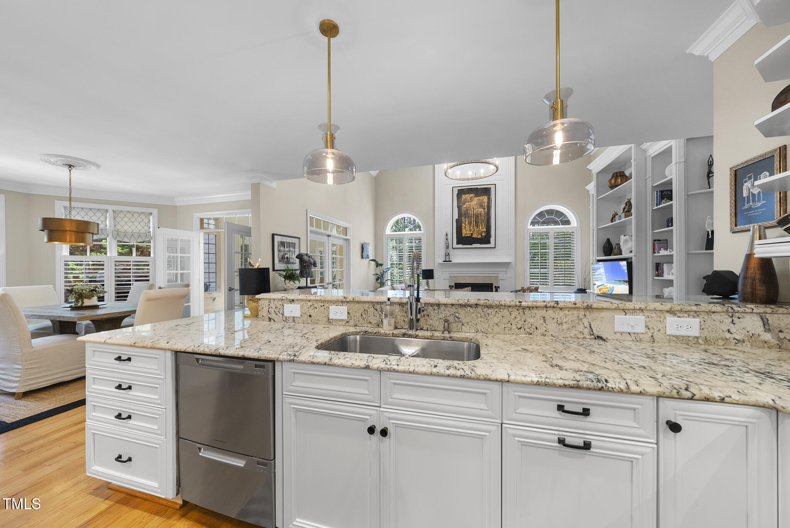
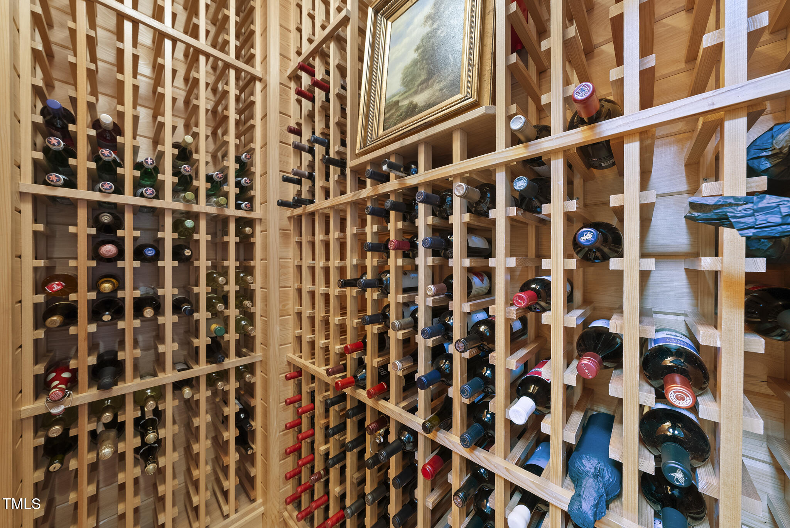
The gourmet kitchen is both elegant and functional, equipped with Fisher & Paykel upper and lower pull-out dishwashers, a JennAir French door refrigerator with in-door water, GE Profile double ovens, a GE Monogram 5-burner downdraft gas cooktop, under-cabinet lighting, and a butler's pantry with wet bar, wine racks, and glass display cabinetry. Wine enthusiasts will appreciate the temperature-controlled 300-bottle wine cellar with teak racks and its own dedicated HVAC unit.

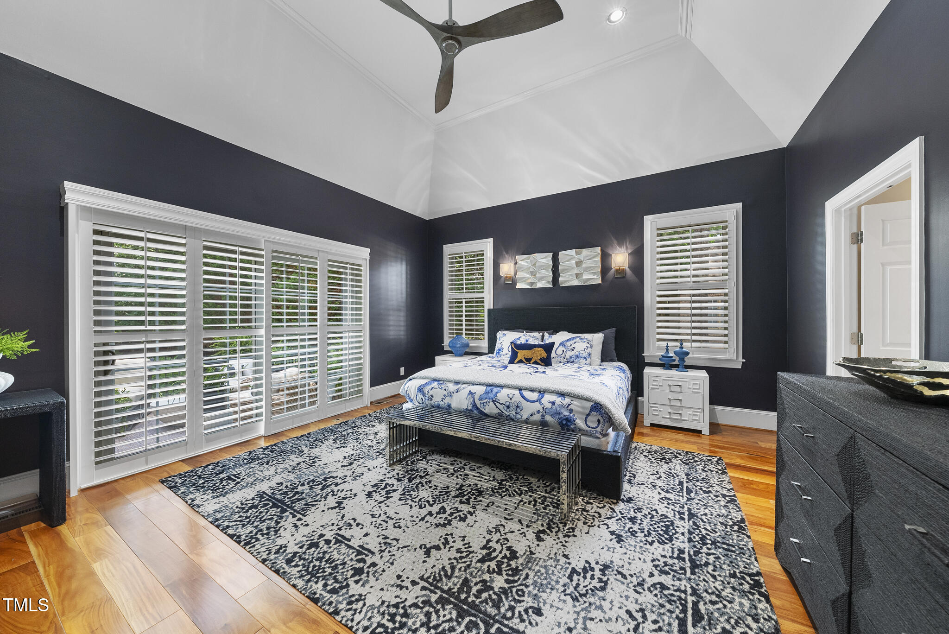
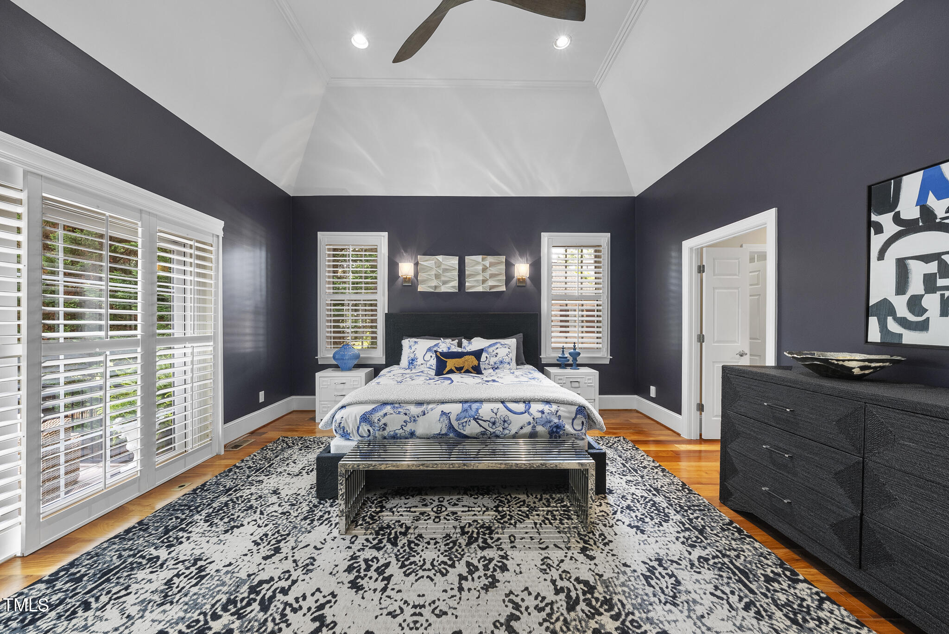
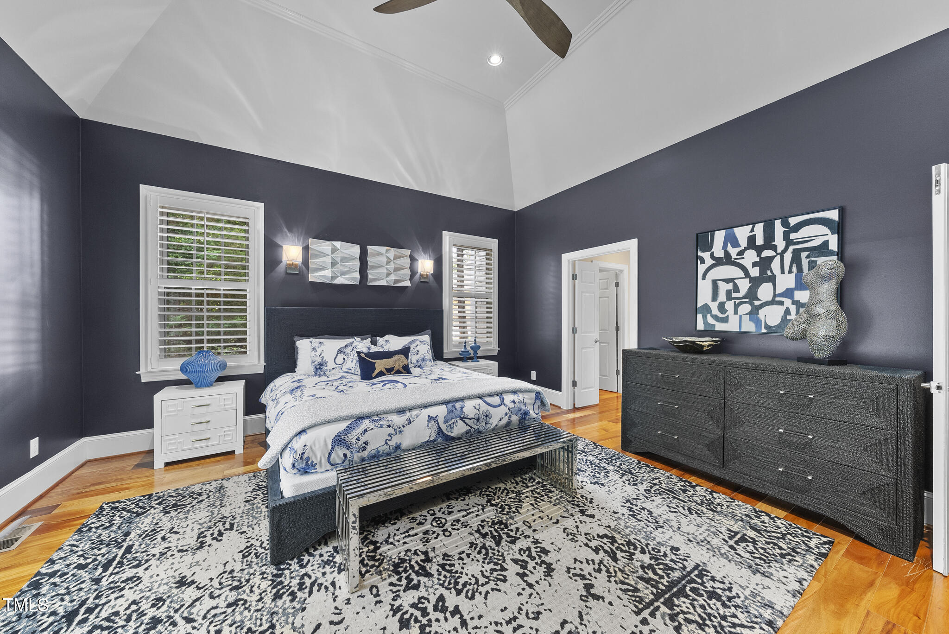
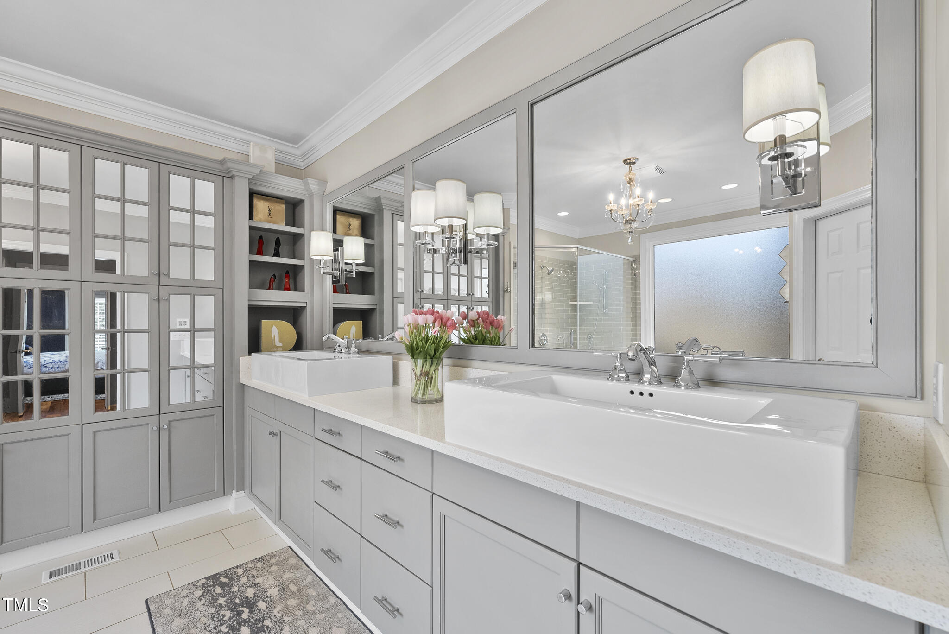
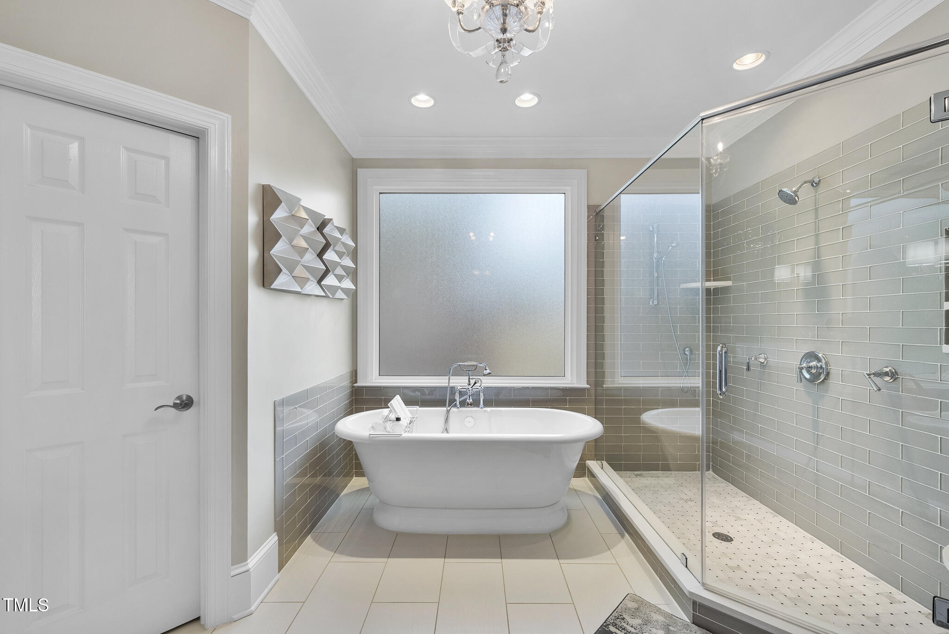
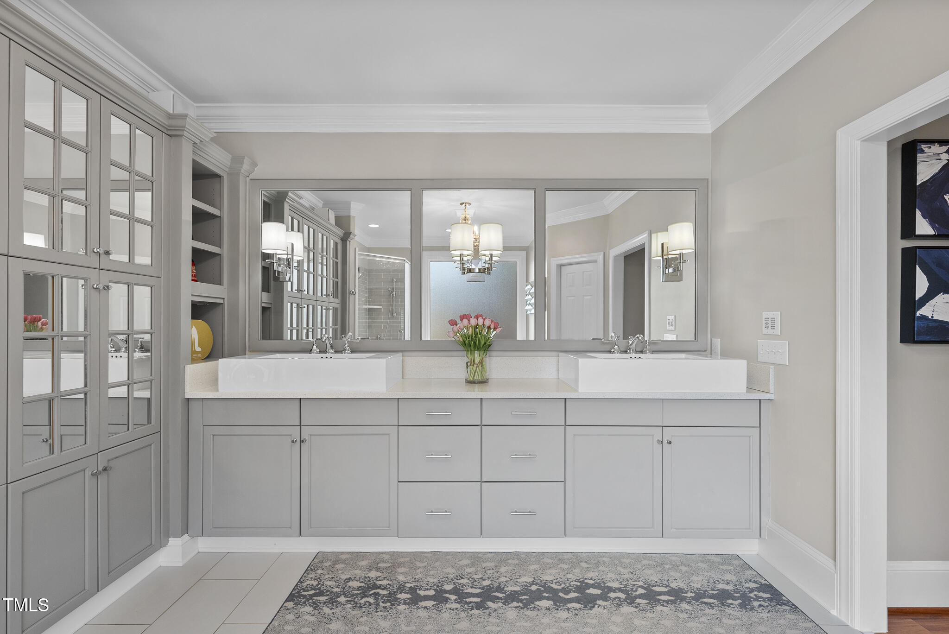
The first-floor owner's suite is a private retreat with a tray ceiling, sconce reading lights, and a spa-like bath featuring a Victoria + Albert freestanding tub, large tile-surround shower with semi-frameless glass, and dual vanities.

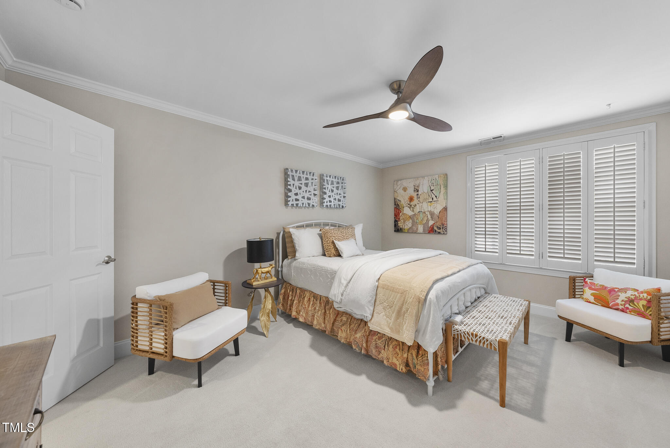
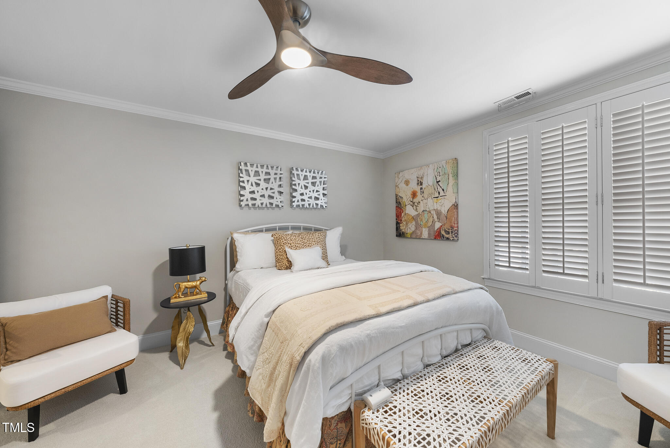
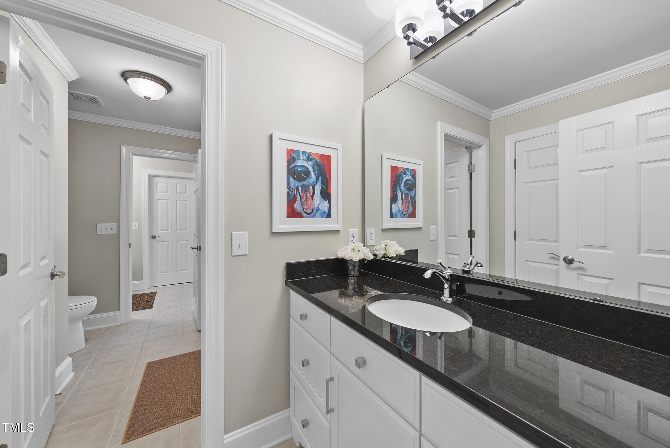
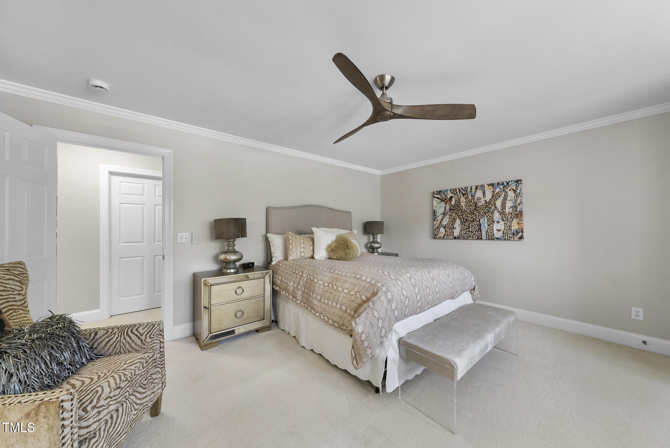
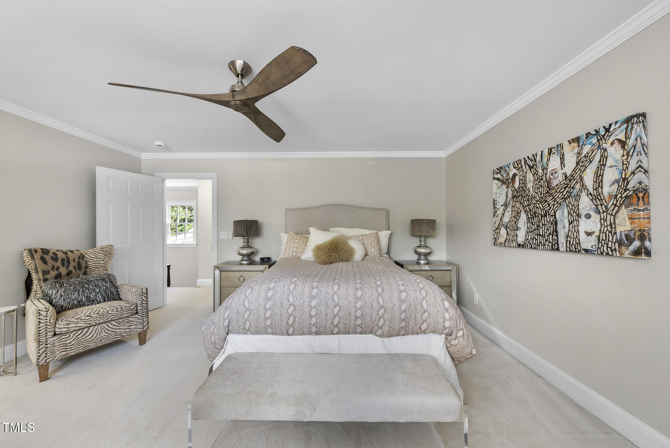
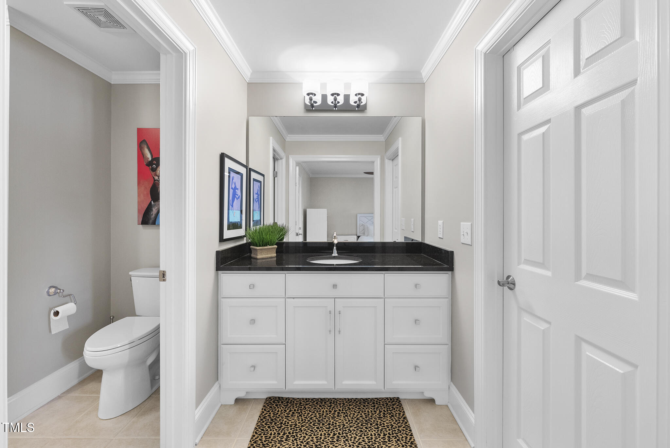
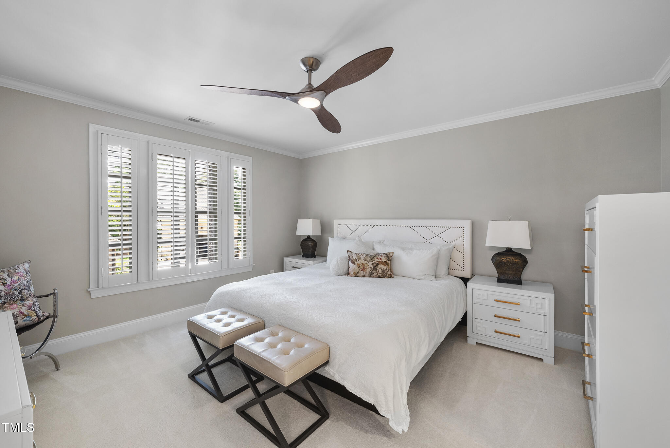
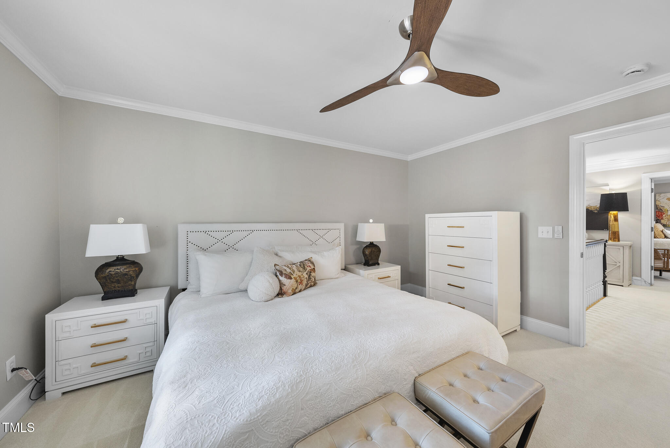
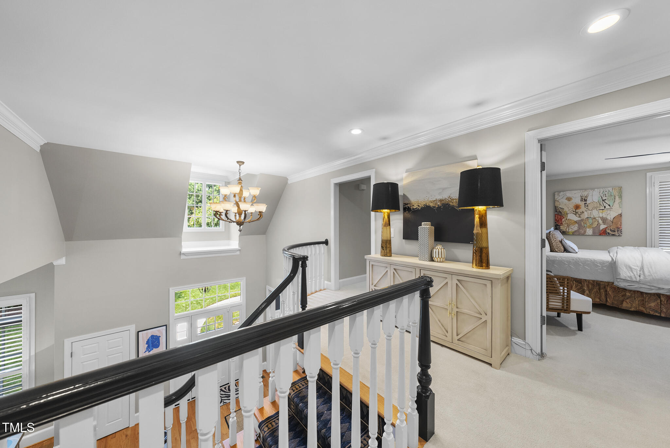
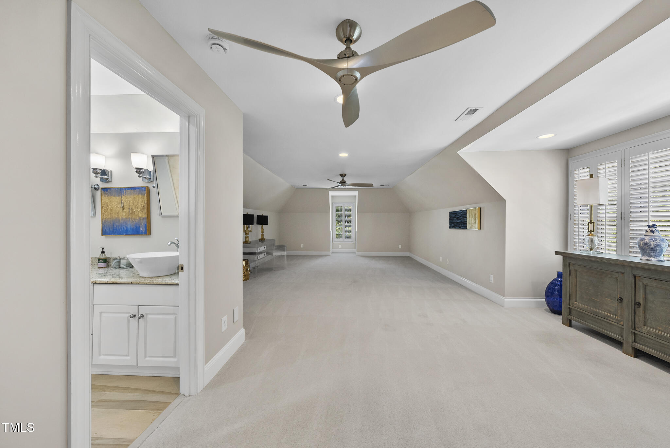
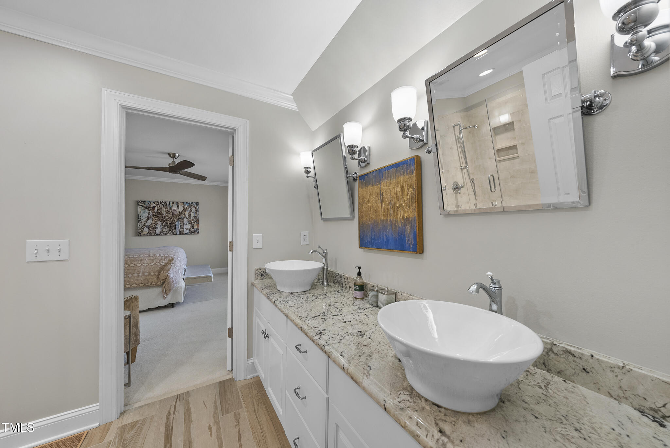
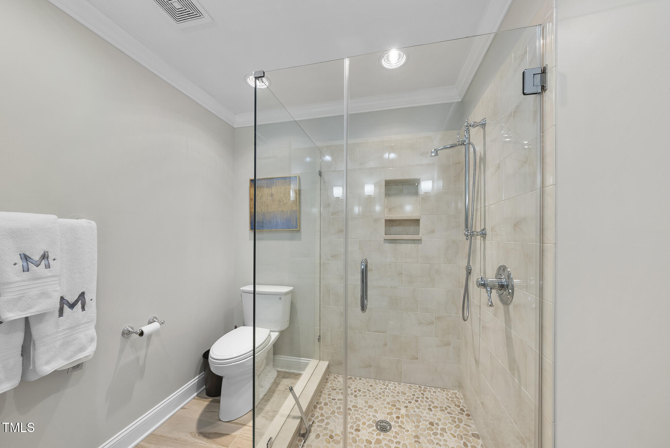
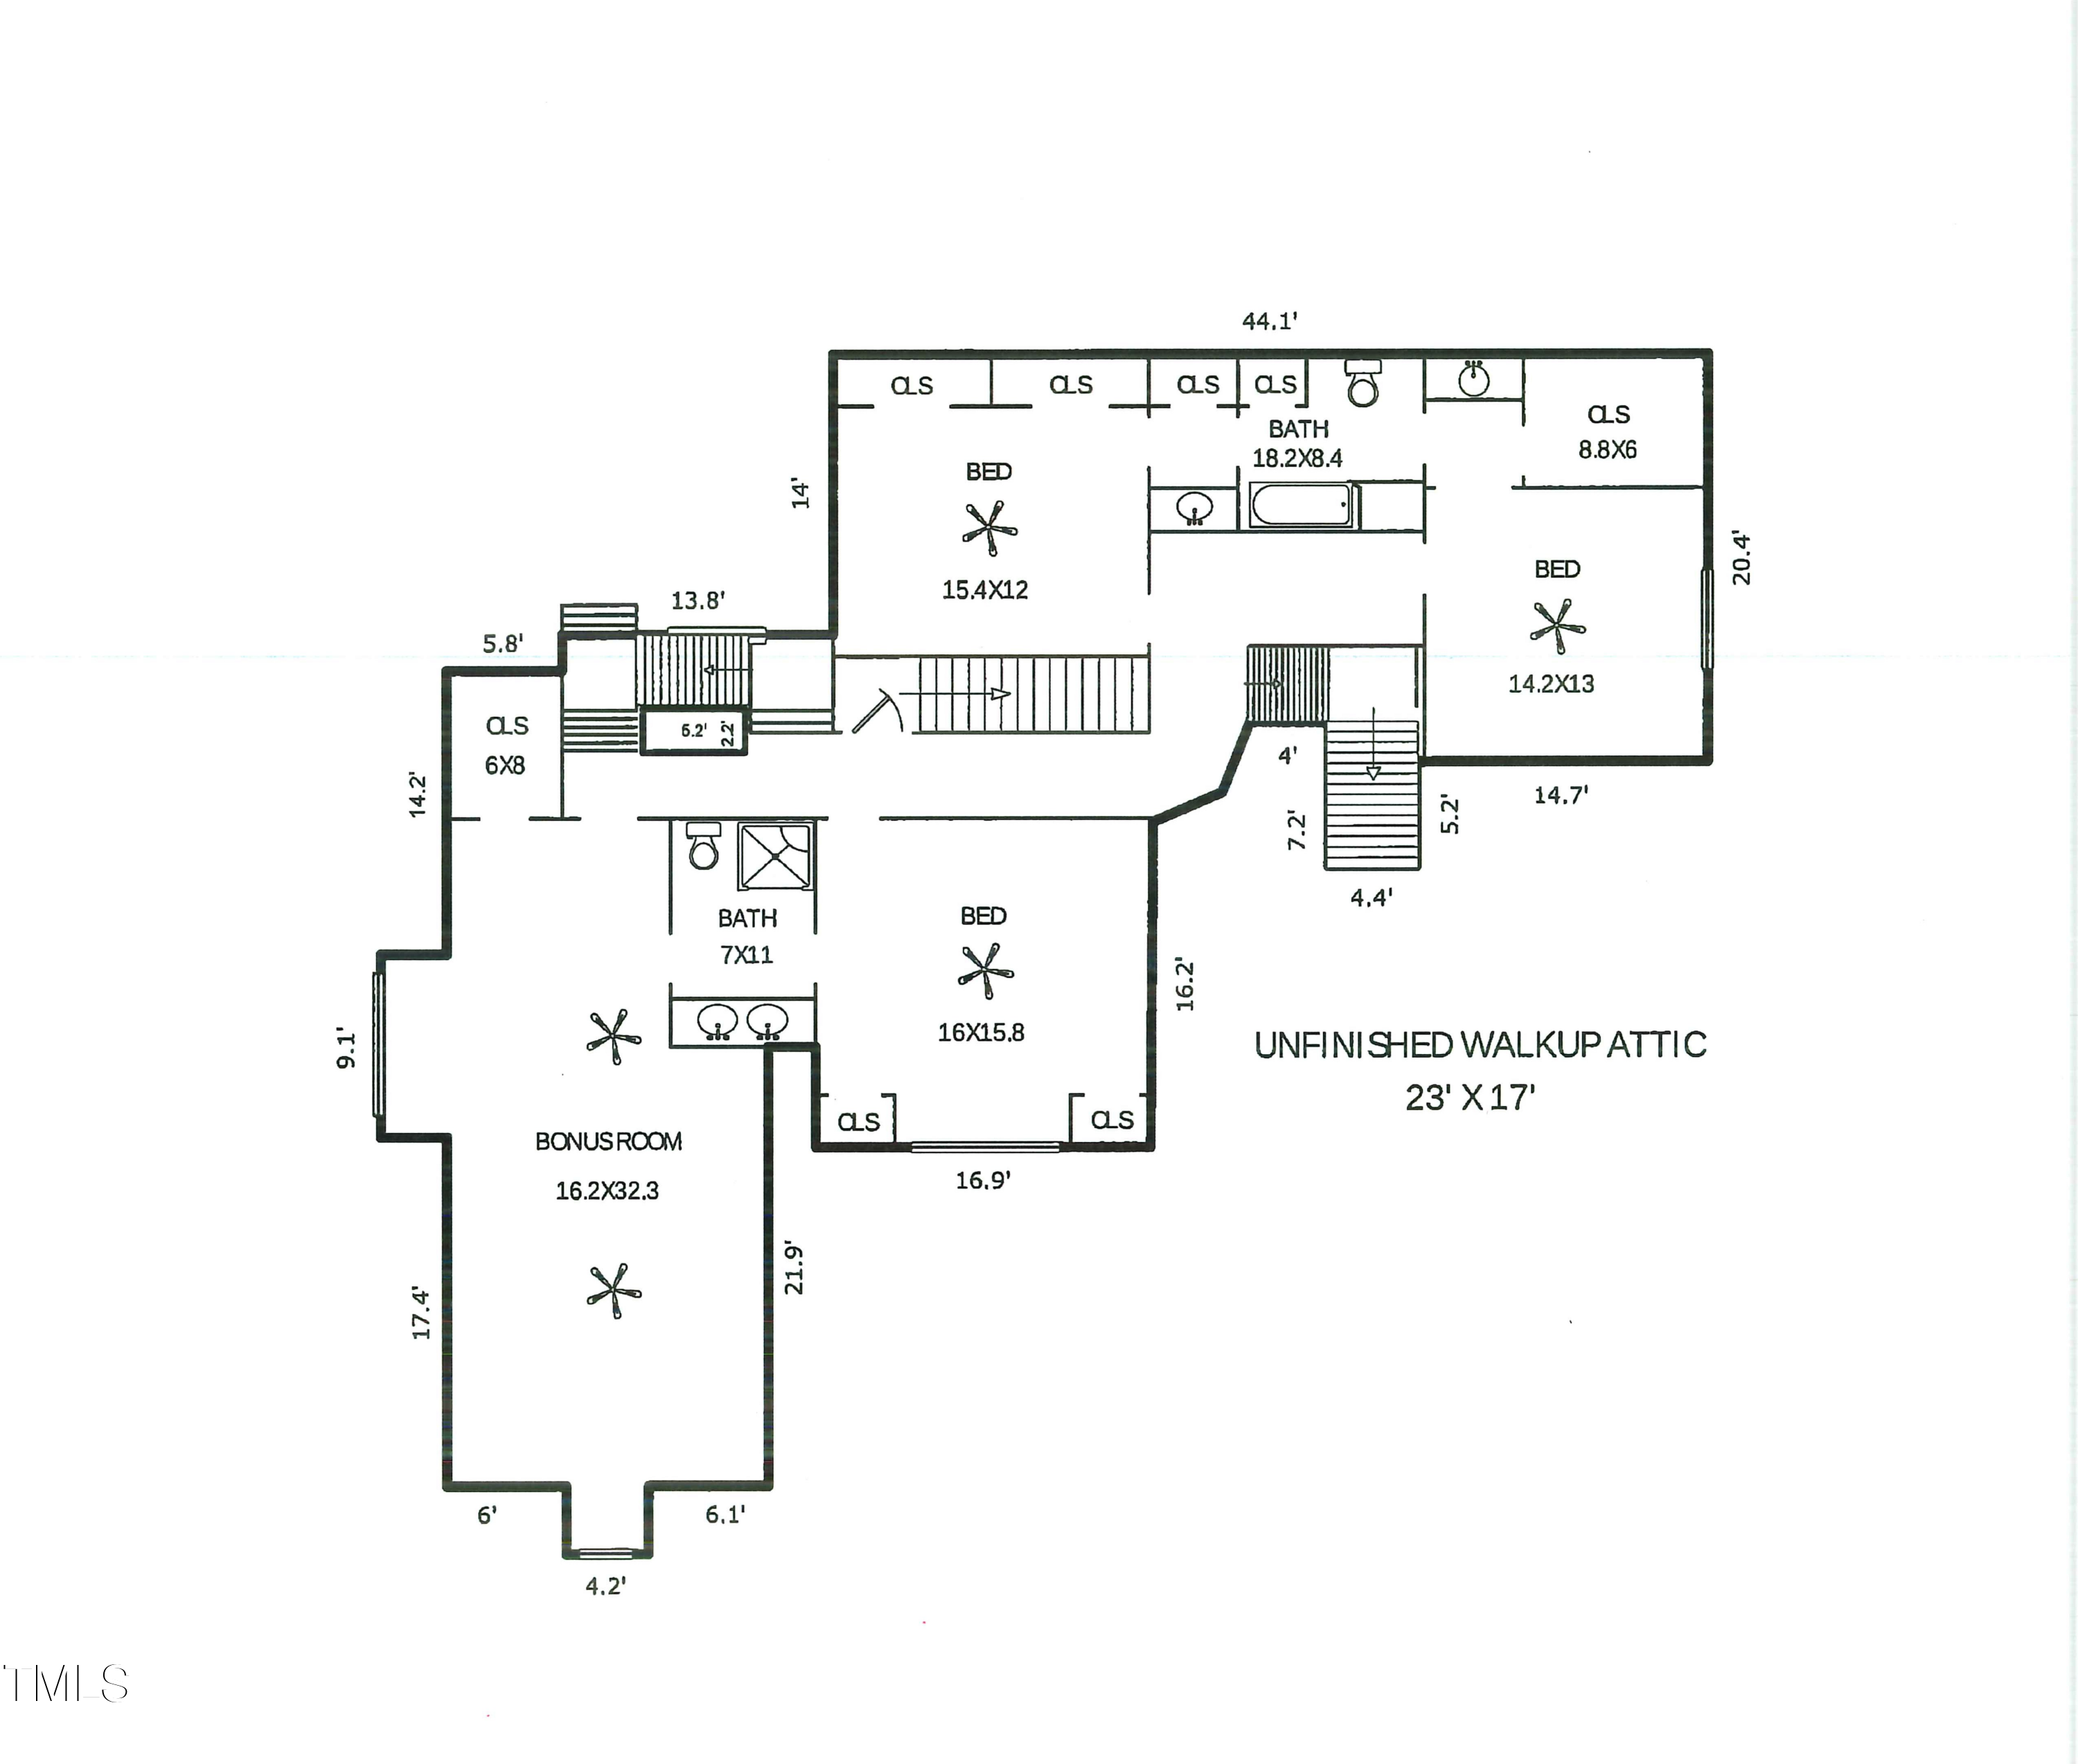
Upstairs offers a spacious bonus room, three additional bedrooms--one with a private en-suite and two that share a Jack and Jill bath--and a floored walk-up attic for future expansion or storage.

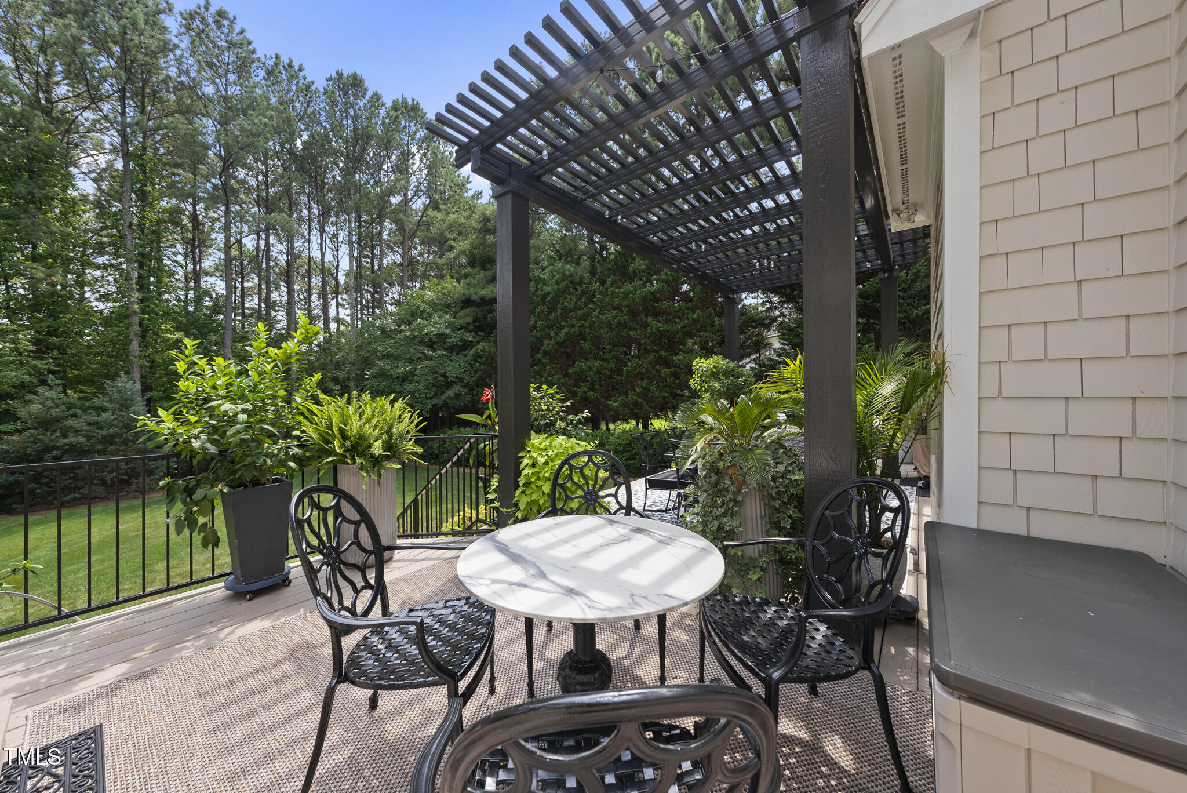
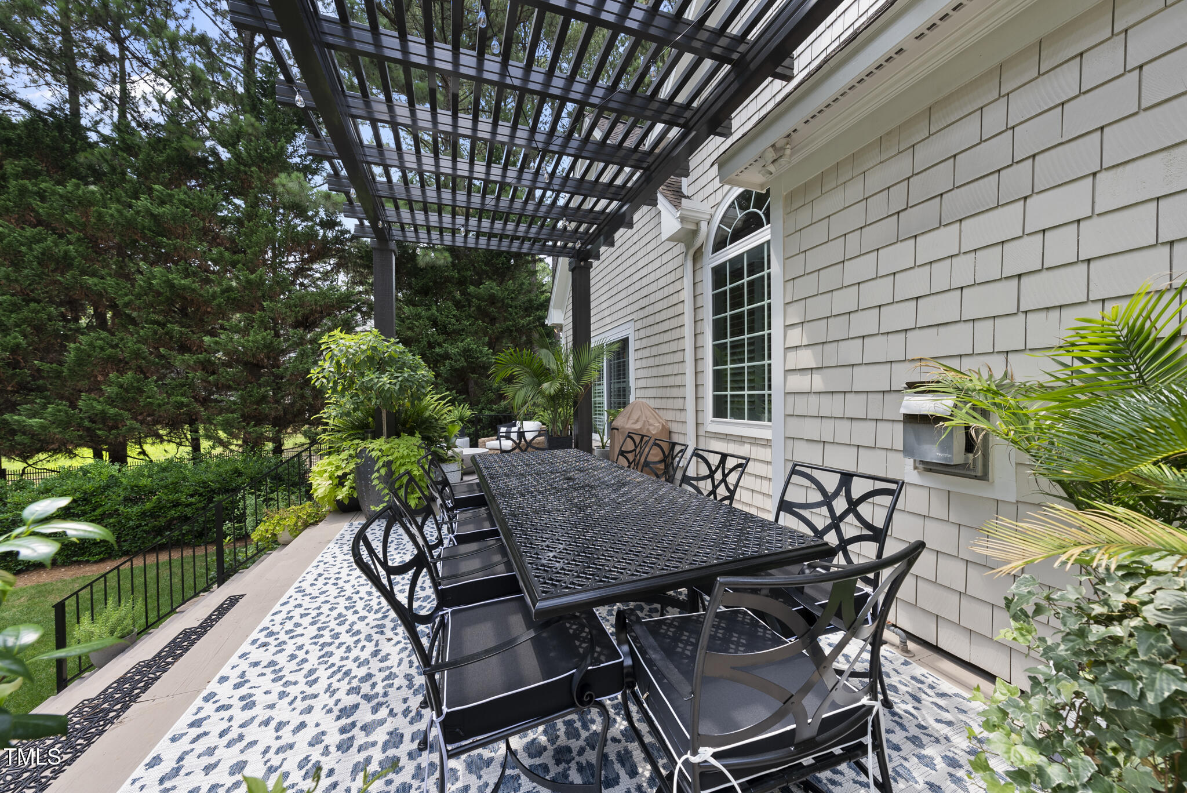
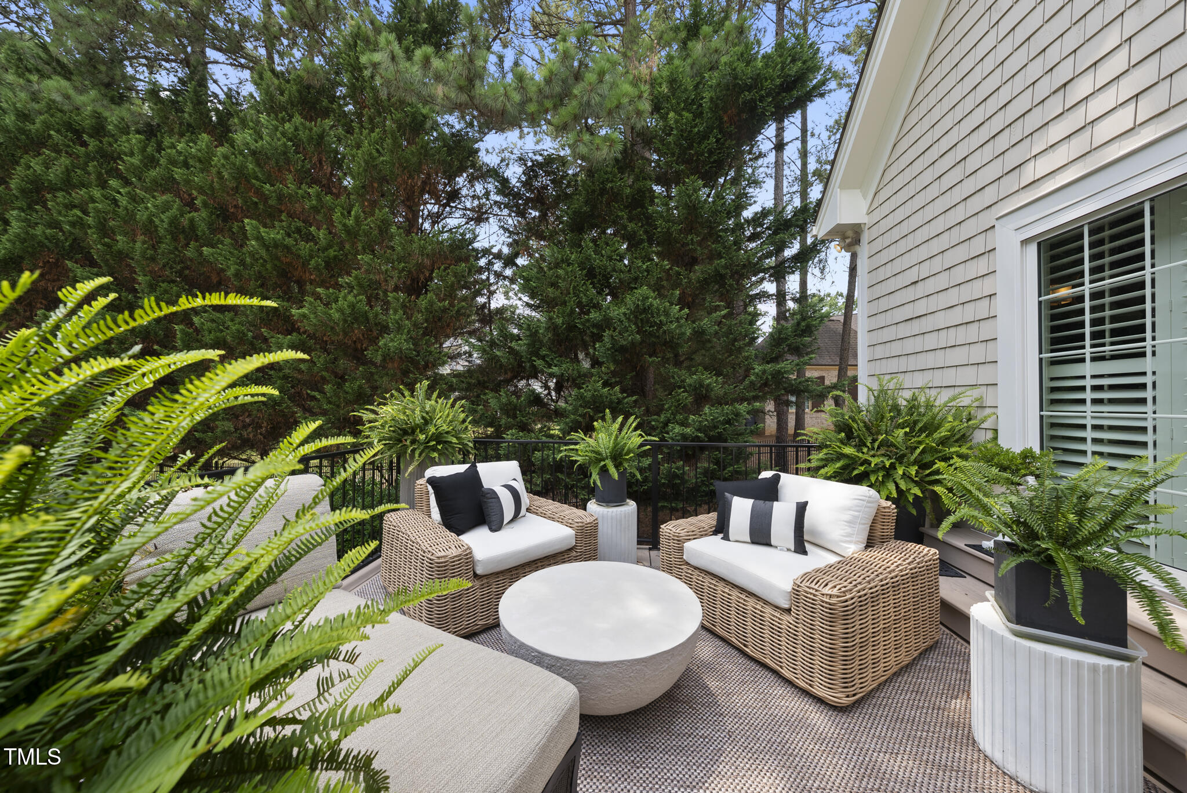
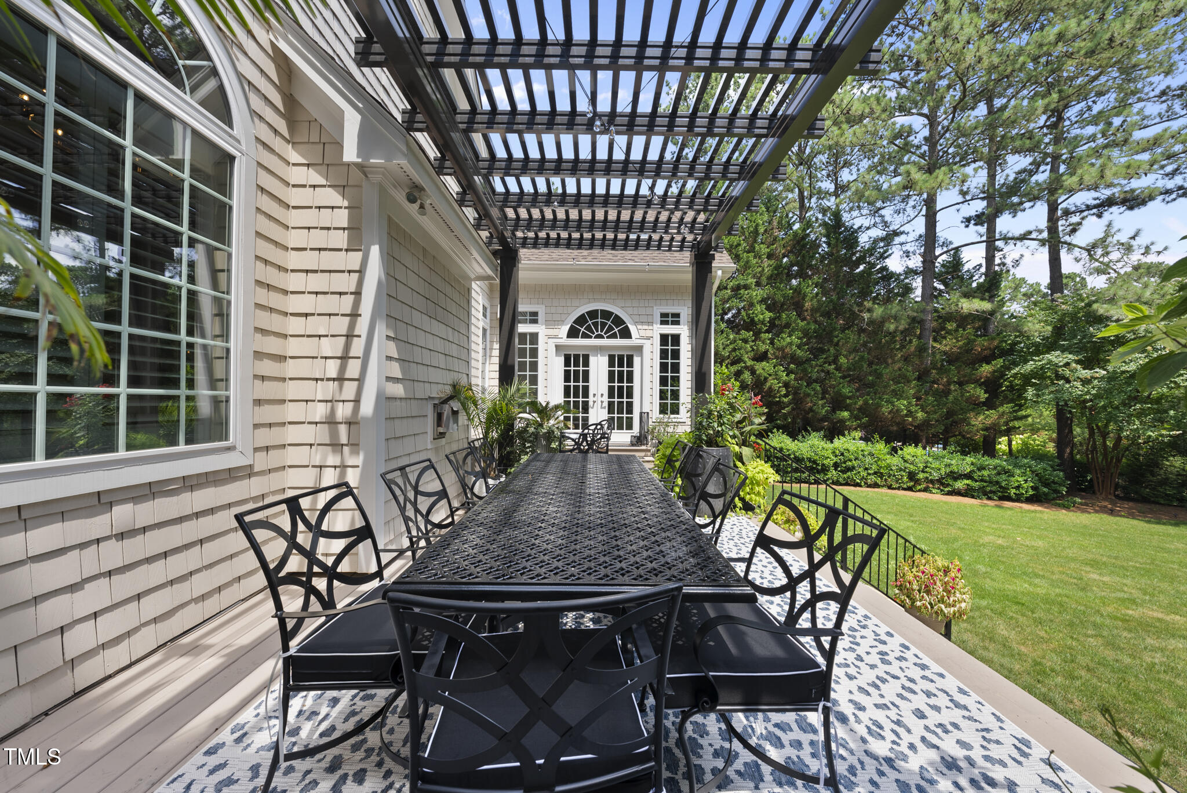
Additional highlights include a tankless water heater, irrigation system, sealed and conditioned walk-in crawl space, and a custom Renaissance pergola in the backyard that adds both charm and function.

Share Property

Location

8416 Davishire Drive, Raleigh, NC 27615

Status

Sold
Mollie Owen

Mollie Owen

TITLE

Broker

PHONE

919.602.2713

Property Amenities

Interior
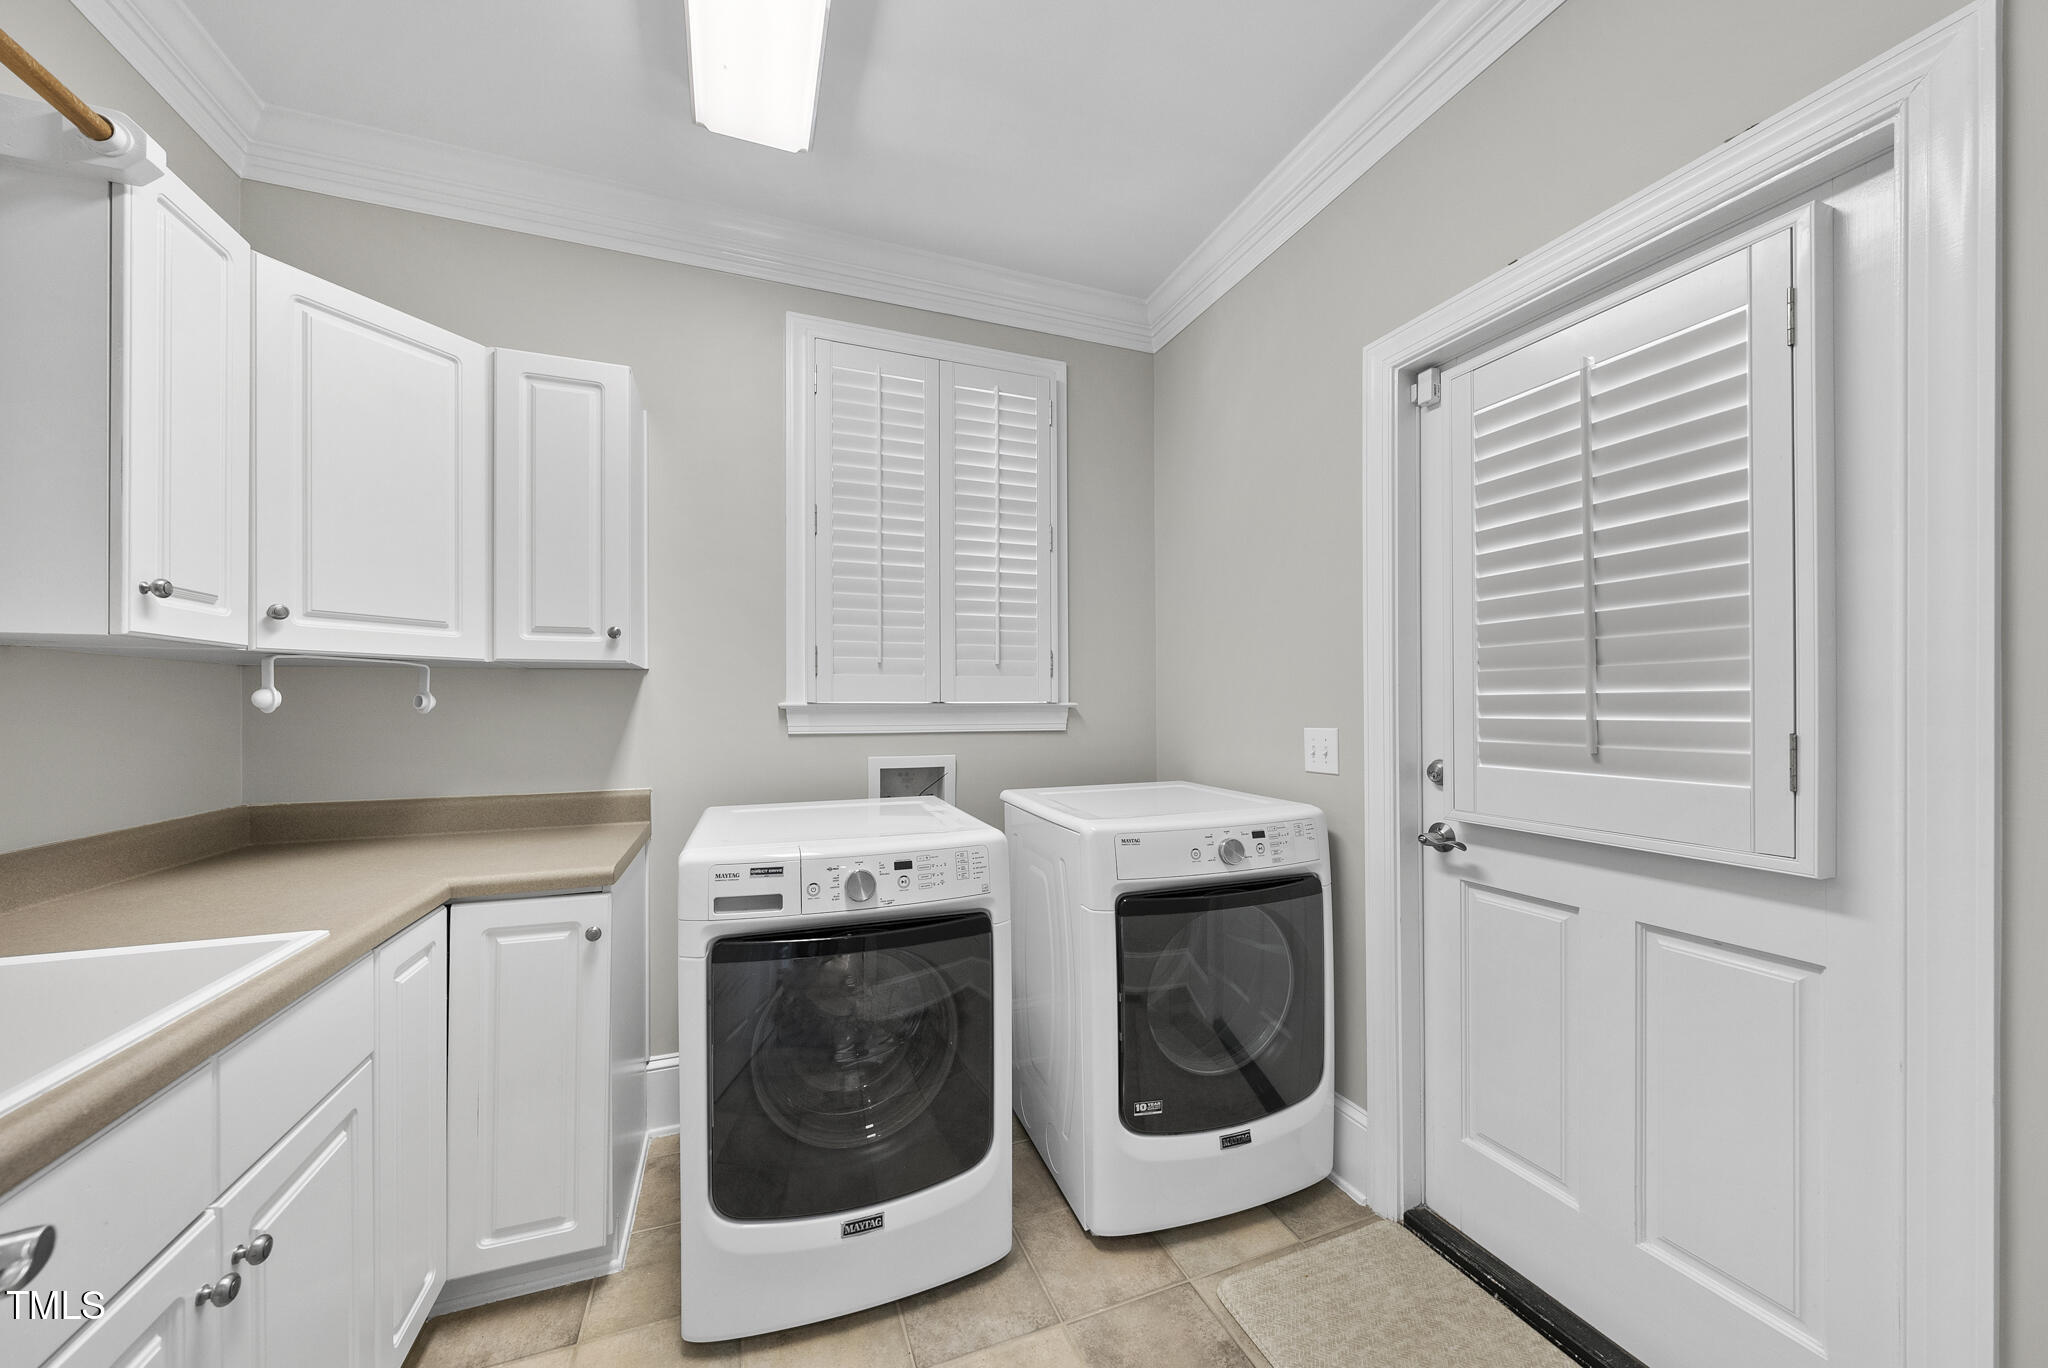
Laundry room Laundry Room, Main Level
Fireplace Family Room, Gas, Gas Log, Library, Sealed Combustion
Appliances Dishwasher, Disposal, ENERGY STAR Qualified Freezer, ENERGY STAR Qualified Refrigerator, Gas Cooktop, Microwave, Plumbed For Ice Maker, Stainless Steel Appliance(s), Tankless Water Heater
Flooring Carpet, Hardwood, Tile
Total Bedrooms: 4
Half Bathrooms: 1
Full Bathrooms: 3
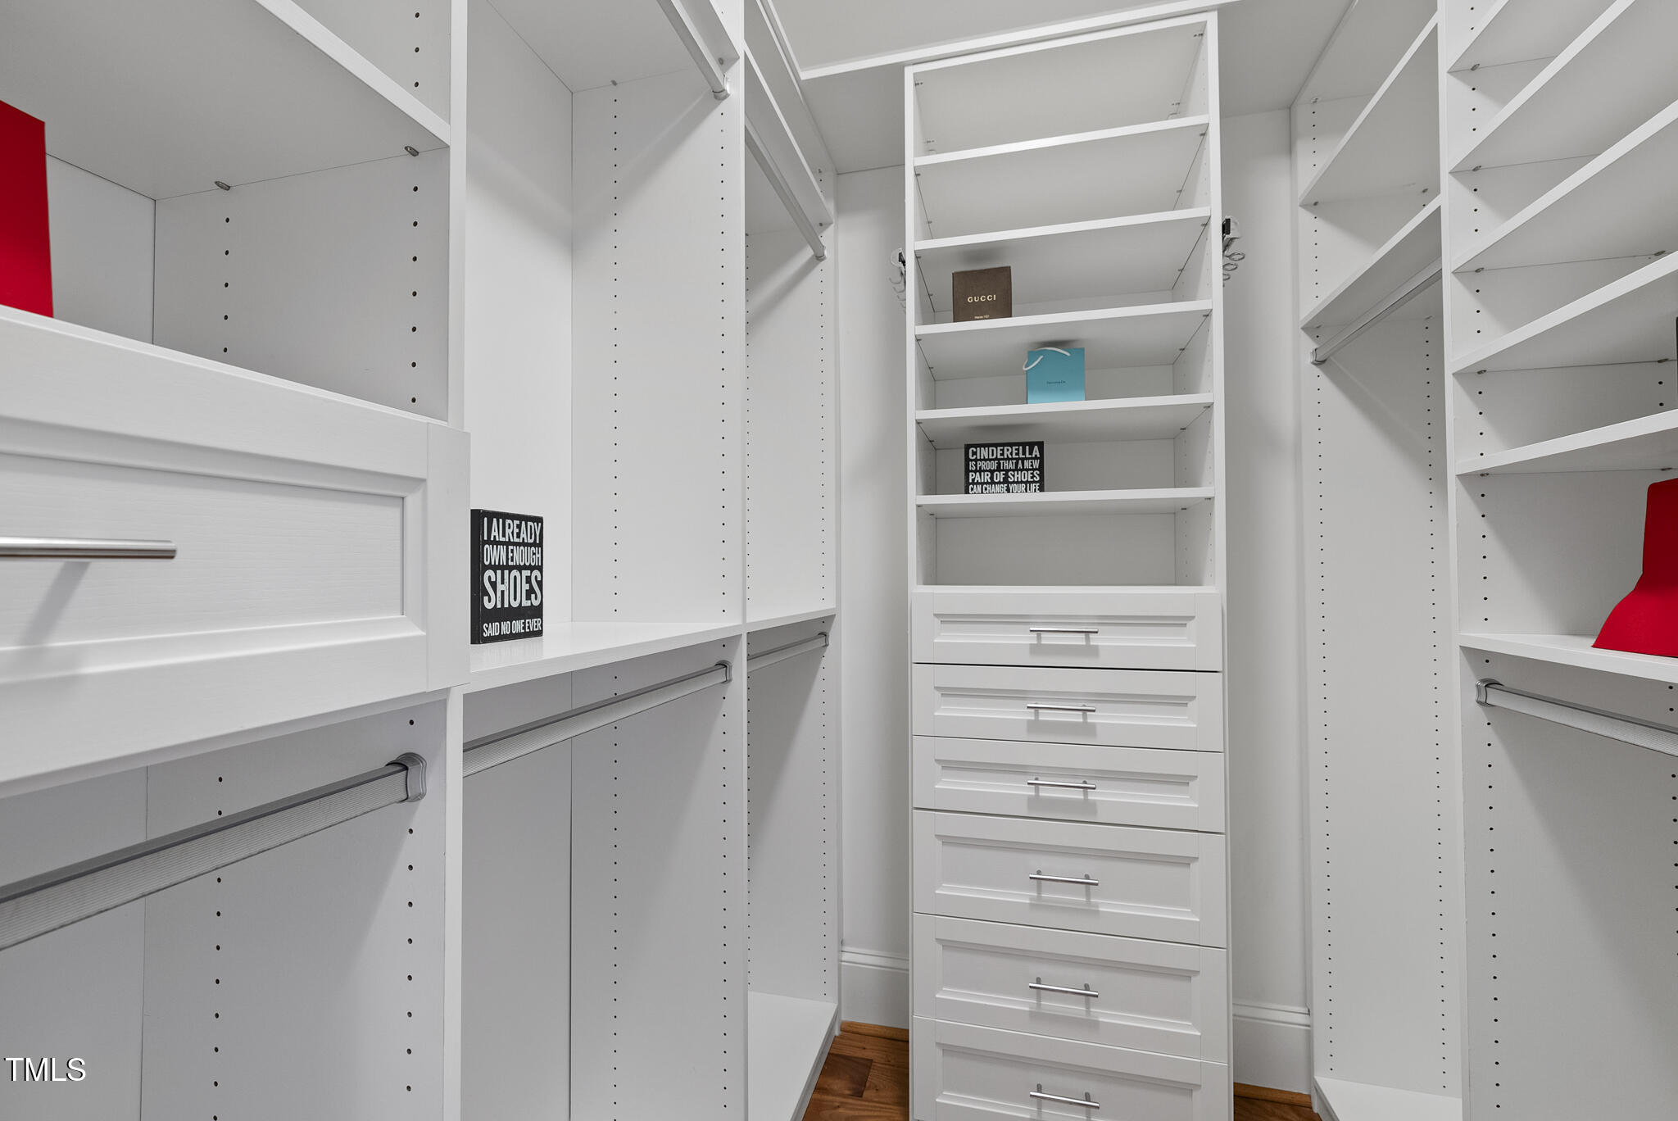
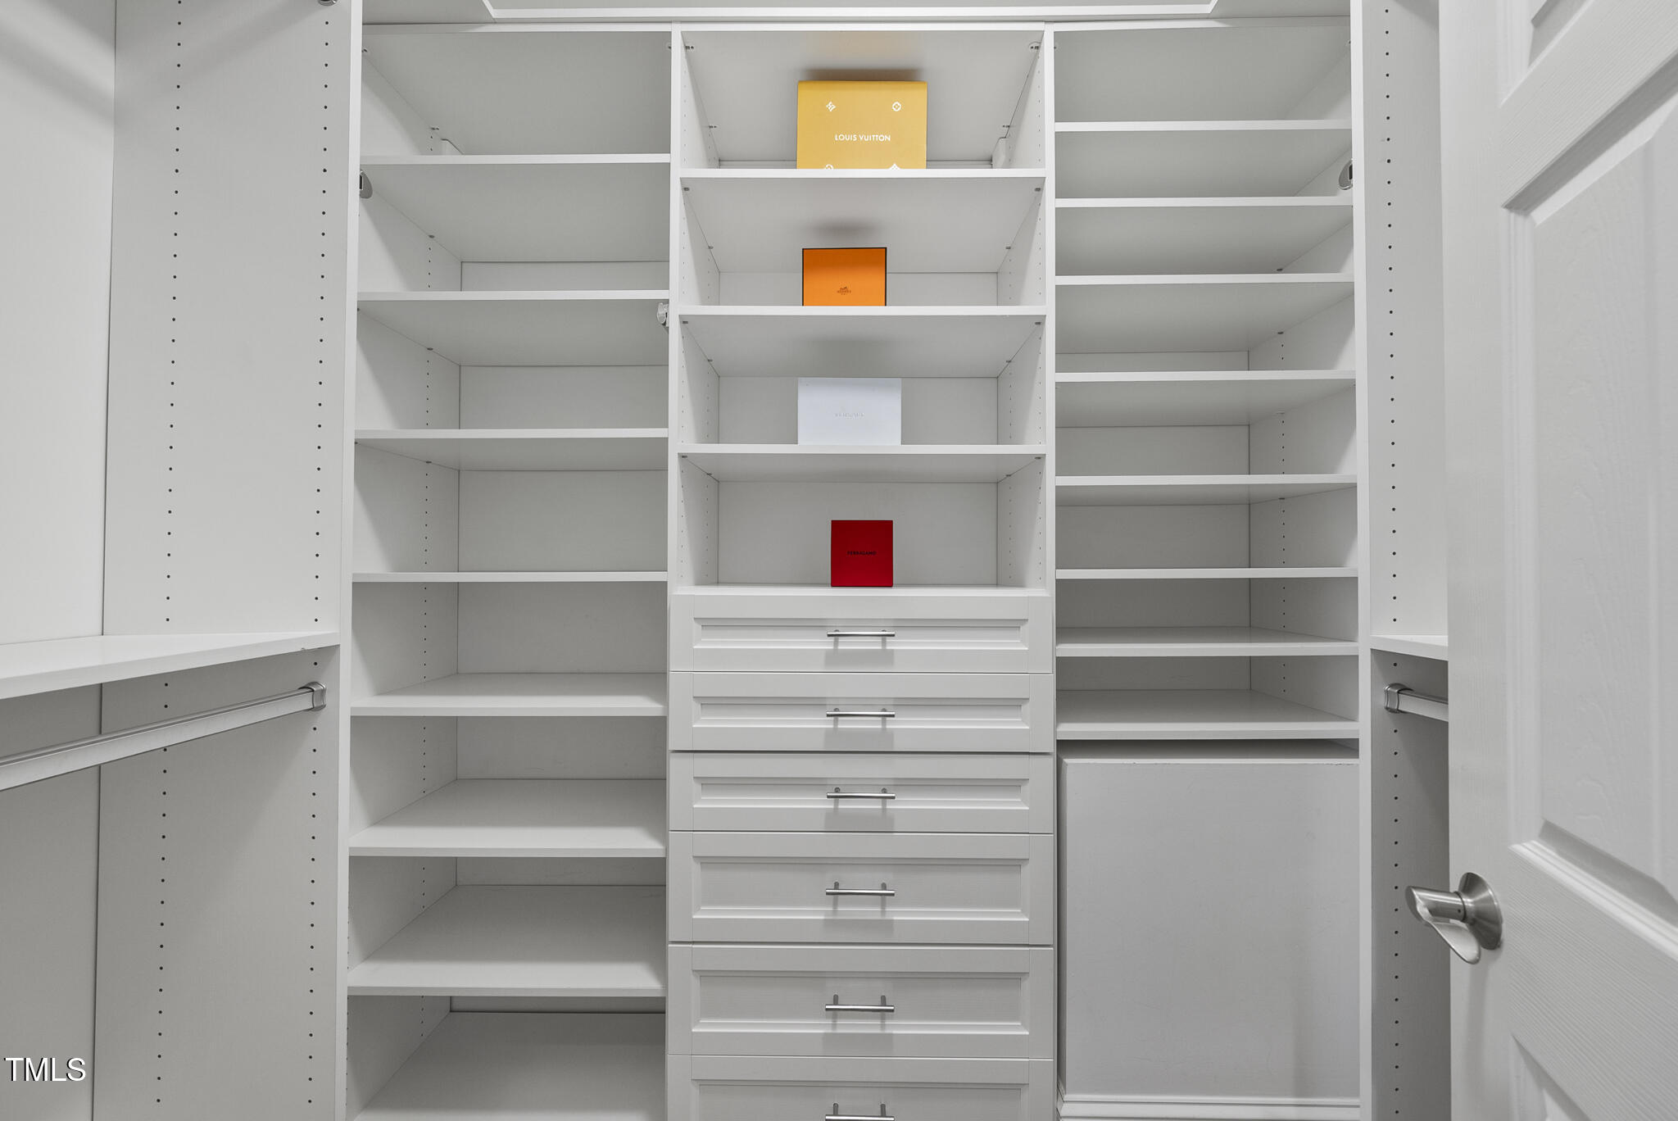
Other Interior Features Bathtub/Shower Combination, Bookcases, Breakfast Bar, Pantry, Cathedral Ceiling(s), Ceiling Fan(s), Chandelier, Crown Molding, Double Vanity, Dual Closets, Granite Counters, High Ceilings, High Speed Internet, Kitchen Island, Open Floorplan, Master Downstairs, Recessed Lighting, Room Over Garage, Separate Shower, Smooth Ceilings, Soaking Tub, Tray Ceiling(s), Vaulted Ceiling(s), Walk-In Closet(s), Walk-In Shower, Water Closet, Wet Bar, Wired for Sound
Area & Lot
Total area 5,230 Sq.Ft.
Lot Area 0.73 Acres
Living area 5,230 Sq.Ft.
MLS® ID 10105507
Year Built 2000
High School Wake - Sanderson
Middle School Wake - West Millbrook
Elementary School Wake - Baileywick
View Description Neighborhood
Architecture Styles Transitional
Type Residential
Status Sold
Exterior
Stories 1
Air conditioning Ceiling Fan(s), Central Air, Electric, Gas, Heat Pump
Heat type Electric, Forced Air, Gas Pack, Heat Pump, Natural Gas
Water Source Public
Garage Space 3.0
Sewer Public Sewer
Other Exterior Features Fenced Yard, Private Yard, Rain Gutters, Smart Irrigation
Parking Driveway, Garage Faces Side
Lot Features Back Yard, City Lot, Front Yard, Landscaped, Rectangular Lot, Sprinklers In Front, Sprinklers In Rear
Roof Shingle
Finance
Sales Price $1,601,500
HOA Fees $60 monthly
Real Estate Tax $10,564 yearly

360 Virtual Tour

Take a tour of this property

Let's Get Started

Work with us for unparalleled Raleigh luxury real estate service. Our deep local insight, refined marketing, and 25+ years of experience mean high-value transactions handled with care and precision—reach out to see what we can achieve for you.









