Leave a Message

Thank you for your message. We will be in touch with you shortly.

8310 Wycombe Lane
8310 Wycombe Lane
8310 Wycombe Lane
8310 Wycombe Lane
8310 Wycombe Lane
8310 Wycombe Lane
8310 Wycombe Lane
8310 Wycombe Lane
8310 Wycombe Lane
8310 Wycombe Lane
8310 Wycombe Lane
8310 Wycombe Lane
8310 Wycombe Lane
8310 Wycombe Lane
8310 Wycombe Lane
8310 Wycombe Lane
8310 Wycombe Lane
8310 Wycombe Lane
8310 Wycombe Lane
8310 Wycombe Lane
8310 Wycombe Lane
8310 Wycombe Lane
8310 Wycombe Lane
8310 Wycombe Lane
8310 Wycombe Lane
8310 Wycombe Lane
8310 Wycombe Lane
8310 Wycombe Lane
8310 Wycombe Lane
8310 Wycombe Lane
8310 Wycombe Lane
8310 Wycombe Lane
VIEW PHOTOS
Listing courtesy of RE/MAX United
$375,000

8310 Wycombe Lane

3 Beds 3 Baths 1,662 Sq.Ft. 3,049.2 Sq.Ft.

Description

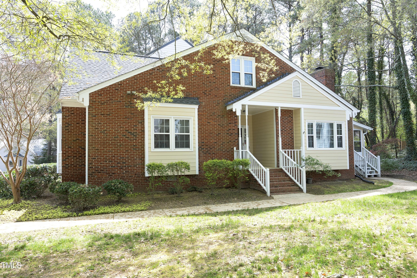
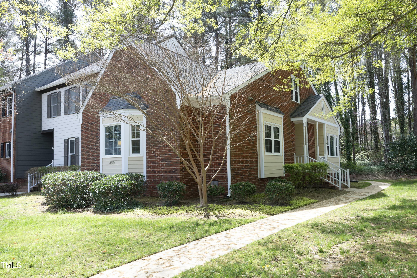
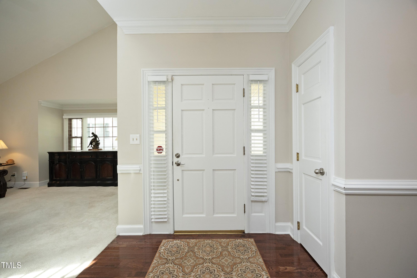
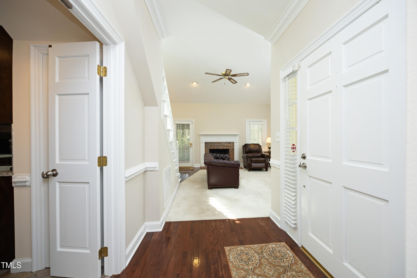
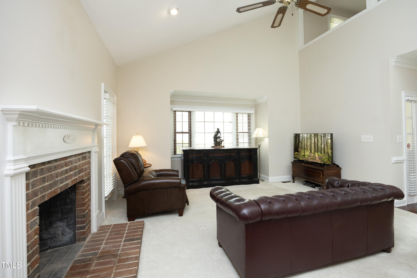
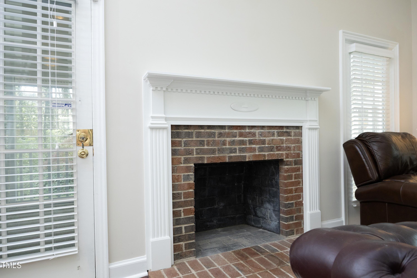
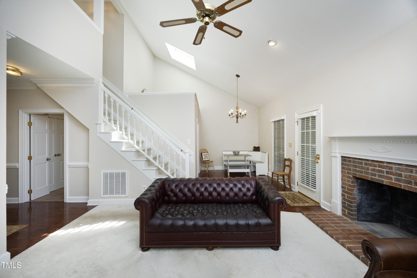
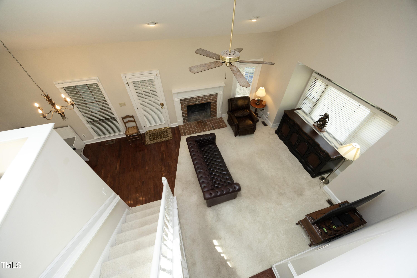
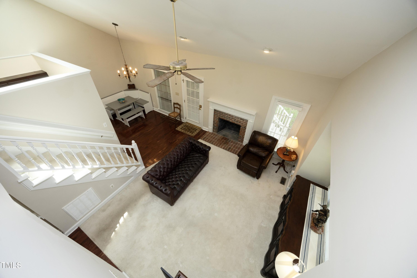
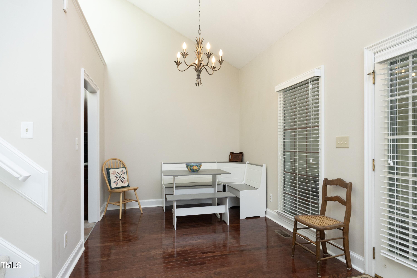
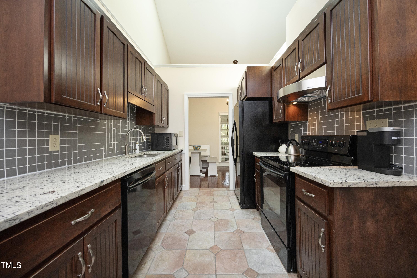
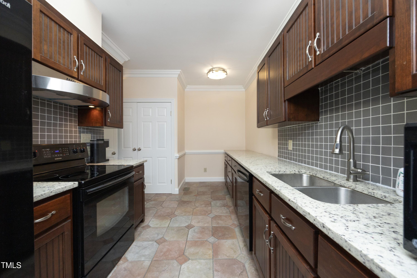
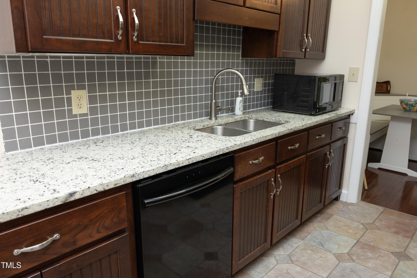
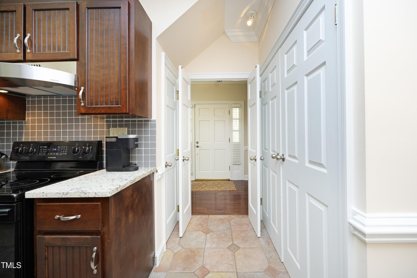
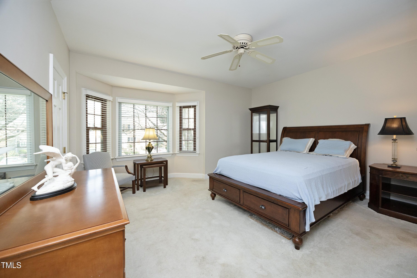
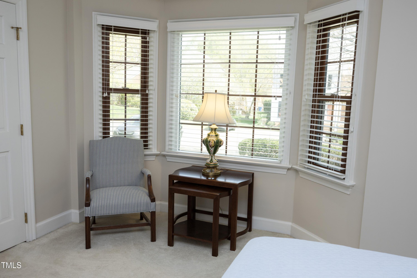
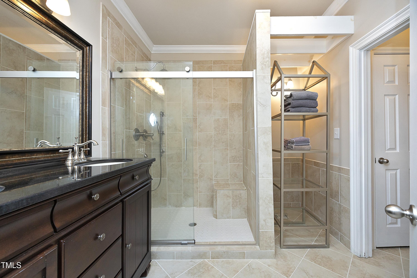
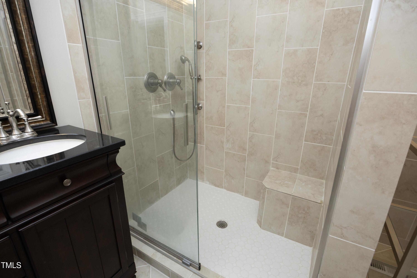
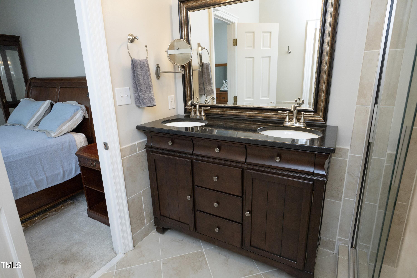
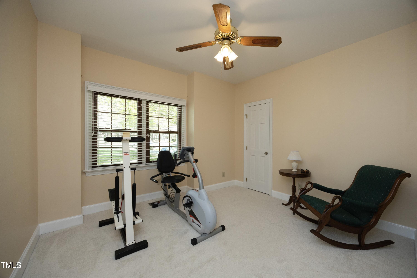
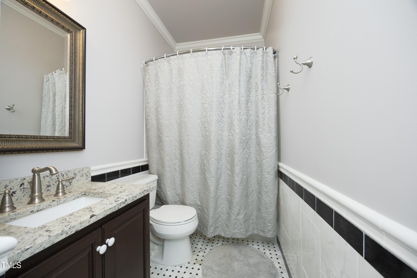
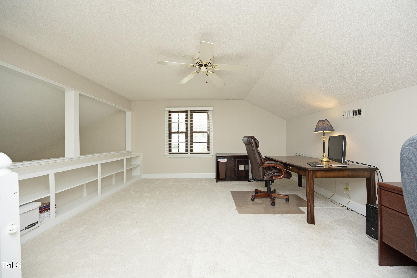
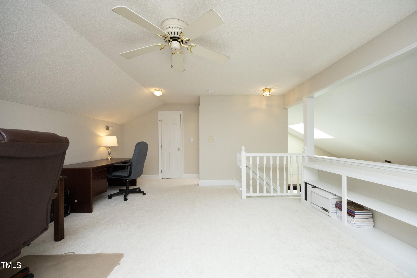
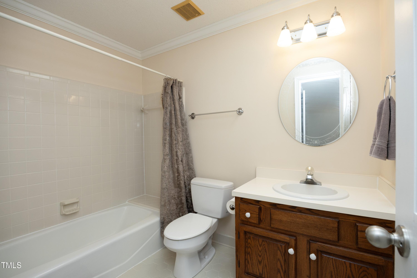
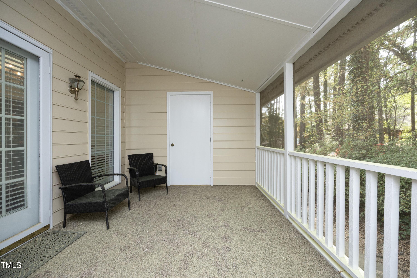
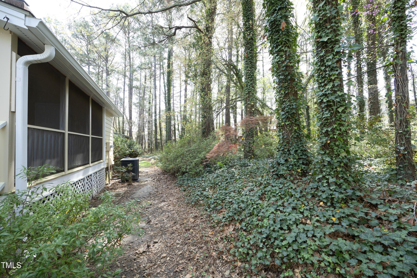
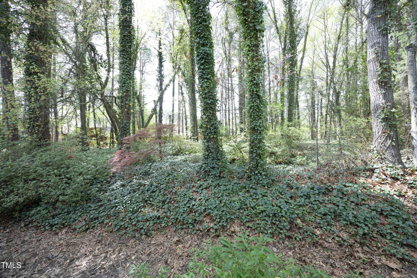
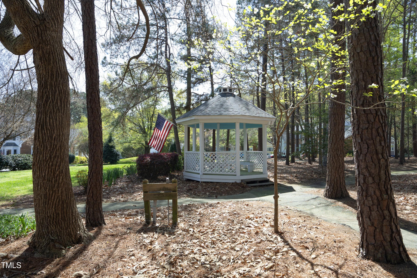
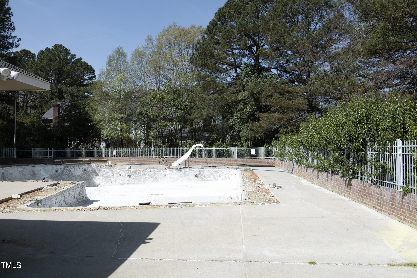
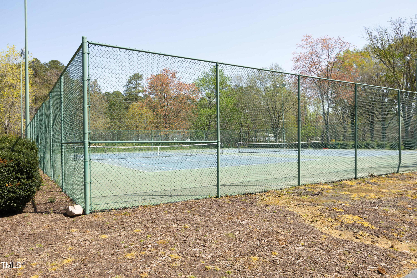
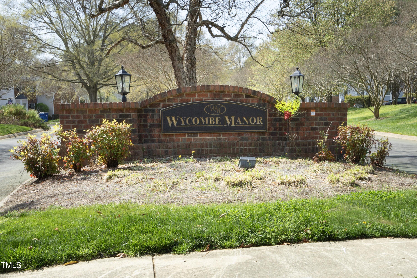
** Spectacular End Unit In Popular Wycombe Manor !! Soaring Two Story Family Room W/ Fireplace. First Floor Primary Bedroom W/Walk In Closet & Bay Window. Renovated Primary Bathroom That Includes Large Walk In Tiled Shower & Double Vanity. Spacious Secondary First Floor Bedroom. Large Eat-In Kitchen. Separate Dining Room. Second Floor 3rd Bedroom/Loft With Full Bathroom & Walk-In Closet. Private Screen Porch Overlooks Serene Wooded Common Area .New Roof 2024 & New AC Unit 2021. Community Pool & Tennis Courts. Great Location, Convenient To Shopping & Restaurants.

** Open House Saturday, April 26th & Sunday, April 27th from 2-4 pm. **

Share Property

Location

8310 Wycombe Lane, Raleigh, NC 27615

Status

Sold
Mollie Owen

Mollie Owen

TITLE

Broker

PHONE

919.602.2713

Property Amenities

Interior
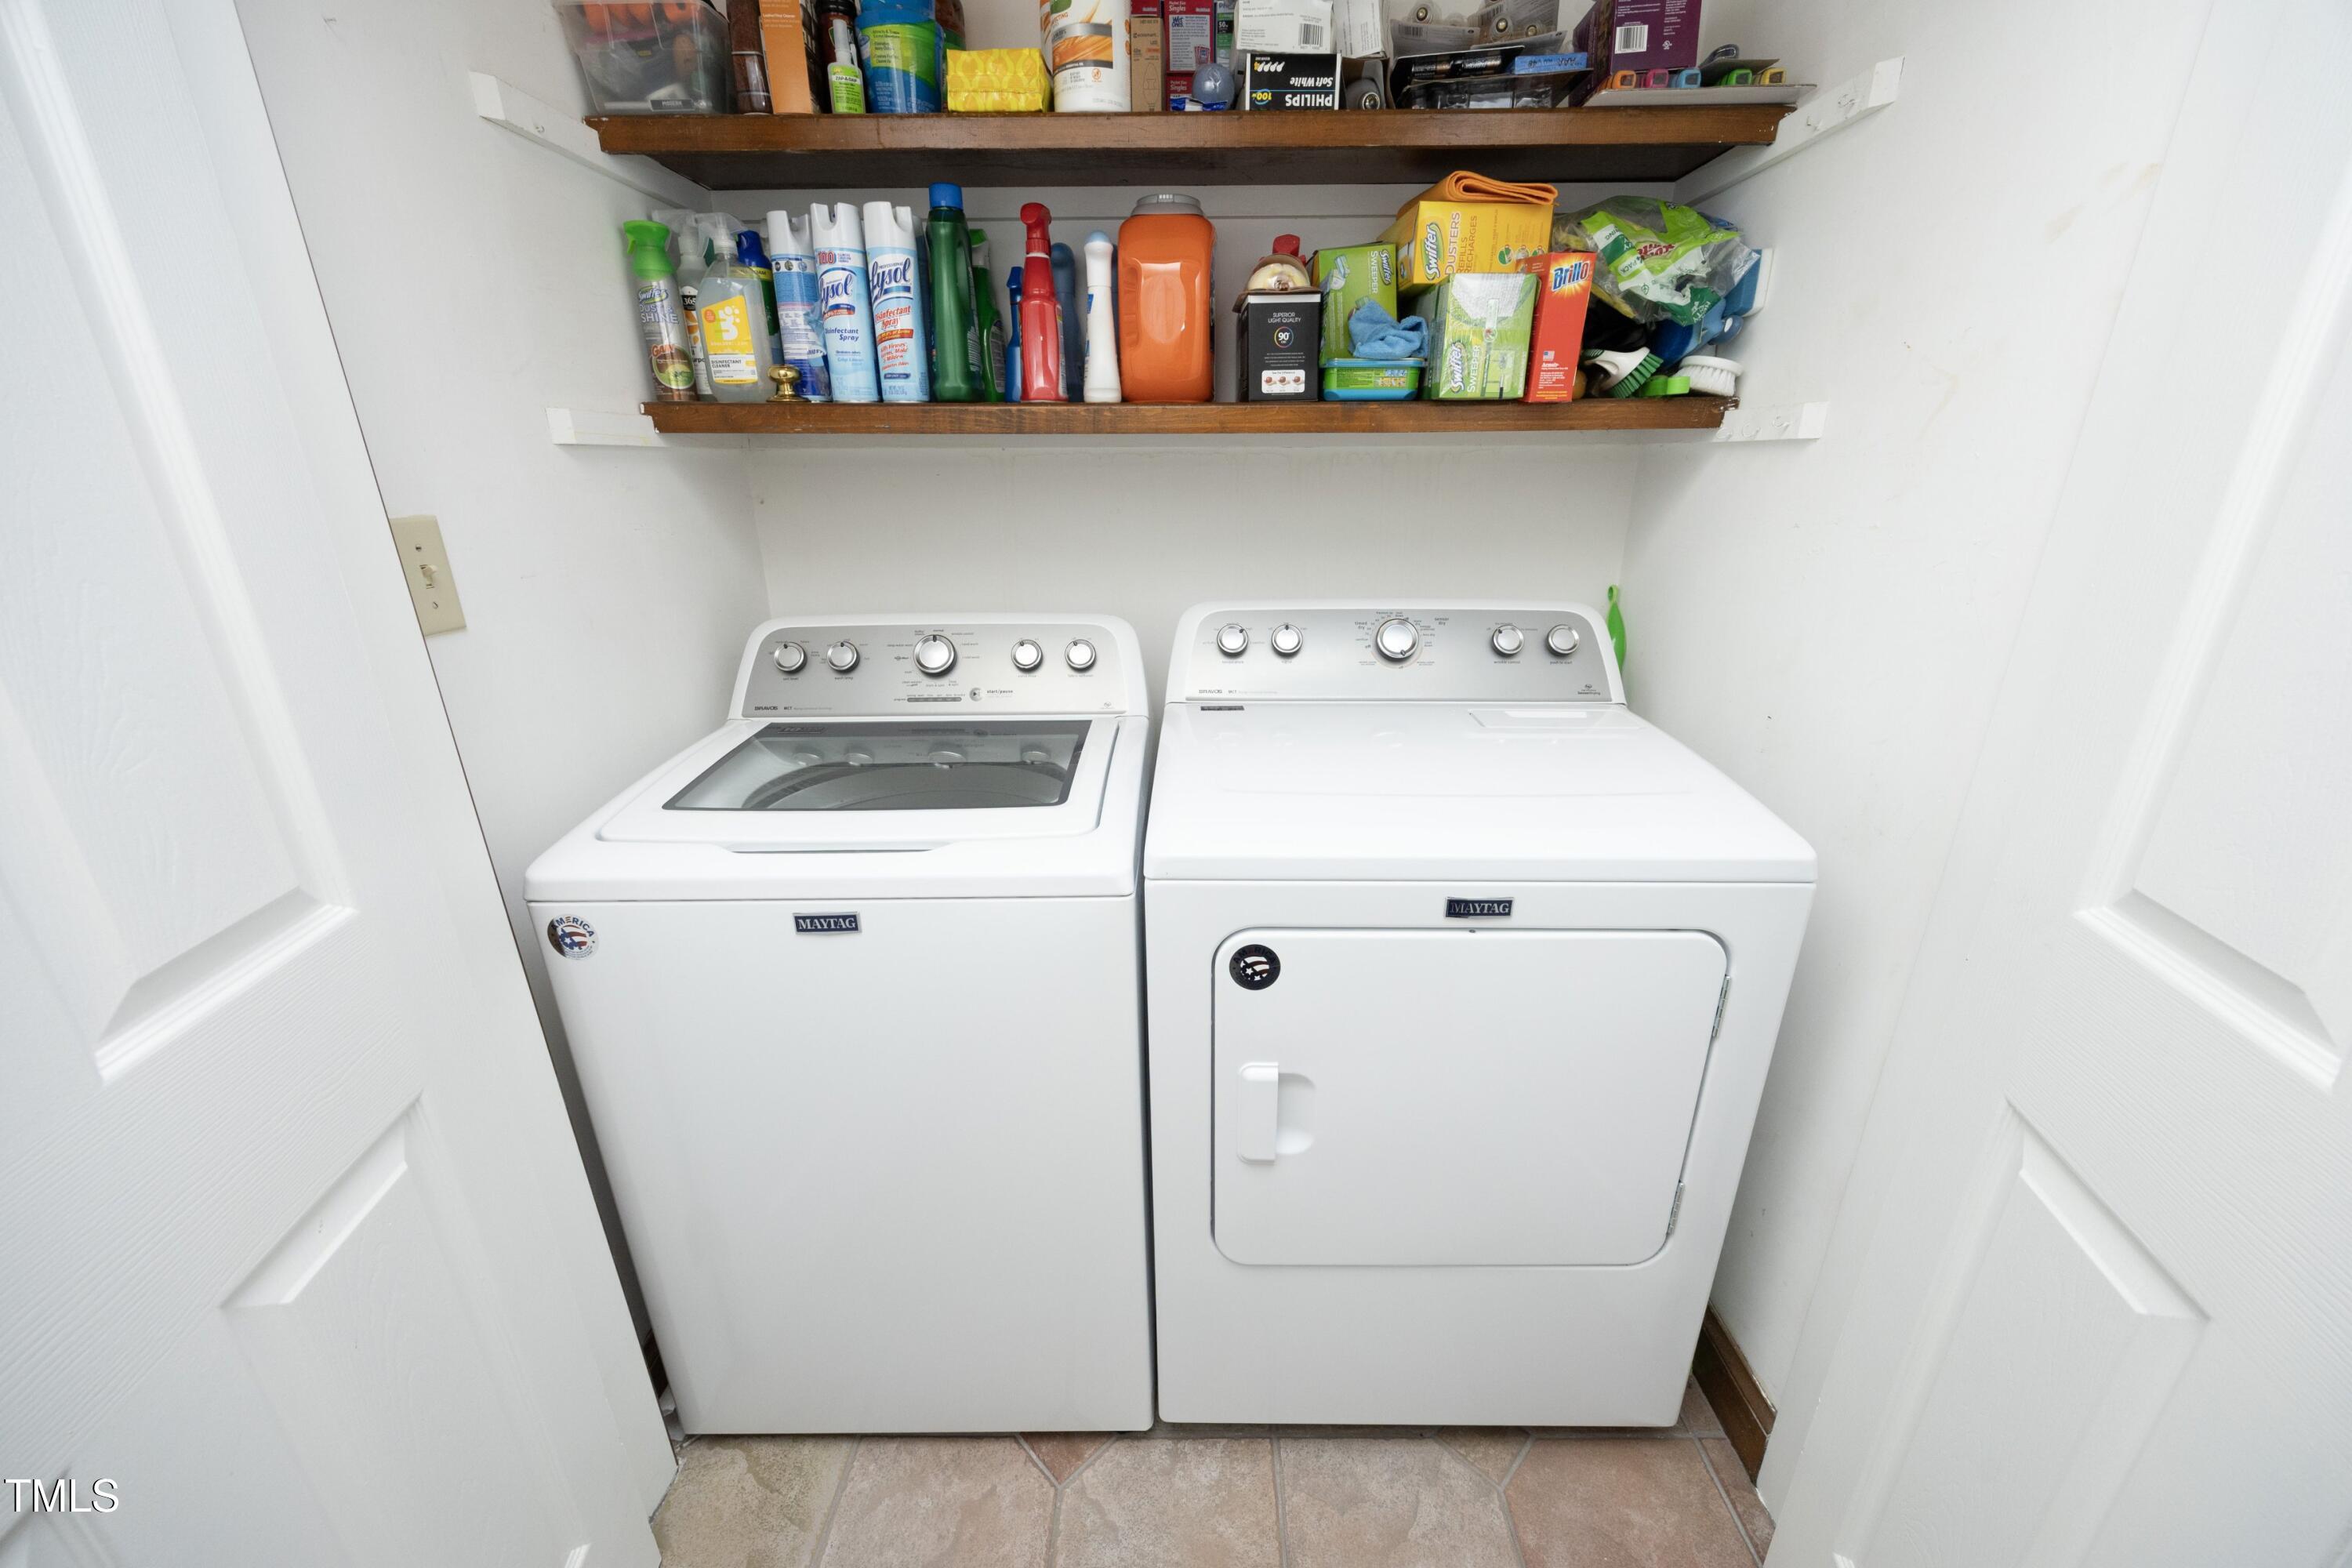
Laundry room Main Level
Fireplace Family Room
Appliances Disposal, Electric Range
Flooring Carpet, Hardwood, Tile
Total Bedrooms: 3
Full Bathrooms: 3
Other Interior Features Bathtub/Shower Combination, Cathedral Ceiling(s), Ceiling Fan(s), Double Vanity, Eat-in Kitchen, Entrance Foyer, Granite Counters, Open Floorplan, Pantry, Master Downstairs, Storage, Walk-In Closet(s), Walk-In Shower
Area & Lot
Total area 1,662 Sq.Ft.
Lot Area 3,049.2 Sq.Ft.
Living area 1,662 Sq.Ft.
MLS® ID 10085154
Year Built 1985
High School Wake - Sanderson
Middle School Wake - West Millbrook
Elementary School Wake - North Ridge
Architecture Styles Transitional
Type Townhouse
Status Sold
Exterior
Stories 1
Pool Swimming Pool Com/Fee
Air conditioning Central Air, Electric
Heat type Electric, Fireplace(s)
Disability Features Common Area
Water Source Public
Sewer Public Sewer
Other Exterior Features Rain Gutters, Storage, Tennis Court(s)
Lot Features Corner Lot, Landscaped
Roof Shingle
Finance
Sales Price $375,000
HOA Fees $228 monthly
Real Estate Tax $2,658 yearly

Let's Get Started

Work with us for unparalleled Raleigh luxury real estate service. Our deep local insight, refined marketing, and 25+ years of experience mean high-value transactions handled with care and precision—reach out to see what we can achieve for you.









