Leave a Message

Thank you for your message. We will be in touch with you shortly.

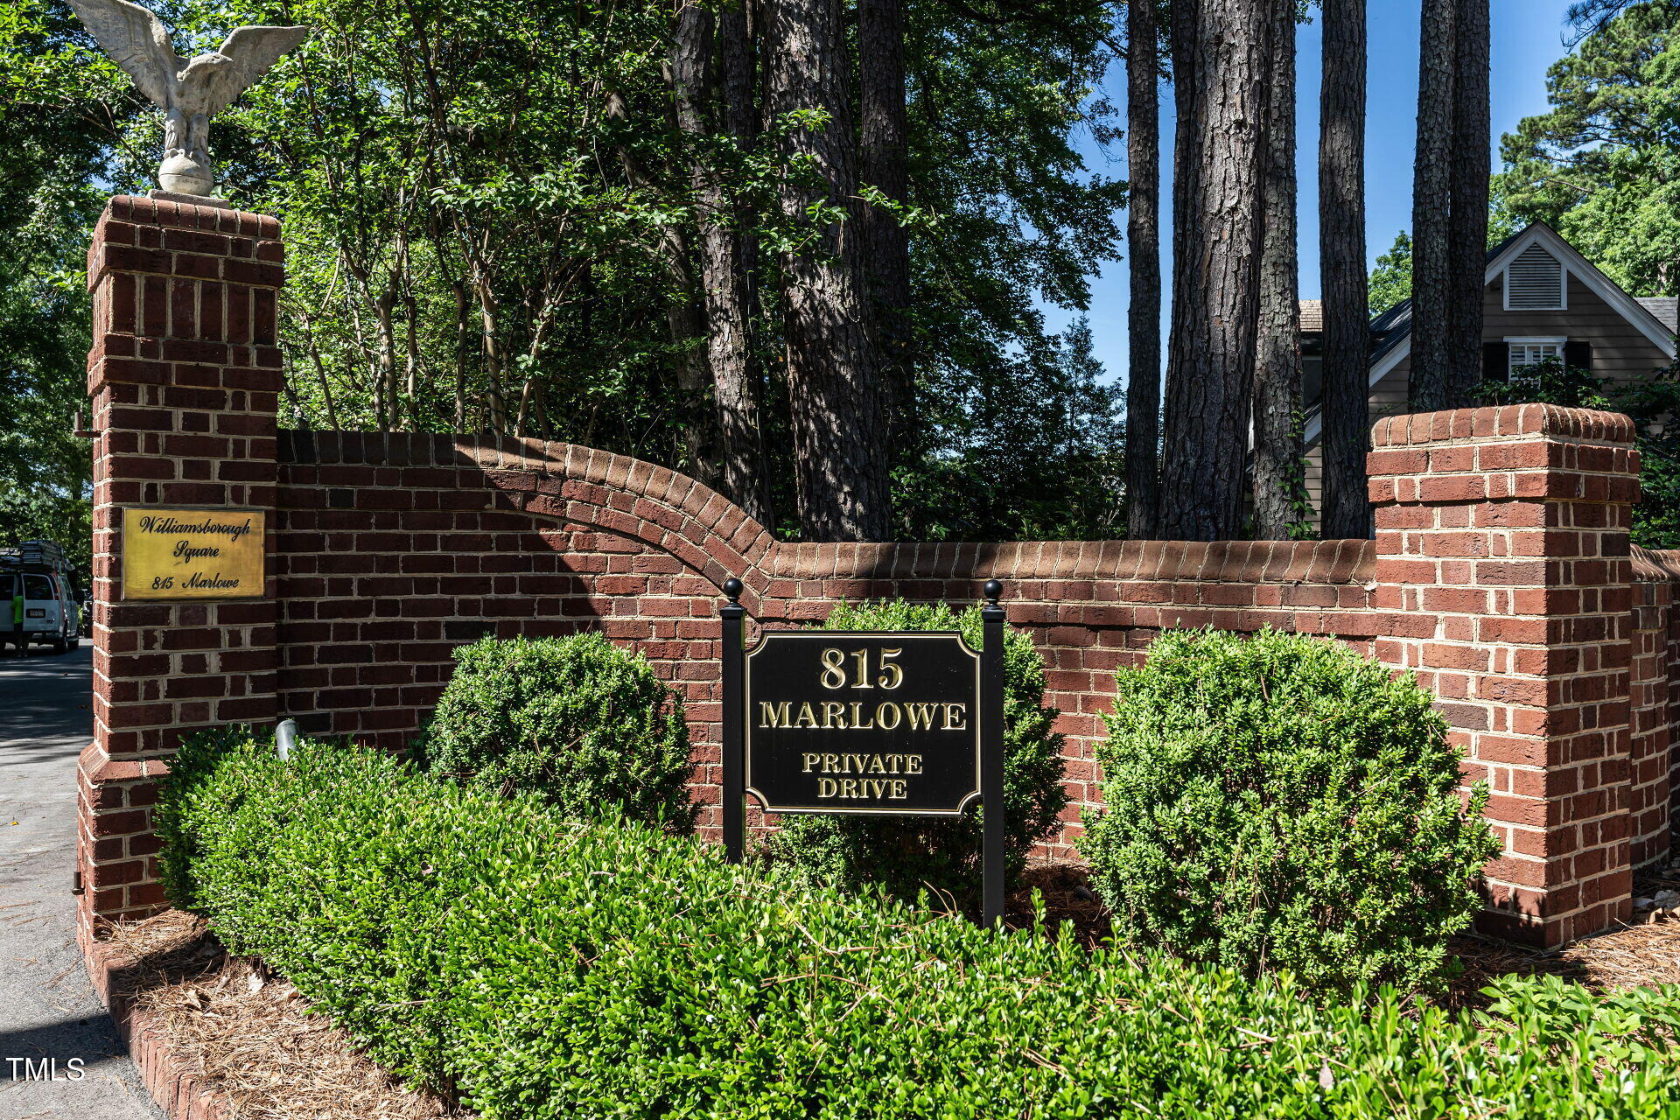
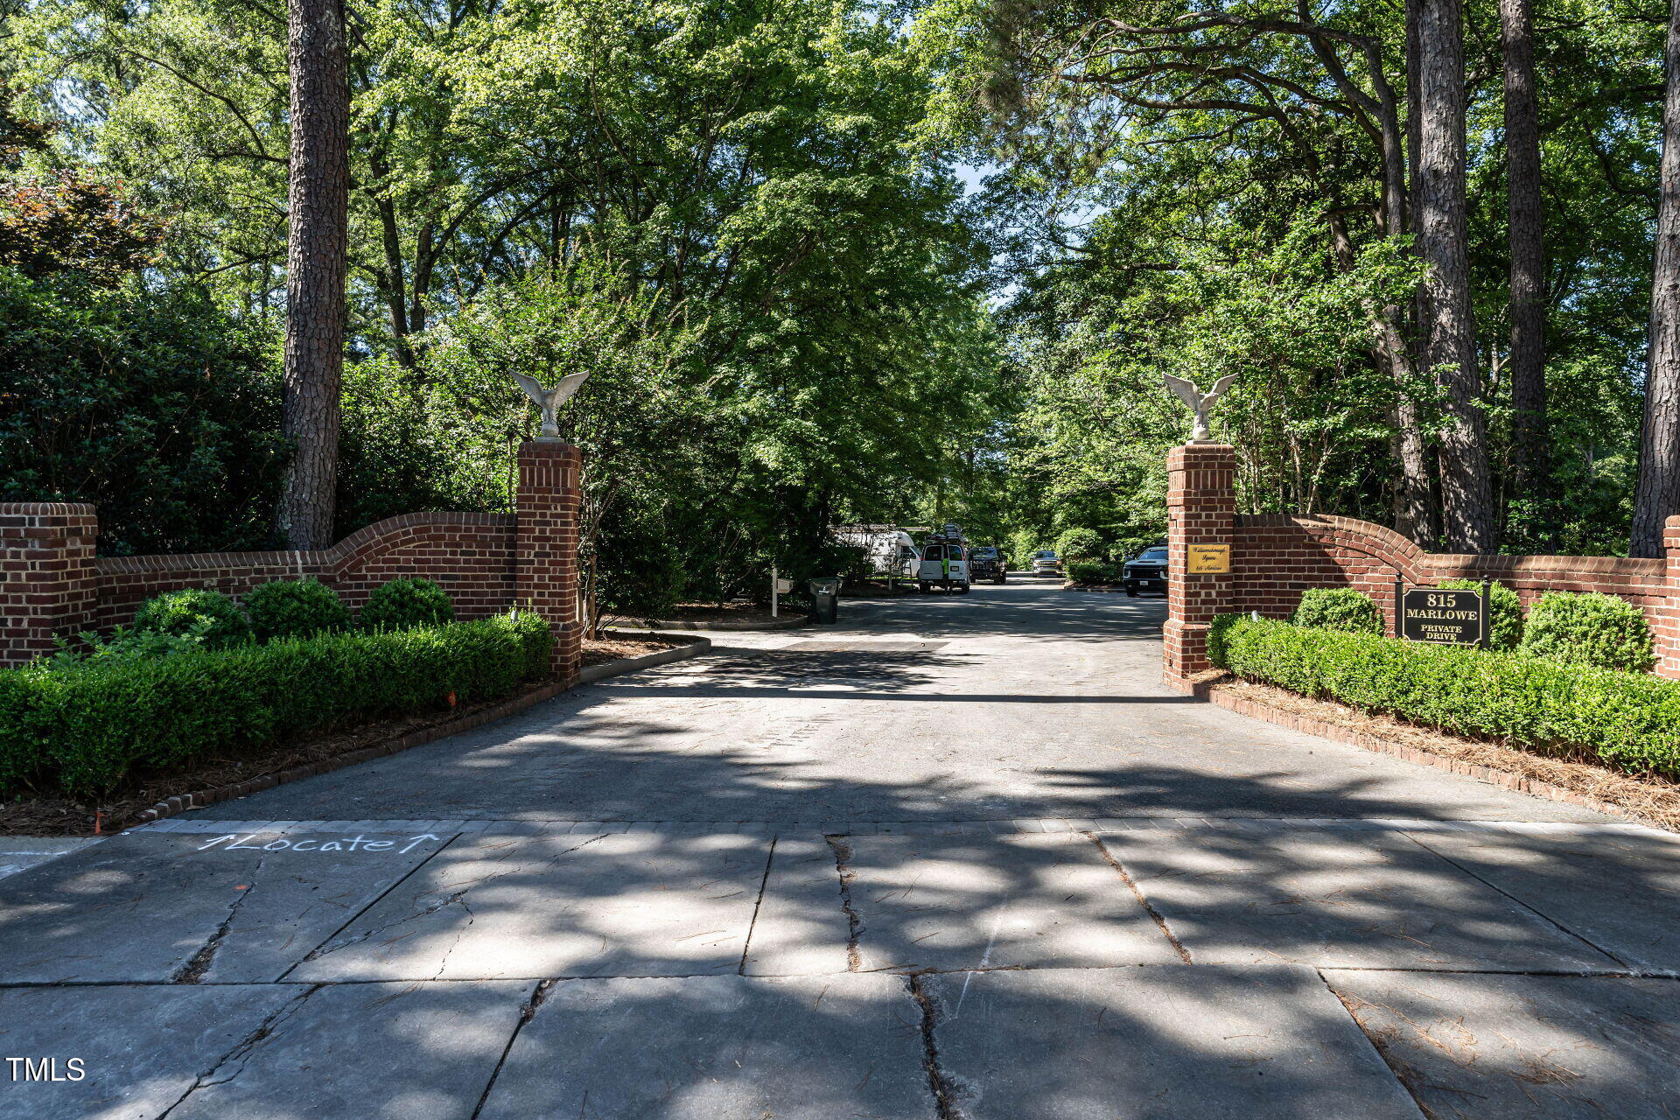
815 Marlowe Road # 10
VIEW PHOTOS
Listing courtesy of Berkshire Hathaway HomeService
$1,210,000

815 Marlowe Road # 10

3 Beds 2 Baths 2,268 Sq.Ft. 0.27 Acres

Description

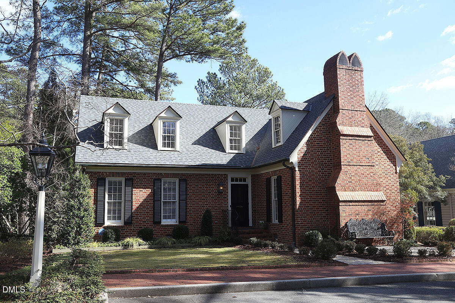
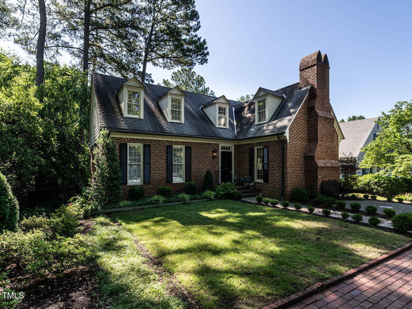
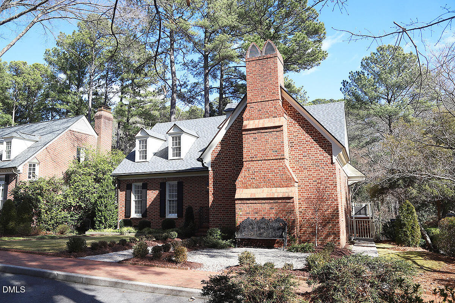
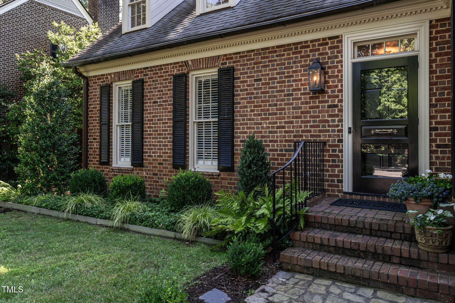
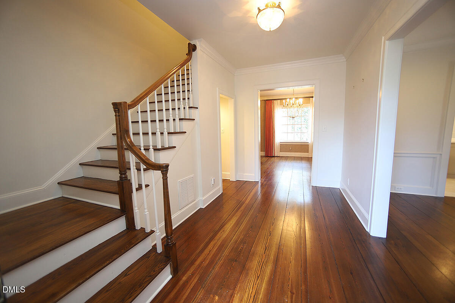
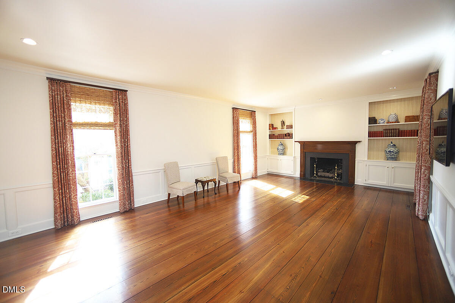
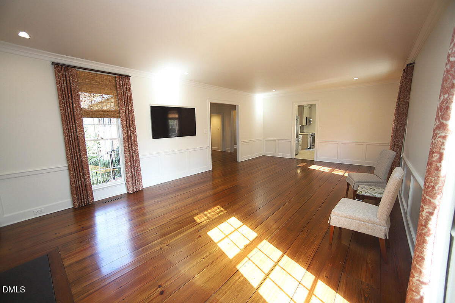
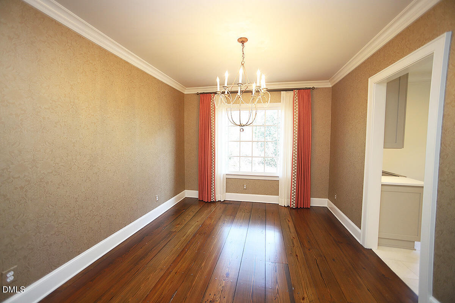
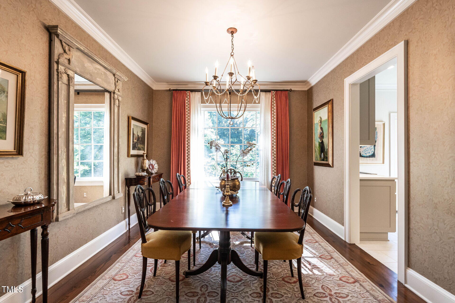
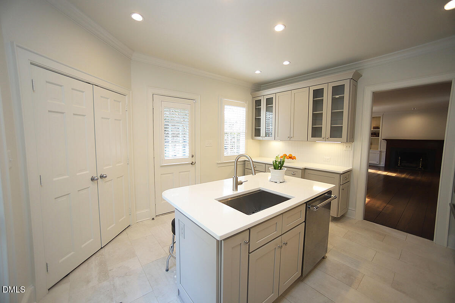
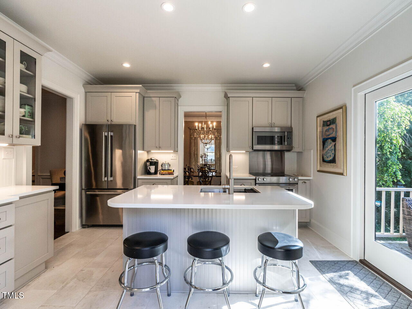
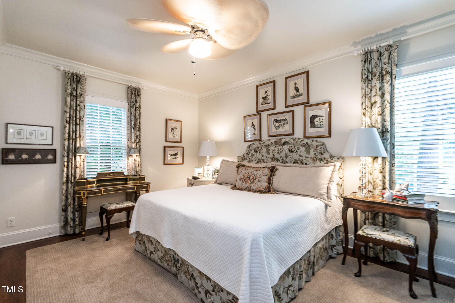
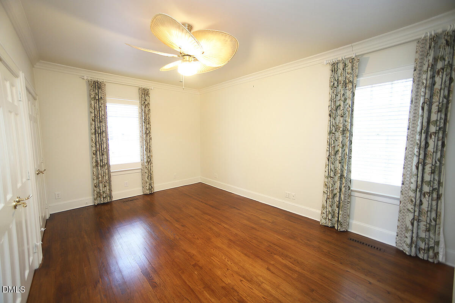
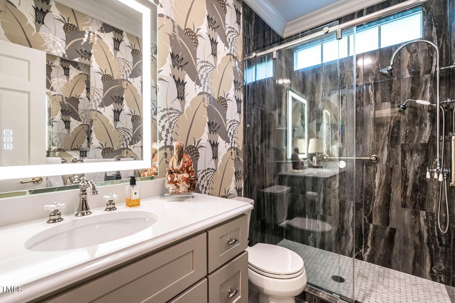
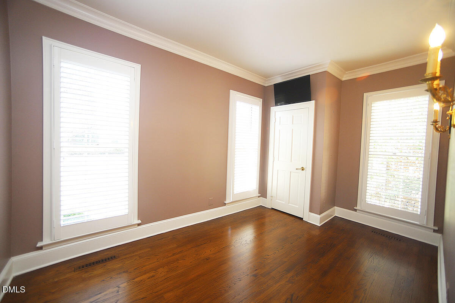
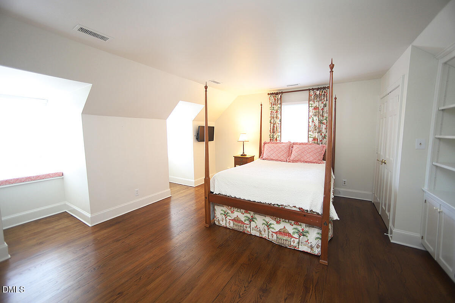
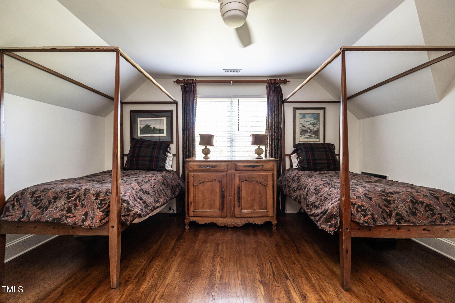
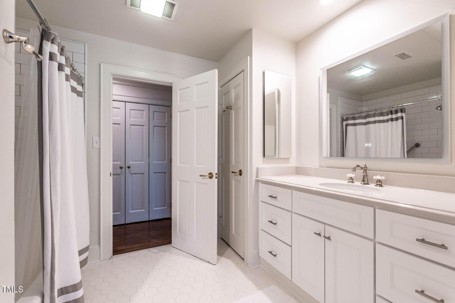
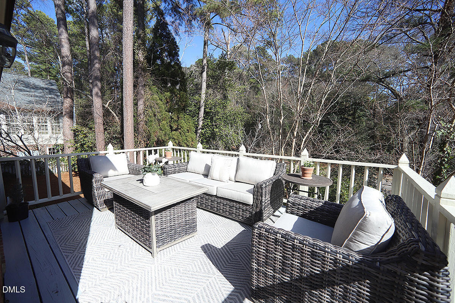
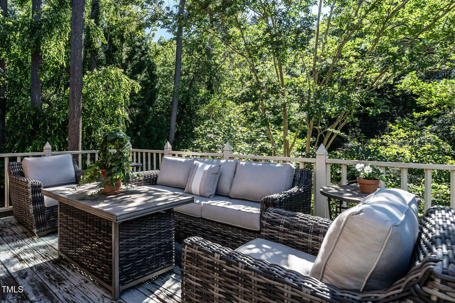
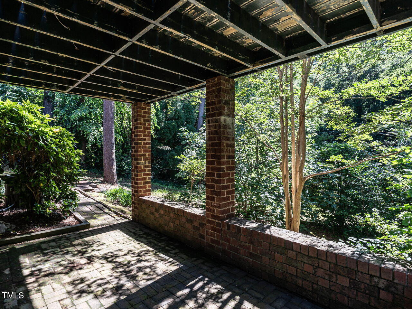
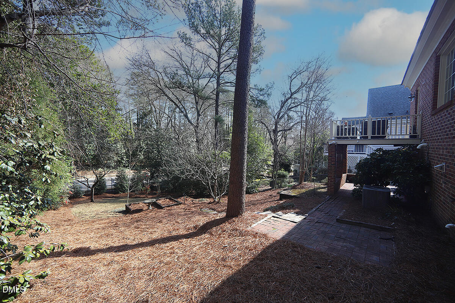
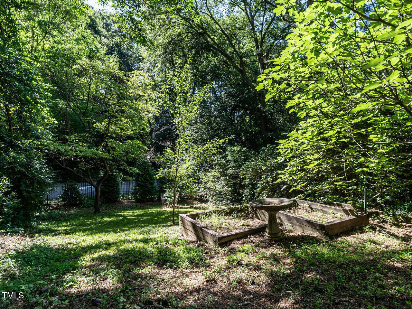
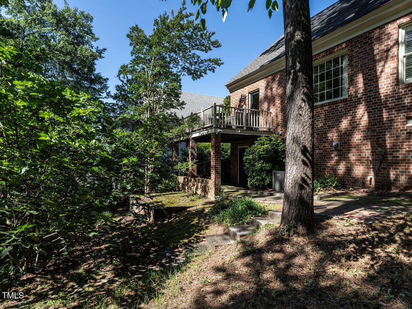
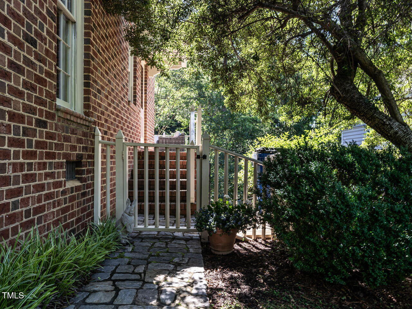
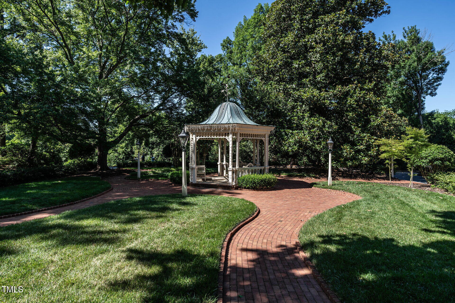
Refined elegance in Williamsborough Square and less than a mile from all that North Hills offers! Tucked just off Marlowe Road in the charming enclave of Williamsborough Square, this distinguished red brick residence offers timeless architecture elevated by sophisticated, turnkey updates. The manicured yard and new roof (Nov. 2025) welcome you to the home. Inside, wide-plank wood floors, soaring ceilings, and curated architectural details create an atmosphere of understated luxury. Heart pine floors anchor the living room, dining room, and entry hall, while hardwoods extend throughout the remaining living spaces. All flooring was professionally refinished in 2021, enhancing the home's warm, polished aesthetic. The 2021 renovations deliver a seamless blend of beauty and function. The redesigned kitchen features new flooring, custom cabinetry, upgraded countertops, and premium appliances--ideal for both everyday living and hospitable entertaining. The dining room was thoughtfully created to complement the home's character, with the extra large window allowing sunlight to pour in and brighten the entire space. The first floor bath was completely reimagined with a walk-in shower and integrated handrails, offering spa-inspired comfort with elevated accessibility. Outdoors, the deep backyard provides a private retreat with exceptional potential--whether envisioned as a garden sanctuary, outdoor entertaining space, or future expansion opportunity. The refrigerator, washer, dryer, and four wall-mounted televisions convey; the dining room chandelier does not. The prime location offers proximity to the Raleigh Greenway, North Hills, and Root and St. David's Schools. This is a rare opportunity to own a meticulously updated home that blends classic craftsmanship with modern luxury in one of the area's most convenient and sought-after locations.

Share Property

Location

815 Marlowe Road # 10, Raleigh, NC 27609

Status

Sold
Mollie Owen

Mollie Owen

TITLE

Broker

PHONE

919.602.2713

Property Amenities

Interior
Laundry room Upper Level
Appliances Dishwasher, Electric Range, Free-Standing Refrigerator, Microwave, Oven, Refrigerator, Stainless Steel Appliance(s), Washer/Dryer
Flooring Hardwood, Tile
Total Bedrooms: 3
Full Bathrooms: 2
Other Interior Features Bathtub/Shower Combination, Bookcases, Ceiling Fan(s), Crown Molding, Entrance Foyer, High Ceilings, Kitchen Island, Master Downstairs, Smooth Ceilings, Walk-In Shower
Area & Lot
Total area 2,268 Sq.Ft.
Lot Area 0.27 Acres
Living area 2,268 Sq.Ft.
MLS® ID 10148730
Year Built 1979
High School Wake - Broughton
Middle School Wake - Oberlin
Elementary School Wake - Root
Architecture Styles Traditional
Type Residential
Status Sold
Exterior
Stories 2
Air conditioning Central Air
Heat type Natural Gas
Water Source Public
Sewer Public Sewer
Other Exterior Features Fenced Yard, Private Yard
Parking Asphalt, Parking Pad
Roof Shingle
Finance
Sales Price $1,210,000
HOA Fees $500 quarterly
Real Estate Tax $9,638 yearly

360 Virtual Tour

Take a tour of this property

Let's Get Started

Work with us for unparalleled Raleigh luxury real estate service. Our deep local insight, refined marketing, and 25+ years of experience mean high-value transactions handled with care and precision—reach out to see what we can achieve for you.