Leave a Message

Thank you for your message. We will be in touch with you shortly.

8102 St Chapelle Court
VIEW PHOTOS
Listing courtesy of Hodge & Kittrell Sotheby's Int
$707,500

8102 St Chapelle Court

3 Beds 4 Baths 3,206 Sq.Ft. 3,049.2 Sq.Ft.

Description

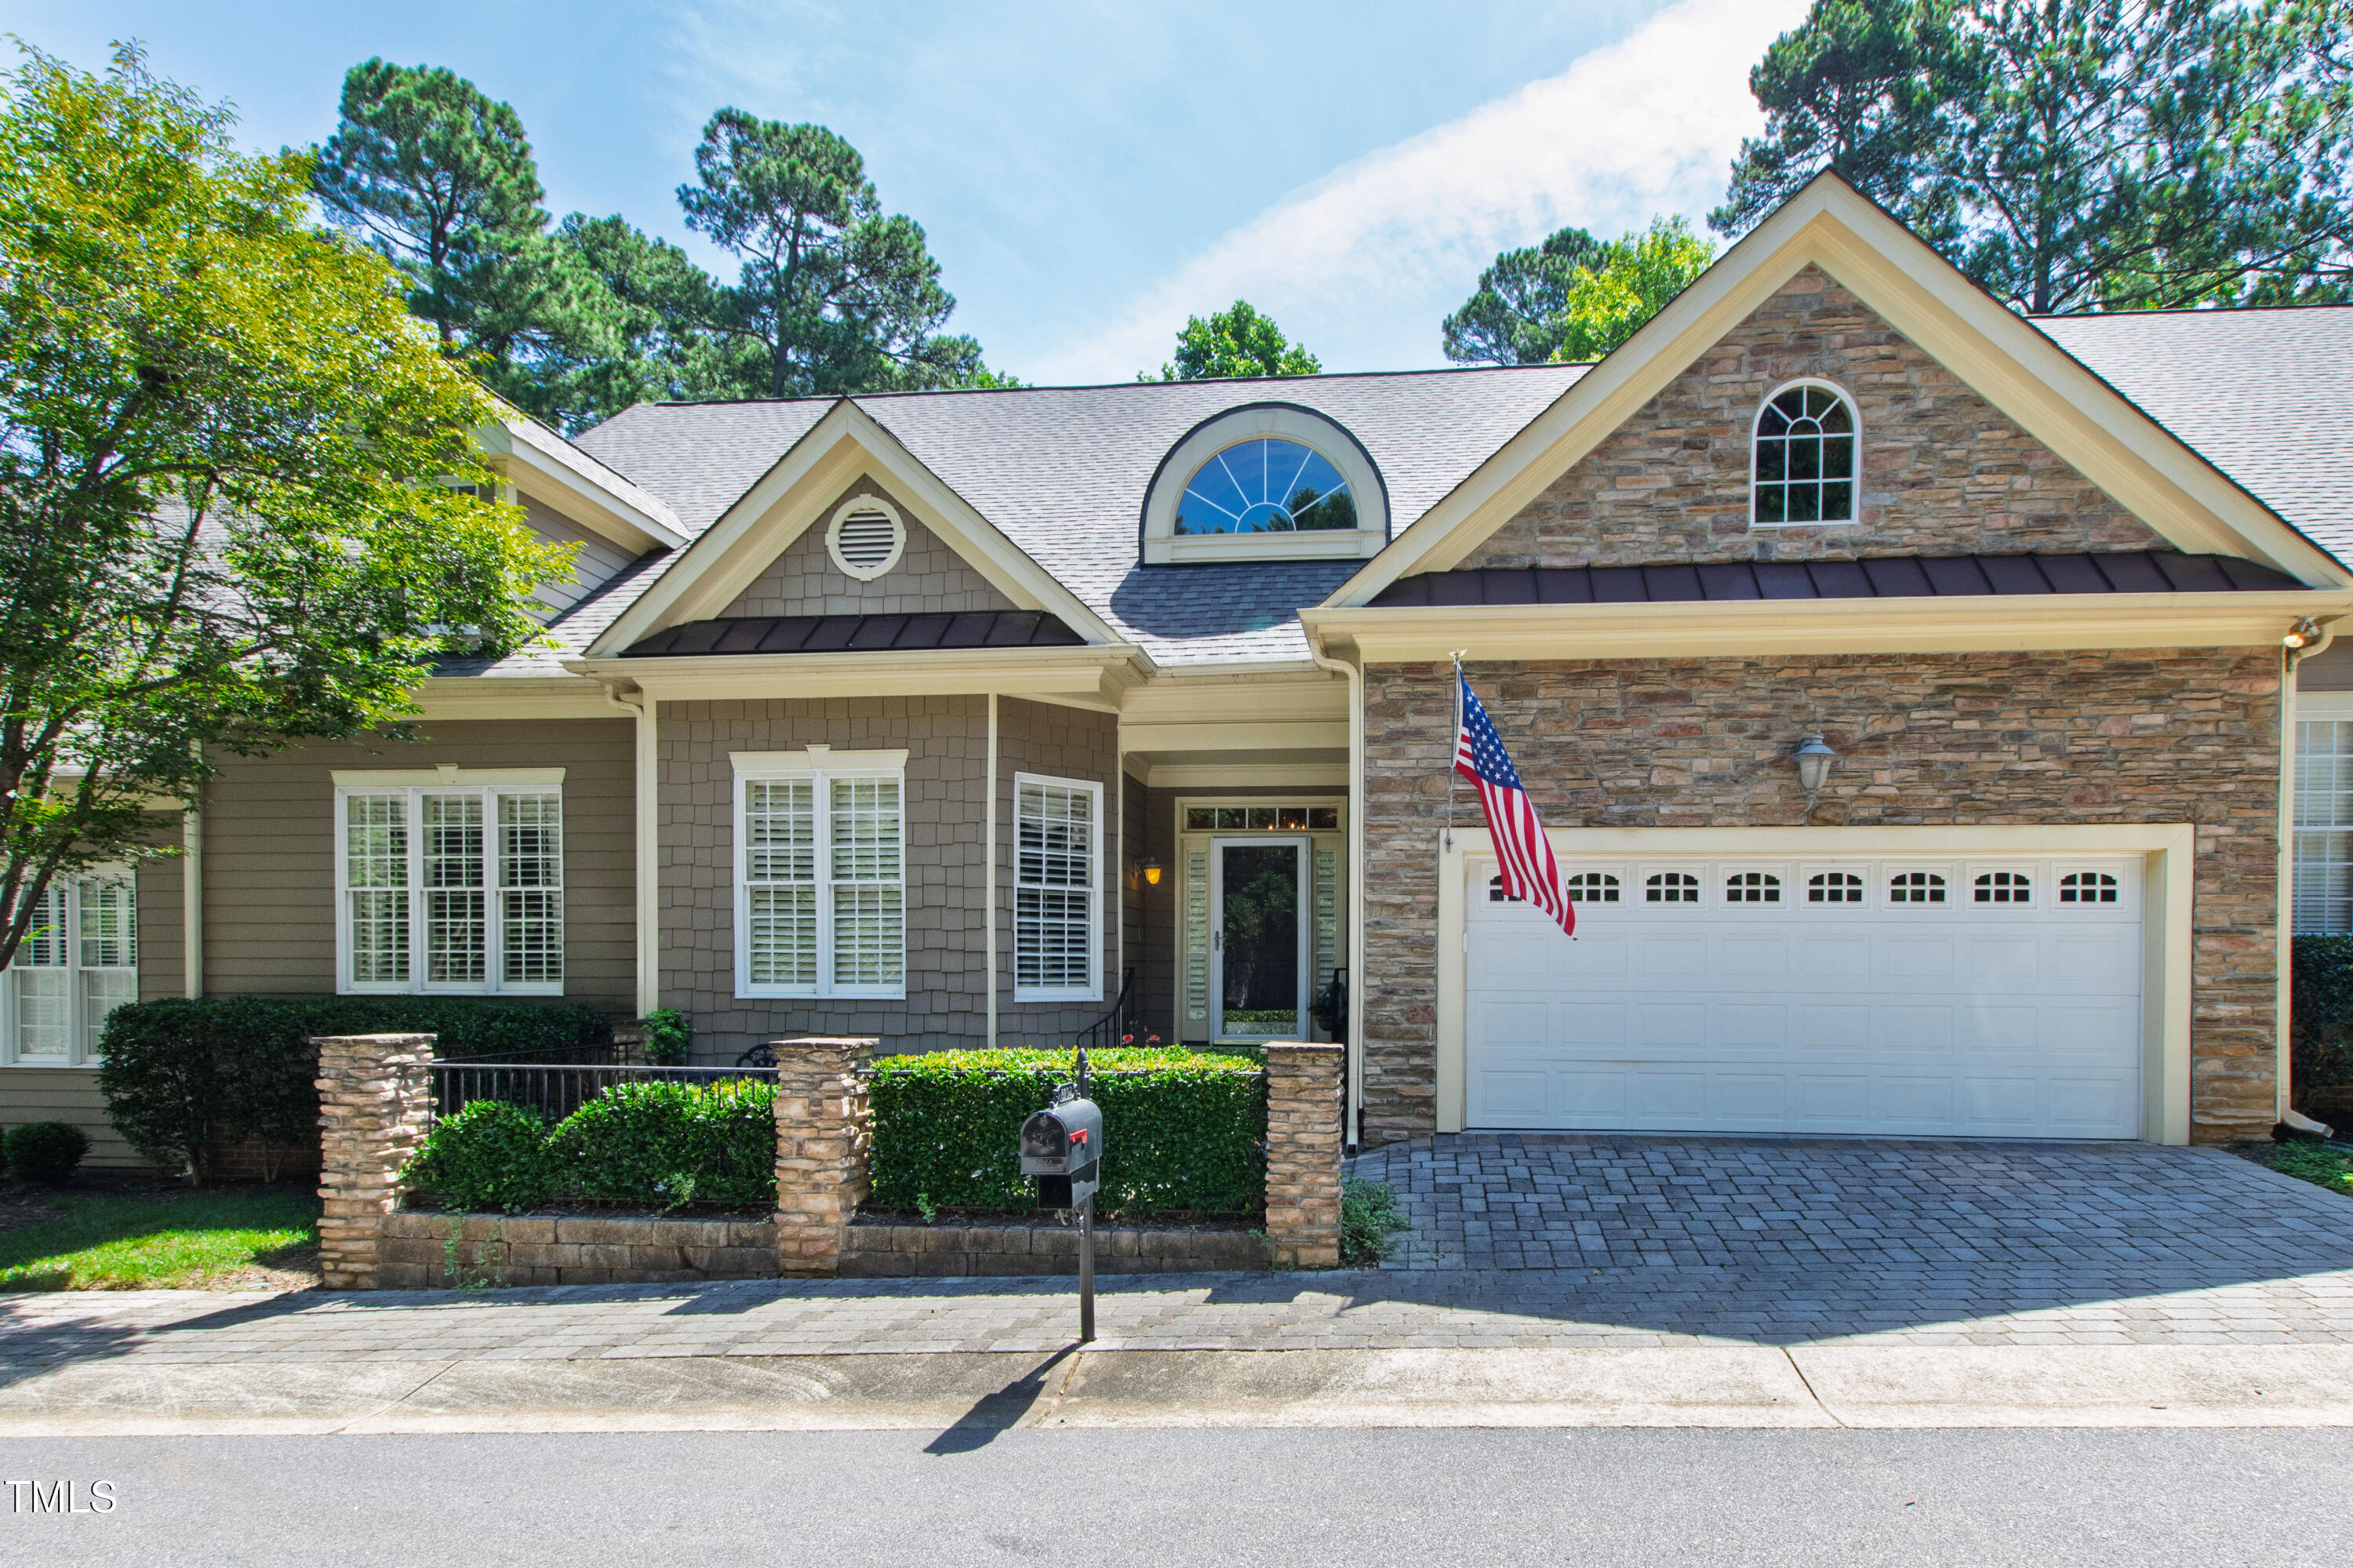
Nestled in the serene setting of Maisons en Mer, this remarkable townhome offers a harmonious blend of thoughtful design, modern convenience, and picturesque surroundings. Ideal for any homeowner seeking elegance and practicality, this property is truly a gem.
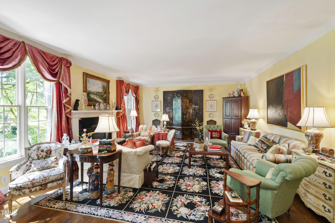
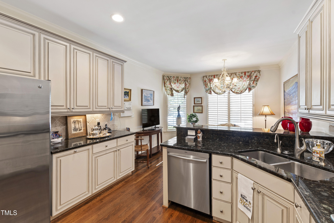
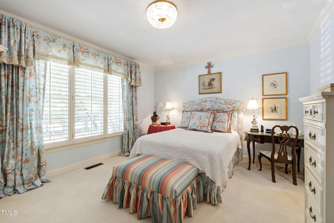
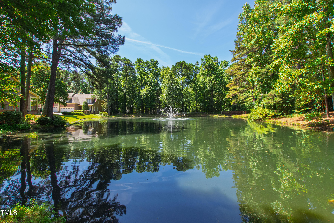
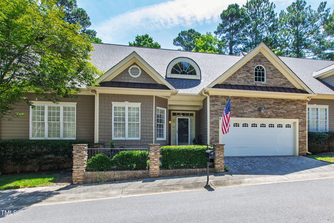
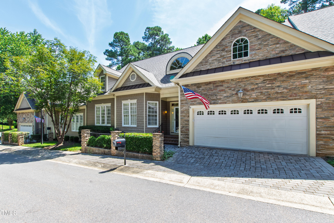
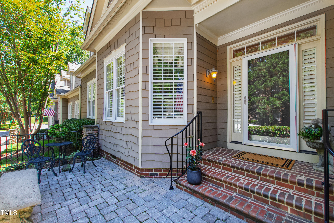
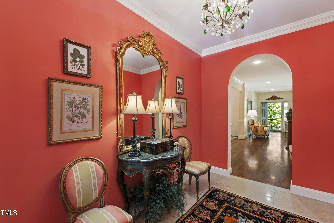
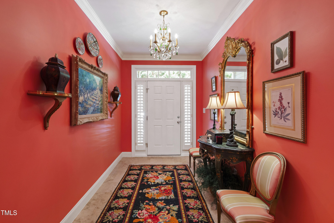
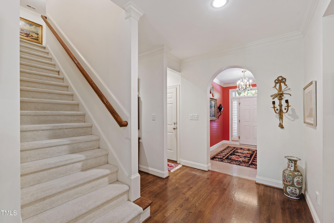
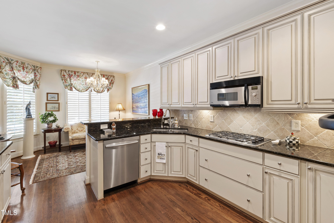
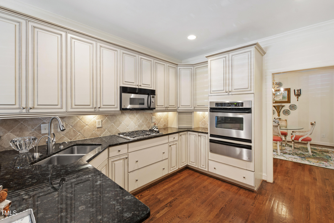
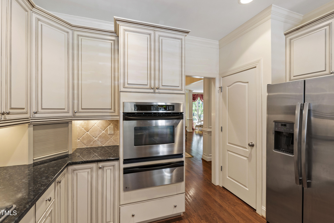
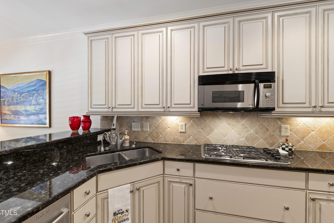
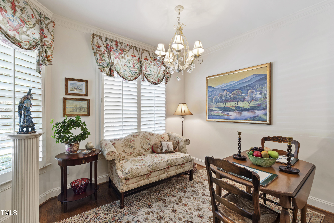
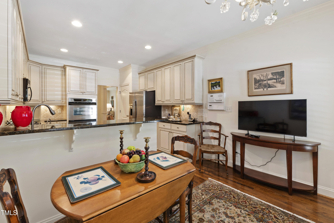
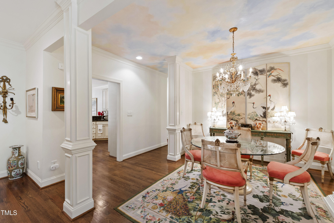
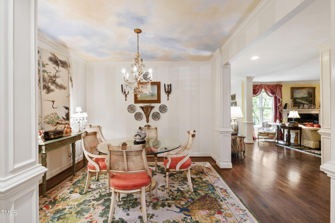
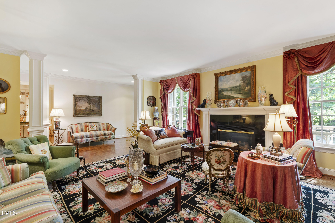
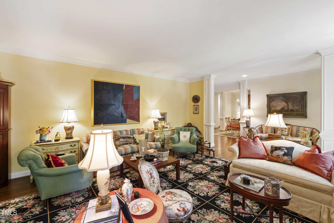
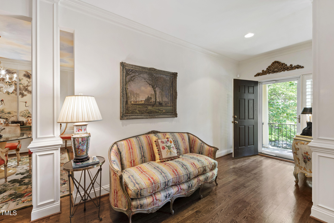
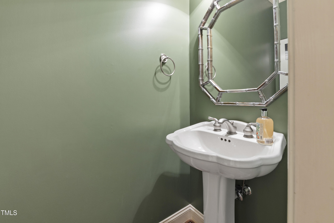
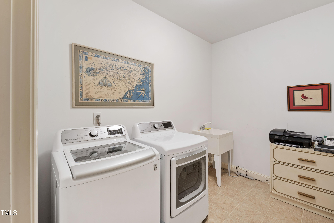
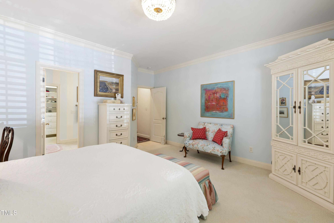
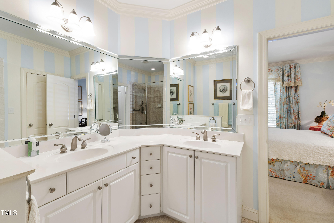
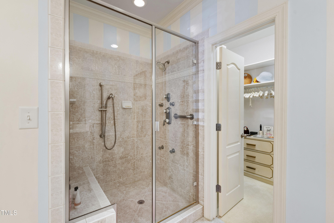
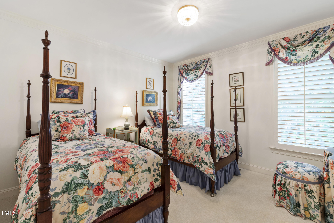
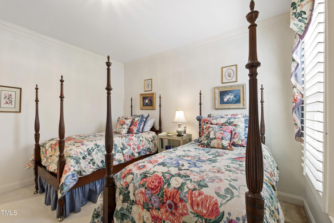
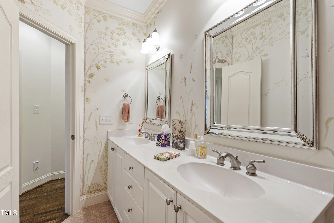
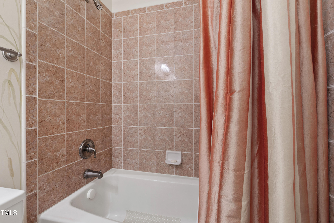
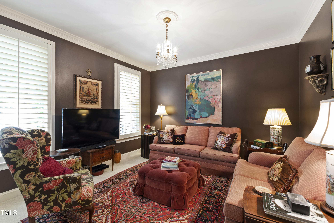
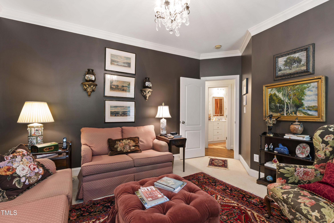
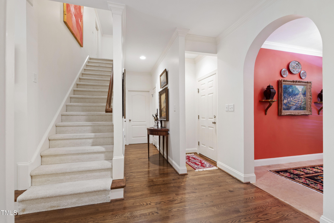
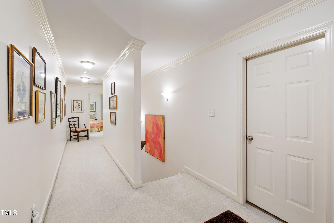
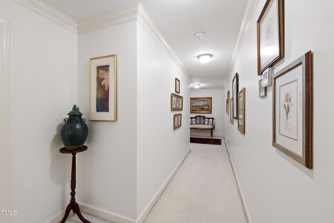
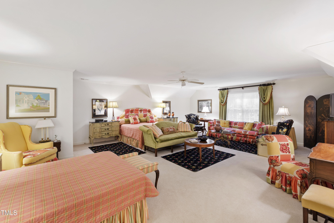
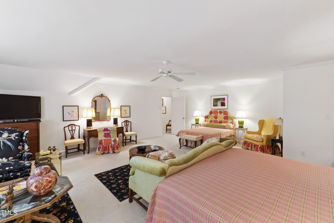
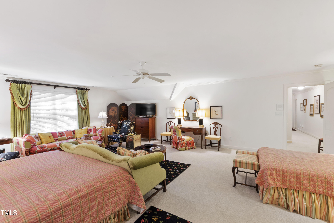
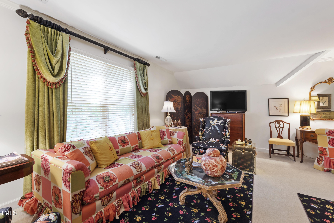
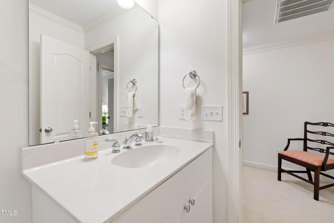
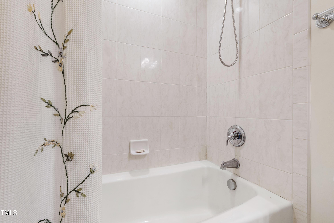
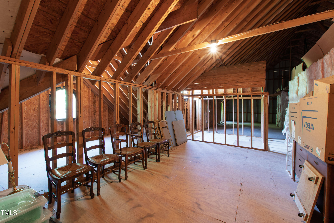
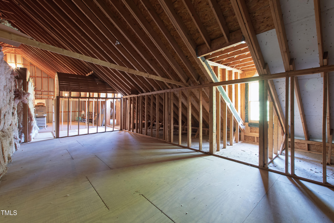
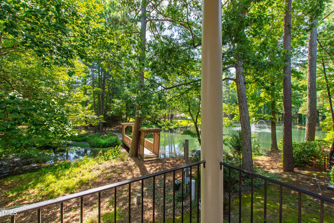
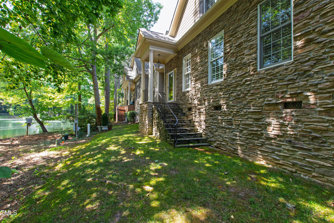
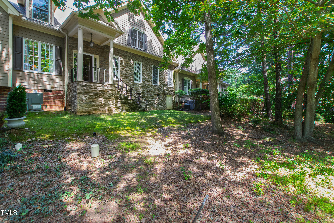
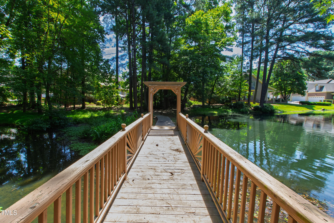
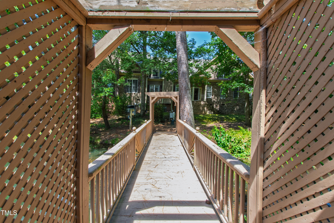
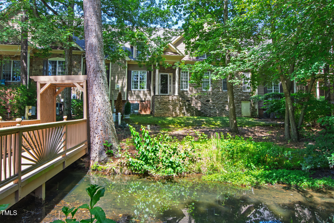
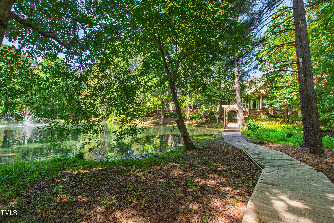
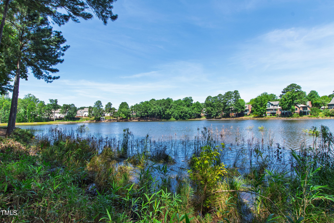
This townhome features three bedrooms, two full baths and a powder room all on the main level in addition to a spacious upstairs bonus room (which could serve as a fourth bedroom, recreation room, den, office or exercise room) and full bath. The main level boasts 9-foot ceilings, a cozy gas-log fireplace in the living room, and wood shutters that add a touch of sophistication. The kitchen is equipped with a gas cooktop, wall oven, warming drawer, built-in microwave, Bosch dishwasher, and a pantry. A breakfast area complements the kitchen, while a formal dining area and spacious entry foyer provide elegant spaces for entertaining. The primary bathroom features double vanities, a walk-in closet, and a walk-in shower for added comfort. Laundry is conveniently located on the main floor. Situated in a gorgeous setting overlooking a picturesque pond, this home offers scenic views and a tranquil atmosphere. From the welcoming front patio to the interior spaces, the property radiates charm and serenity. One of the standout features of this home is its ample storage capacity, with over 1,500 square feet of unfinished walk-in storage spread across two areas, ensuring you'll never run out of room for your belongings. Additionally, the home has a two-car garage, and recent upgrades include HVAC systems replaced in 2020 and 2021, as well as a new roof in 2024. This townhome isn't just a house; it's a lifestyle. Every aspect of this property was crafted with comfort and ease in mind, from its elegant design details like high ceilings and plantation shutters to its practical offerings such as a modern kitchen and expansive storage space. The beautiful setting on the pond only adds to its allure, creating a retreat-like environment within the city. Don't miss the chance to own this extraordinary townhome at 8102 Saint Chapelle Court. Whether you're entertaining guests in the formal dining area, relaxing by the gas-log fireplace, or enjoying the serene view from your front patio, this home promises a life of sophistication and satisfaction.

Share Property

Location

8102 St Chapelle Court, Raleigh, NC 27615

Status

Sold
Mollie Owen

Mollie Owen

TITLE

Broker

PHONE

919.602.2713

Property Amenities

Interior
Laundry room Laundry Room
Appliances Gas Cooktop, Microwave, Oven, Warming Drawer
Flooring Carpet, Hardwood, Tile
Total Bedrooms: 3
Half Bathrooms: 1
Full Bathrooms: 3
Other Interior Features Bathtub/Shower Combination, Ceiling Fan(s), Crown Molding, Double Vanity, Eat-in Kitchen, Entrance Foyer, Granite Counters, Pantry, Master Downstairs, Recessed Lighting, Smooth Ceilings, Walk-In Closet(s), Walk-In Shower
Area & Lot
Total area 3,206 Sq.Ft.
Lot Area 3,049.2 Sq.Ft.
Living area 3,206 Sq.Ft.
MLS® ID 10108117
Year Built 2002
High School Wake - Sanderson
Middle School Wake - West Millbrook
Elementary School Wake - Pleasant Union
Architecture Styles Traditional
Type Townhouse
Status Sold
Exterior
Stories 2
Air conditioning Central Air
Heat type Central
Water Source Public
Garage Space 2.0
Sewer Public Sewer
Parking Attached, Garage
Roof Asphalt, Shingle
Finance
Sales Price $707,500
HOA Fees $425 monthly
Real Estate Tax $4,155 yearly

Let's Get Started

Work with us for unparalleled Raleigh luxury real estate service. Our deep local insight, refined marketing, and 25+ years of experience mean high-value transactions handled with care and precision—reach out to see what we can achieve for you.









