5811 Shawood Drive
5811 Shawood Drive
5811 Shawood Drive
5811 Shawood Drive
5811 Shawood Drive
5811 Shawood Drive
5811 Shawood Drive
5811 Shawood Drive
5811 Shawood Drive
5811 Shawood Drive
5811 Shawood Drive
5811 Shawood Drive
5811 Shawood Drive
5811 Shawood Drive
5811 Shawood Drive
5811 Shawood Drive
5811 Shawood Drive
5811 Shawood Drive
5811 Shawood Drive
5811 Shawood Drive
5811 Shawood Drive
5811 Shawood Drive
5811 Shawood Drive
5811 Shawood Drive
5811 Shawood Drive
5811 Shawood Drive
5811 Shawood Drive
5811 Shawood Drive
5811 Shawood Drive
5811 Shawood Drive
5811 Shawood Drive
5811 Shawood Drive
5811 Shawood Drive
5811 Shawood Drive
5811 Shawood Drive
5811 Shawood Drive
5811 Shawood Drive
5811 Shawood Drive
5811 Shawood Drive
5811 Shawood Drive
5811 Shawood Drive
5811 Shawood Drive
5811 Shawood Drive
5811 Shawood Drive
5811 Shawood Drive
5811 Shawood Drive
5811 Shawood Drive
5811 Shawood Drive
5811 Shawood Drive
5811 Shawood Drive
5811 Shawood Drive
5811 Shawood Drive
5811 Shawood Drive
5811 Shawood Drive
5811 Shawood Drive
5811 Shawood Drive
5811 Shawood Drive
5811 Shawood Drive
5811 Shawood Drive
5811 Shawood Drive
5811 Shawood Drive
5811 Shawood Drive
5811 Shawood Drive
5811 Shawood Drive
5811 Shawood Drive
5811 Shawood Drive
5811 Shawood Drive
5811 Shawood Drive
5811 Shawood Drive
5811 Shawood Drive
5811 Shawood Drive
5811 Shawood Drive
5811 Shawood Drive
5811 Shawood Drive
5811 Shawood Drive
VIEW PHOTOS
Listing courtesy of Rich Realty Group
$1,400,000

5811 Shawood Drive

4 Beds 4 Baths 3,645 Sq.Ft. 0.43 Acres

Description

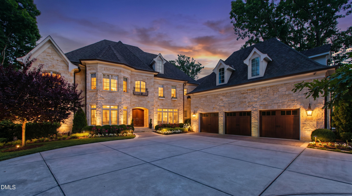
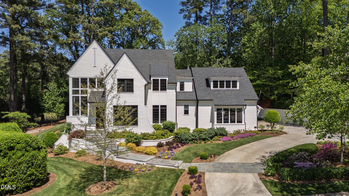
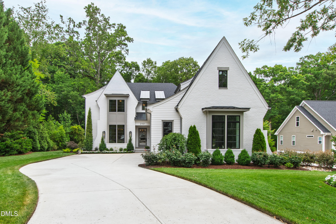
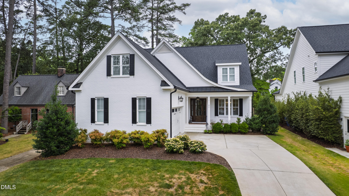
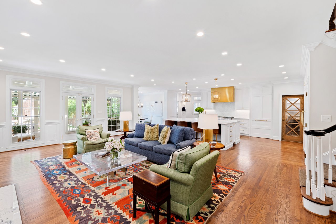
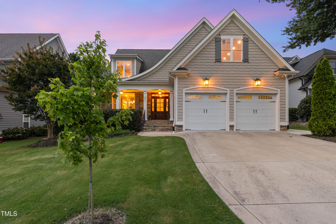
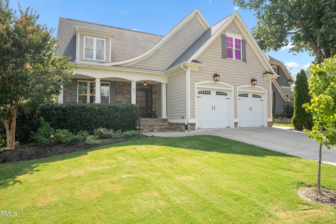
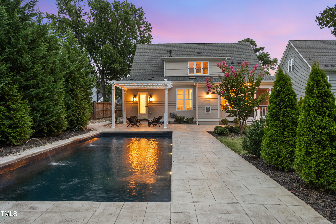
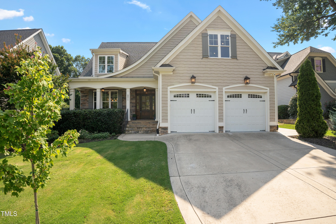
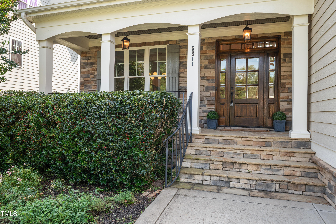
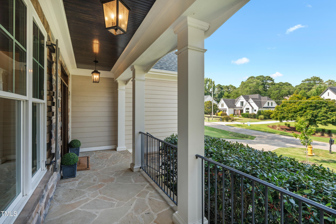
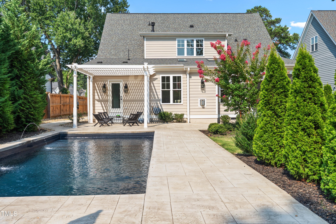
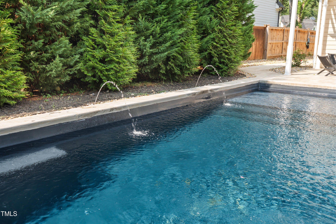
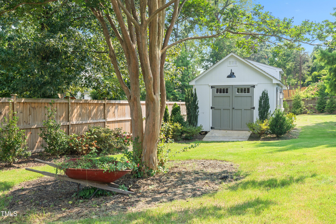
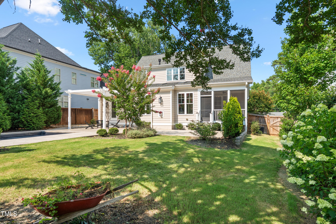
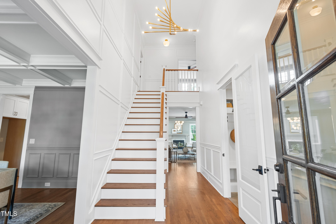
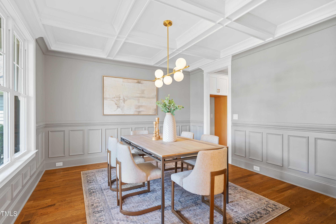
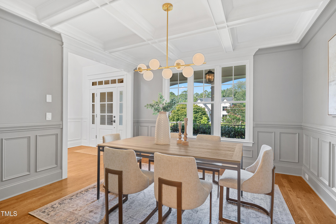
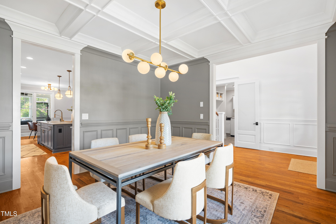
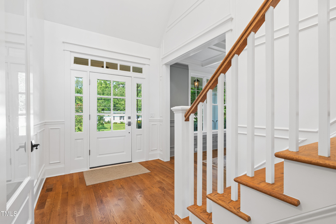
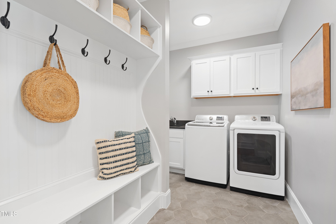
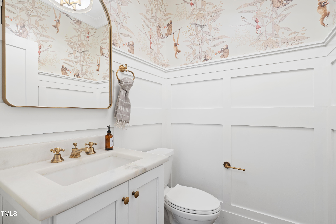
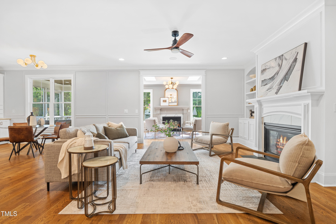
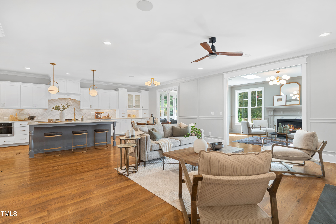
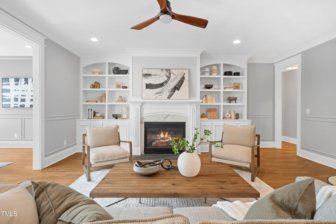
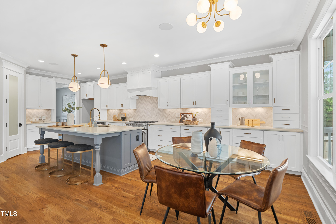
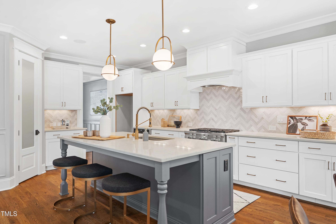
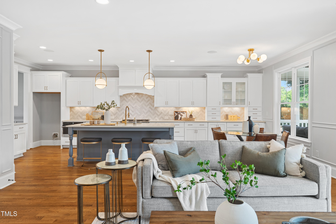
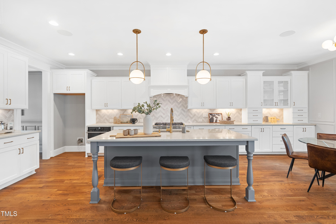
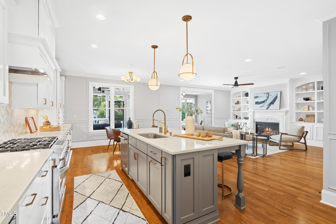
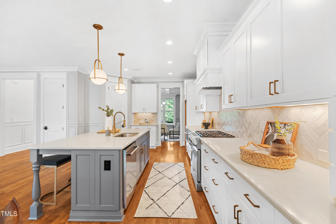
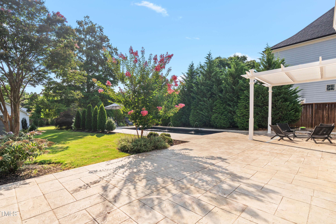
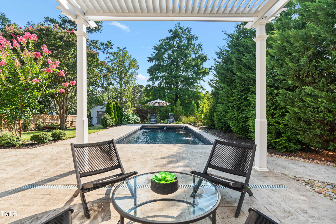
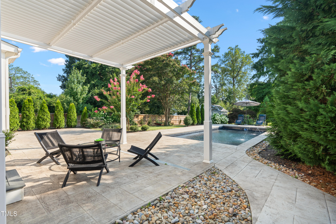
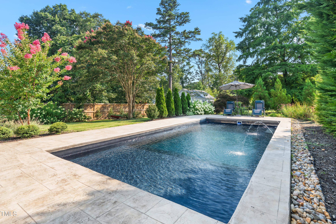
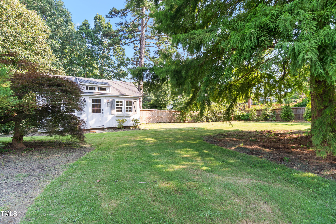
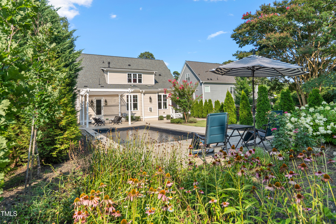
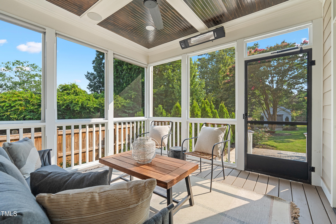
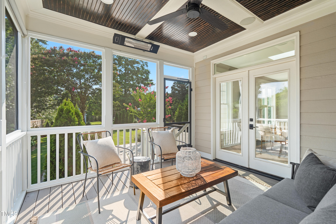
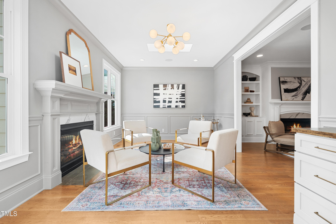
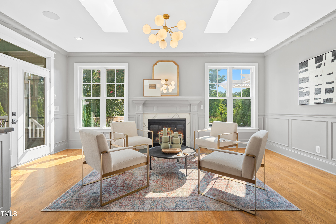
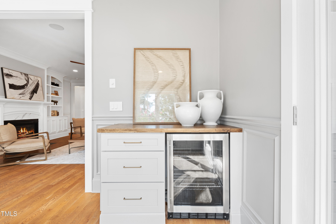
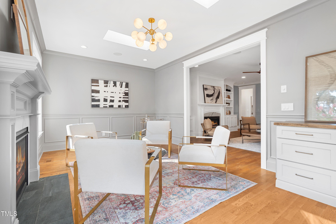
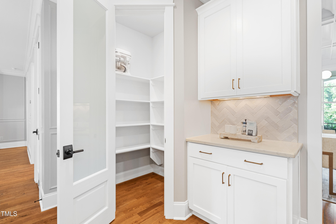
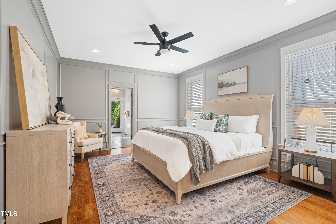
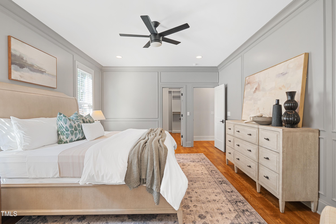
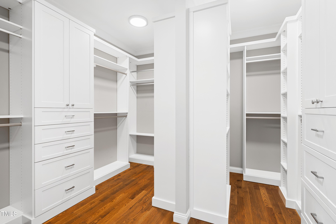
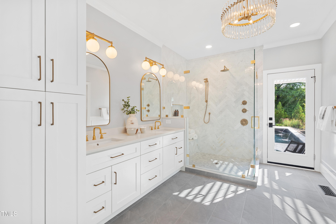
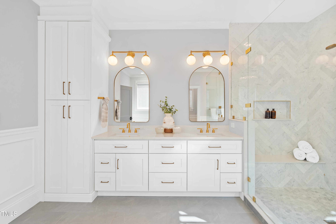
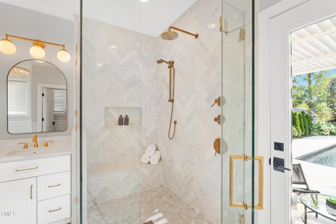
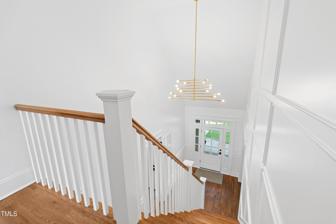
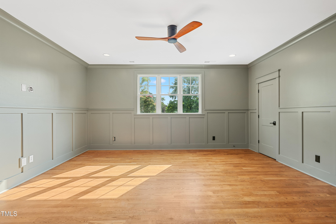
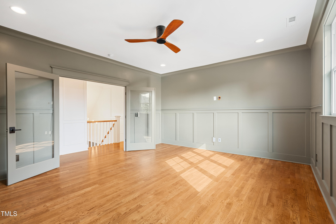
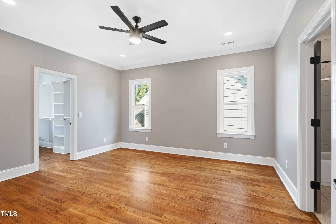
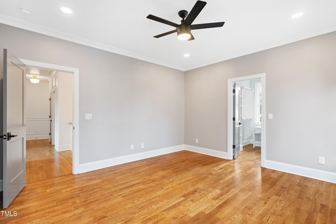
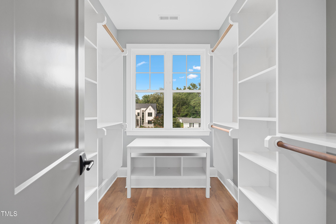
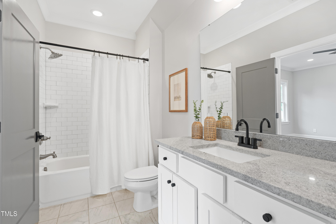
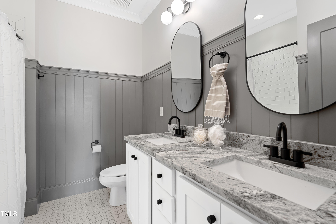
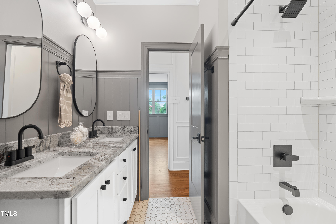
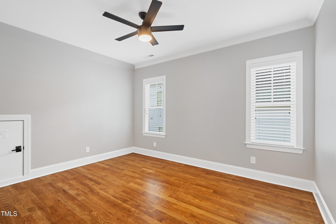
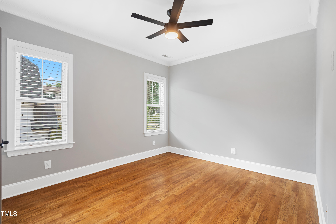
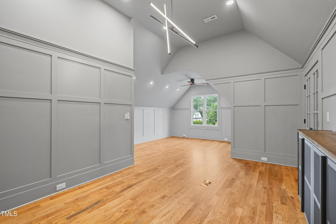
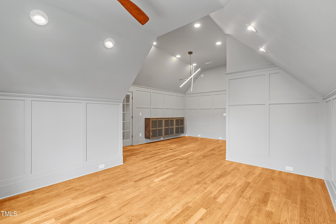
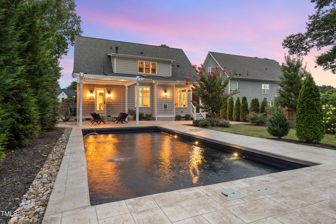
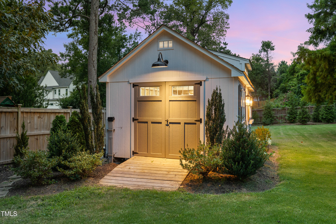
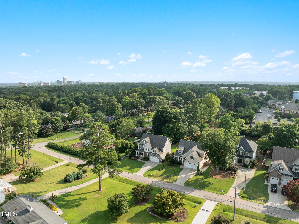
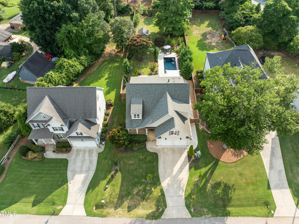
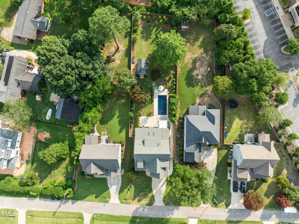
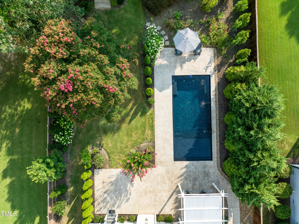
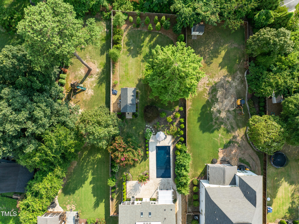
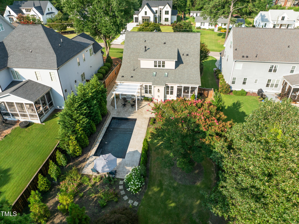
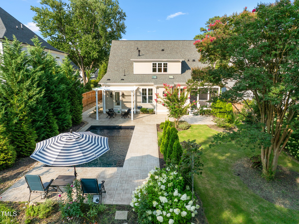
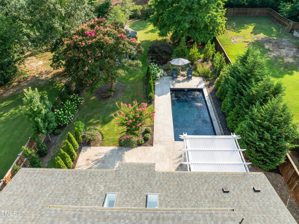
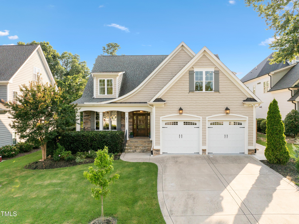
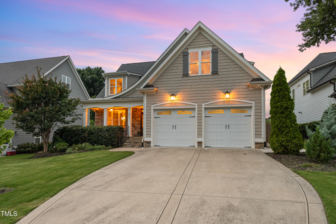
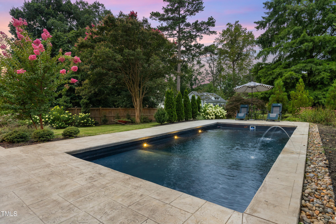
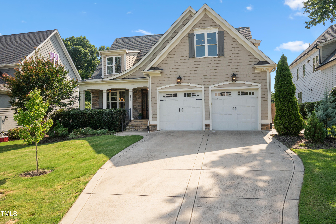
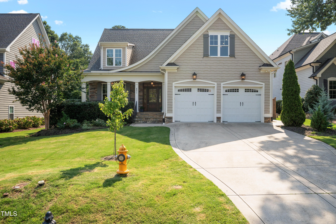
Welcome home! This stunning custom-built retreat combines designer flair with everyday ease--anchored by a showstopping saltwater pool and a floor plan that lives as beautifully as it looks. Step through a grand two-story foyer with detailed millwork, setting the tone for the rest of the home. Quartz countertops and gold hardware in the chef's kitchen, curated lighting, hardwoods throughout, and two fireplaces to warm the open-concept living spaces. The main-level primary suite offers truly spa-like serenity with its marble herringbone walk-in shower, dual vanity, chandelier, and private access to the backyard and pool. The large walk-in primary closet has been customized with built-ins offering ample storage. The delightful sunroom with skylights overlooks the pool and flows effortlessly to a screened porch with built-in heat. Upstairs, you will enjoy the large rec room plus a dedicated office/bonus room. Out back in the large fenced yard (.43 acre lot) the lush landscaping wraps around a salt water, heated pool with a sun shelf and covered pergola. There is also a custom built shed with electricity--perfect for a studio or extra storage. With a walk-in pantry, mudroom, and freshly painted interior, this home delivers style and function in every square foot and an ultra desirable location. Just minutes from North Hills and the 440 Beltline, this hot midtown neighborhood offers convenience to shopping and dining options and is just a short stroll to Cedar Hills park.

Share Property

Location

5811 Shawood Drive, Raleigh, NC 27609

Status

Sold

Date Sold

August 25, 2025
Mollie Owen

Mollie Owen

TITLE

Broker/Owner

PHONE

919.602.2713

Property Amenities

Interior
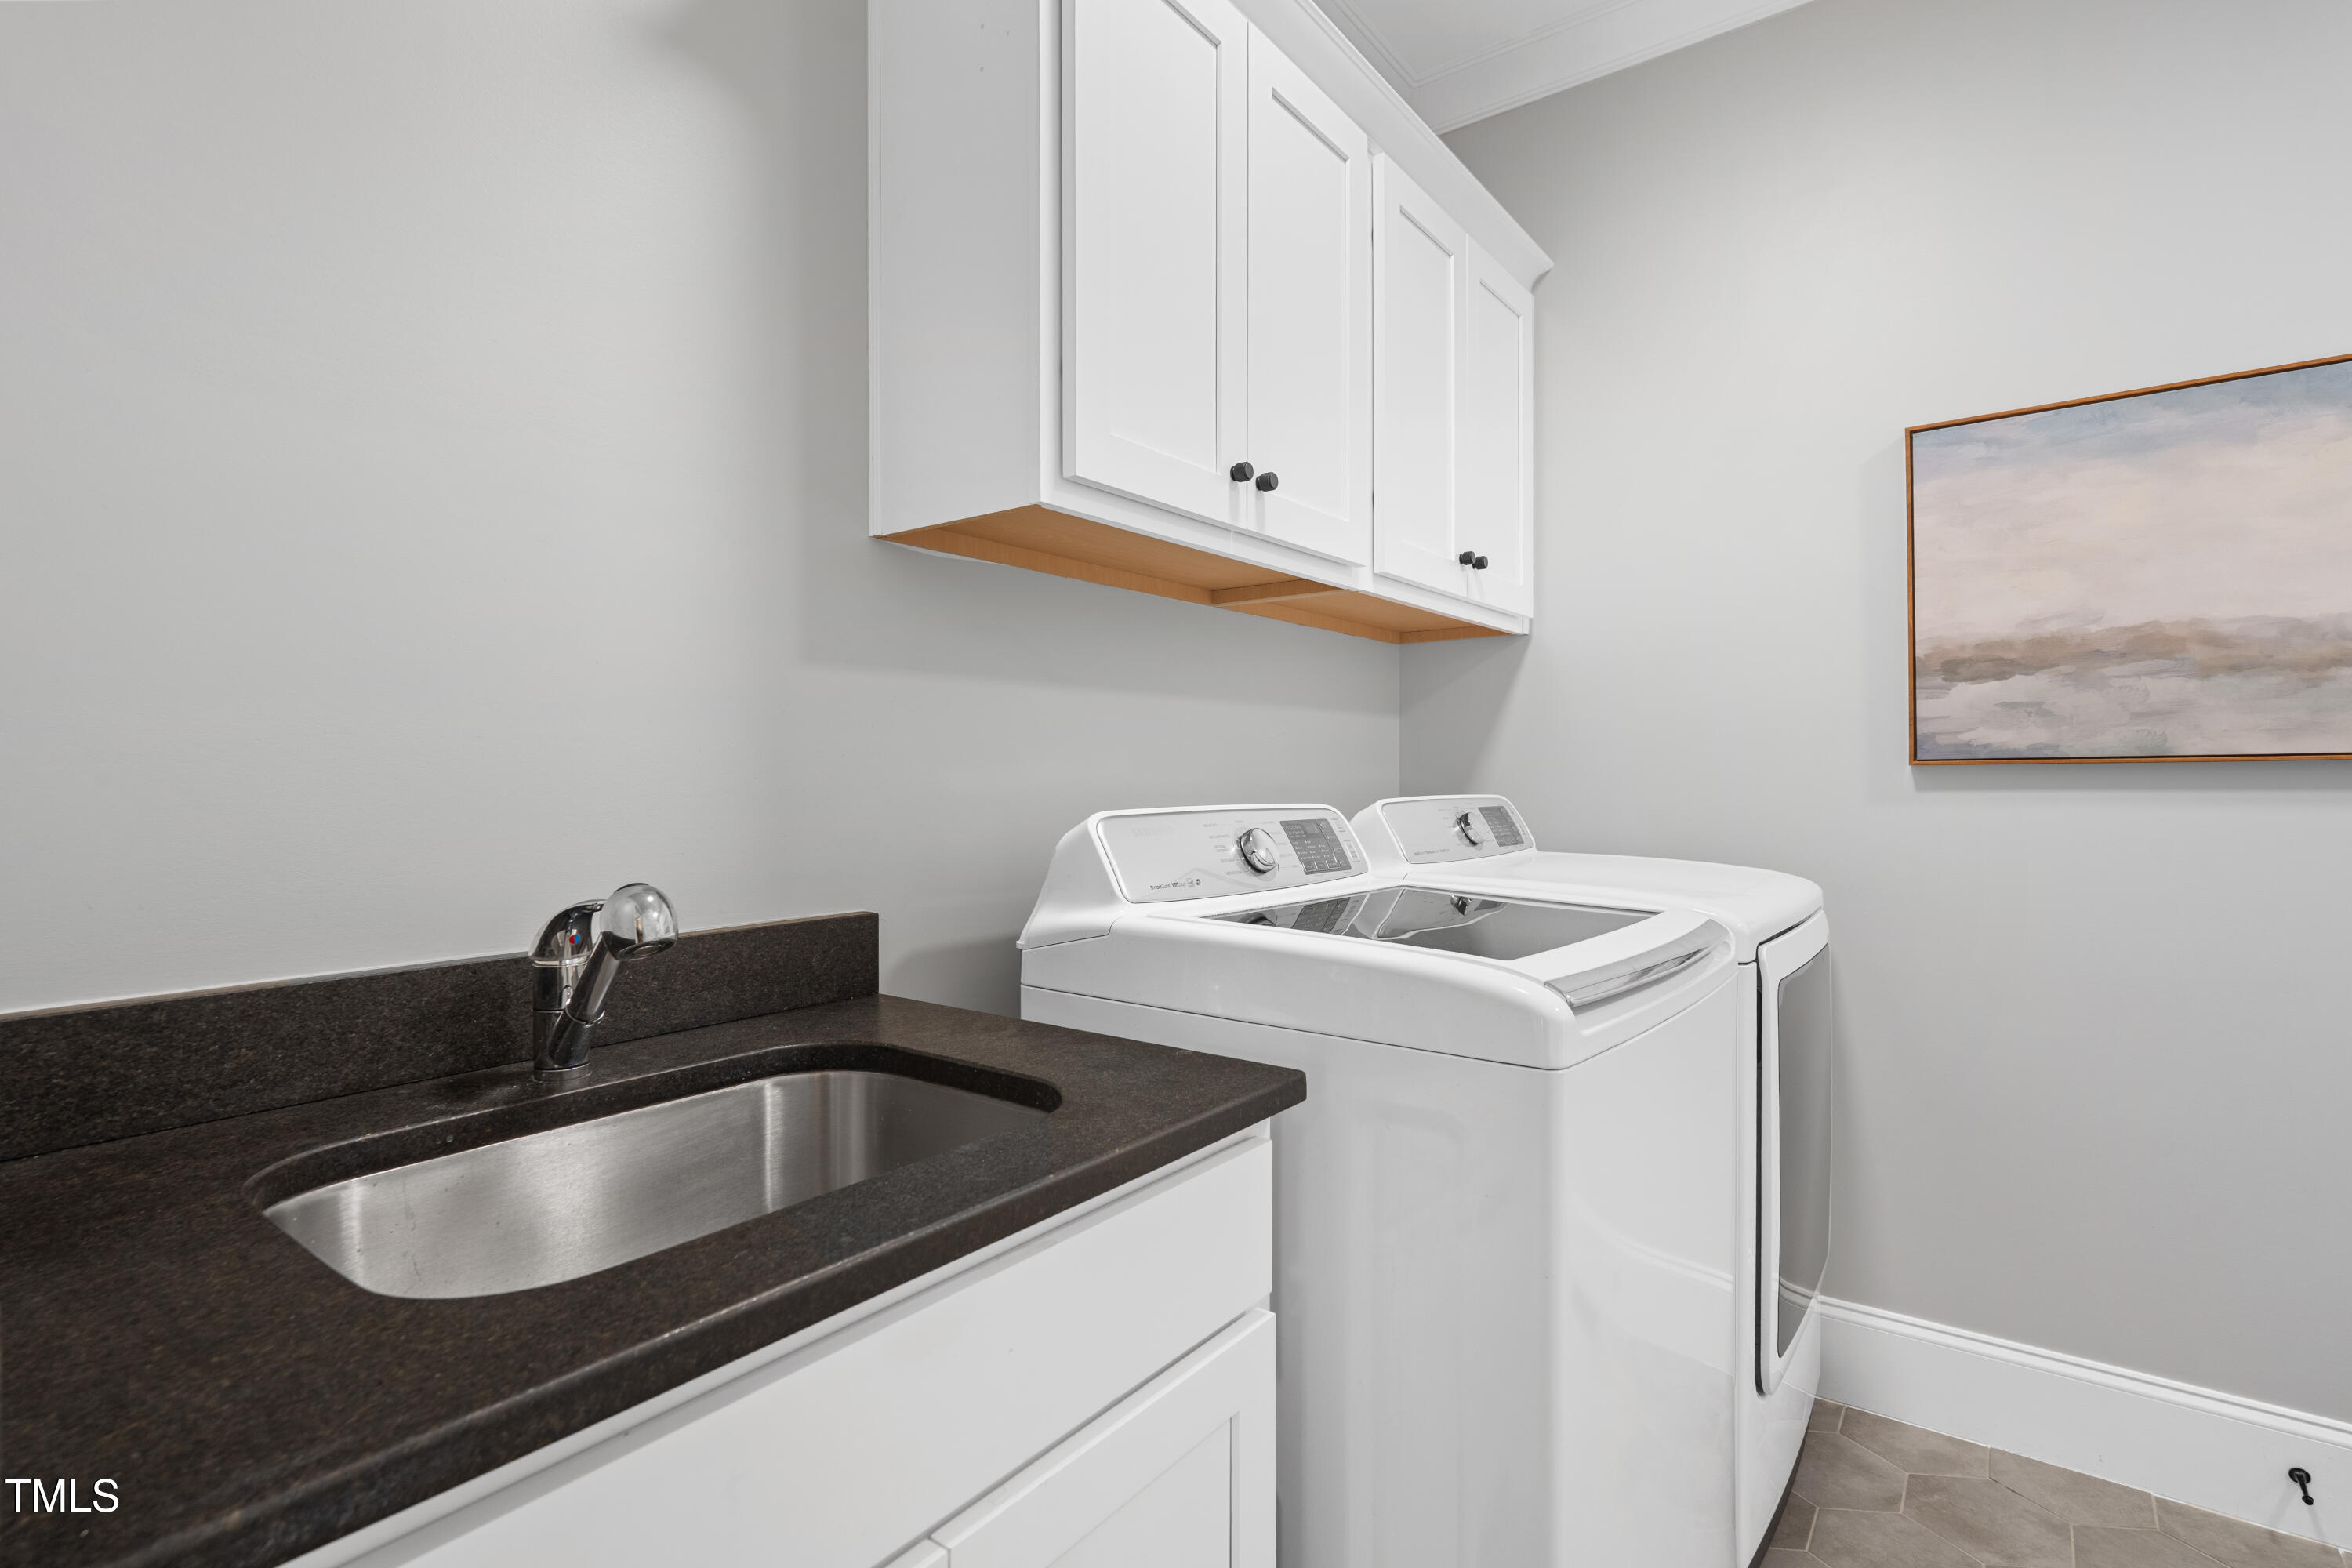
Laundry room Laundry Room, Main Level, Sink
Fireplace Family Room, Gas Log
Appliances Bar Fridge, Dishwasher, Disposal, Dryer, Gas Range, Gas Water Heater, Ice Maker, Microwave, Range Hood, Stainless Steel Appliance(s), Tankless Water Heater, Washer, Wine Refrigerator
Flooring Hardwood, Tile
Total Bedrooms: 4
Half Bathrooms: 1
Full Bathrooms: 3
Other Interior Features Bar, Bathtub/Shower Combination, Bookcases, Breakfast Bar, Built-in Features, Ceiling Fan(s), Coffered Ceiling(s), Crown Molding, Double Vanity, Eat-in Kitchen, Entrance Foyer, High Ceilings, High Speed Internet, Kitchen Island, Open Floorplan, Pantry, Primary Downstairs, Quartz Counters, Recessed Lighting, Room Over Garage, Separate Shower, Smart Thermostat, Smooth Ceilings, Sound System, Storage, Walk-In Closet(s), Walk-In Shower, Water Closet, Wired for Data, Wired for Sound
Area & Lot
Total area 3,645 Sq.Ft.
Lot Area 0.43 Acres
Living area 3,645 Sq.Ft.
MLS® ID 10108458
Year Built 2017
High School Wake - Sanderson
Middle School Wake - Carroll
Elementary School Wake - Green
View Description Garden,Pool
Architecture Styles Contemporary, Transitional
Type Residential
Status Sold
Exterior
Stories 2
Pool Gas Heat, Heated, In Ground, Outdoor Pool, Salt Water
Air conditioning Central Air, Gas, Multi Units, Zoned
Heat type Electric, Gas Pack, Heat Pump, Natural Gas
Water Source Public
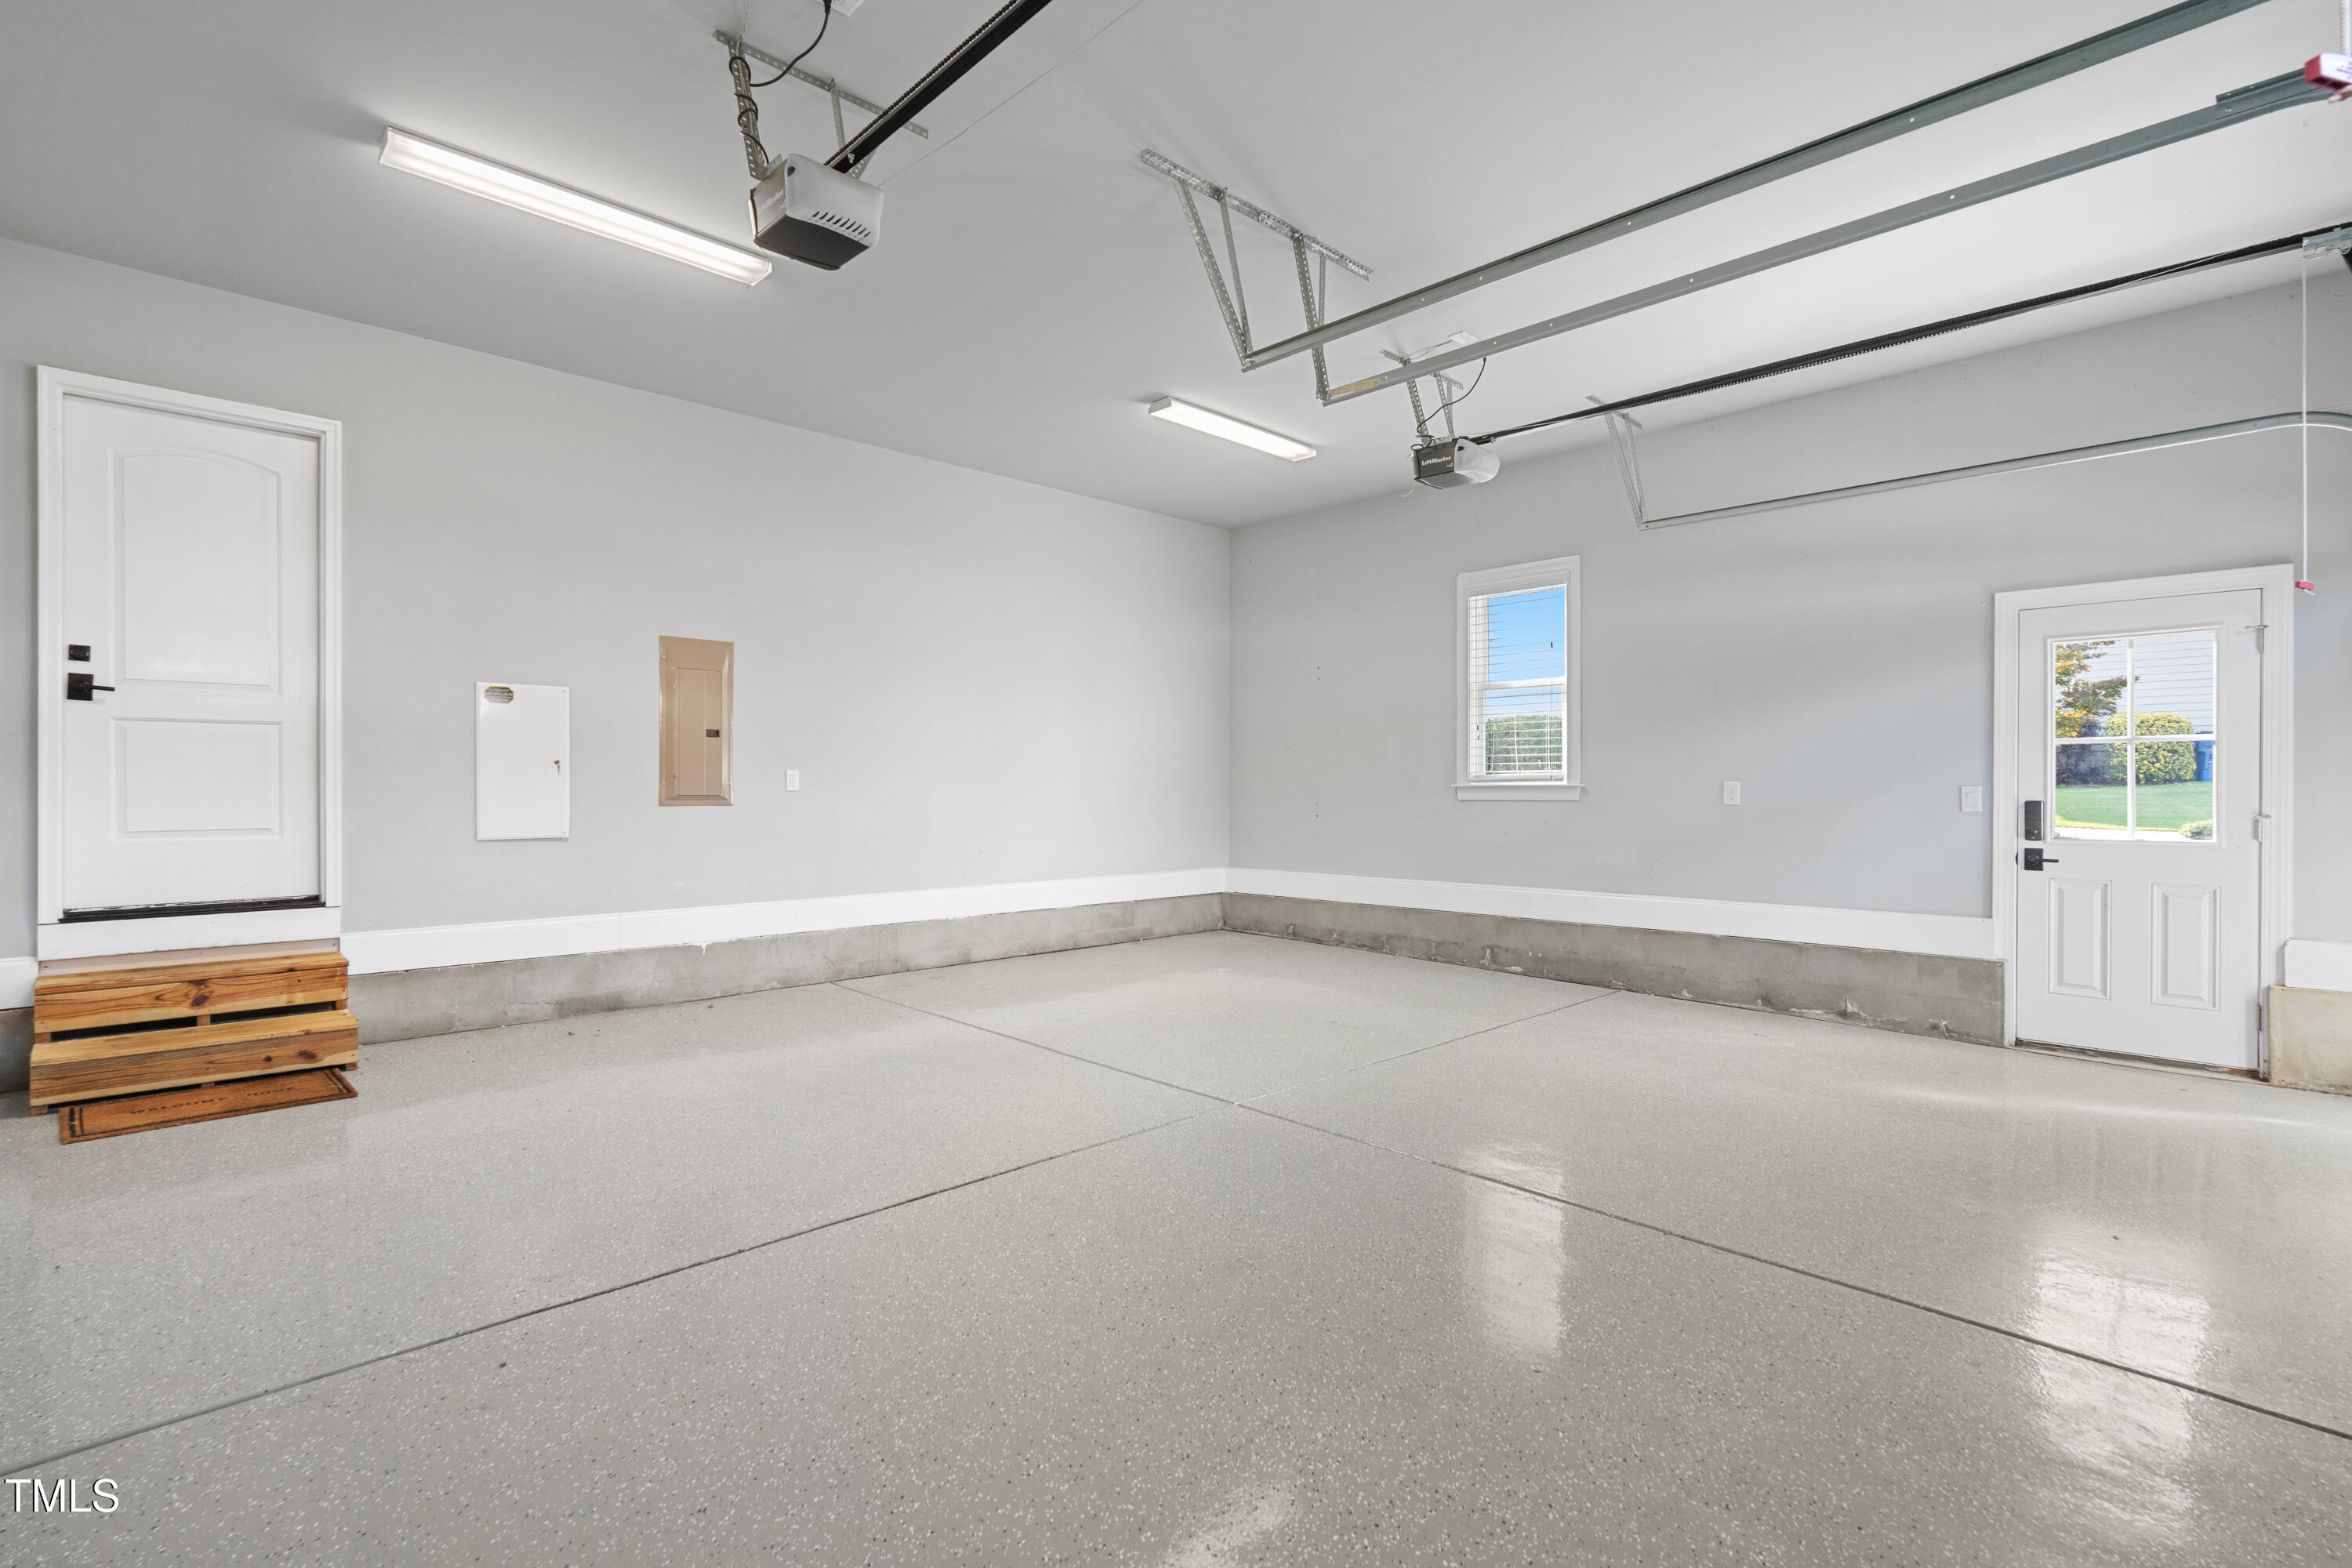
Garage Space 2.0
Security Features Carbon Monoxide Detector(s), Fire Alarm, Security System, Smoke Detector(s)
Sewer Public Sewer
Other Exterior Features Awning(s), Fenced Yard, Garden, Private Yard, Rain Gutters, Storage
Parking Attached, Concrete, Covered, Driveway, Garage, Garage Door Opener, Garage Faces Front, Lighted
Lot Features Back Yard, Front Yard, Garden, Landscaped, Level
Roof Shingle
Utilities Cable Connected, Electricity Connected, Natural Gas Connected, Phone Available, Sewer Connected, Water Connected
Finance
Sales Price $1,400,000

Let's Get Started

Work with us for unparalleled Raleigh luxury real estate service. Our deep local insight, refined marketing, and 25+ years of experience mean high-value transactions handled with care and precision—reach out to see what we can achieve for you.