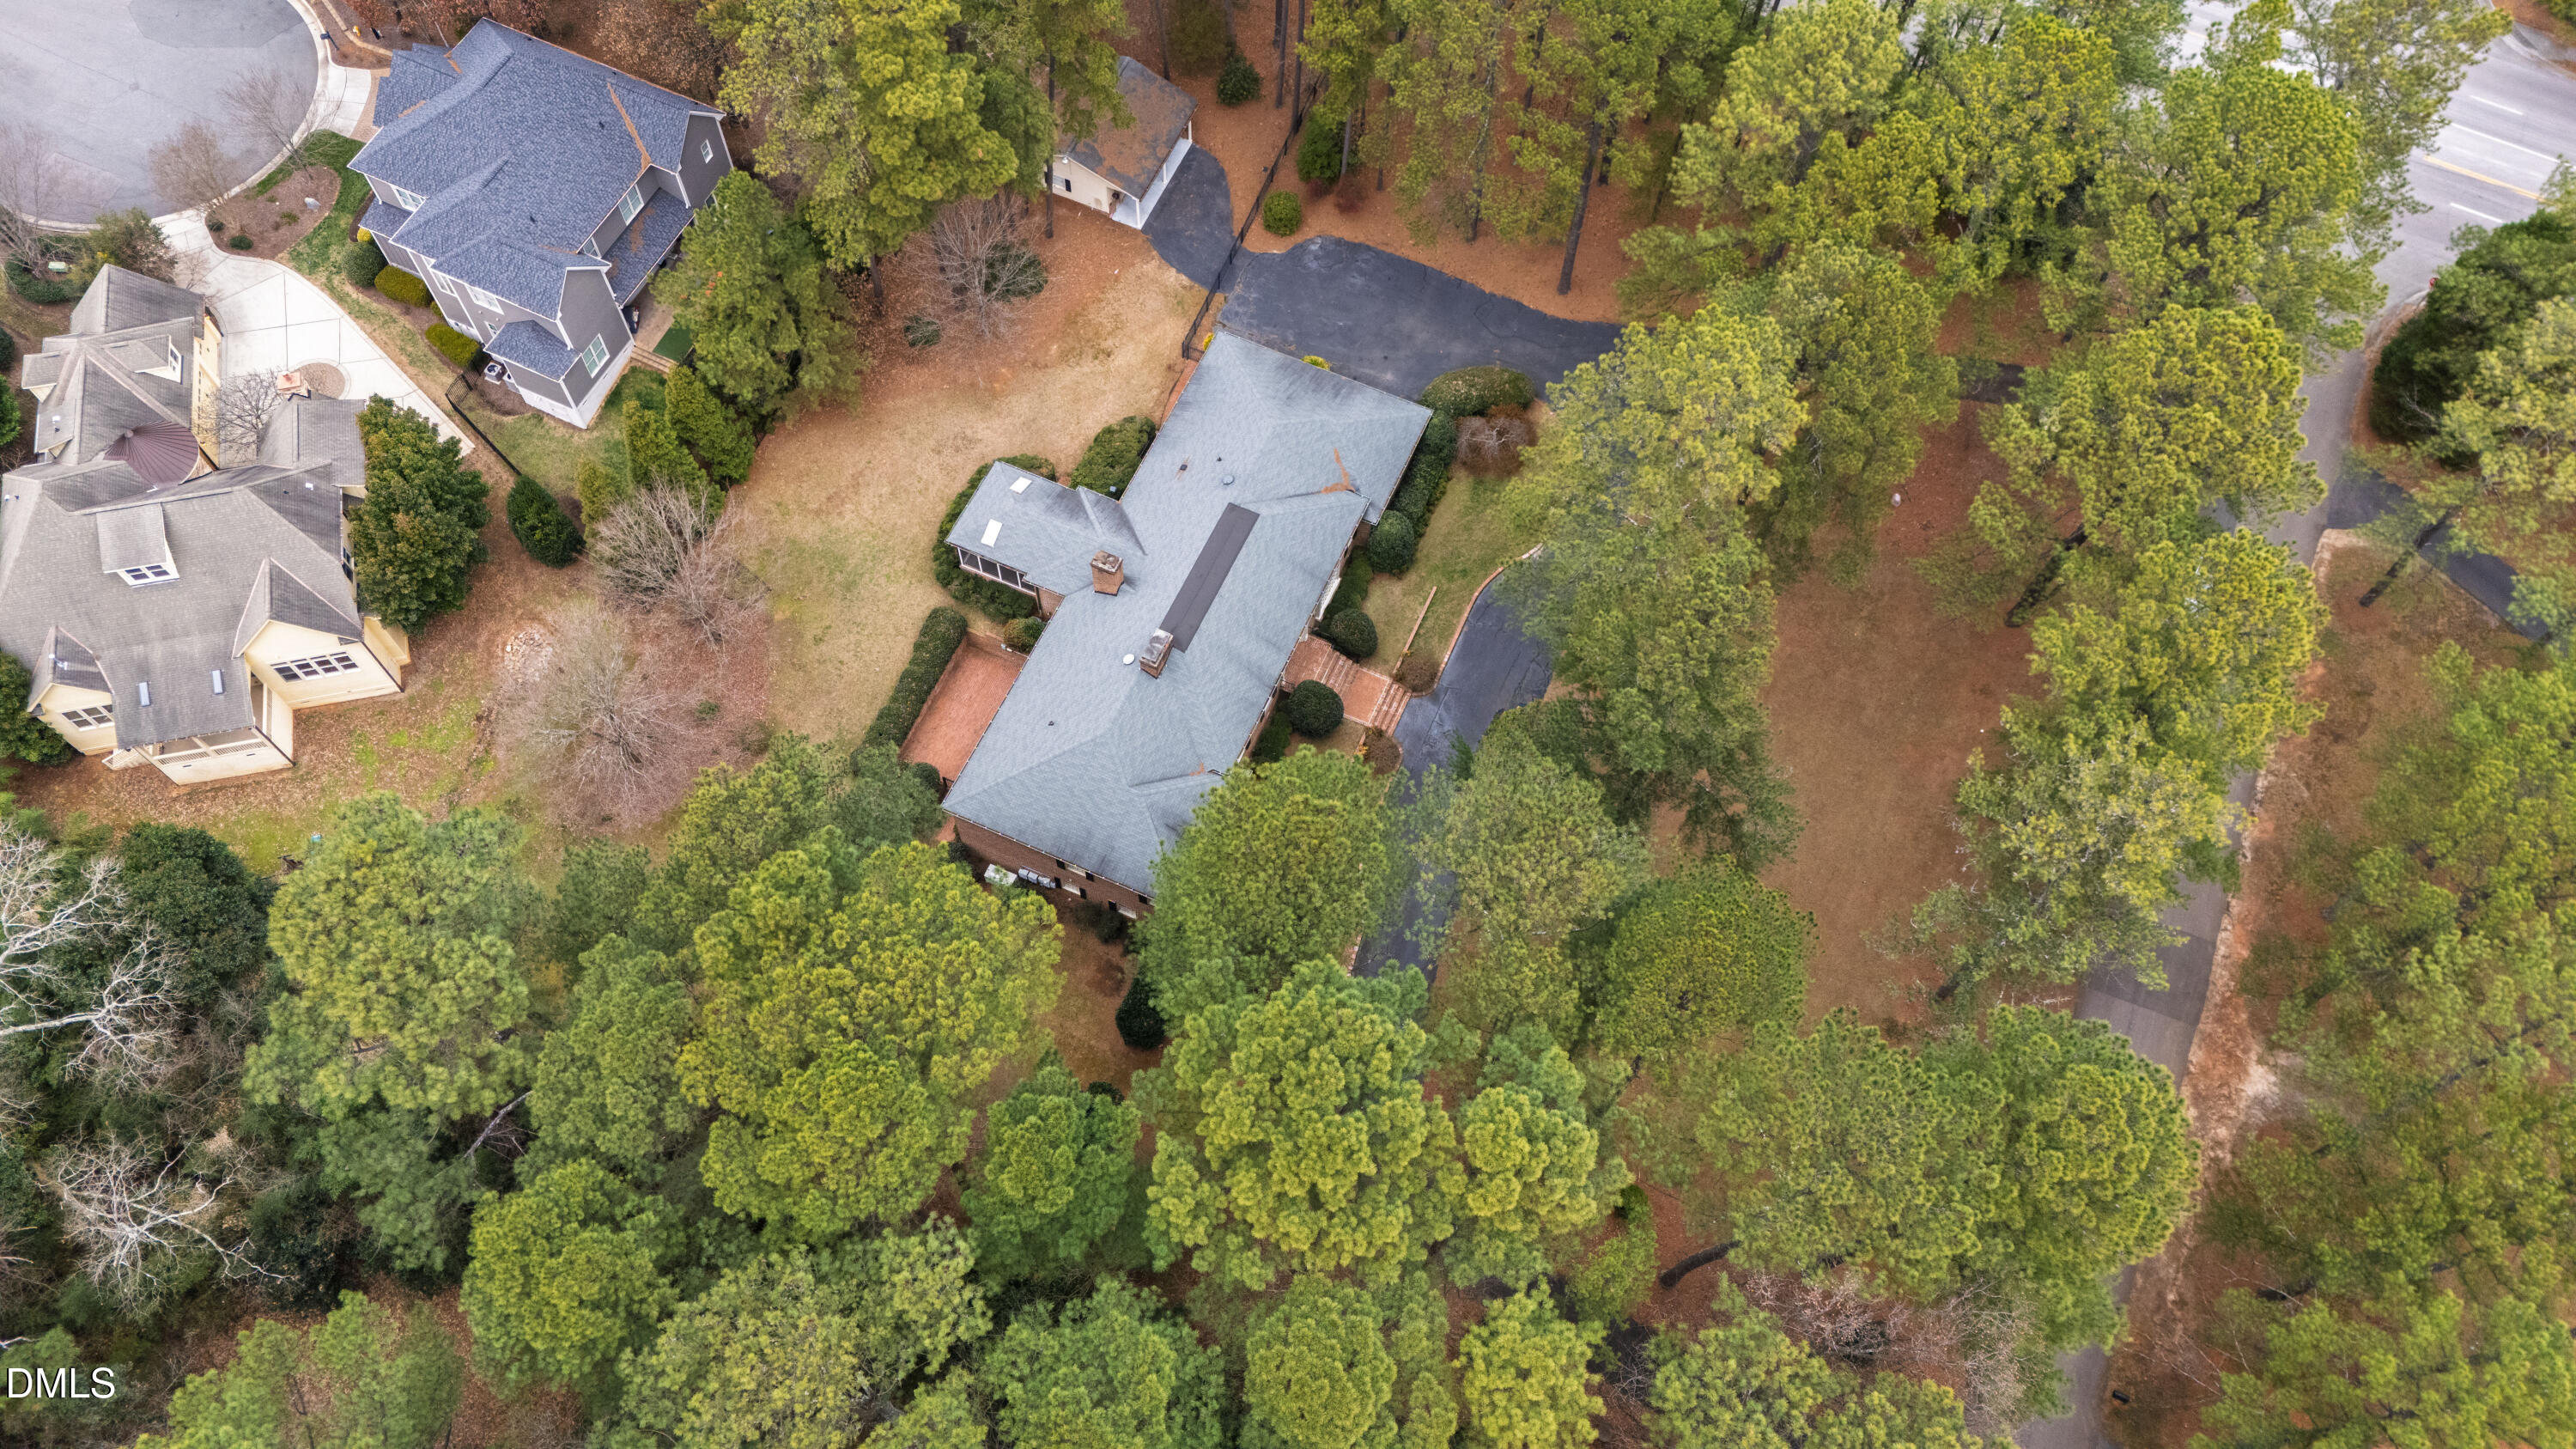
5515 Lambshire Drive
VIEW PHOTOS
Listing courtesy of Hodge & Kittrell Sotheby's Int
$1,395,000

5515 Lambshire Drive

5 Beds 5 Baths 4,949.7 Sq.Ft. 1.61 Acres

Description

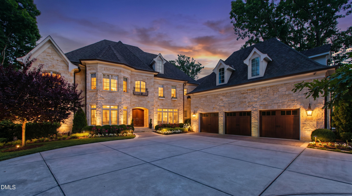
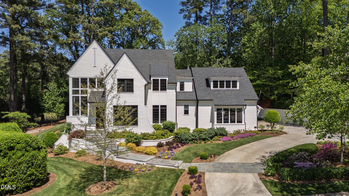
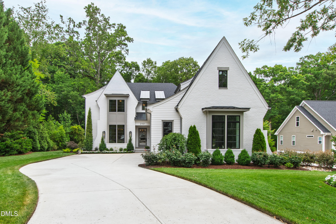
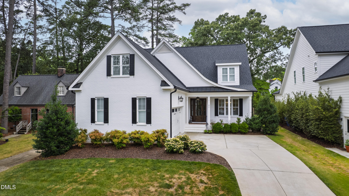
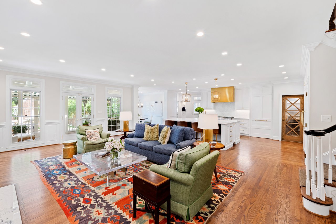
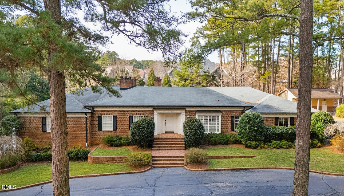
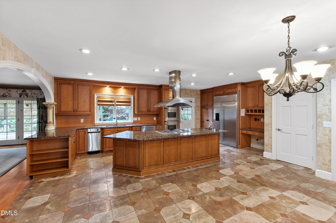
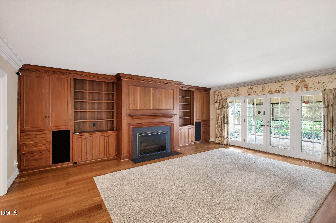
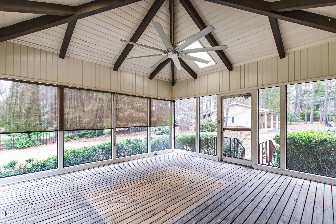
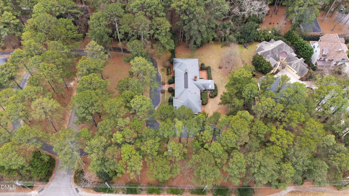
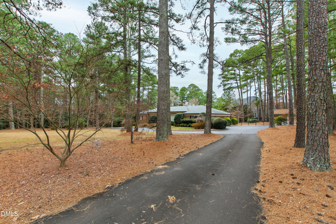
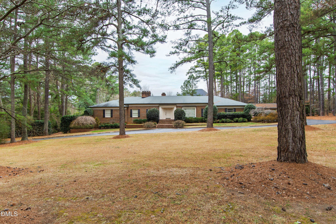
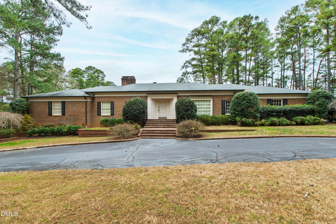
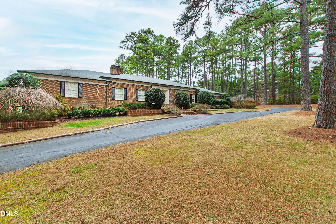
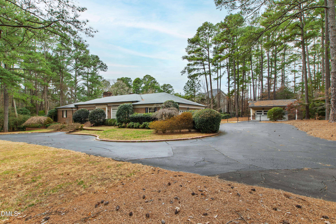
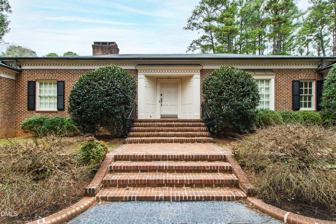
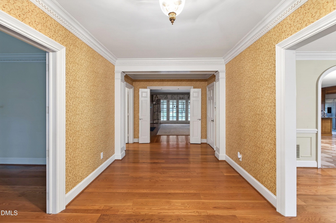
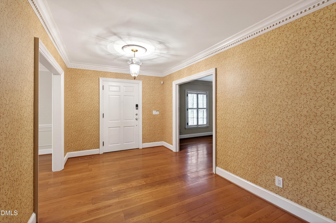
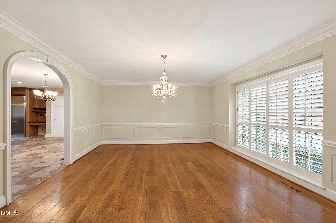
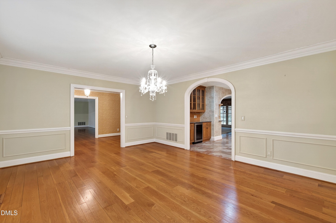
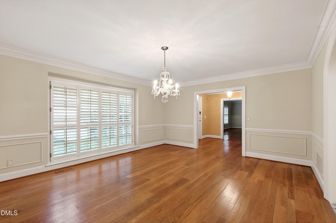
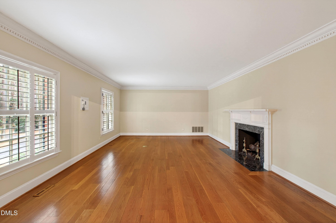
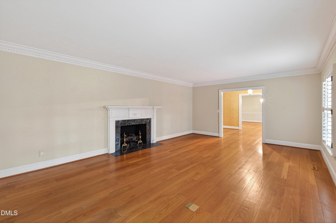
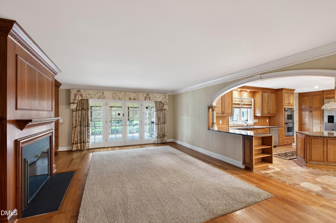
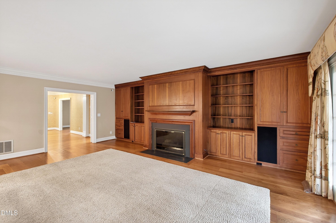
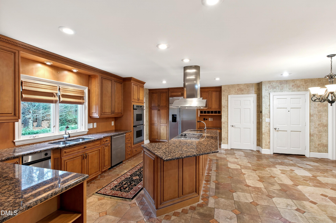
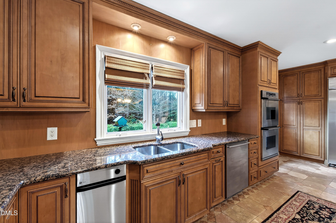
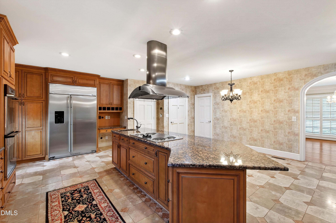
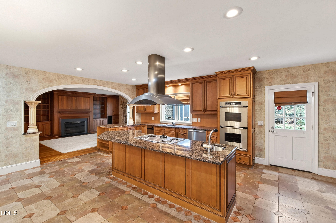
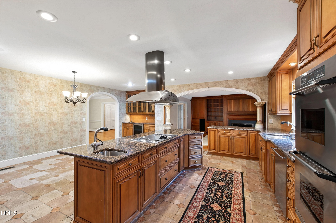
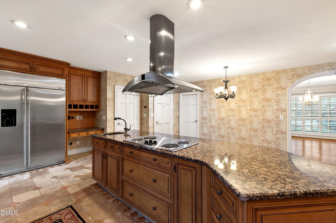
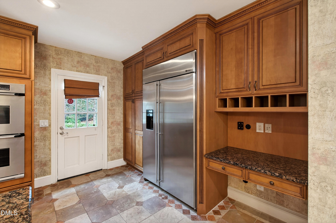
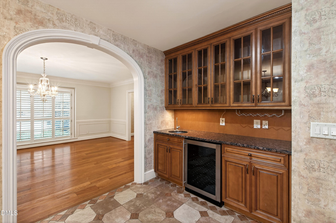
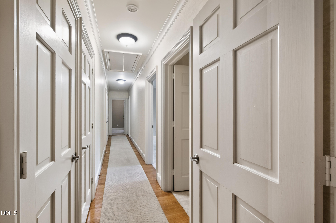
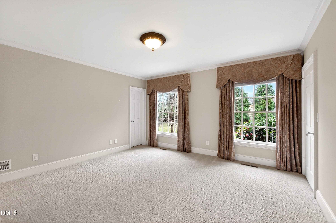
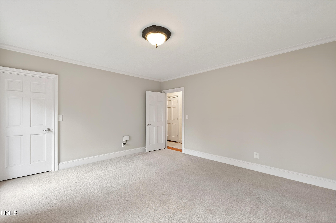
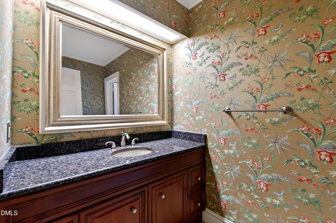
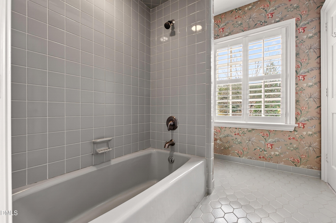
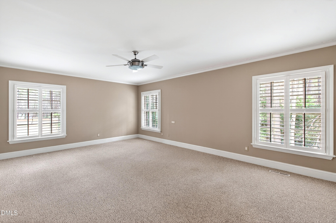
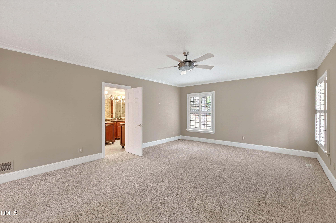
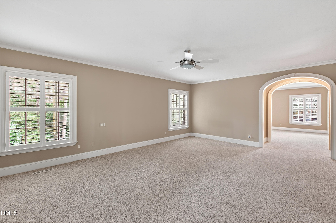
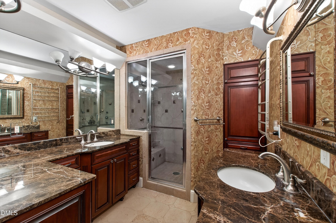
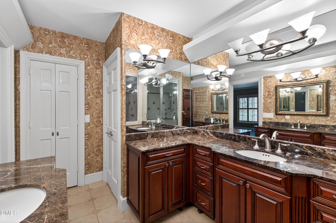
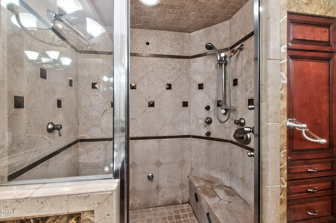
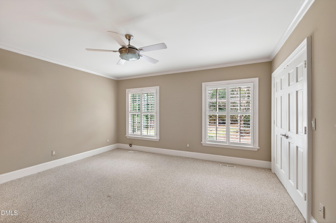
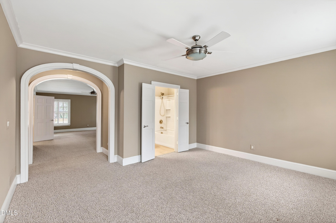
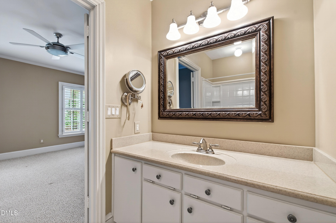
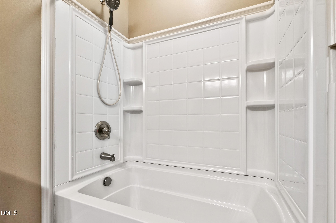
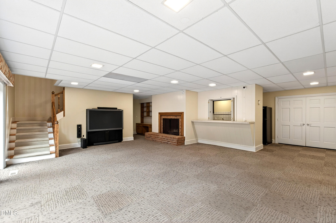
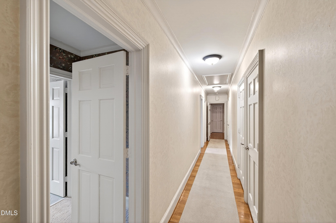
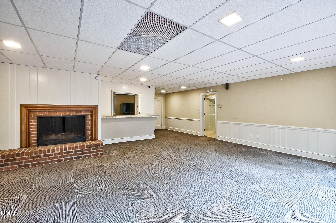
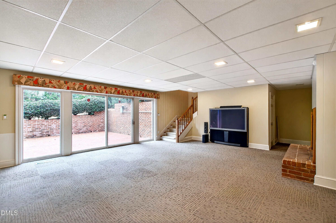
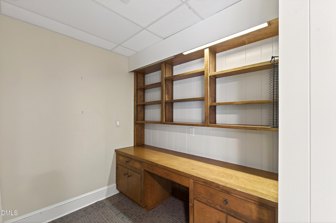
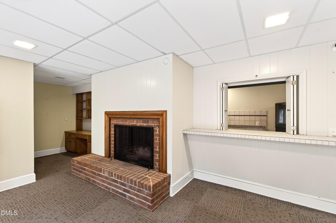
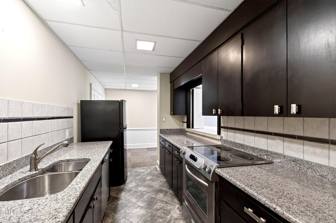
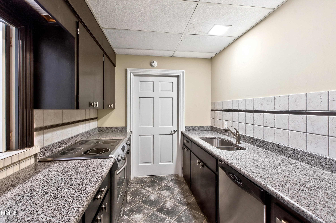
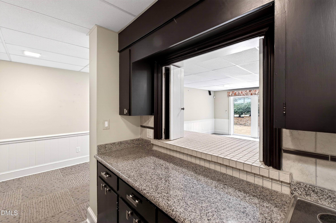
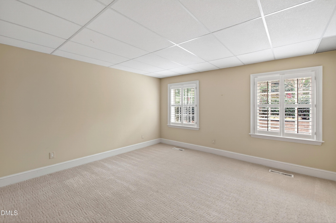
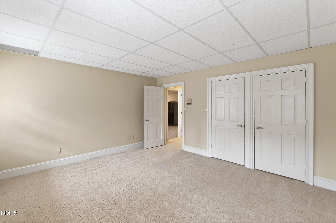
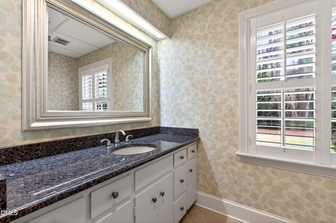
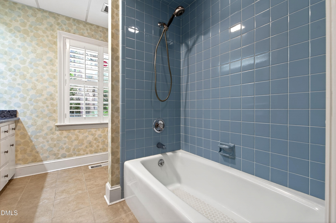
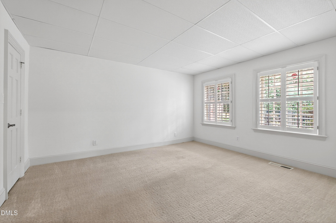
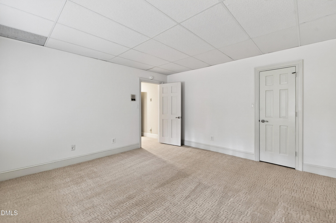
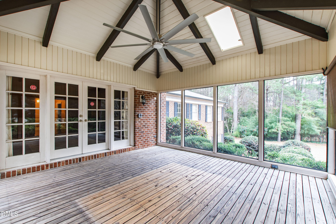
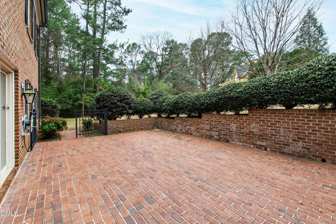
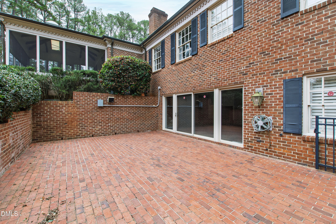
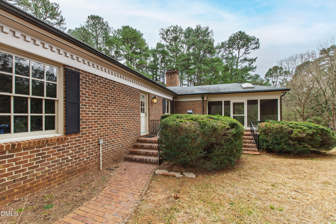
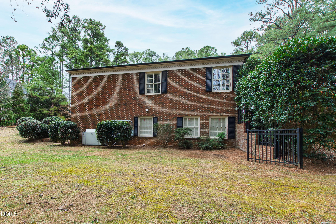
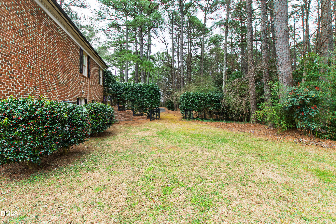
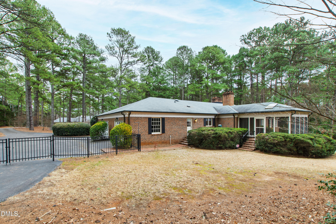
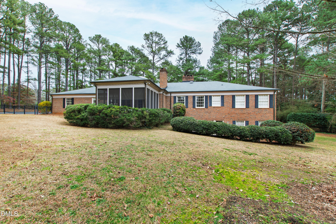
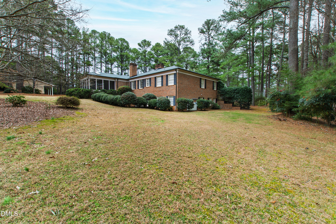
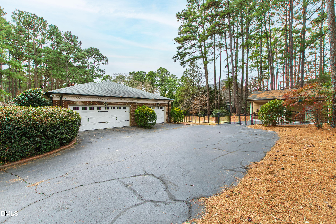
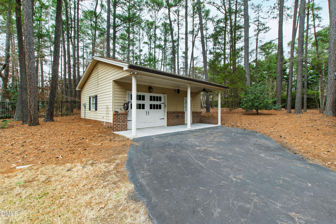
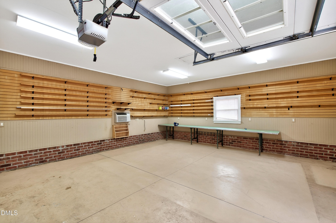
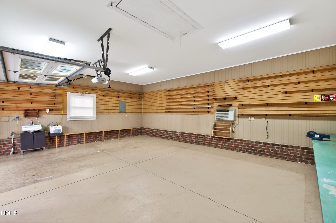
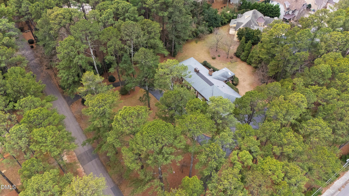
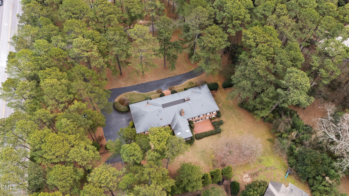
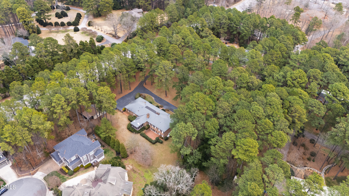
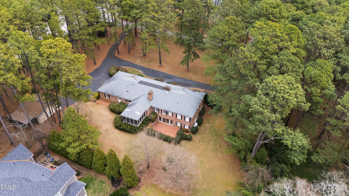
Welcome to this rare, grand-scale all-brick ranch with a finished basement set on a gorgeous 1.6-acre lot in Raleigh. With nearly 5,000 square feet, 5 bedrooms, and 4.5 baths, this home delivers space, flexibility, and timeless appeal in a way that's getting harder and harder to find. A circular drive and classic brick facade create instant curb appeal, while inside you'll find hardwood floors, beautiful wood shutters, and generous, well-proportioned rooms designed for both everyday living and effortless entertaining. The gracious formal living room with fireplace and elegant dining room set the tone, while the cozy family room with fireplace and rich wood paneling invites you to settle in and stay awhile. The heart of the home is the expansive kitchen, featuring stainless steel appliances, a large island with bar seating, a wet bar, and plenty of space for a casual dining area -- perfect for everything from weeknight dinners to holiday gatherings. The main level offers true one-floor living, with a spacious primary suite plus two additional bedrooms. The primary bath includes a walk-in shower and double vanities, creating a comfortable private retreat. Downstairs, the finished basement expands your options with two more bedrooms, a full bath, a kitchenette, and a large recreation room -- ideal for guests, multigenerational living, or a fantastic entertaining zone. Outside, enjoy a brick patio and a screened porch overlooking the expansive yard -- plenty of room for gardens, play, or simply soaking in the privacy. Storage is abundant, and the garage situation is equally impressive: a 3-car attached garage plus a 2-car garage in the detached workshop/shed. This is the kind of property that offers space, substance, and versatility -- a classic, well-built home ready for its next chapter. Come see why 5515 Lambshire Drive feels like home the moment you arrive.

Share Property

Location

5515 Lambshire Drive, Raleigh, NC 27612

Status

Sold

Date Sold

April 23, 2026
Mollie Owen

Mollie Owen

TITLE

Broker/Owner

PHONE

919.602.2713

Property Amenities

Interior
Laundry room In Basement, Laundry Closet
Appliances Built-In Refrigerator, Disposal, Double Oven, Electric Cooktop, Range Hood, Stainless Steel Appliance(s), Trash Compactor, Wall Oven, Wine Cooler
Flooring Carpet, Hardwood, Tile
Total Bedrooms: 5
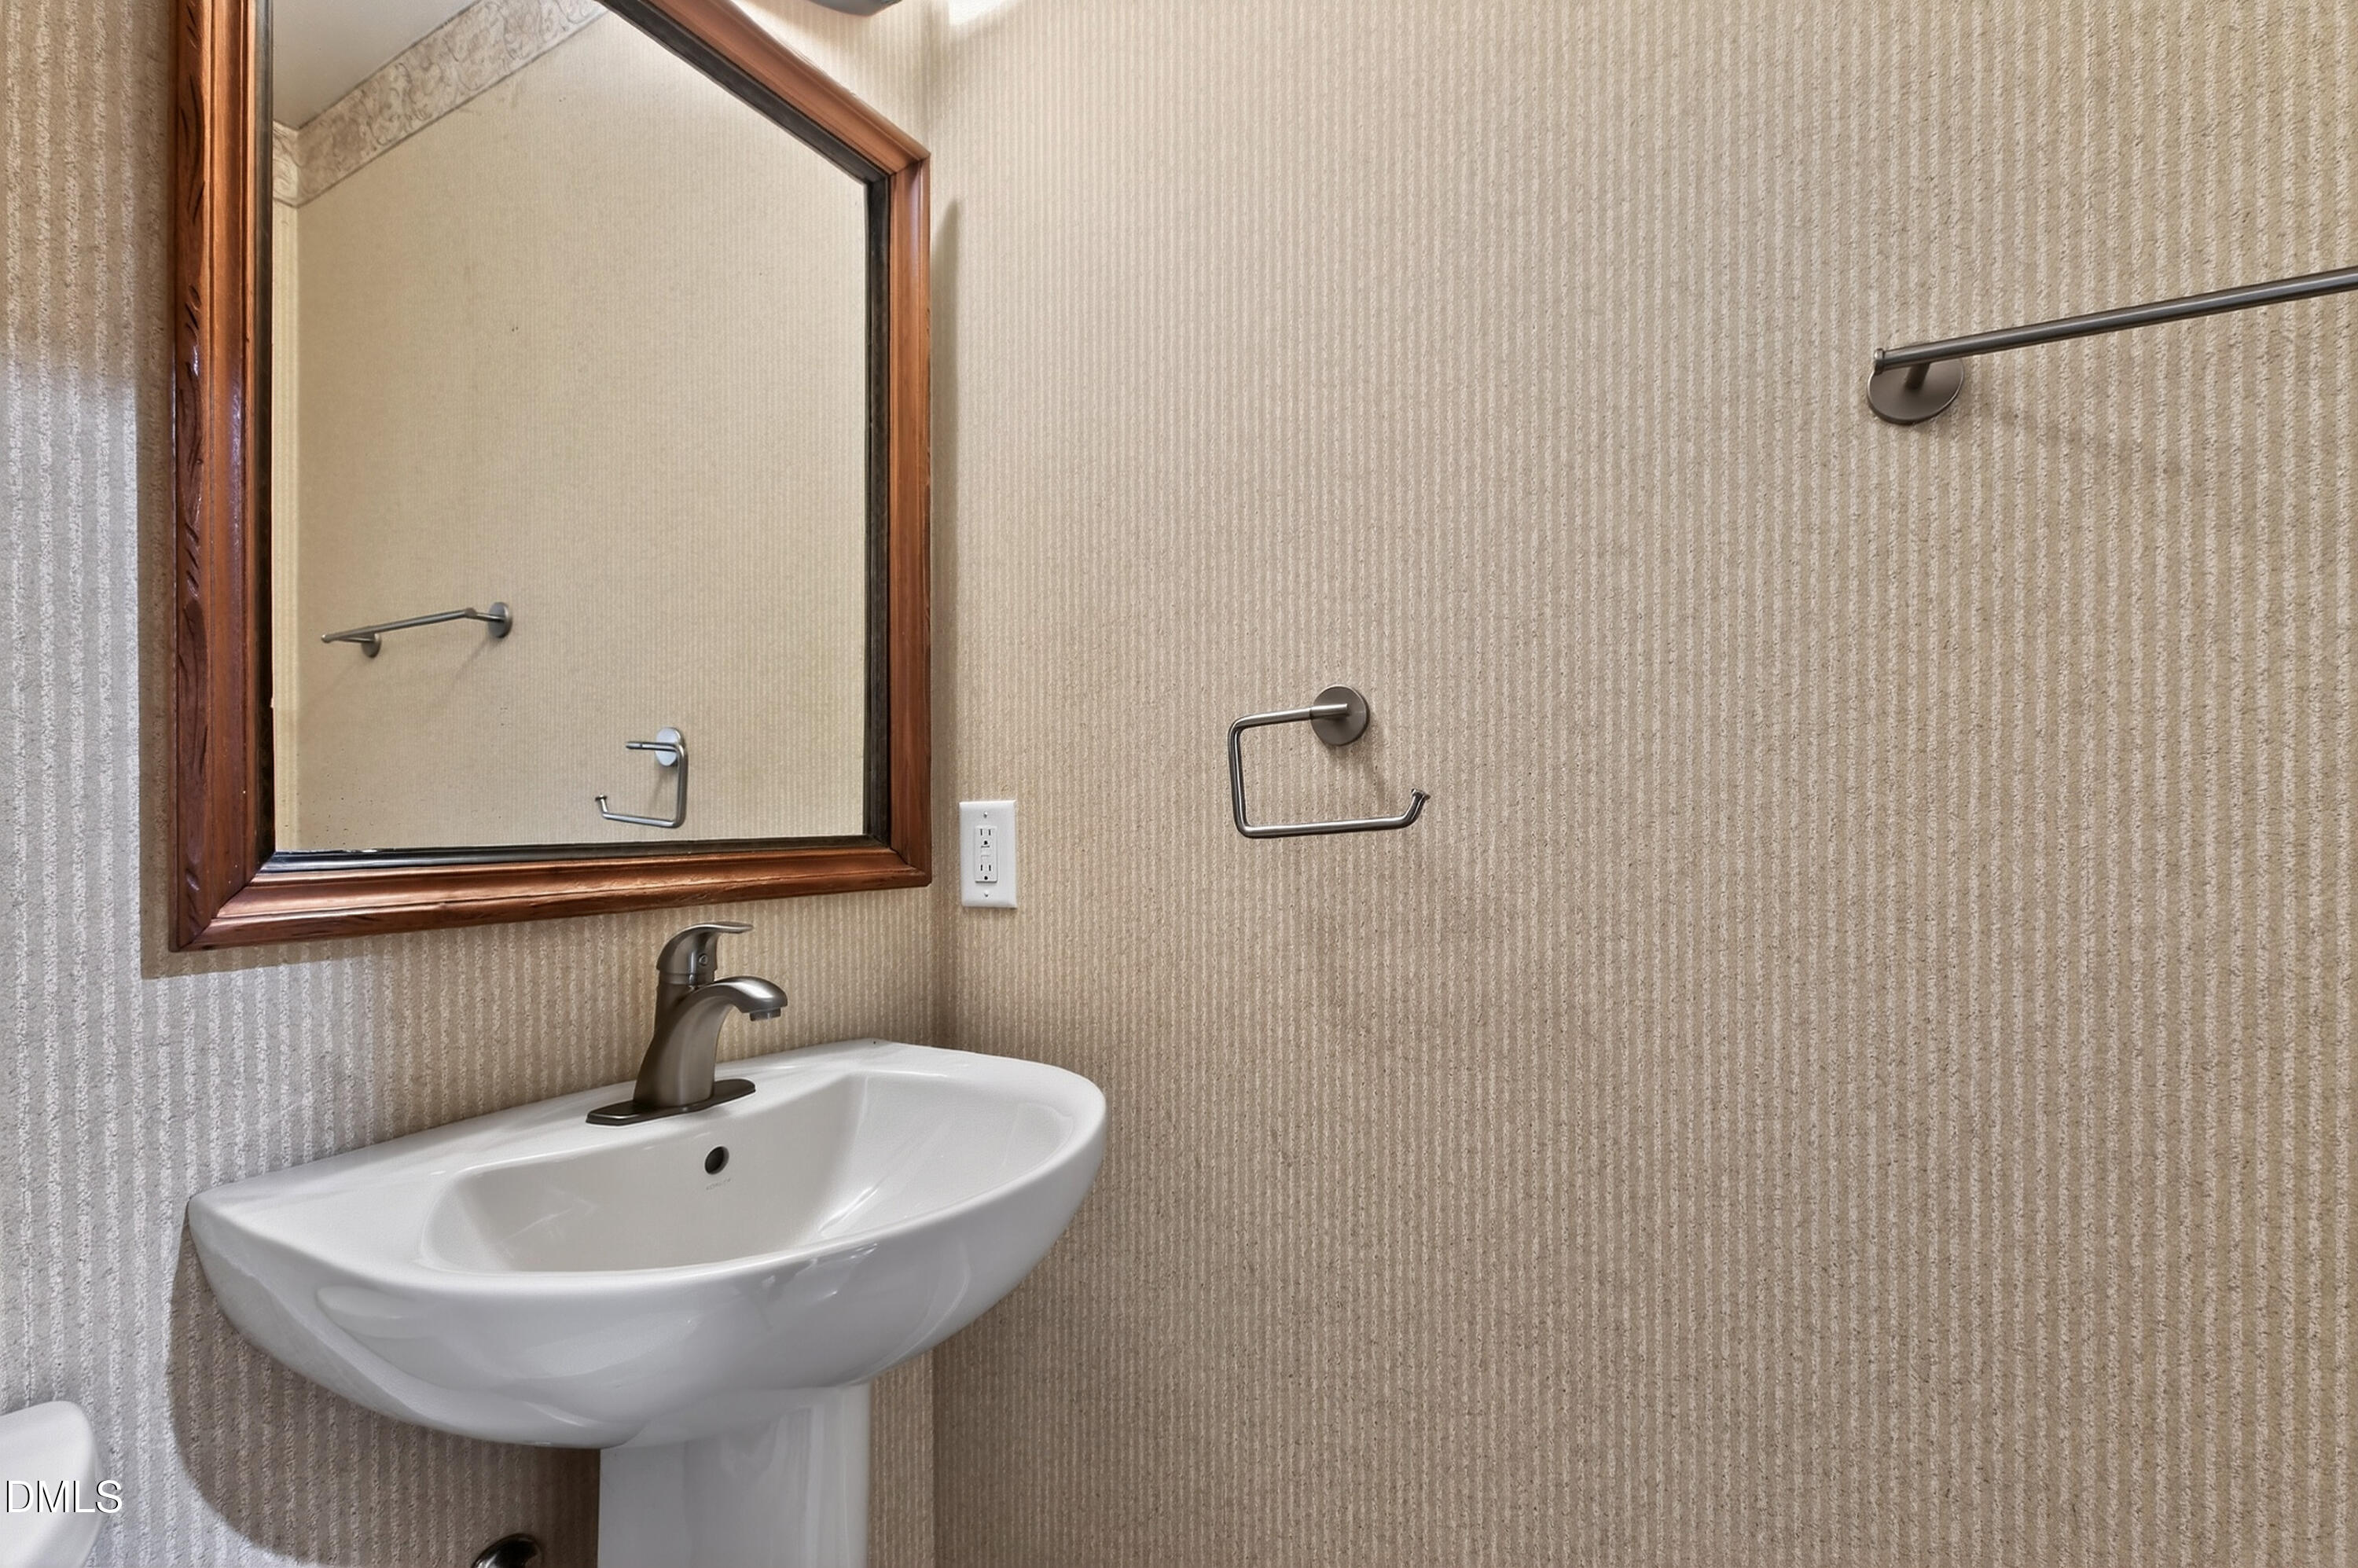
Half Bathrooms: 1
Full Bathrooms: 4
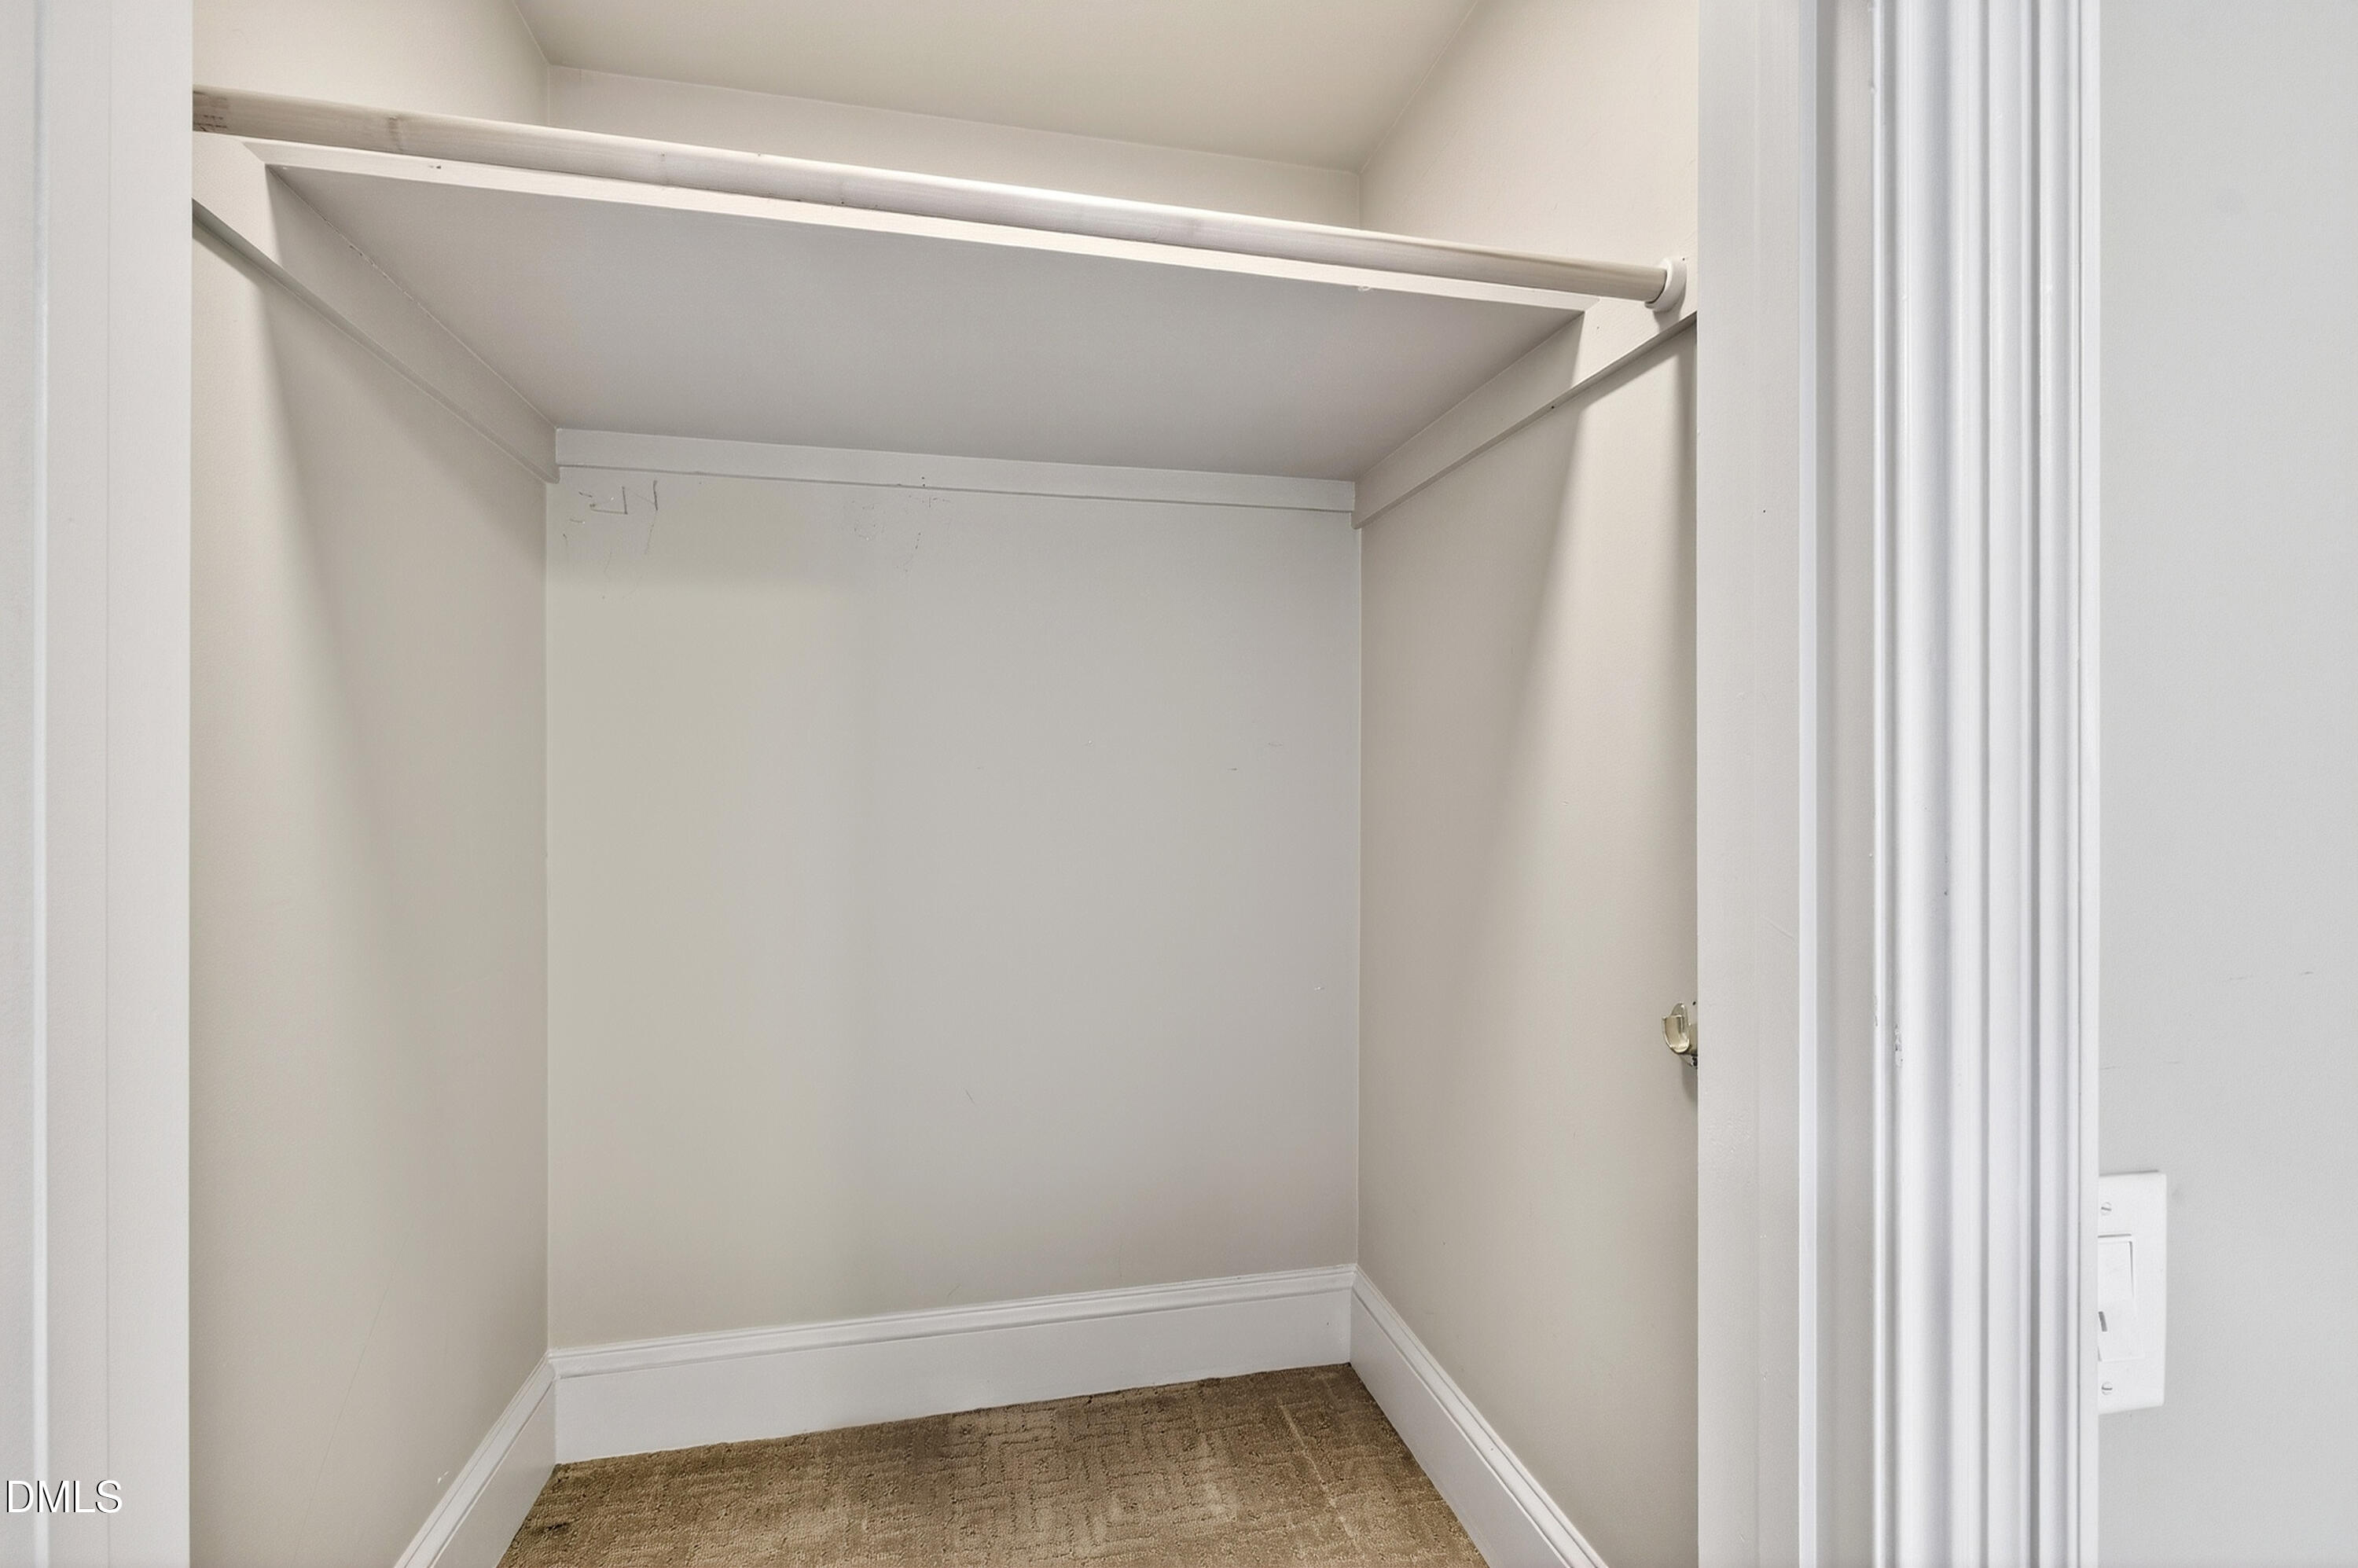
Other Interior Features Bathtub/Shower Combination, Bookcases, Built-in Features, Ceiling Fan(s), Crown Molding, Eat-in Kitchen, Granite Counters, Kitchen Island, Recessed Lighting, Smooth Ceilings, Walk-In Closet(s), Walk-In Shower, Wet Bar
Area & Lot
Total area 4,949.7 Sq.Ft.
Lot Area 1.61 Acres
Living area 4,949.7 Sq.Ft.
MLS® ID 10144756
Year Built 1974
High School Wake - Sanderson
Middle School Wake - Pine Hollow
Elementary School Wake - Lynn Road
Architecture Styles Ranch, Traditional
Type Residential
Status Sold
Exterior
Stories 2
Air conditioning Central Air
Heat type Central
Water Source Public
Garage Space 3.0
Sewer Septic Tank
Parking Attached, Garage, Garage Faces Side
Roof Asphalt, Shingle
Finance
Sales Price $1,395,000

Let's Get Started

Work with us for unparalleled Raleigh luxury real estate service. Our deep local insight, refined marketing, and 25+ years of experience mean high-value transactions handled with care and precision—reach out to see what we can achieve for you.