527 E Pine Avenue
527 E Pine Avenue
527 E Pine Avenue
527 E Pine Avenue
527 E Pine Avenue
527 E Pine Avenue
527 E Pine Avenue
527 E Pine Avenue
527 E Pine Avenue
527 E Pine Avenue
527 E Pine Avenue
527 E Pine Avenue
527 E Pine Avenue
527 E Pine Avenue
527 E Pine Avenue
527 E Pine Avenue
527 E Pine Avenue
527 E Pine Avenue
527 E Pine Avenue
527 E Pine Avenue
527 E Pine Avenue
527 E Pine Avenue
527 E Pine Avenue
527 E Pine Avenue
527 E Pine Avenue
527 E Pine Avenue
527 E Pine Avenue
527 E Pine Avenue
527 E Pine Avenue
527 E Pine Avenue
527 E Pine Avenue
VIEW PHOTOS
Listing courtesy of Hodge & Kittrell Sotheby's Int
$370,000

527 E Pine Avenue

3 Beds 3 Baths 1,614 Sq.Ft. 7,405.2 Sq.Ft.

Description

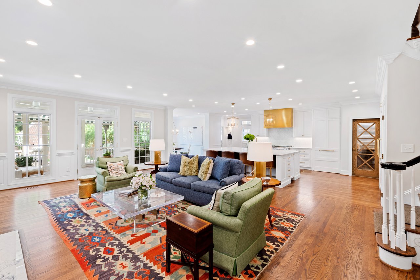
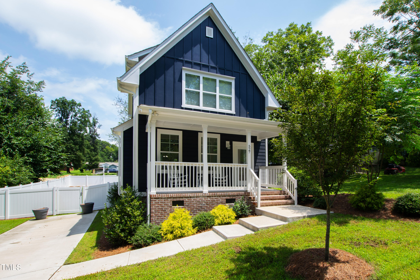
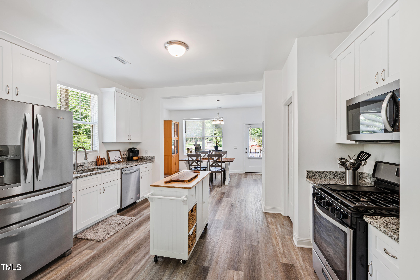
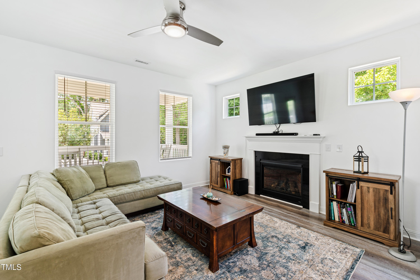
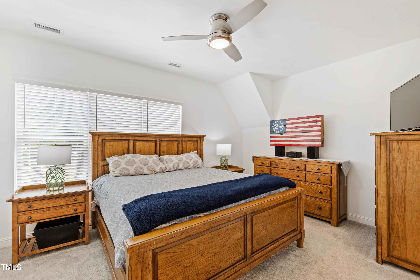
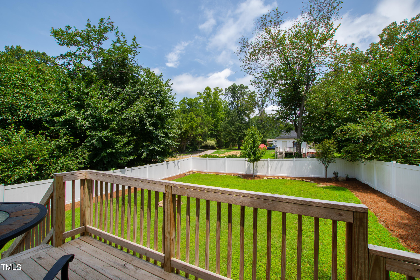
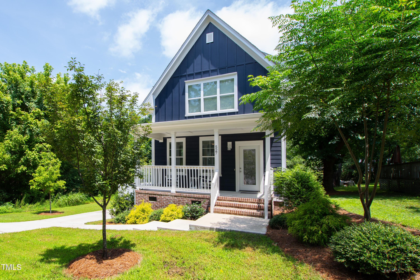
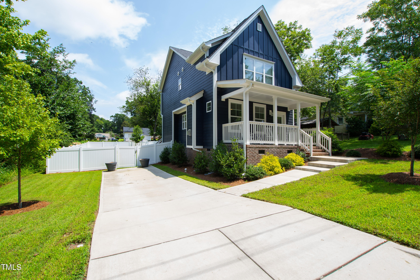
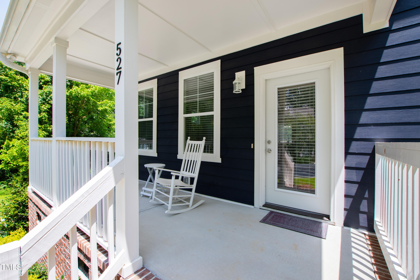
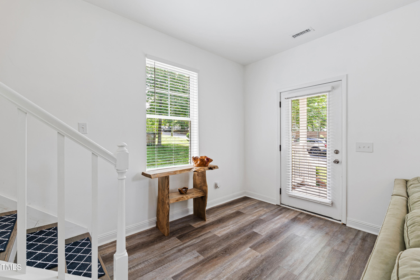
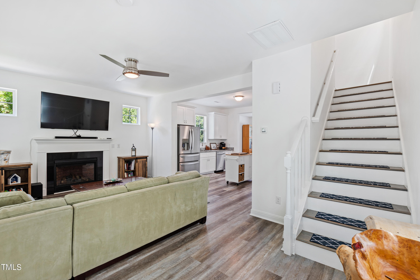
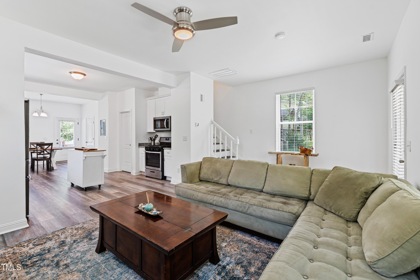
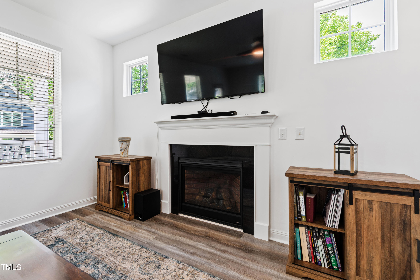
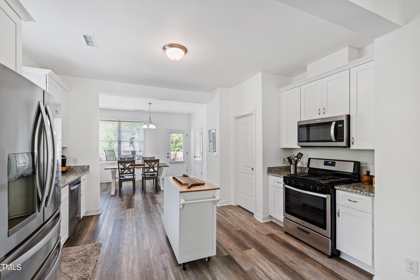
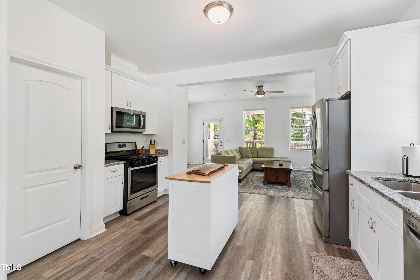
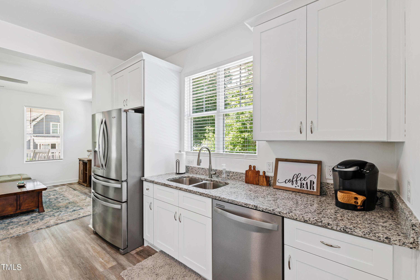
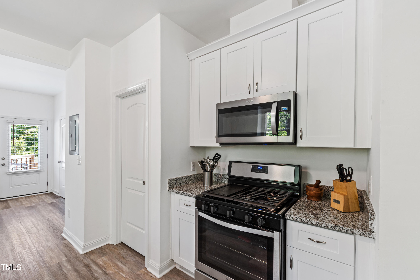
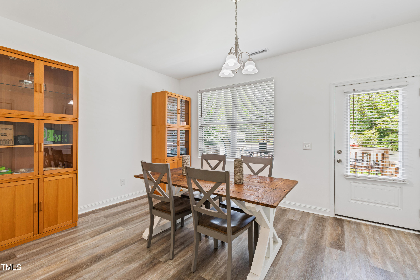
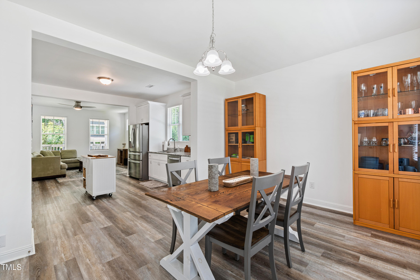
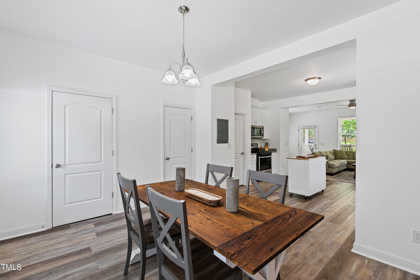
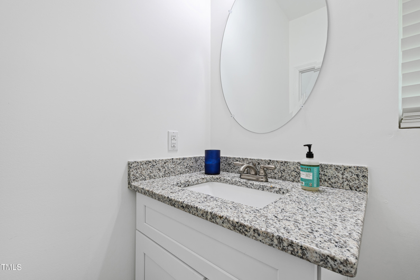
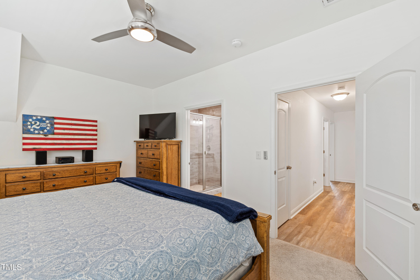
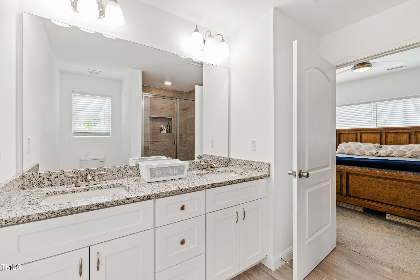
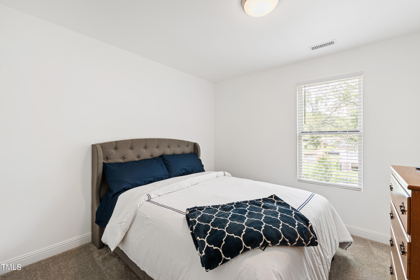
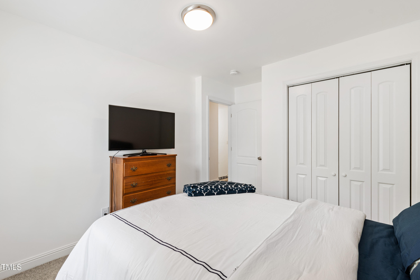
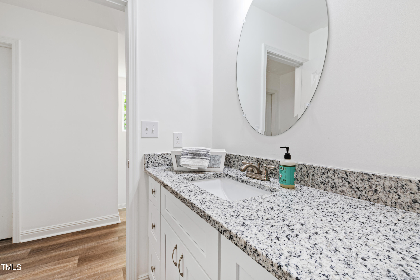
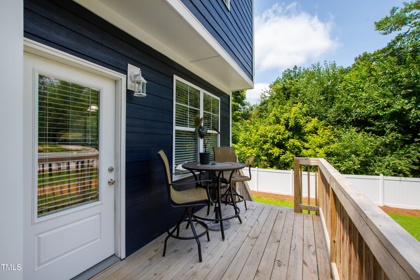
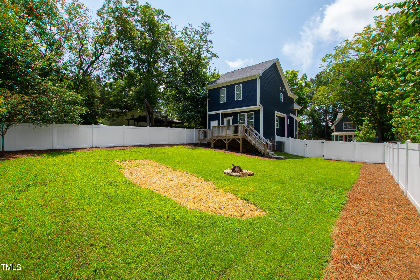
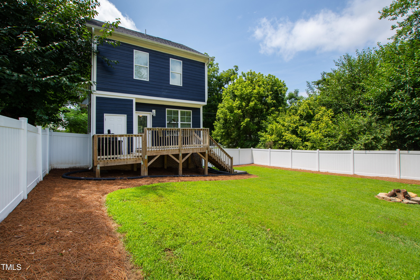
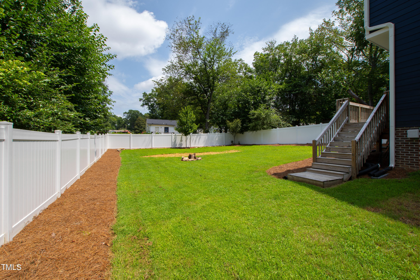
Wake Forest has been described as a town where ''quaint meets cool''. According to wakeforestnc.gov, ''There's a certain feeling you get in our downtown. A charming, stylish, soulful kind of edginess and ambience, atmosphere and aura.'' This 2021-built home is just moments away from all the cool things downtown Wake Forest has to offer including dining, boutiques, galleries and more. Enjoy all the amenities of a new home in a style that blends seamlessly with the charm and history of the area. A rocking-chair front porch welcomes owners and guests alike. An open floorplan on the main level features a kitchen in the heart of the home flanked by a spacious dining area and large family room with fireplace. Finishing out the first floor is a powder room, a walk-in pantry and a storage room that could easily be converted to a mudroom/drop zone or home office. Upstairs you'll find three spacious bedrooms, two full baths and a laundry closet. The fully fenced, private backyard and deck create a wonderful space for outdoor entertaining. A wonderful place to call home!

Share Property

Location

527 E Pine Avenue, Wake Forest, NC 27587

Status

Sold

Date Sold

December 13, 2024
Mollie Owen

Mollie Owen

TITLE

Broker/Owner

PHONE

919.602.2713

Property Amenities

Interior
Laundry room In Hall, Laundry Closet, Upper Level
Appliances Dishwasher, Disposal, Gas Range, Microwave, Water Heater
Flooring Carpet, Luxury Vinyl, Tile
Total Bedrooms: 3
Half Bathrooms: 1
Full Bathrooms: 2
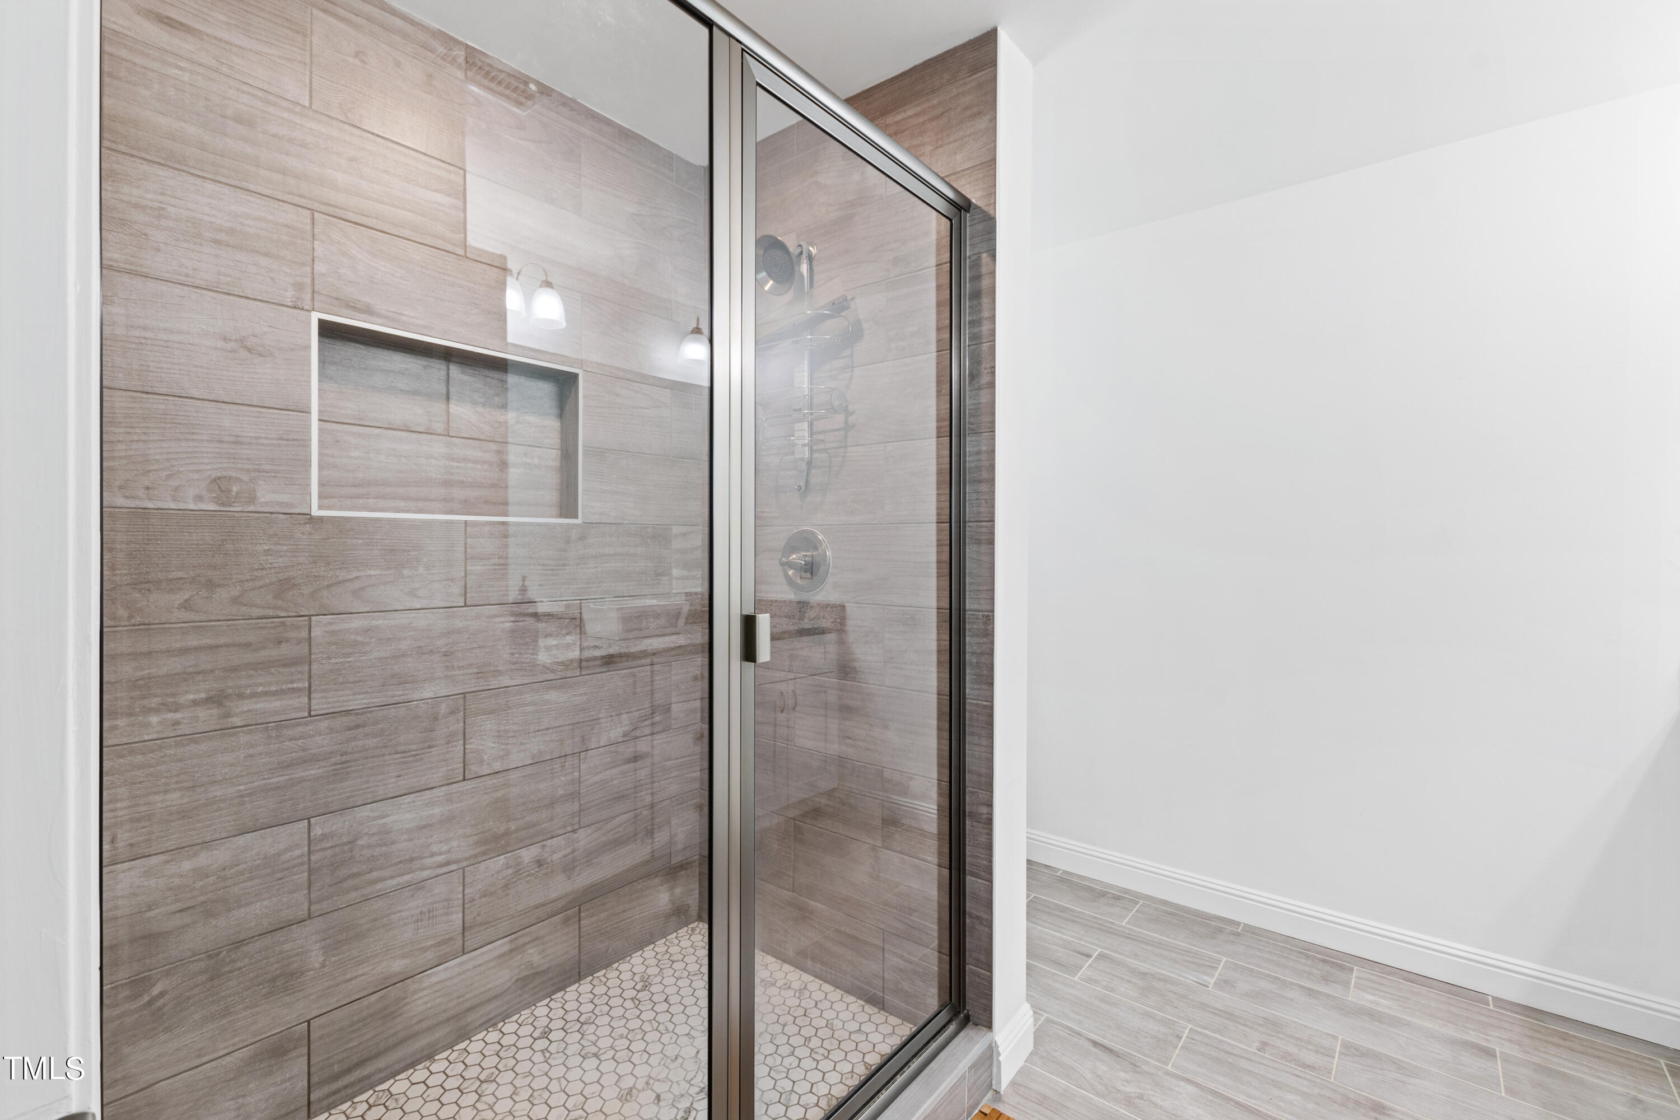
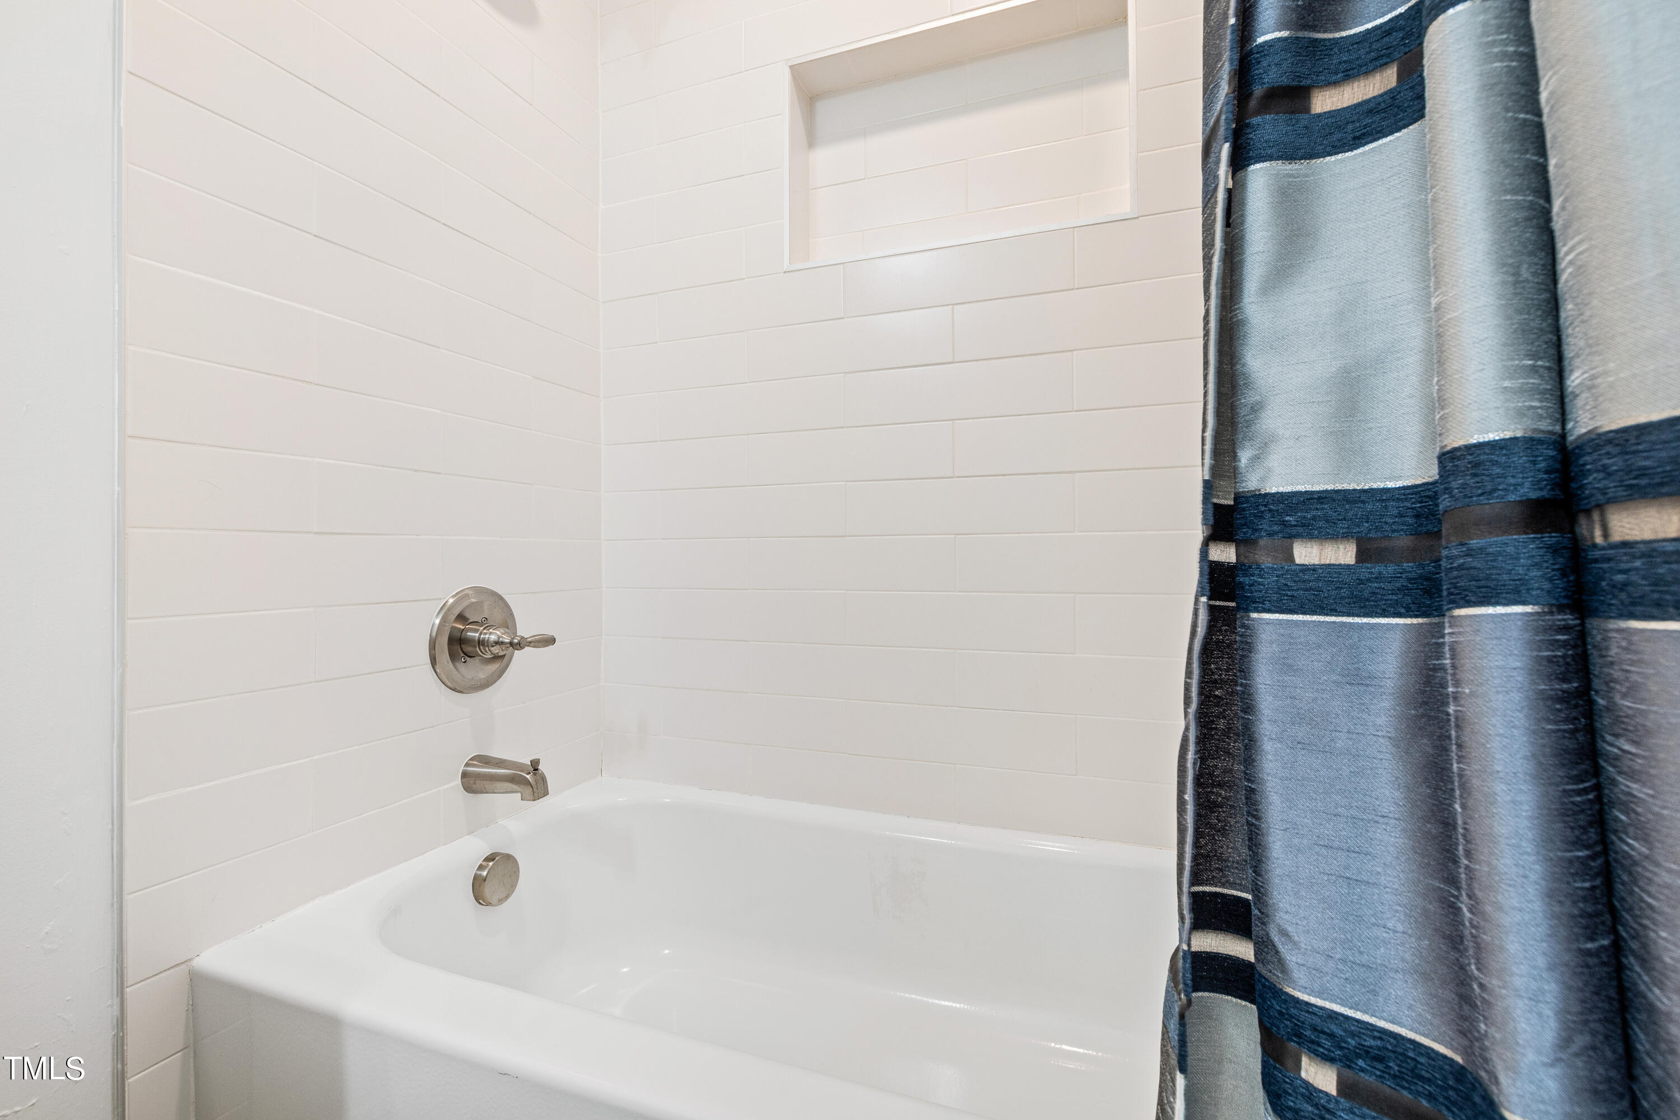
Other Interior Features Bathtub/Shower Combination, Ceiling Fan(s), Double Vanity, Shower Only, Smooth Ceilings, Walk-In Closet(s), Walk-In Shower
Area & Lot
Total area 1,614 Sq.Ft.
Lot Area 7,405.2 Sq.Ft.
Living area 1,614 Sq.Ft.
MLS® ID 10043766
Year Built 2021
High School Wake - Wake Forest
Middle School Wake - Wake Forest
Elementary School Wake - Richland Creek
Architecture Styles Traditional
Type Residential
Status Sold
Exterior
Stories 2
Air conditioning Central Air
Heat type Central
Water Source Public
Sewer Public Sewer
Roof Asphalt, Shingle
Finance
Sales Price $370,000

Let's Get Started

Work with us for unparalleled Raleigh luxury real estate service. Our deep local insight, refined marketing, and 25+ years of experience mean high-value transactions handled with care and precision—reach out to see what we can achieve for you.