Leave a Message

Thank you for your message. We will be in touch with you shortly.

3408 Caldwell Drive
3408 Caldwell Drive
3408 Caldwell Drive
3408 Caldwell Drive
3408 Caldwell Drive
3408 Caldwell Drive
3408 Caldwell Drive
3408 Caldwell Drive
3408 Caldwell Drive
3408 Caldwell Drive
3408 Caldwell Drive
3408 Caldwell Drive
3408 Caldwell Drive
3408 Caldwell Drive
3408 Caldwell Drive
3408 Caldwell Drive
3408 Caldwell Drive
3408 Caldwell Drive
3408 Caldwell Drive
3408 Caldwell Drive
3408 Caldwell Drive
3408 Caldwell Drive
3408 Caldwell Drive
3408 Caldwell Drive
3408 Caldwell Drive
3408 Caldwell Drive
3408 Caldwell Drive
3408 Caldwell Drive
3408 Caldwell Drive
3408 Caldwell Drive
3408 Caldwell Drive
3408 Caldwell Drive
3408 Caldwell Drive
3408 Caldwell Drive
3408 Caldwell Drive
3408 Caldwell Drive
3408 Caldwell Drive
3408 Caldwell Drive
3408 Caldwell Drive
3408 Caldwell Drive
3408 Caldwell Drive
3408 Caldwell Drive
3408 Caldwell Drive
3408 Caldwell Drive
3408 Caldwell Drive
3408 Caldwell Drive
VIEW PHOTOS
Listing courtesy of Hodge & Kittrell Sotheby's Int
$710,000

3408 Caldwell Drive

4 Beds 3 Baths 2,636 Sq.Ft. 0.29 Acres

Description

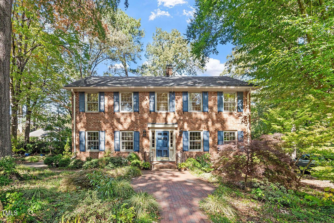
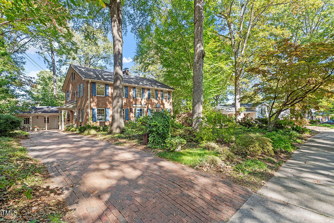
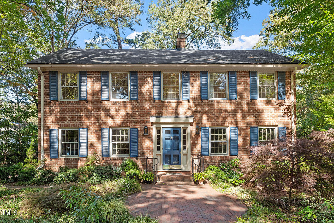
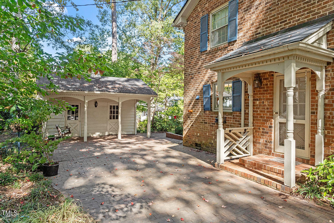
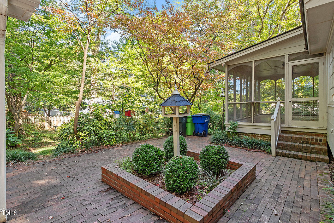
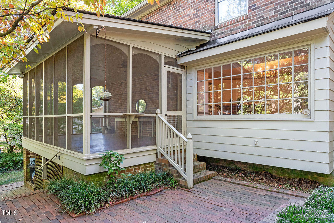
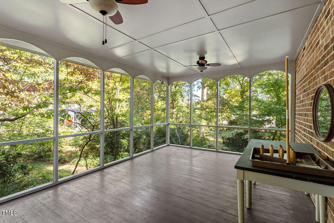
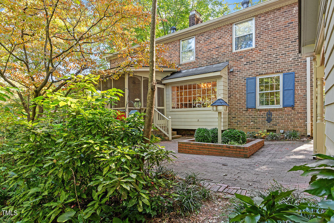
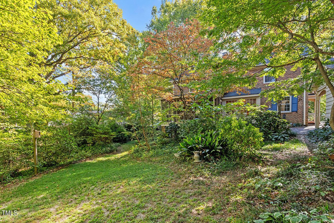
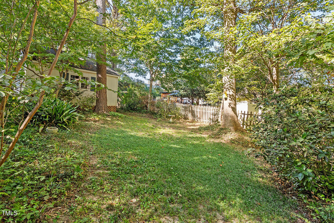
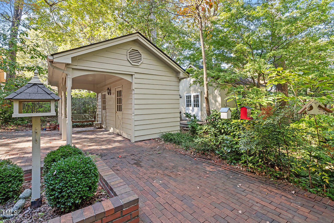
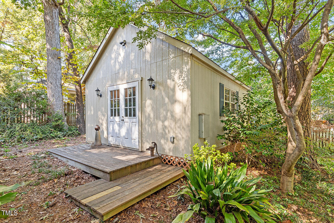
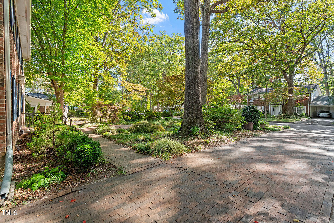
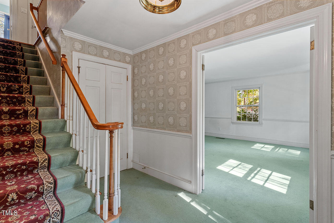
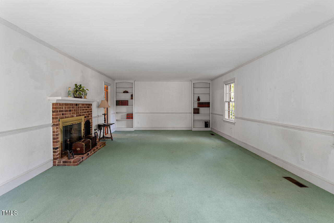
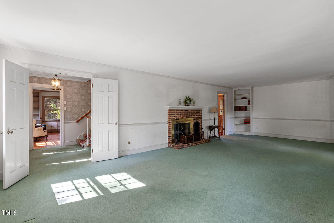
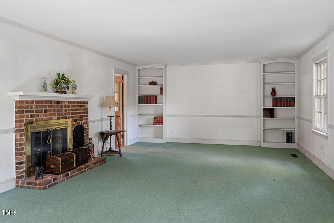
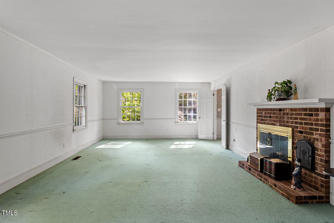
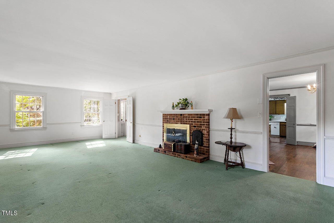
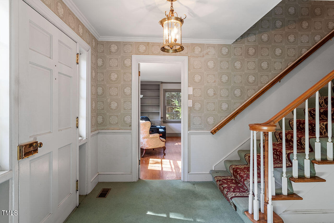
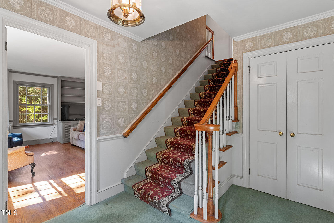
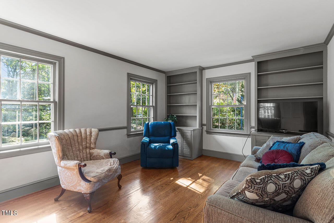
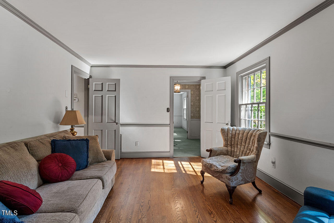
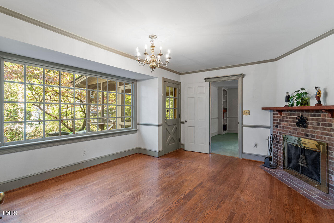
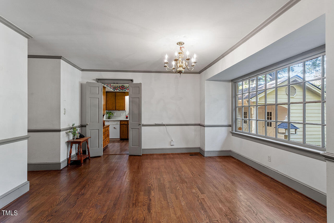
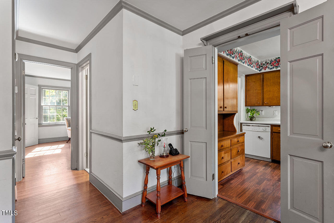
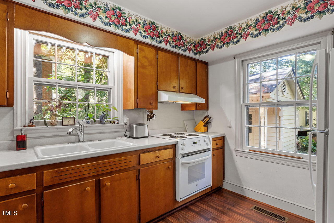
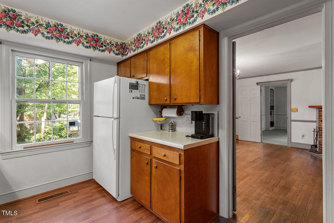
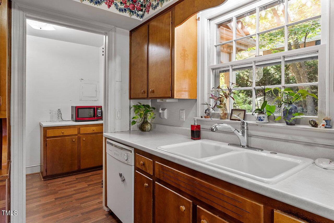
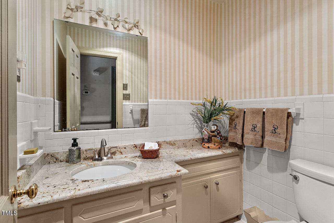
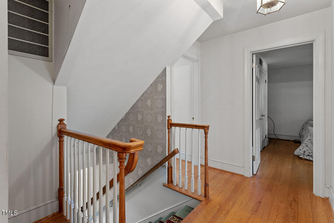
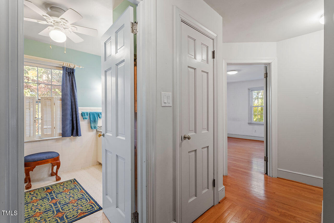
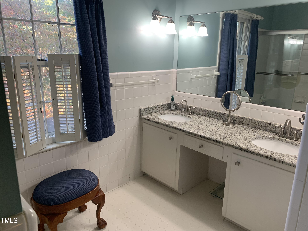
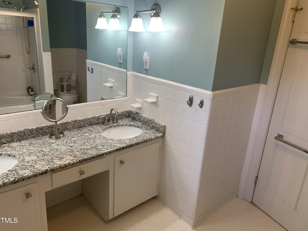
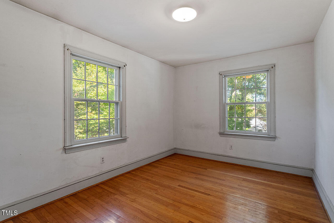
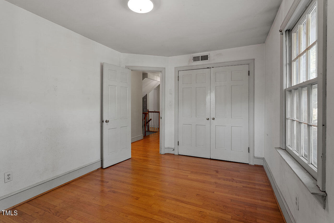
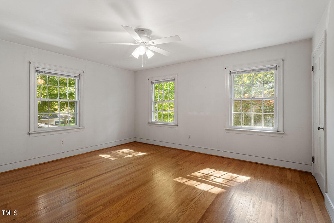
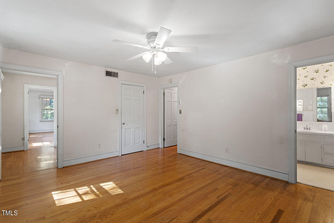
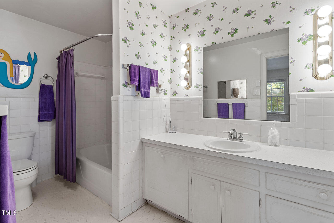
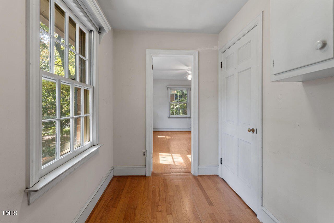
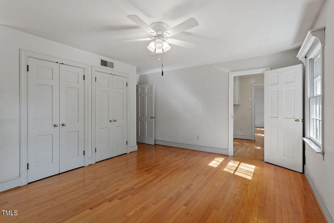
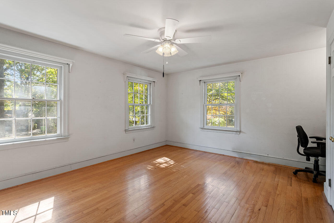
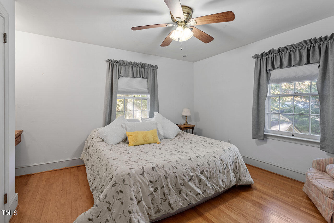
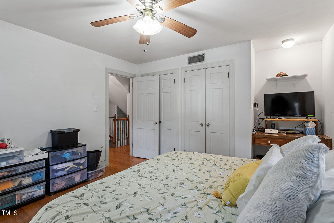
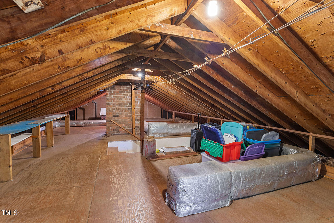
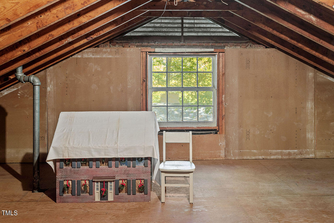
Quite the impressive example of traditional two-story architecture, this Meredith Woods original has been lovingly cared for by one family since built. As fans of Colonial Williamsburg, unique attention was given to the site, social spaces, trim, paint, and efficient kitchen, as well as to exterior details such as custom taller brick, wood shutters and metal shutter dogs. Beautifully landscaped for a verdant feel from front to back, featuring seamless walkway to side door, oversized patio, screened porch, and two outbuildings, one of which was a wood shop. A central extra-wide staircase anchors the house, but the layout is more custom, including oversized family room, spacious primary en-suite and large, floored, walk-up attic. Amenities nearby include I-440, Rex Hospital, DHHS Campus, Lenovo Center, Carter Finley and the NC Museum of Art.

Share Property

Location

3408 Caldwell Drive, Raleigh, NC 27607

Status

Sold
Mollie Owen

Mollie Owen

TITLE

Broker

PHONE

919.602.2713

Property Amenities

Interior
Laundry room In Hall
Fireplace Dining Room, Family Room, Gas, Wood Burning
Appliances Cooktop, Dishwasher, Disposal, Dryer, Refrigerator, Washer
Flooring Carpet, Ceramic Tile, Hardwood, Laminate
Total Bedrooms: 4
Half Bathrooms: 1
Full Bathrooms: 2
Other Interior Features Bookcases, Smooth Ceilings
Area & Lot
Total area 2,636 Sq.Ft.
Lot Area 0.29 Acres
Living area 2,636 Sq.Ft.
MLS® ID 10060009
Year Built 1965
High School Wake - Broughton
Middle School Wake - Oberlin
Elementary School Wake - Stough
Architecture Styles Traditional
Type Residential
Status Sold
Exterior
Stories 2
Air conditioning Central Air
Heat type Central, Natural Gas
Water Source Public
Sewer Public Sewer
Parking Driveway
Lot Features Hardwood Trees, Landscaped
Roof Shingle
Utilities Natural Gas Connected, Sewer Connected, Water Connected
Finance
Sales Price $710,000
Real Estate Tax $5,418 yearly

Let's Get Started

Work with us for unparalleled Raleigh luxury real estate service. Our deep local insight, refined marketing, and 25+ years of experience mean high-value transactions handled with care and precision—reach out to see what we can achieve for you.









