Leave a Message

Thank you for your message. We will be in touch with you shortly.

3009 Adonis Circle
3009 Adonis Circle
3009 Adonis Circle
3009 Adonis Circle
3009 Adonis Circle
3009 Adonis Circle
3009 Adonis Circle
3009 Adonis Circle
3009 Adonis Circle
3009 Adonis Circle
3009 Adonis Circle
3009 Adonis Circle
3009 Adonis Circle
3009 Adonis Circle
3009 Adonis Circle
3009 Adonis Circle
3009 Adonis Circle
3009 Adonis Circle
3009 Adonis Circle
3009 Adonis Circle
3009 Adonis Circle
3009 Adonis Circle
3009 Adonis Circle
3009 Adonis Circle
3009 Adonis Circle
3009 Adonis Circle
3009 Adonis Circle
3009 Adonis Circle
3009 Adonis Circle
3009 Adonis Circle
3009 Adonis Circle
3009 Adonis Circle
3009 Adonis Circle
3009 Adonis Circle
3009 Adonis Circle
3009 Adonis Circle
3009 Adonis Circle
3009 Adonis Circle
3009 Adonis Circle
3009 Adonis Circle
3009 Adonis Circle
3009 Adonis Circle
3009 Adonis Circle
3009 Adonis Circle
3009 Adonis Circle
3009 Adonis Circle
3009 Adonis Circle
3009 Adonis Circle
3009 Adonis Circle
3009 Adonis Circle
VIEW PHOTOS
Listing courtesy of GRANT STREET LLC
$1,200,000

3009 Adonis Circle

4 Beds 4 Baths 3,840 Sq.Ft. 10,454.4 Sq.Ft.

Description

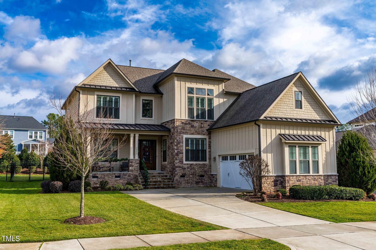
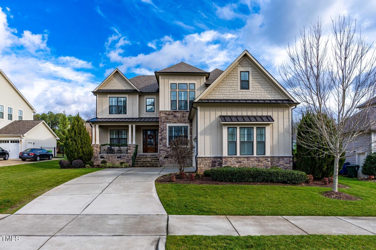
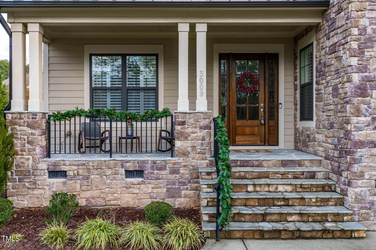
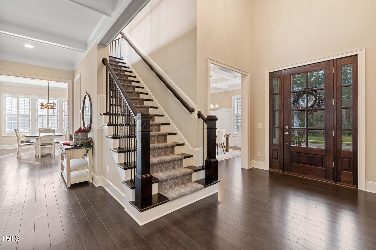
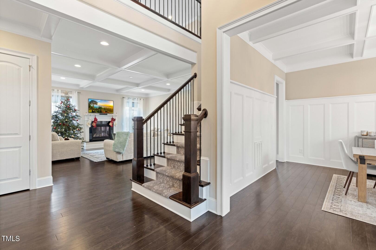
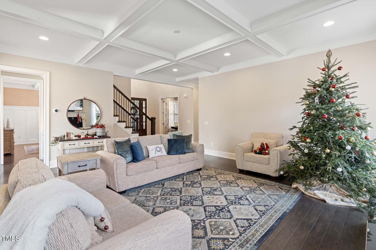
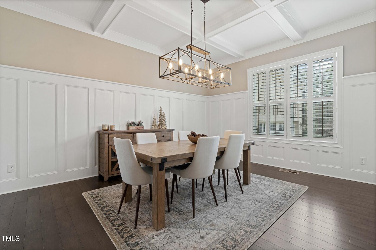
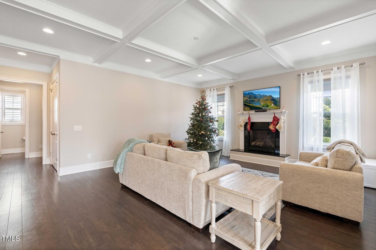
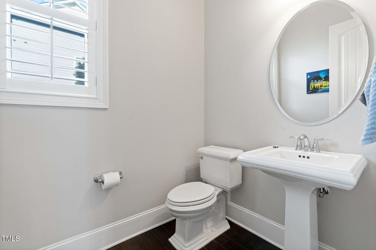
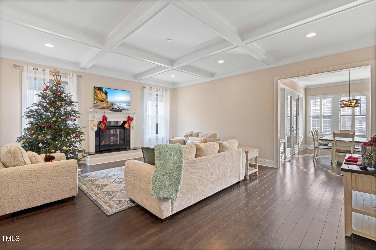
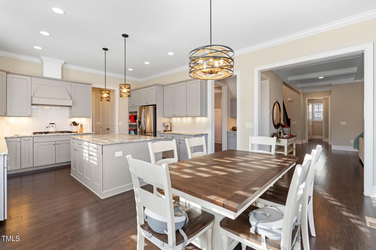
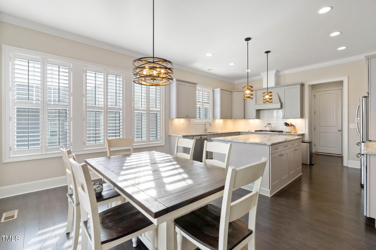
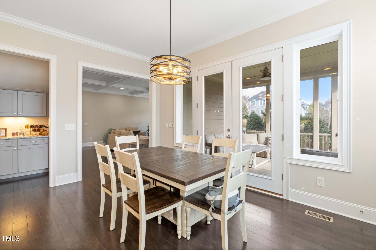
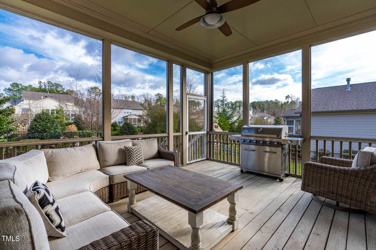
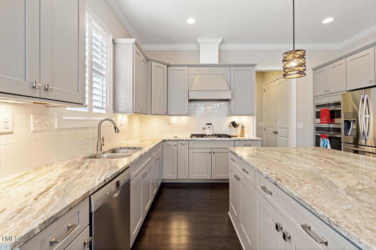
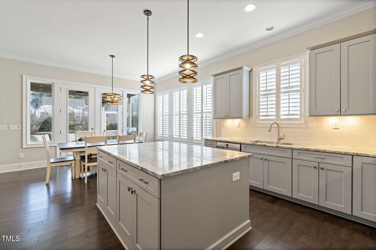
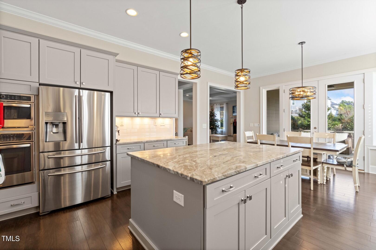
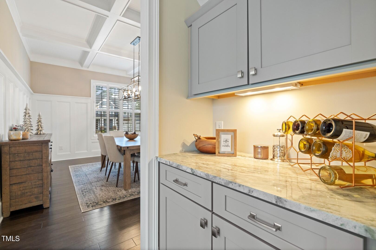
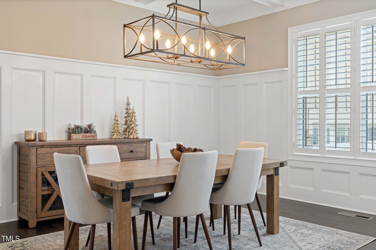
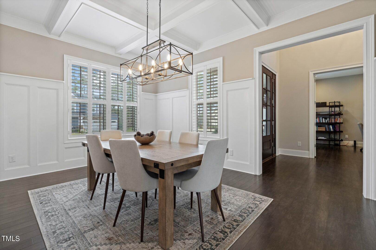
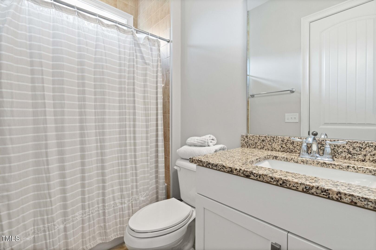
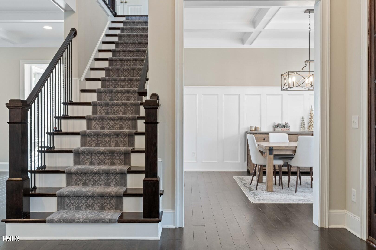
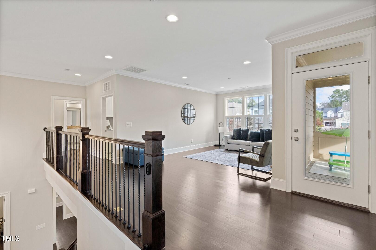
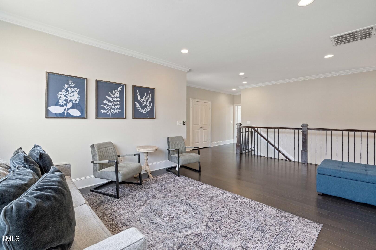
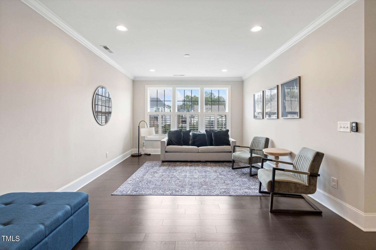
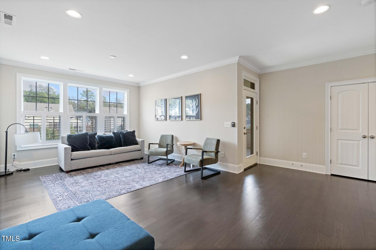
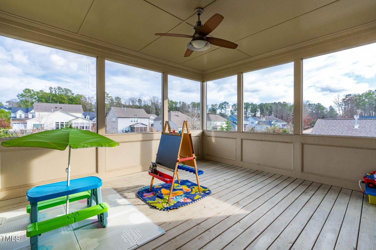
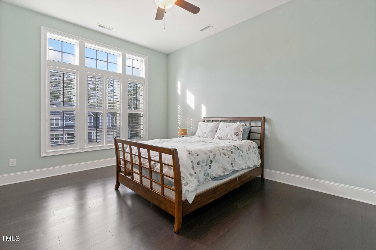
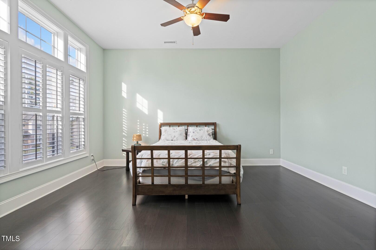
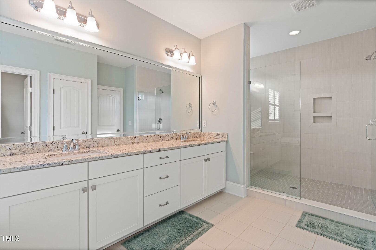
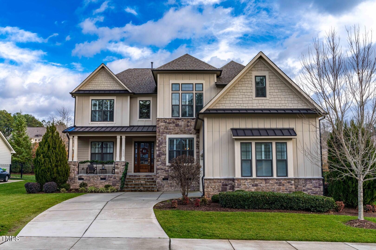
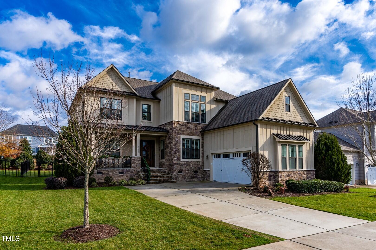
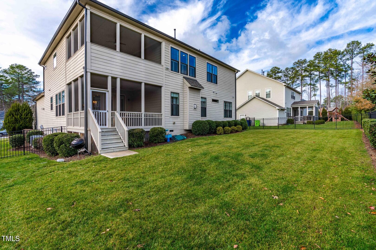
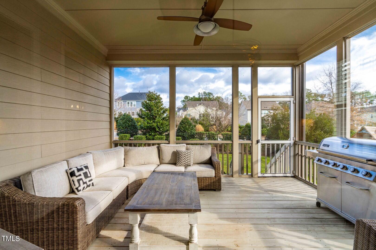
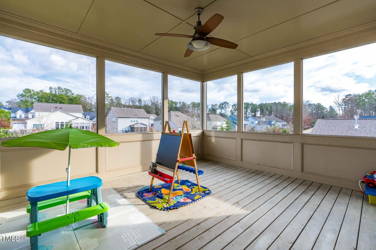
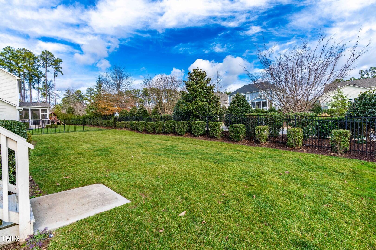
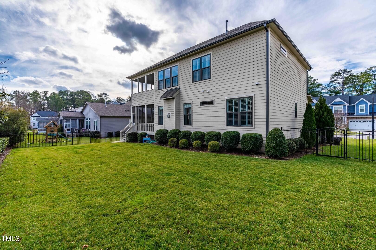
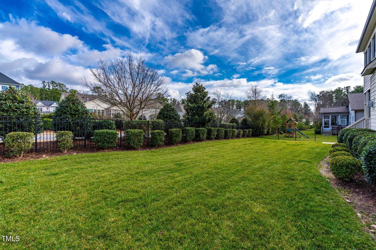
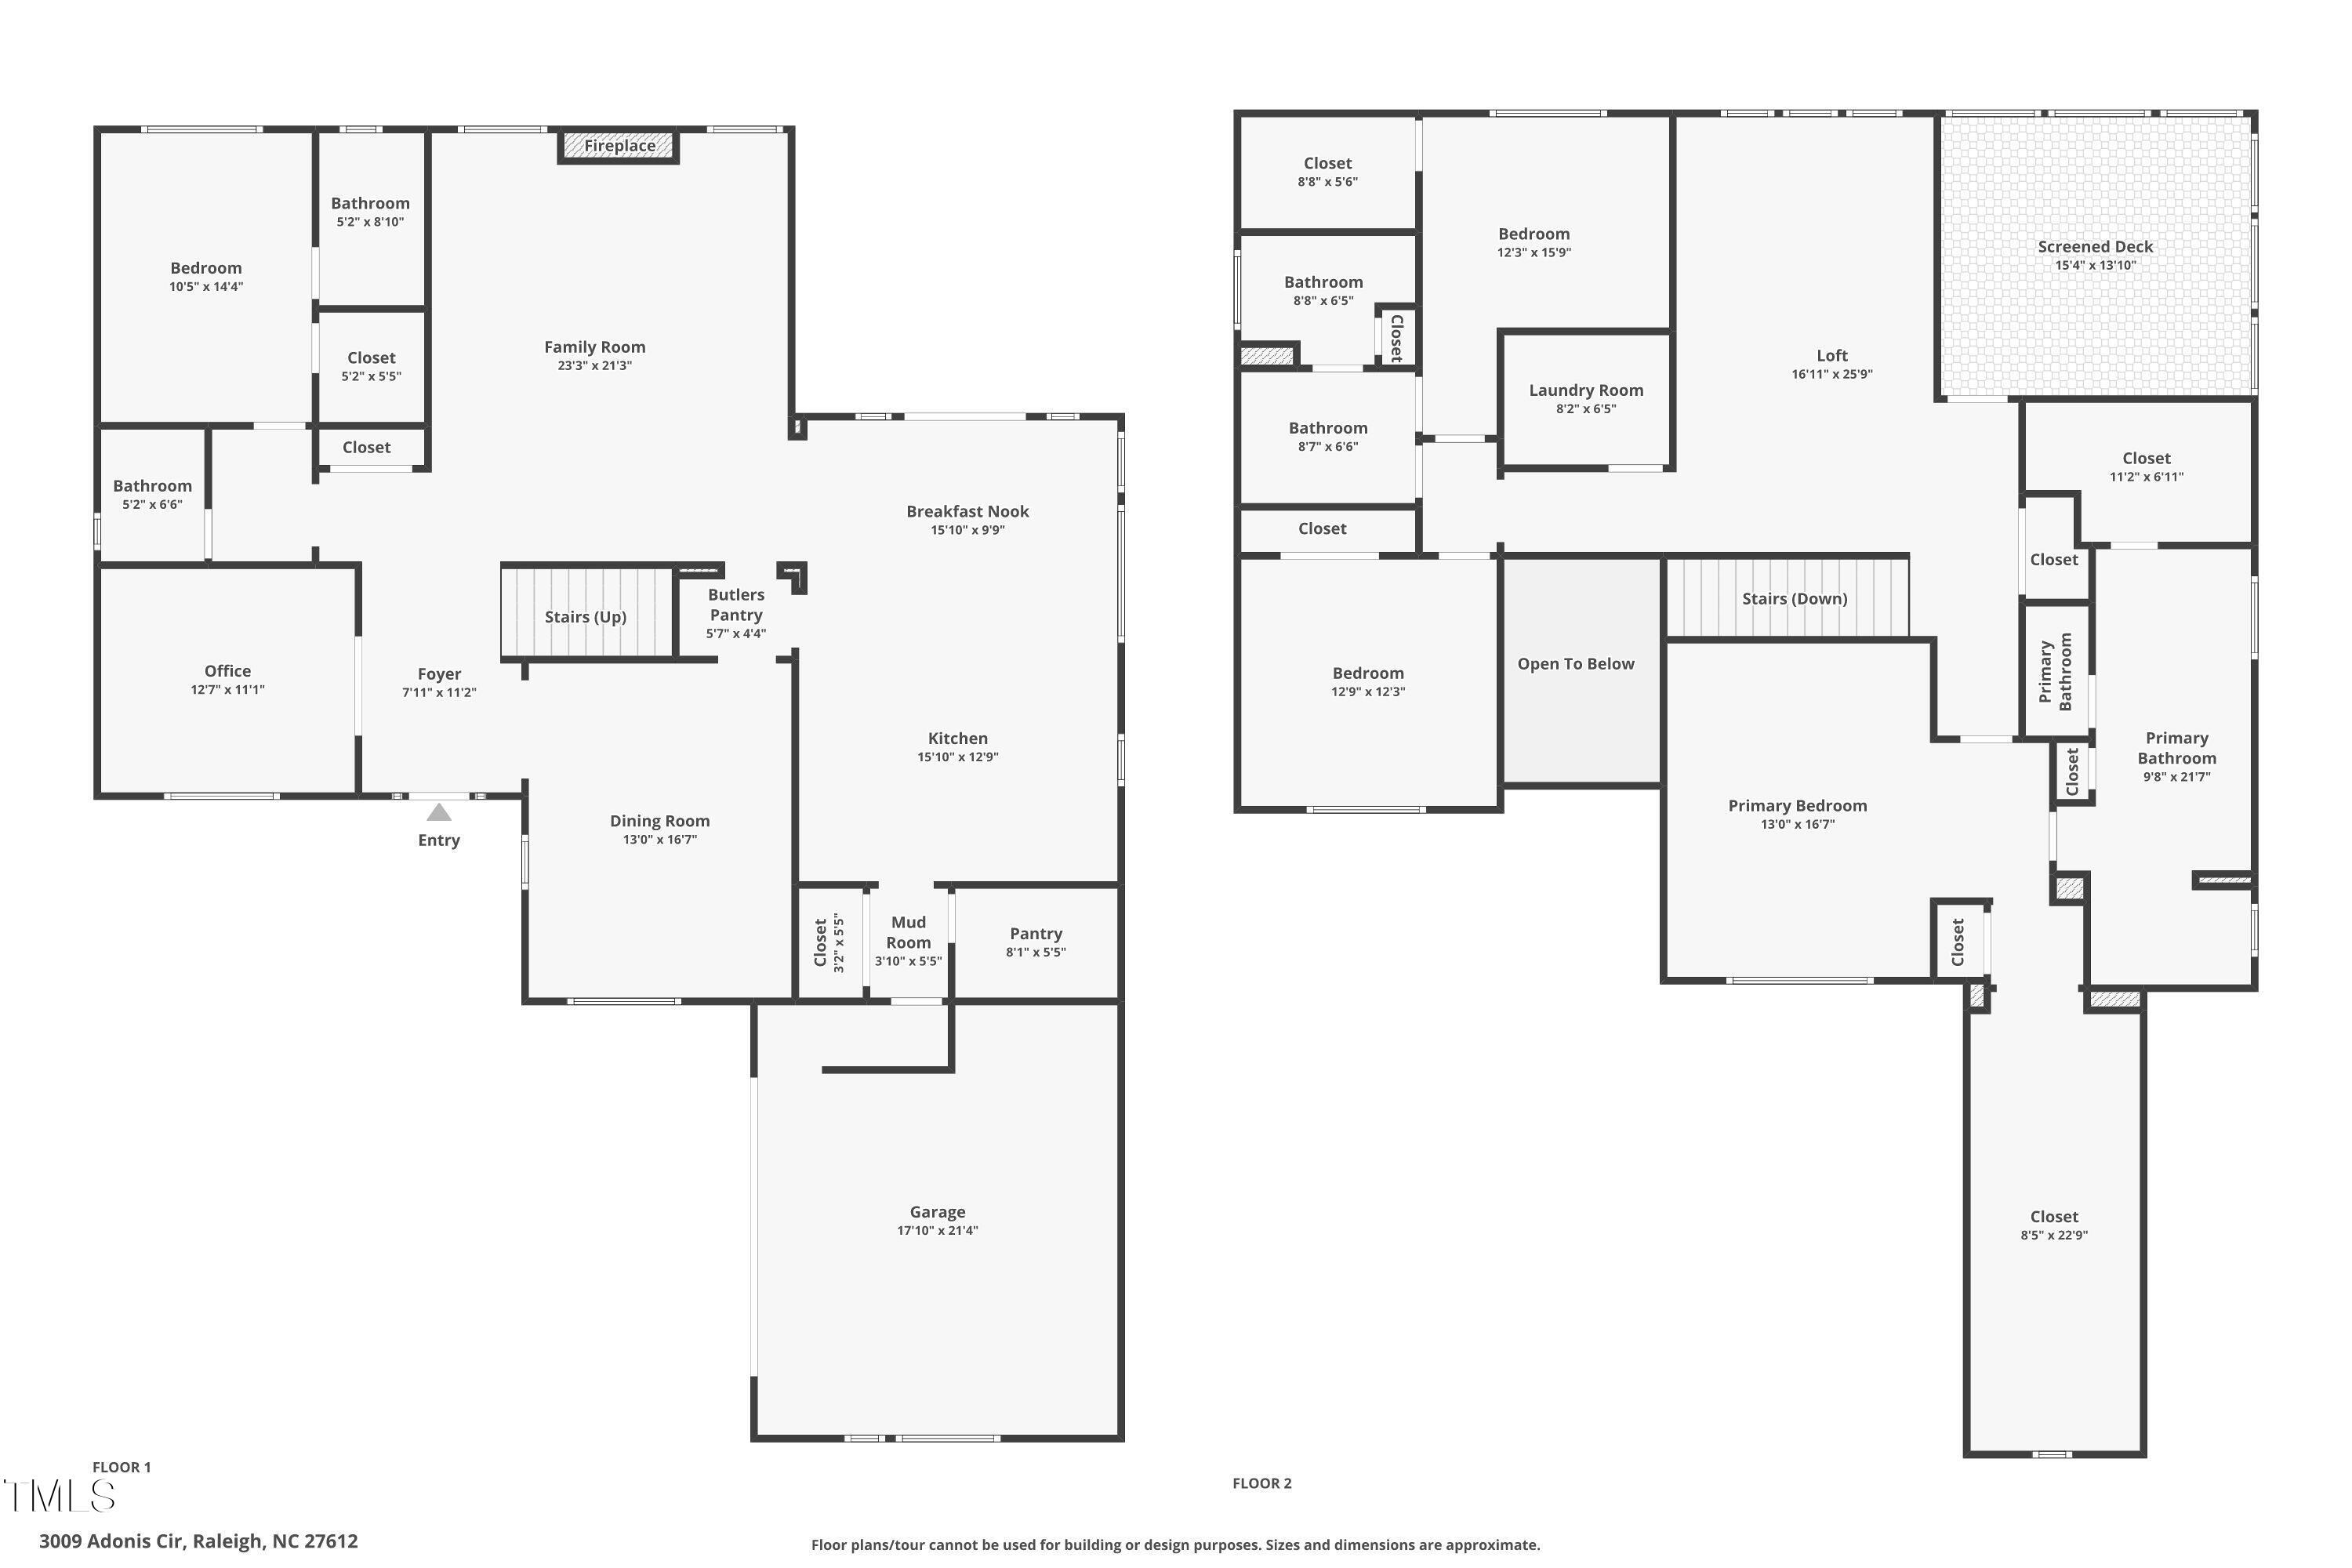
This bright and sunny 4 bed 3.5 bath home blends elegance, style & comfort effortlessly. The open-concept living area, 10ft high ceilings, & hardwood floors create a spacious & inviting atmosphere. This homes has elaborate moldings throughout, an exquisite Eat-In kitchen with an expansive island, huge selection of upgraded cabinetry with soft close drawer and doors, top of the line appliances, gorgeous level 4 countertops and a big walk in pantry. The breakfast nook leads out to a beautiful screen porch and professionally landscaped backyard. Family room with coffered ceilings and gas log fireplace is cozy. A butler's pantry leads to the elegantly appointed formal dining room adorned with coffered ceilings and wainscoting.
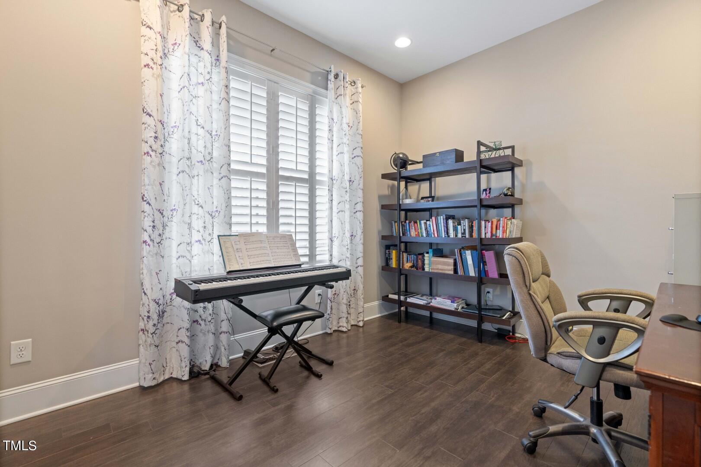
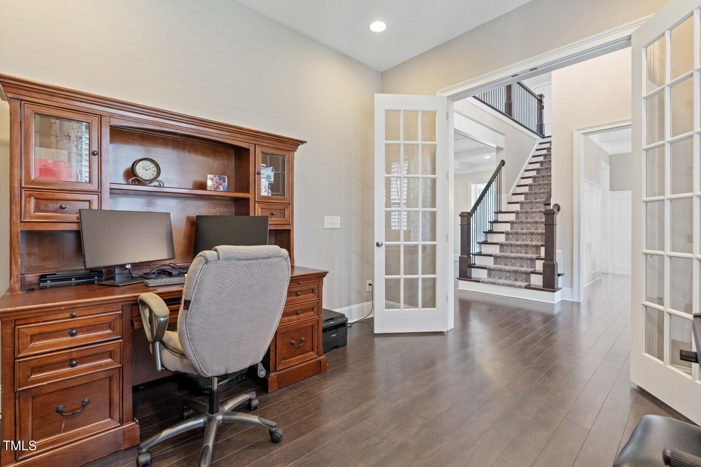
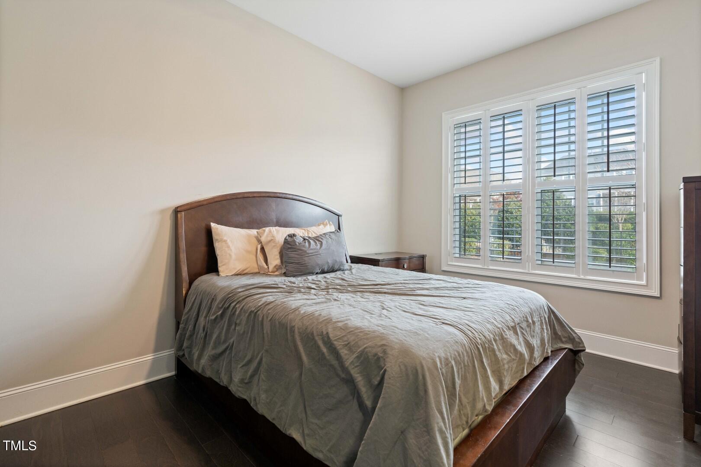
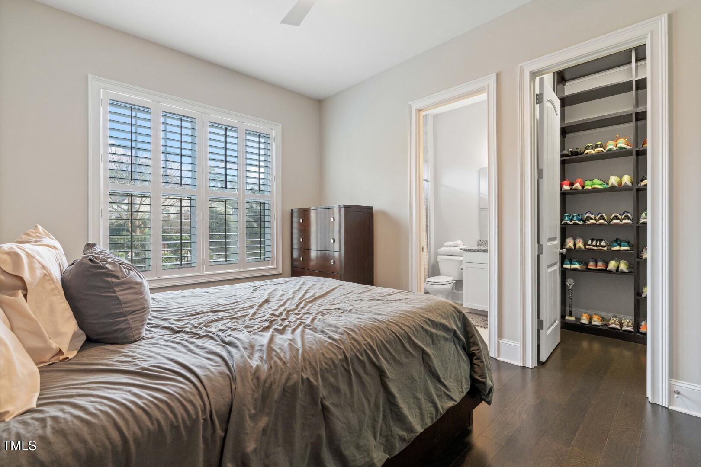
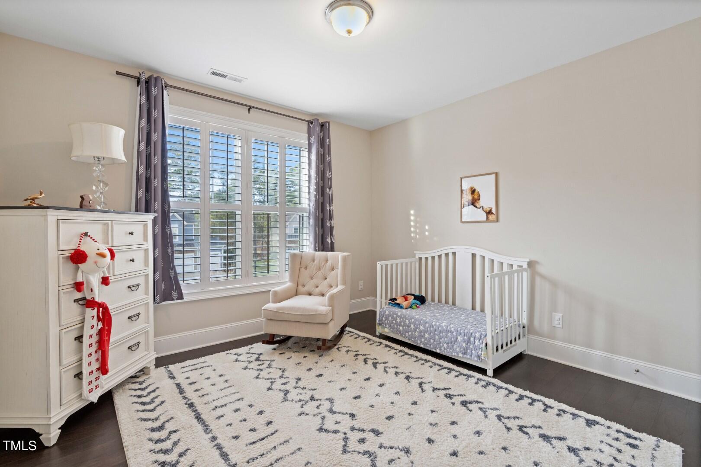
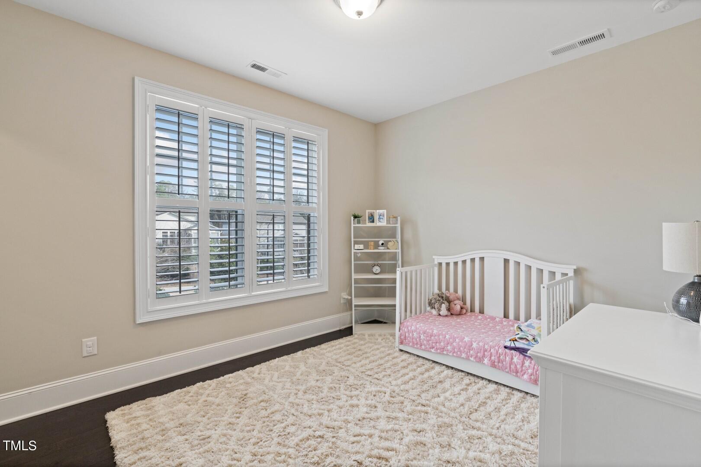
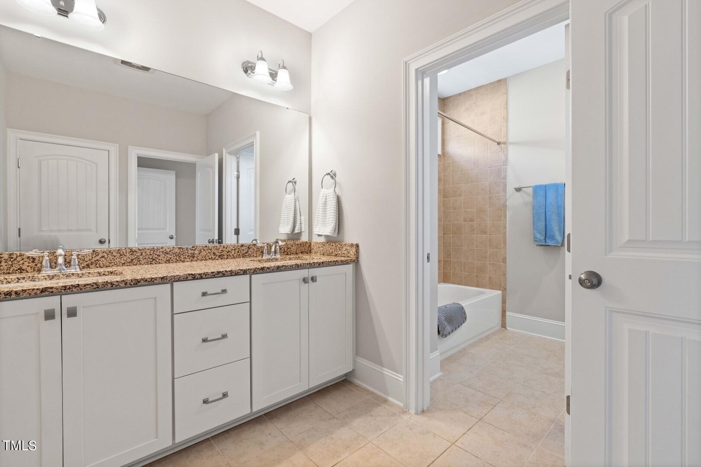
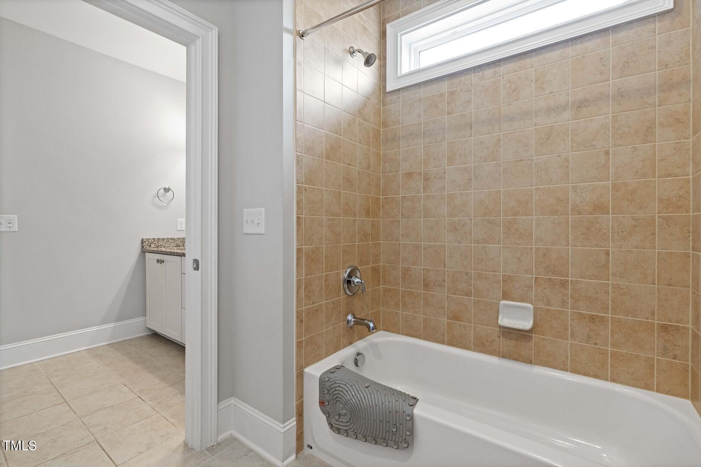
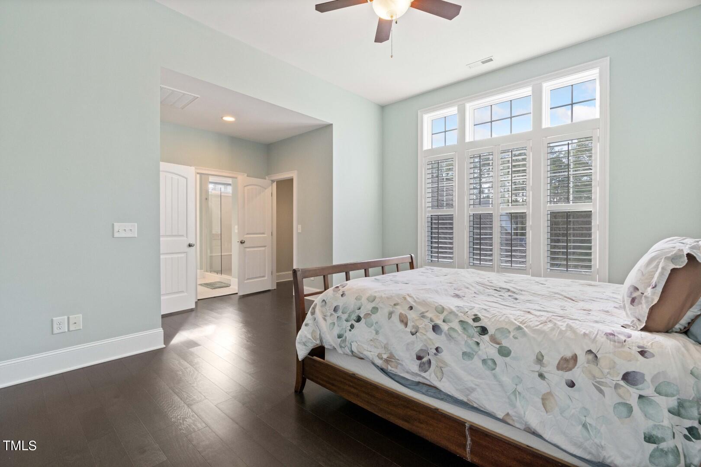
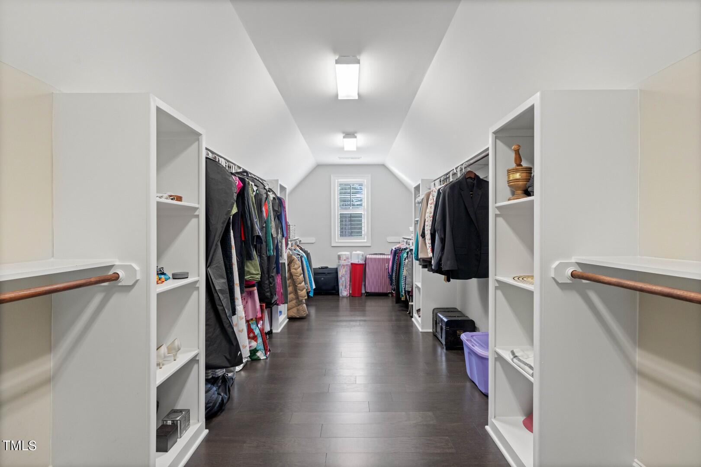
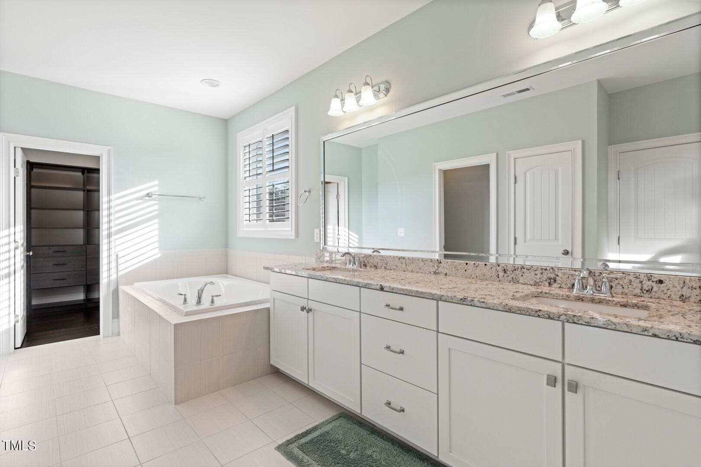
Main level office with french doors for quiet privacy. Guest En-Suite on main level. Primary bedroom is located on second level with two secondary bedrooms with a Jack and Jill bathroom combo. Upgraded plantation shutters, updated closet system for maximizing organized storage. All carpets were removed and hardwoods installed for allergen conscious living. Easy yard maintenance with irrigation system for scheduled watering.

Share Property

Location

3009 Adonis Circle, Raleigh, NC 27612

Status

Sold
Mollie Owen

Mollie Owen

TITLE

Broker

PHONE

919.602.2713

Property Amenities

Interior
Laundry room Laundry Room, Upper Level
Fireplace Family Room
Appliances Built-In Gas Oven, Built-In Gas Range, Convection Oven, Cooktop, Dishwasher, Disposal, Double Oven, Exhaust Fan, Gas Cooktop, Gas Oven, Gas Range, Gas Water Heater, Ice Maker, Microwave, Oven, Range, Range Hood, Self Cleaning Oven, Stainless Steel Appliance(s), Water Heater
Flooring Ceramic Tile, Hardwood, Wood
Total Bedrooms: 4
Half Bathrooms: 1
Full Bathrooms: 3
Other Interior Features Pantry, Coffered Ceiling(s), High Ceilings, Kitchen Island, Open Floorplan, Smooth Ceilings, Storage, Tray Ceiling(s), Vaulted Ceiling(s), Walk-In Closet(s), Walk-In Shower, Water Closet
Area & Lot
Total area 3,840 Sq.Ft.
Lot Area 10,454.4 Sq.Ft.
Living area 3,840 Sq.Ft.
MLS® ID 10004144
Year Built 2016
High School Wake - Sanderson
Middle School Wake - Oberlin
Elementary School Wake - Jeffreys Grove
Type Residential
Status Sold
Exterior
Stories 2
Air conditioning Central Air, Gas, Zoned
Heat type Central, Natural Gas
Water Source Public
Garage Space 2.0
Sewer Public Sewer
Parking Additional Parking, Attached, Driveway, Garage, Paved
Lot Features Back Yard, Cul-De-Sac, Front Yard, Landscaped, Other
Roof Shingle, Metal
Finance
Sales Price $1,200,000
HOA Fees $225 quarterly
Real Estate Tax $7,404 yearly

Let's Get Started

Work with us for unparalleled Raleigh luxury real estate service. Our deep local insight, refined marketing, and 25+ years of experience mean high-value transactions handled with care and precision—reach out to see what we can achieve for you.









