Leave a Message

Thank you for your message. We will be in touch with you shortly.

2993 Club Drive
2993 Club Drive
2993 Club Drive
2993 Club Drive
2993 Club Drive
2993 Club Drive
2993 Club Drive
2993 Club Drive
2993 Club Drive
2993 Club Drive
2993 Club Drive
2993 Club Drive
2993 Club Drive
2993 Club Drive
2993 Club Drive
2993 Club Drive
2993 Club Drive
2993 Club Drive
2993 Club Drive
2993 Club Drive
2993 Club Drive
2993 Club Drive
2993 Club Drive
2993 Club Drive
2993 Club Drive
2993 Club Drive
2993 Club Drive
2993 Club Drive
2993 Club Drive
2993 Club Drive
2993 Club Drive
2993 Club Drive
2993 Club Drive
2993 Club Drive
2993 Club Drive
2993 Club Drive
2993 Club Drive
2993 Club Drive
2993 Club Drive
2993 Club Drive
2993 Club Drive
2993 Club Drive
2993 Club Drive
2993 Club Drive
2993 Club Drive
2993 Club Drive
2993 Club Drive
2993 Club Drive
2993 Club Drive
2993 Club Drive
2993 Club Drive
2993 Club Drive
2993 Club Drive
2993 Club Drive
2993 Club Drive
2993 Club Drive
2993 Club Drive
2993 Club Drive
2993 Club Drive
2993 Club Drive
2993 Club Drive
2993 Club Drive
2993 Club Drive
2993 Club Drive
2993 Club Drive
2993 Club Drive
2993 Club Drive
2993 Club Drive
2993 Club Drive
2993 Club Drive
2993 Club Drive
2993 Club Drive
2993 Club Drive
2993 Club Drive
2993 Club Drive
2993 Club Drive
2993 Club Drive
2993 Club Drive
2993 Club Drive
2993 Club Drive
2993 Club Drive
2993 Club Drive
2993 Club Drive
2993 Club Drive
2993 Club Drive
2993 Club Drive
2993 Club Drive
2993 Club Drive
2993 Club Drive
2993 Club Drive
2993 Club Drive
2993 Club Drive
2993 Club Drive
2993 Club Drive
VIEW PHOTOS
Listing courtesy of Christina Valkanoff Realty Group
$1,275,000

2993 Club Drive

5 Beds 4 Baths 4,069 Sq.Ft. 0.41 Acres

Description

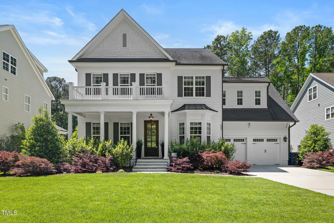
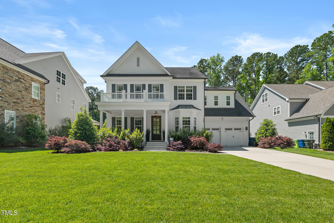
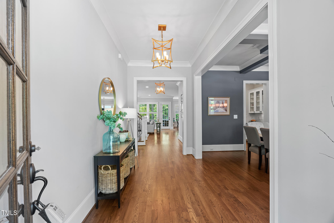
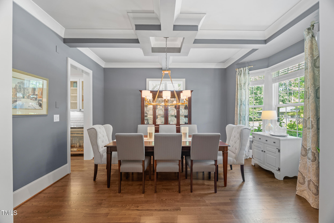
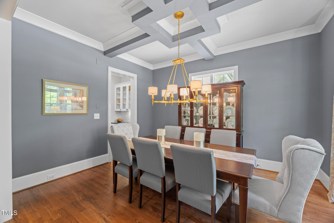
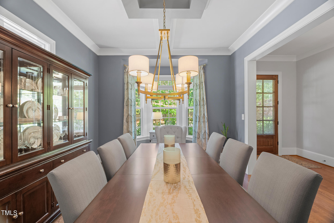
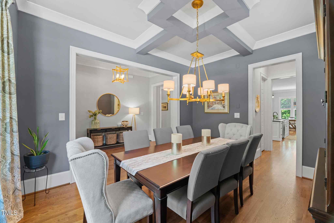
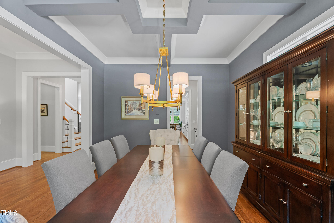
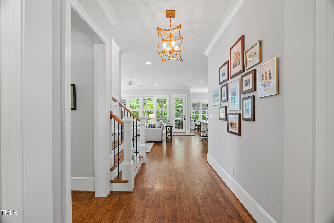
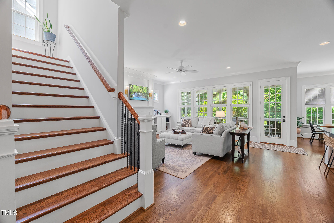
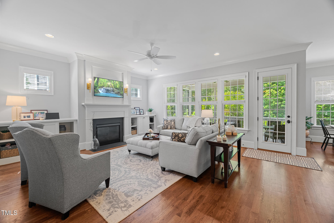
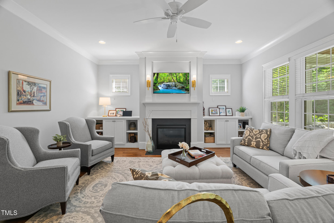
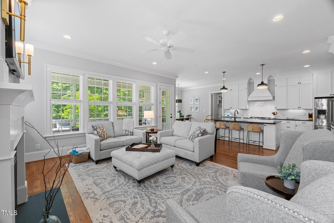
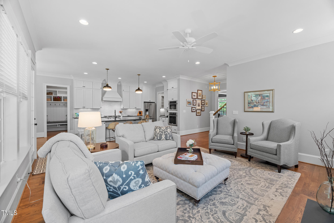
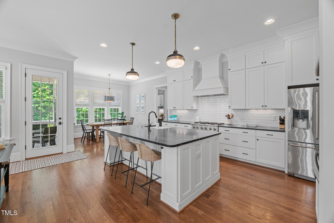
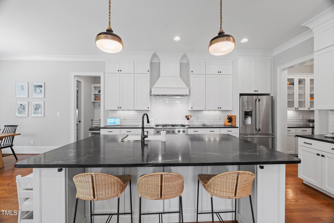
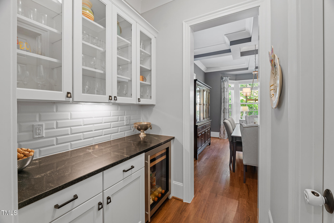
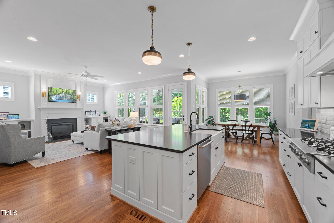
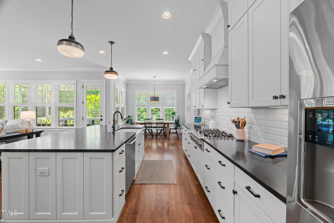
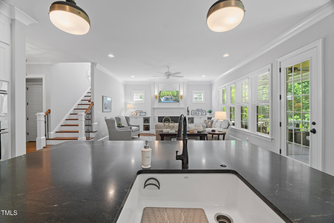
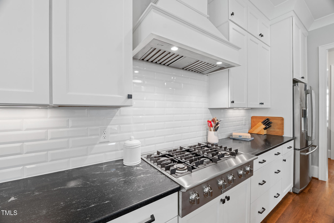
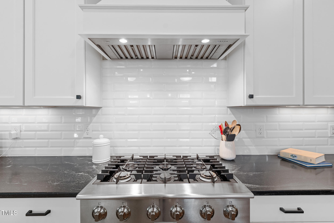
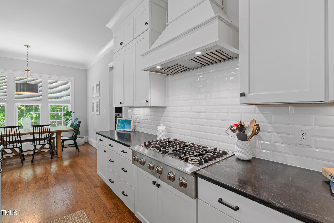
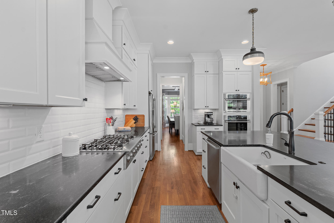
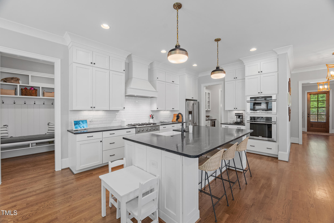
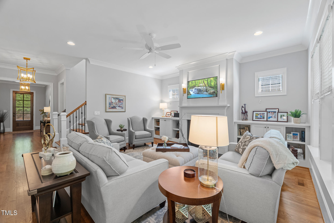
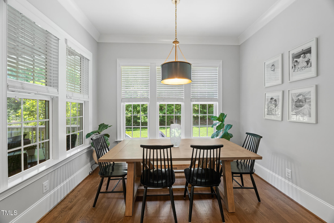
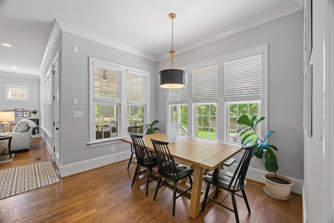
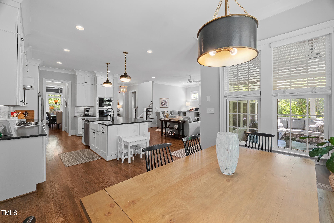
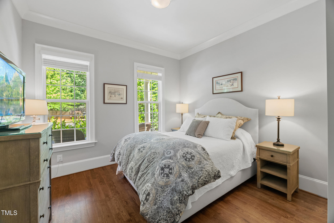
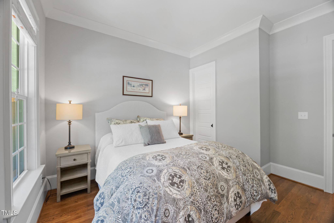
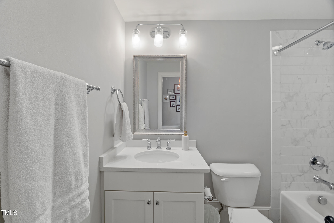
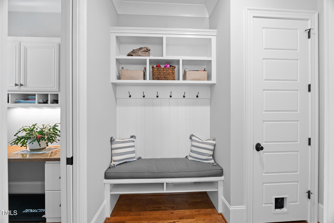
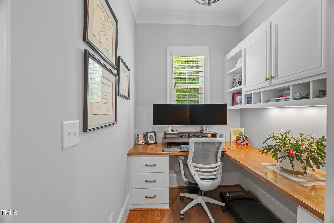
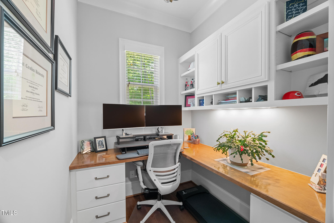
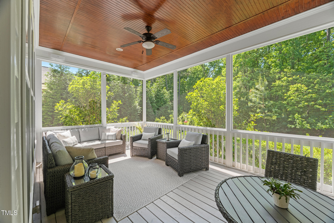
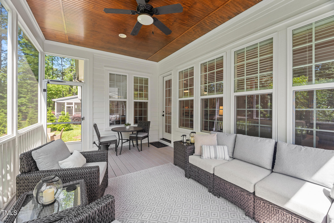
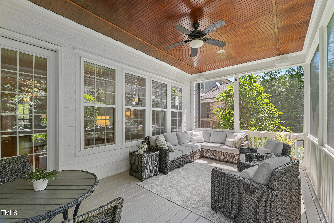
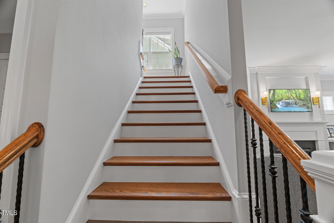
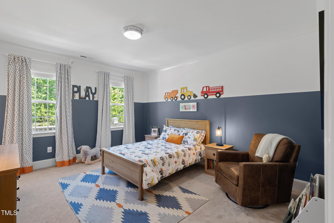
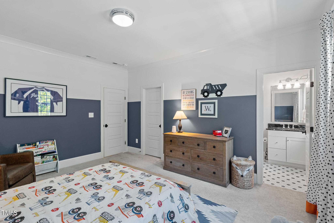
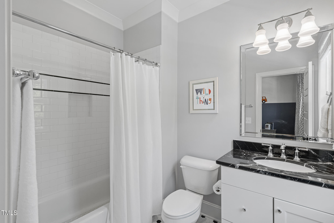
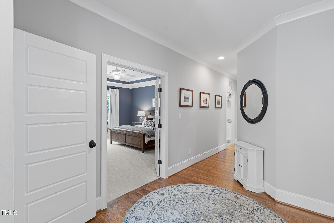
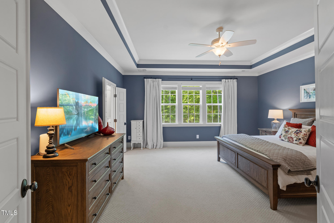
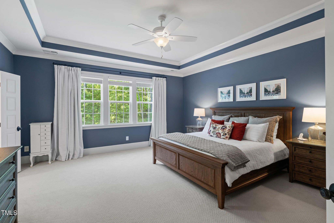
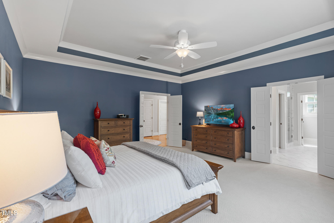
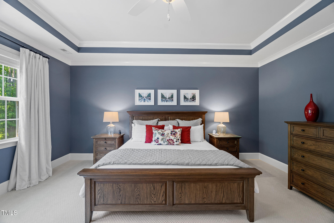
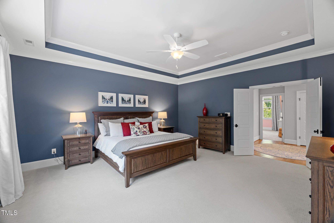
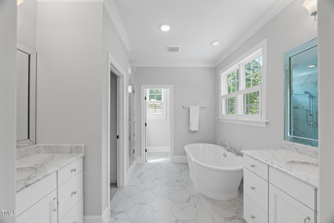
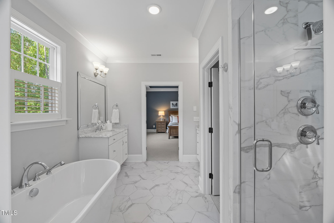
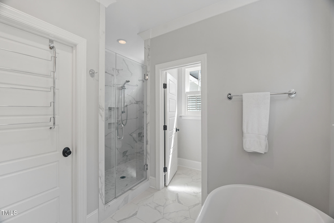
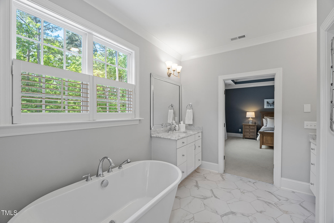
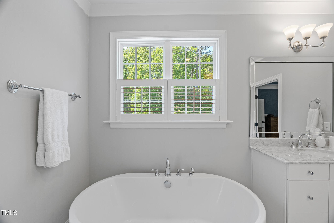
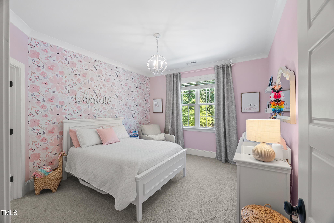
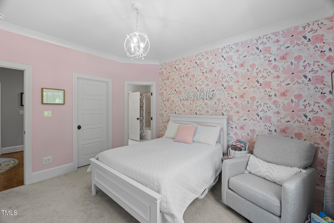
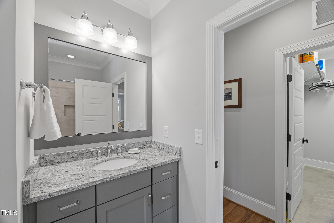
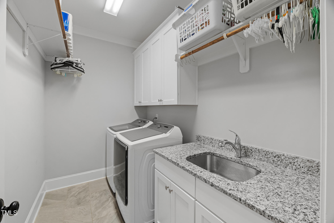
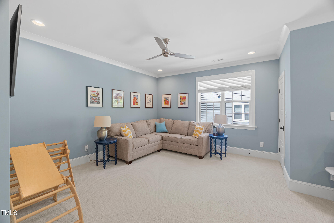
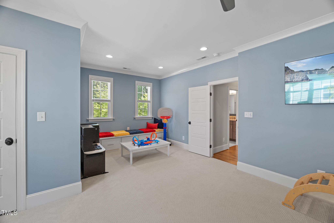
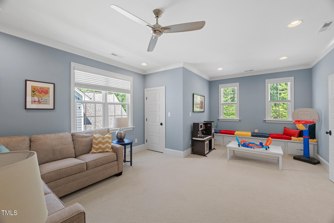
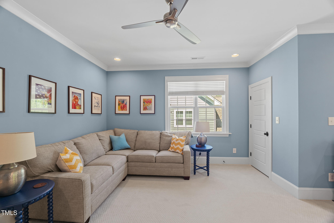
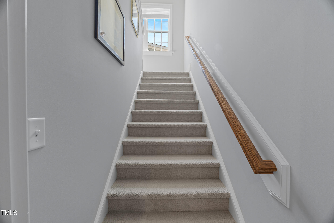
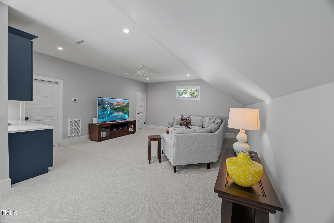
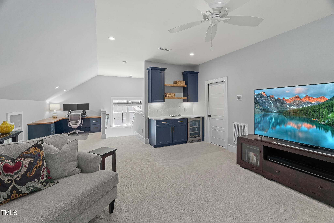
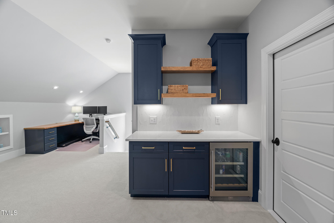
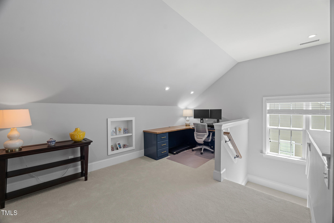
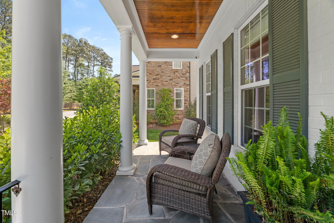
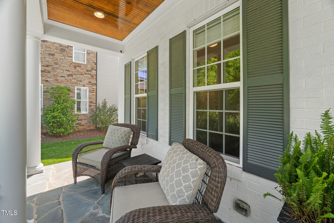
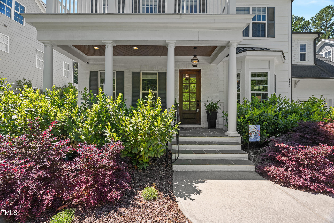
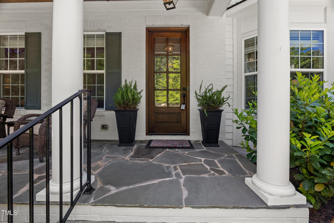
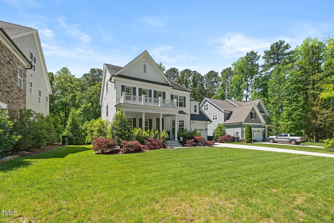
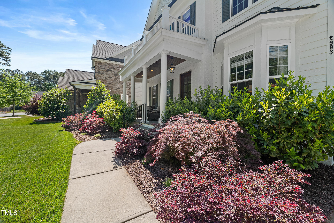
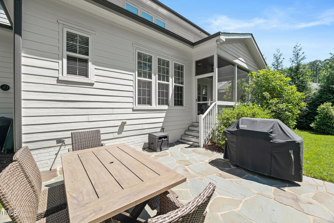
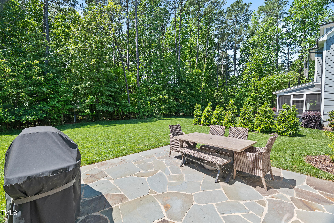
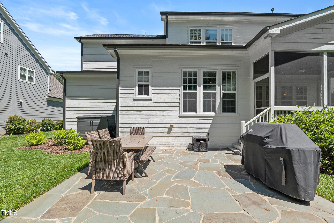
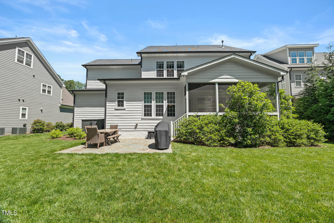
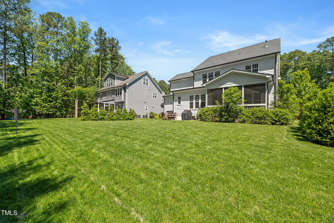
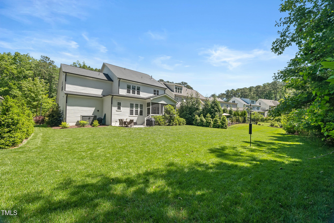
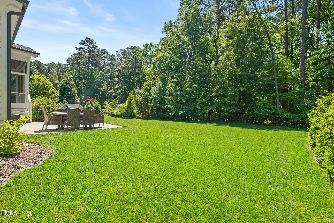
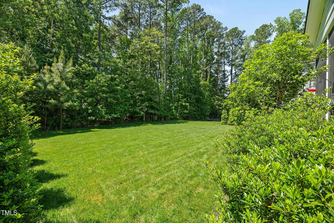
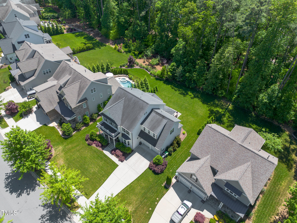
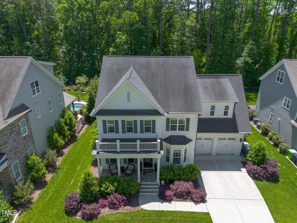
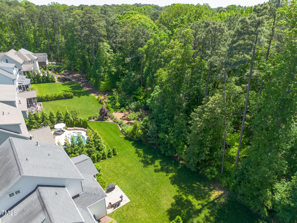
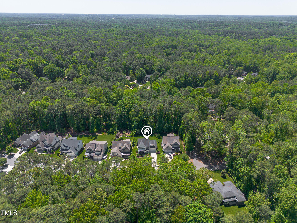
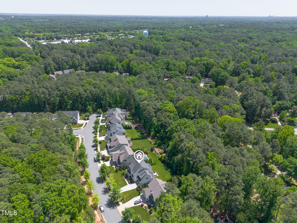
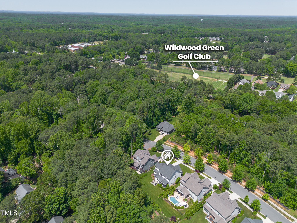
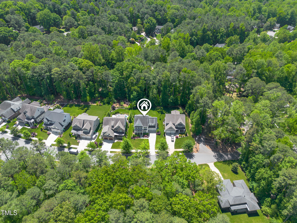
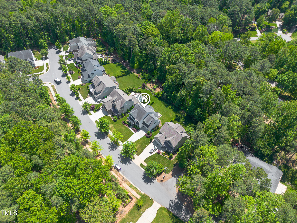
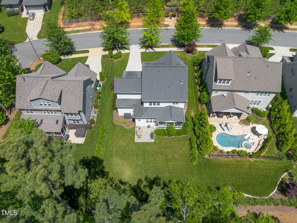
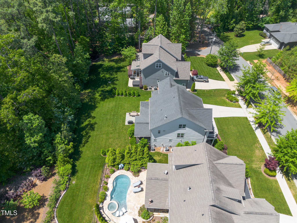
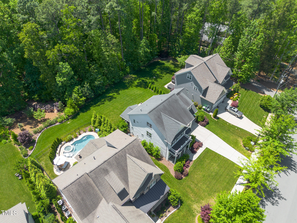
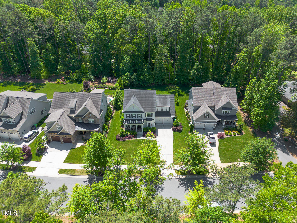
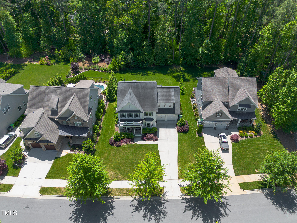
Beautifully landscaped and meticulously maintained, this custom-built home sits on a level lot with a charming rocking chair front porch. Inside, a light-filled foyer leads to a formal dining room with a coffered ceiling and bay window. A scullery with wine fridge connects to a bright, open kitchen featuring a large island, pendant lighting, Electrolux Icon gas cooktop with vent hood, farmhouse sink, wall oven, and microwave. The kitchen flows into a sunny breakfast room and spacious family room--ideal for everyday living and entertaining. The main floor includes a bedroom with ensuite bath, a separate study, and a practical drop zone off the two-car garage. A screened porch with ceiling fan overlooks the manicured backyard, perfect for outdoor relaxation. Upstairs, the primary suite offers a tray ceiling and spa-like bath with soaking tub, separate shower, double vanity, and water closet. Two additional bedrooms with ensuite baths, a laundry room with sink, and a bonus room with window seat complete the second floor. The 2022 finished third floor includes a bar area and versatile space for an office, media room, or playroom. Additional features include LeafFilter gutter protection, front, side, and backyard irrigation, and abundant storage. Conveniently located near Wildwood Country Club, Seven Oaks Swim & Tennis Club, Trader Joes, Brennan Station, I-540, and Creedmoor Road, this home combines timeless design with everyday functionality.

Share Property

Location

2993 Club Drive, Raleigh, NC 27613

Status

Sold
Mollie Owen

Mollie Owen

TITLE

Broker

PHONE

919.602.2713

Property Amenities

Interior
Laundry room Laundry Room, Sink, Upper Level
Fireplace Family Room, Gas, Gas Log
Appliances Bar Fridge, Convection Oven, Dishwasher, Disposal, Electric Oven, Gas Cooktop, Gas Water Heater, Microwave, Range Hood, Refrigerator, Tankless Water Heater, Oven, Wine Cooler
Flooring Carpet, Hardwood, Tile
Total Bedrooms: 5
Full Bathrooms: 4
Other Interior Features Bathtub/Shower Combination, Built-in Features, Ceiling Fan(s), Coffered Ceiling(s), Crown Molding, Double Vanity, Dry Bar, Eat-in Kitchen, Entrance Foyer, Granite Counters, High Ceilings, Kitchen Island, Open Floorplan, Pantry, Recessed Lighting, Separate Shower, Smooth Ceilings, Soaking Tub, Tray Ceiling(s), Walk-In Closet(s), Walk-In Shower, Water Closet
Area & Lot
Total area 4,069 Sq.Ft.
Lot Area 0.41 Acres
Living area 4,069 Sq.Ft.
MLS® ID 10093233
Year Built 2016
High School Wake - Leesville Road
Middle School Wake - Leesville Road
Elementary School Wake - Barton Pond
Architecture Styles Traditional, Transitional
Type Residential
Status Sold
Exterior
Stories 3
Air conditioning Central Air, Electric, Zoned
Heat type Electric, Forced Air, Heat Pump, Natural Gas, Zoned
Water Source Public
Garage Space 2.0
Sewer Public Sewer
Other Exterior Features Lighting, Rain Gutters
Parking Attached, Concrete, Garage, Garage Door Opener, Garage Faces Front
Lot Features Back Yard, Front Yard, Landscaped, Level
Roof Shingle
Utilities Electricity Connected, Natural Gas Connected, Sewer Connected, Water Connected
Finance
Sales Price $1,275,000
HOA Fees $950 yearly
Real Estate Tax $8,699 yearly

Let's Get Started

Work with us for unparalleled Raleigh luxury real estate service. Our deep local insight, refined marketing, and 25+ years of experience mean high-value transactions handled with care and precision—reach out to see what we can achieve for you.









