Leave a Message

Thank you for your message. We will be in touch with you shortly.

2512 Lewiswood Lane
2512 Lewiswood Lane
2512 Lewiswood Lane
2512 Lewiswood Lane
2512 Lewiswood Lane
2512 Lewiswood Lane
2512 Lewiswood Lane
2512 Lewiswood Lane
2512 Lewiswood Lane
2512 Lewiswood Lane
2512 Lewiswood Lane
2512 Lewiswood Lane
2512 Lewiswood Lane
2512 Lewiswood Lane
2512 Lewiswood Lane
2512 Lewiswood Lane
2512 Lewiswood Lane
2512 Lewiswood Lane
2512 Lewiswood Lane
2512 Lewiswood Lane
2512 Lewiswood Lane
2512 Lewiswood Lane
2512 Lewiswood Lane
2512 Lewiswood Lane
2512 Lewiswood Lane
2512 Lewiswood Lane
2512 Lewiswood Lane
2512 Lewiswood Lane
2512 Lewiswood Lane
2512 Lewiswood Lane
2512 Lewiswood Lane
2512 Lewiswood Lane
2512 Lewiswood Lane
2512 Lewiswood Lane
2512 Lewiswood Lane
2512 Lewiswood Lane
2512 Lewiswood Lane
2512 Lewiswood Lane
2512 Lewiswood Lane
2512 Lewiswood Lane
2512 Lewiswood Lane
VIEW PHOTOS
Listing courtesy of Berkshire Hathaway HomeService
$1,890,000

2512 Lewiswood Lane

6 Beds 6 Baths 6,613 Sq.Ft. 0.44 Acres

Description

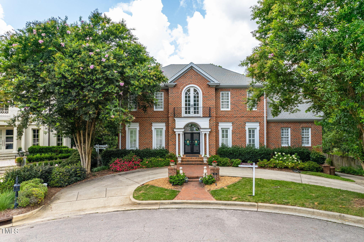
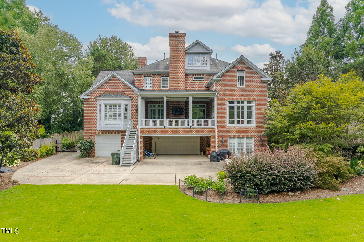
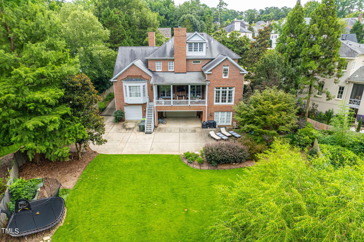
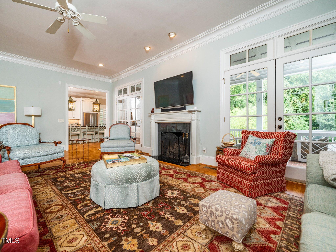
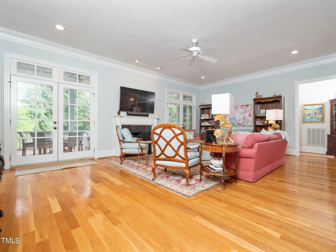
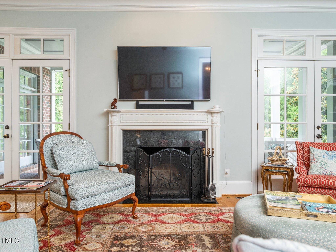
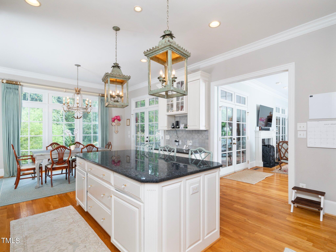
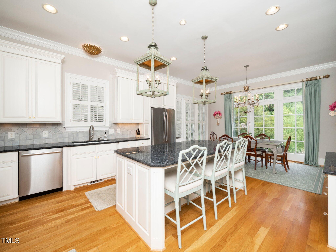
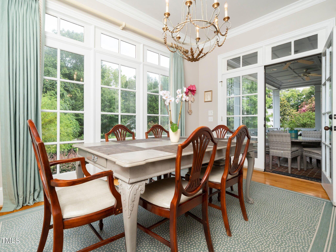
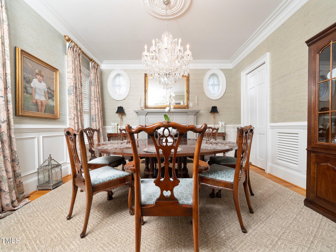
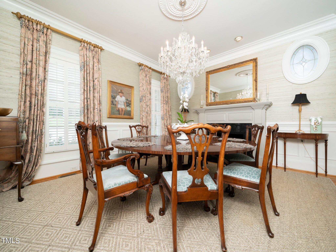
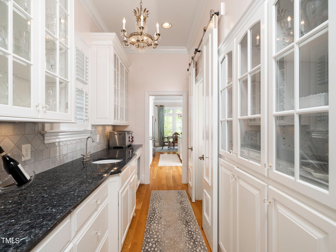
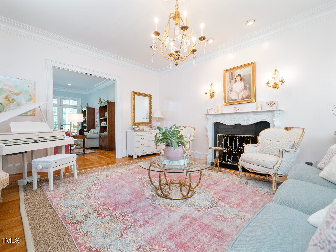
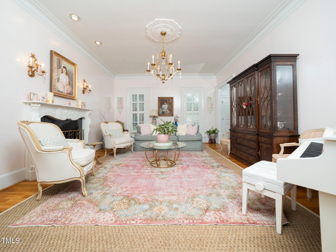
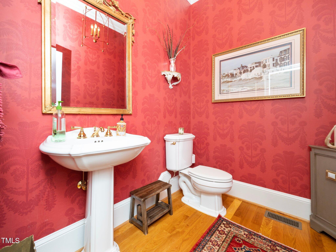
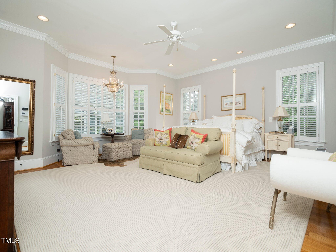
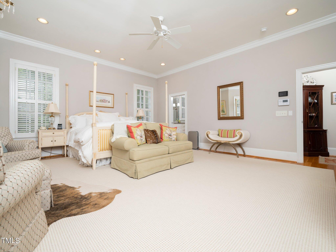
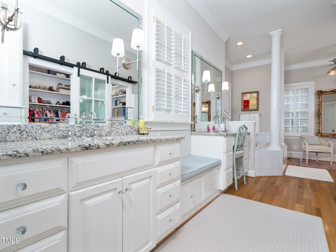
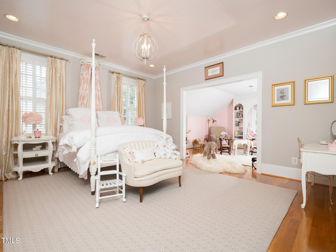
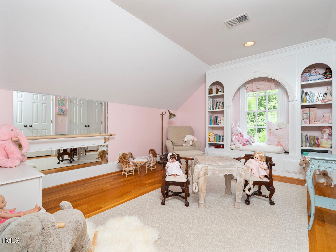
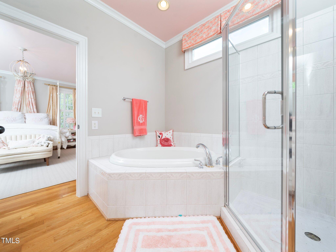
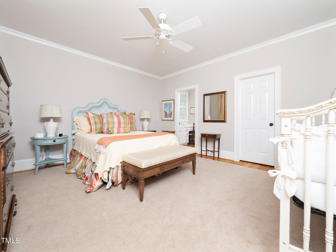
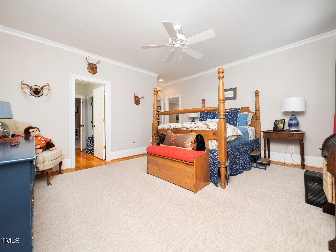
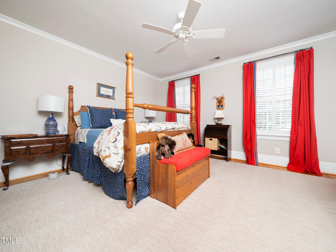
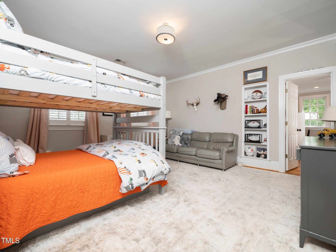
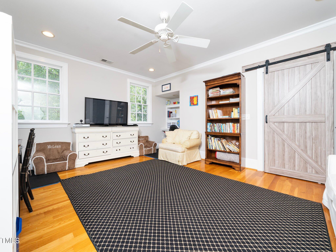
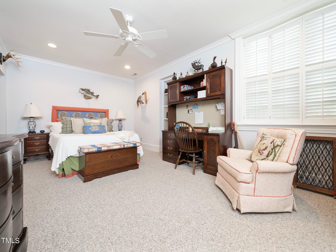
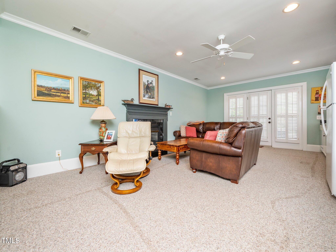
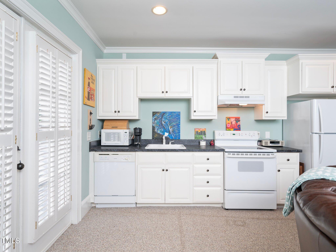
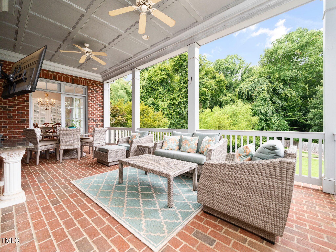
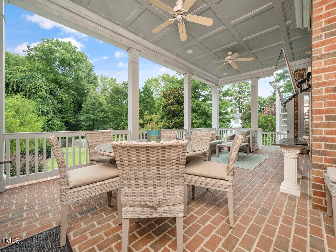
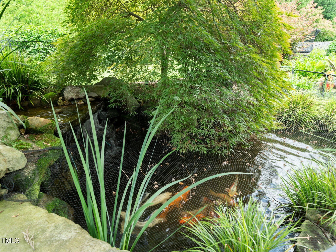
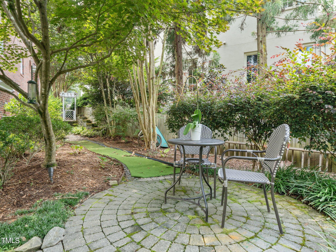
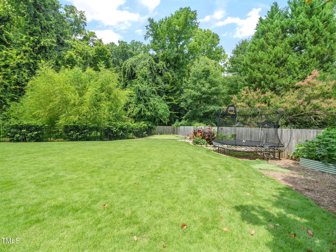
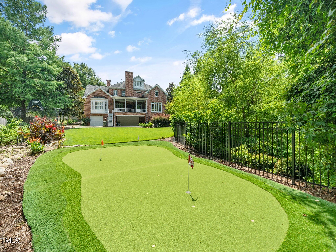
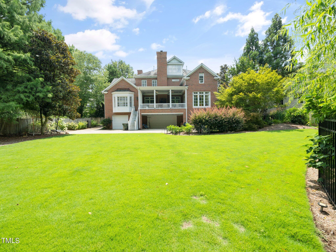
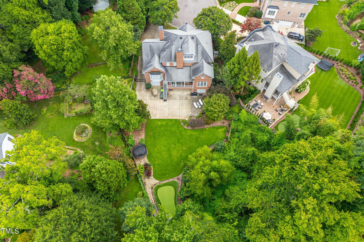
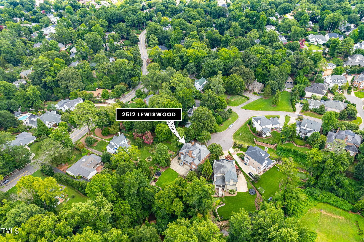
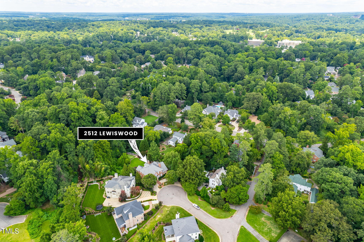
Gorgeous home in Popular Flythe Hills on quiet Cul-de-sac. Featuring 6 Bedrooms , 5 1/2 Baths with a Finished Basement , 3 Car Garage and an In-Law Suite. Main Floor Primary Bedroom Suite overlooking Private Backyard. Spacious Kitchen open to a sunny Breakfast Room and Large Family Room with a Masonry Fireplace. Huge Covered Porch overlooking flat backyard with a Waterfall Pond and Putting Green and nice, open yard. Quality Craftsmanship featuring 10'3'' Ceilings on the 1st Floor, 9' Ceilings on the 2nd Floor and detailed moldings. 4 Spacious Bedrooms each with full baths and WICs on the 2nd Floor. plus 2 playrooms. Unfinished walk up 3rd Floor Attic is pre-plumbed for a future bath and lots of storage. Large Rec Room with Kitchenette and Fireplace in Basement plus 6th Bdrm and Full Bath, which could be used for an In-Law Suite. Flex Room and Workshop also in basement plus a 3 Car Garage. New Refrigerator and Dishwasher in this beautiful, updated home.

Share Property

Location

2512 Lewiswood Lane, Raleigh, NC 27608

Status

Sold
Mollie Owen

Mollie Owen

TITLE

Broker

PHONE

919.602.2713

Property Amenities

Interior
Laundry room In Hall, Laundry Room, Main Level, Multiple Locations, Upper Level
Appliances Bar Fridge, Dishwasher, Disposal, Double Oven, Free-Standing Refrigerator, Gas Cooktop, Microwave, Stainless Steel Appliance(s), Vented Exhaust Fan
Flooring Carpet, Hardwood, Tile
Total Bedrooms: 6
Half Bathrooms: 1
Full Bathrooms: 5
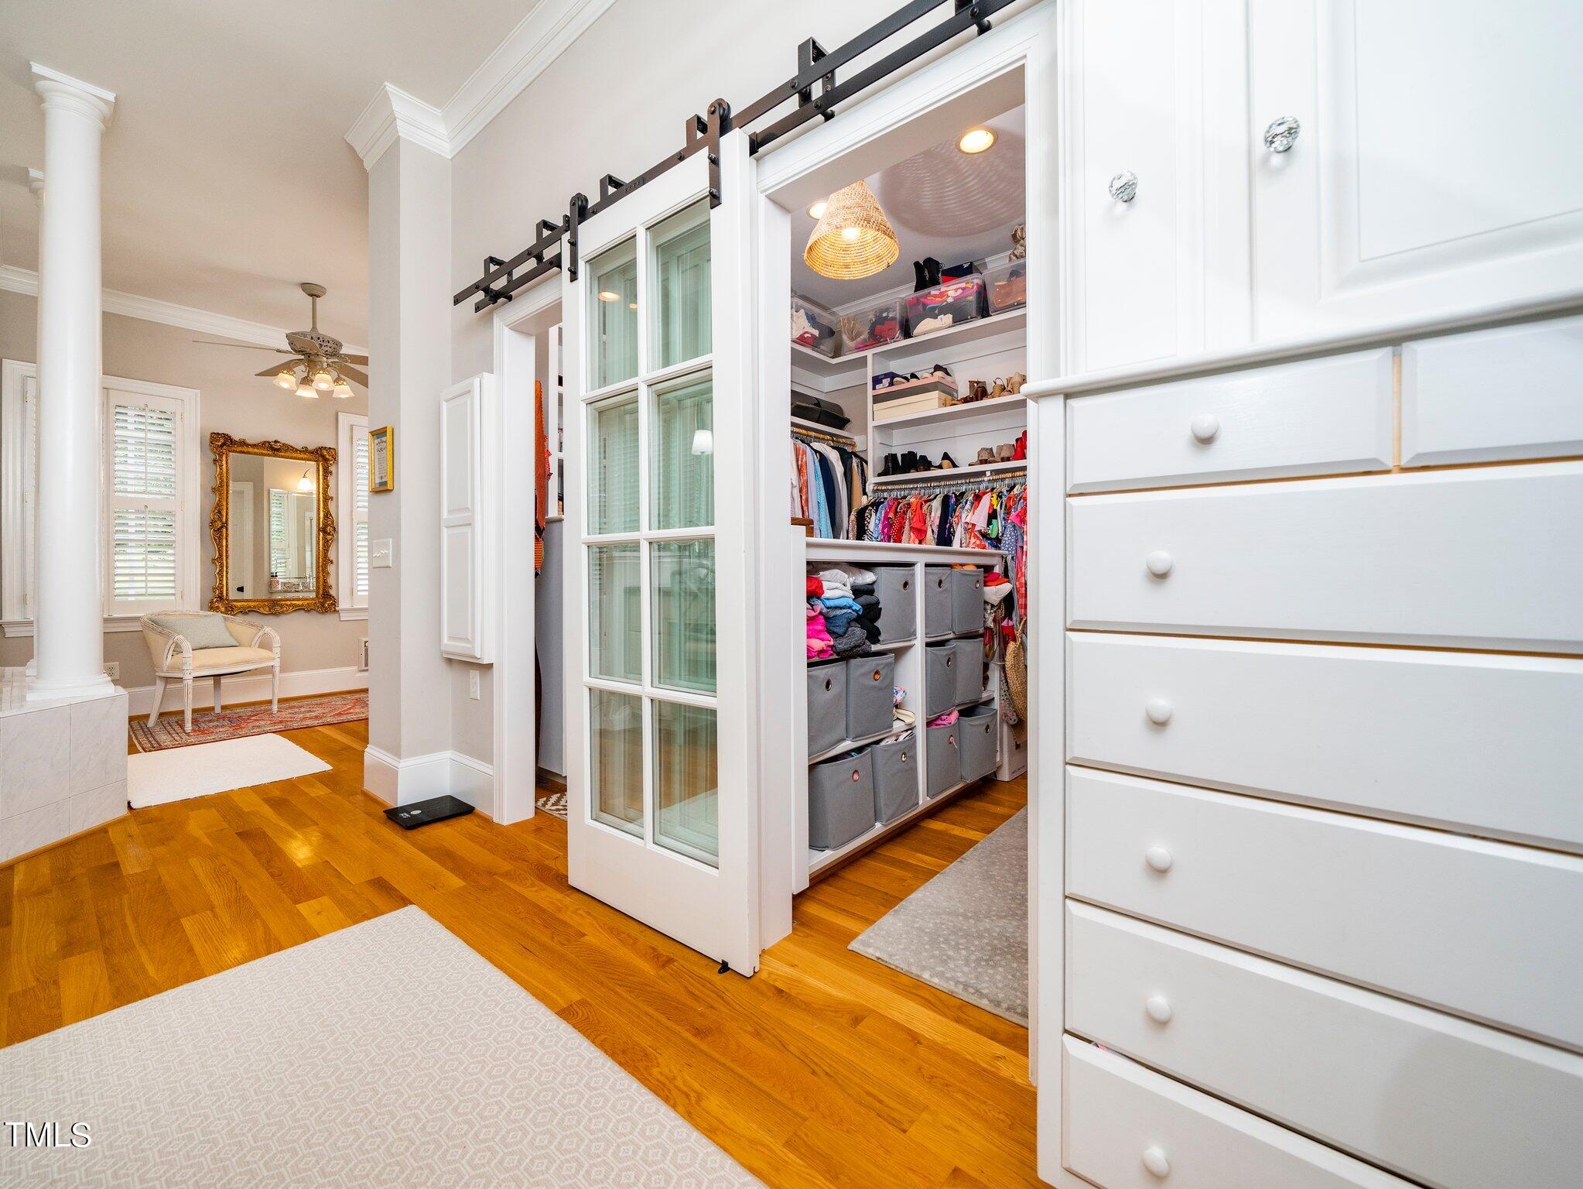
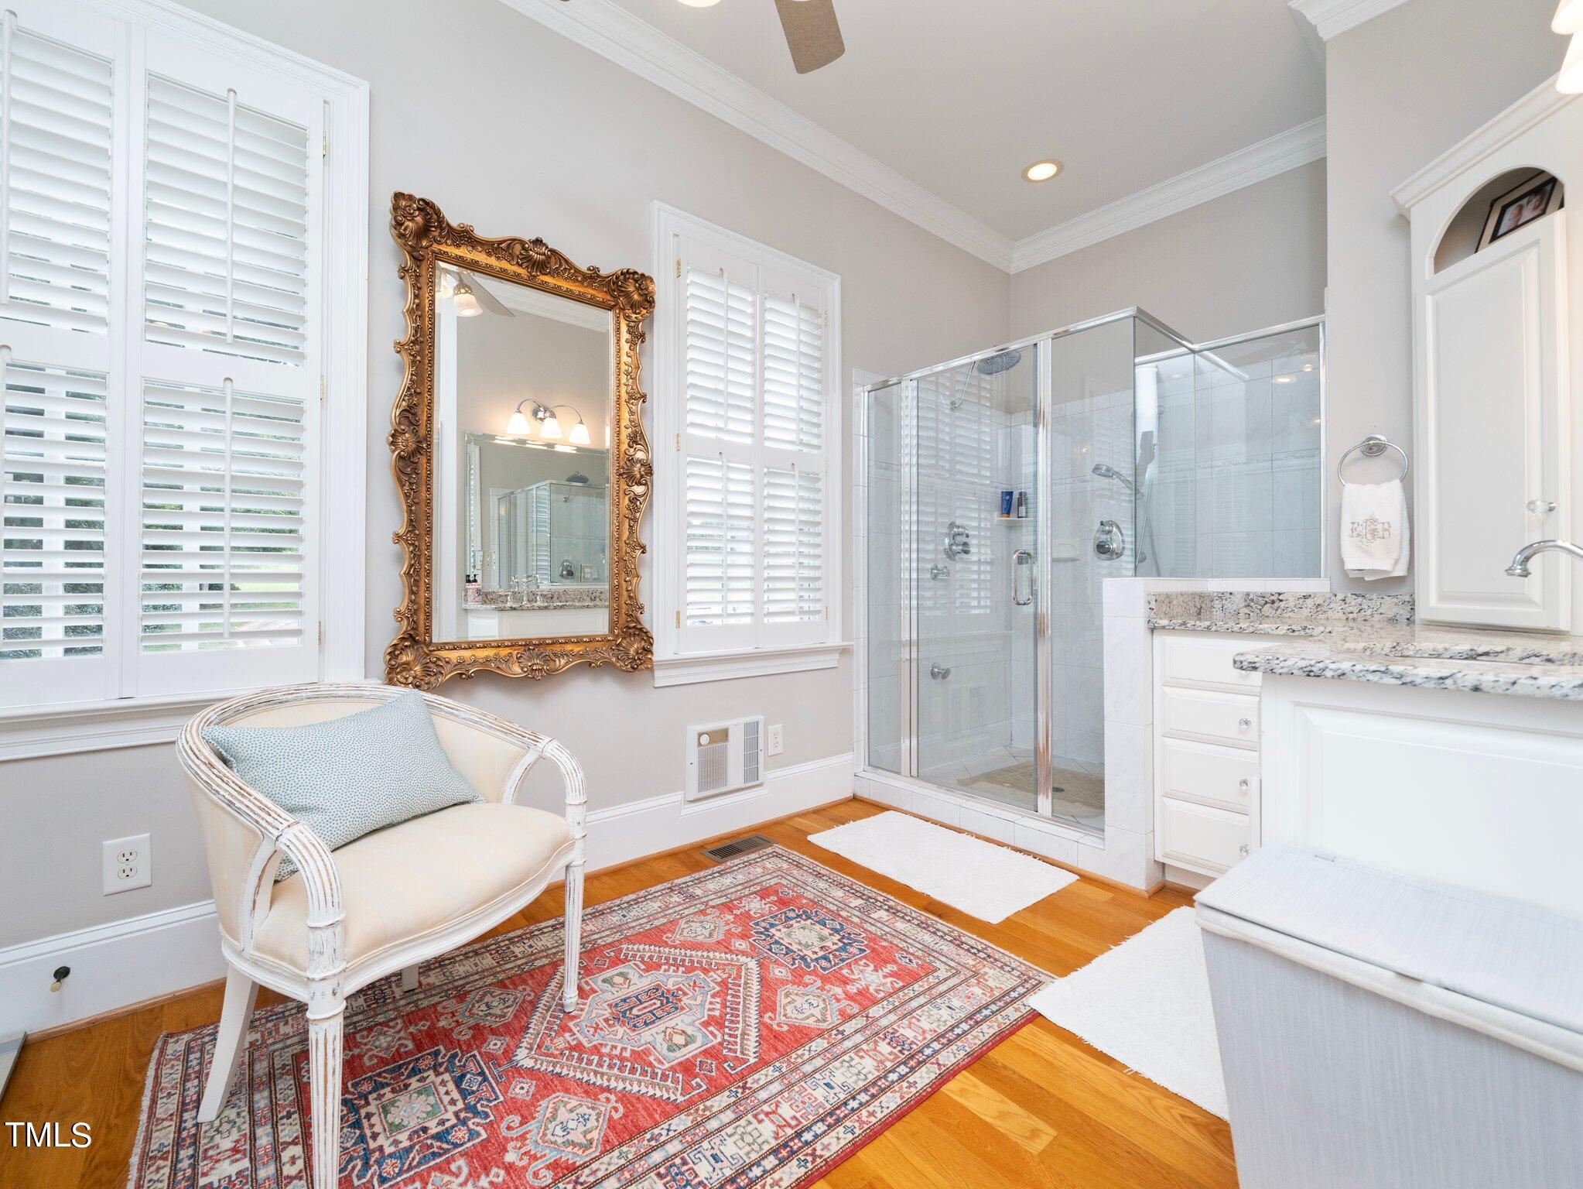
Other Interior Features Bathtub/Shower Combination, Pantry, Crown Molding, Double Vanity, Dry Bar, Eat-in Kitchen, Entrance Foyer, Granite Counters, High Ceilings, In-Law Floorplan, Kitchen Island, Master Downstairs, Radon Mitigation, Recessed Lighting, Separate Shower, Smooth Ceilings, Walk-In Closet(s), Walk-In Shower, Water Closet, Whirlpool Tub
Area & Lot
Total area 6,613 Sq.Ft.
Lot Area 0.44 Acres
Living area 6,613 Sq.Ft.
MLS® ID 10004919
Year Built 2002
Architecture Styles Traditional
Type Residential
Status Sold
Exterior
Stories 2
Air conditioning Ceiling Fan(s), Central Air, Electric
Heat type Central, Fireplace(s), Forced Air, Natural Gas, Zoned
Disability Features Central Living Area, Level Flooring, Visitor Bathroom
Water Source Public
Garage Space 3.0
Sewer Public Sewer
Other Exterior Features Fenced Yard
Parking Basement, Garage, Garage Door Opener, Garage Faces Rear, Inside Entrance
Lot Features Back Yard, Cul-De-Sac, Waterfall
Roof Shingle
Utilities Cable Connected, Electricity Available, Natural Gas Connected, Phone Available, Sewer Connected, Water Connected
Finance
Sales Price $1,890,000
Real Estate Tax $16,022 yearly

Let's Get Started

Work with us for unparalleled Raleigh luxury real estate service. Our deep local insight, refined marketing, and 25+ years of experience mean high-value transactions handled with care and precision—reach out to see what we can achieve for you.









