Leave a Message

Thank you for your message. We will be in touch with you shortly.

2409 Abbeyhill Drive # 6
VIEW PHOTOS
Listing courtesy of Toll Brothers, Inc.
$838,200

2409 Abbeyhill Drive # 6

3 Beds 3 Baths 2,464 Sq.Ft. 8,712 Sq.Ft.

Description

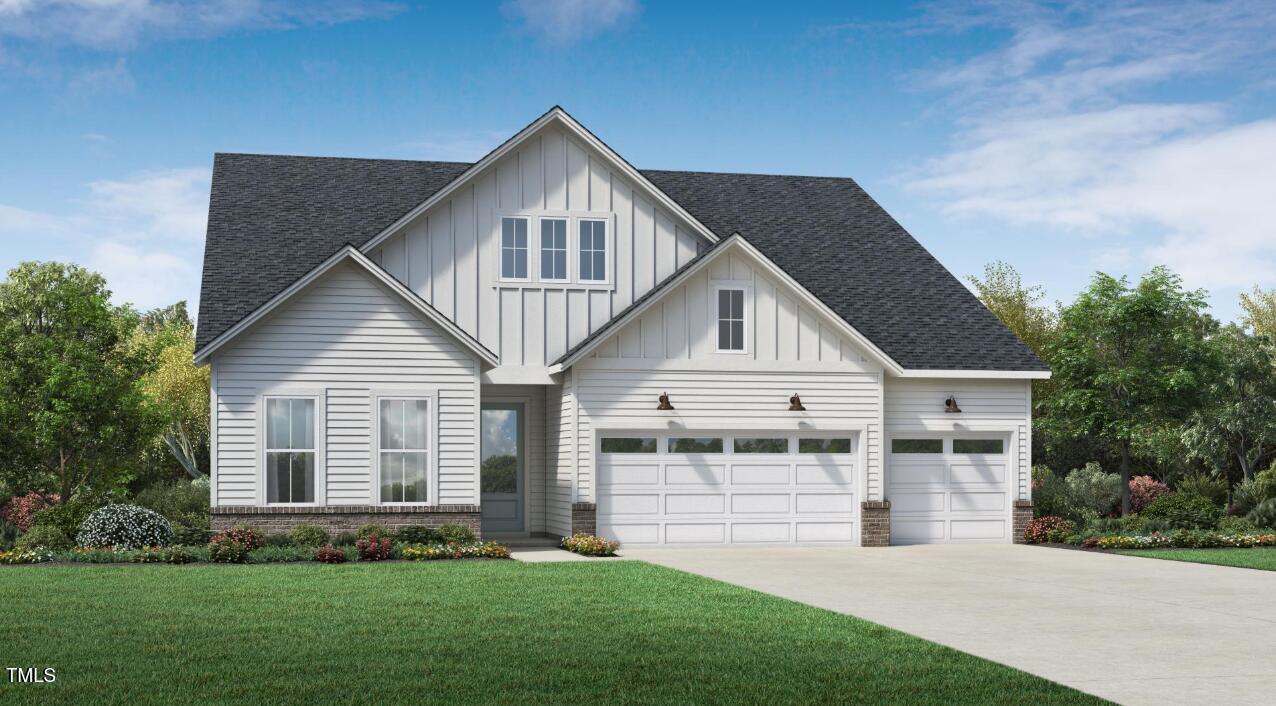
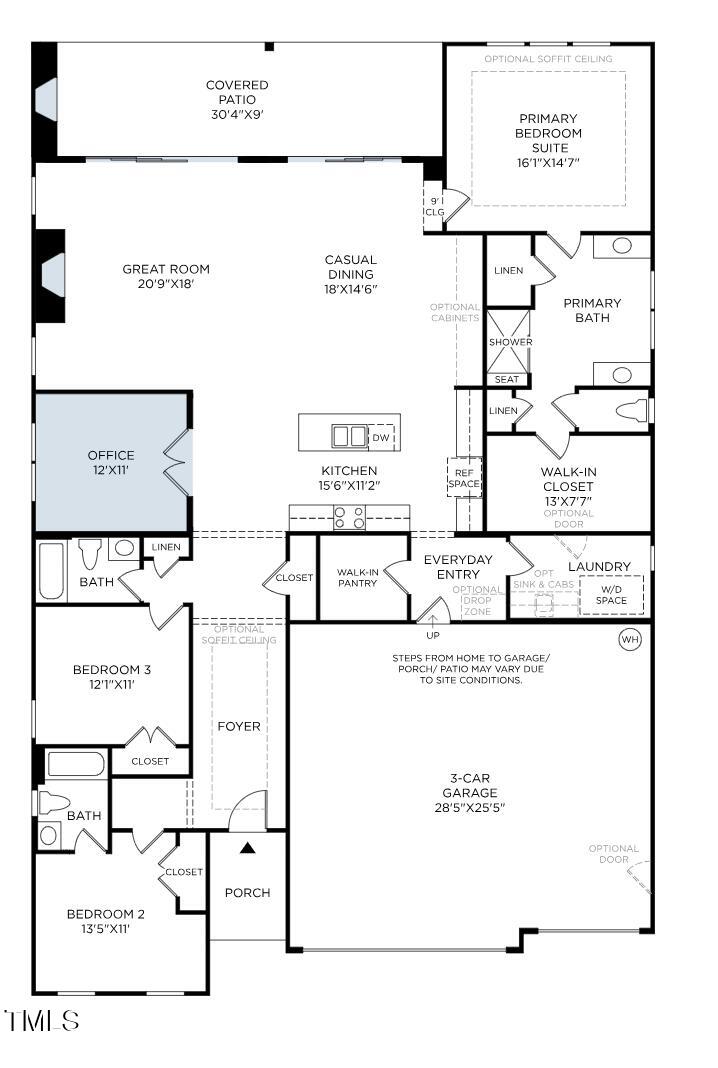
Pre- Sale -The kitchen is truly the heart of the William home design. Overlooking the expansive great room, casual dining area, and spacious covered patio, the well-appointed kitchen is complete with a large center island with breakfast bar, plenty of counter and cabinet space, and an ample walk-in pantry. Complementing the majestic primary bedroom suite are a large walk-in closet and lovely primary bath with dual vanities, a large luxe shower with seat, linen storage, and a private water closet. Secondary bedrooms, one with private bath, the other with shared hall bath, feature roomy closets. Additional highlights include a generous flex room adjacent to the great room, a convenient everyday entry with adjacent laundry, and ample additional storage. Kitchen features 36'' cooktop, hood, and WI oven.

-Excellent indoor/outdoor living with a large covered patio just off the great room, casual dining area, and well-appointed kitchen
-Majestic primary bedroom suite features large walk-in closet and lovely primary bath
-This home also features interior and exterior fireplaces.

Share Property

Location

2409 Abbeyhill Drive # 6, Raleigh, NC 27610

Status

Sold
Mollie Owen

Mollie Owen

TITLE

Broker

PHONE

919.602.2713

Property Amenities

Interior
Laundry room Electric Dryer Hookup, Laundry Room, Lower Level, Main Level, Sink, Upper Level, Washer Hookup
Appliances Disposal, Gas Cooktop, Microwave, Oven, Water Heater
Flooring Vinyl, Tile
Total Bedrooms: 3
Full Bathrooms: 3
Other Interior Features Crown Molding, Eat-in Kitchen, Entrance Foyer, High Ceilings, Kitchen Island, Open Floorplan, Pantry, Master Downstairs, Quartz Counters, Recessed Lighting, Smooth Ceilings, Walk-In Closet(s), Walk-In Shower, Water Closet, Wired for Data
Area & Lot
Total area 2,464 Sq.Ft.
Lot Area 8,712 Sq.Ft.
Living area 2,464 Sq.Ft.
MLS® ID 10117858
Year Built 2025
High School Wake - S E Raleigh
Middle School Wake - East Garner
Elementary School Wake - Walnut Creek
Architecture Styles Traditional
Type Residential
Status Sold
Exterior
Stories 1
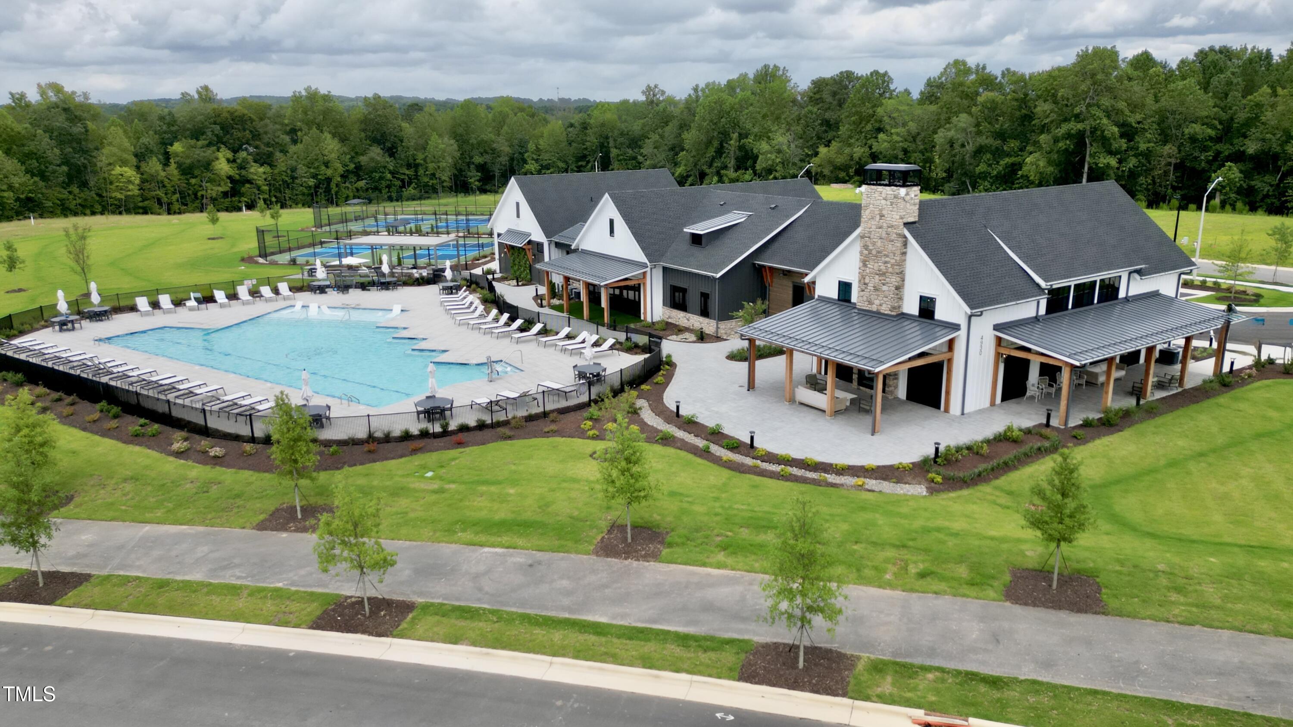
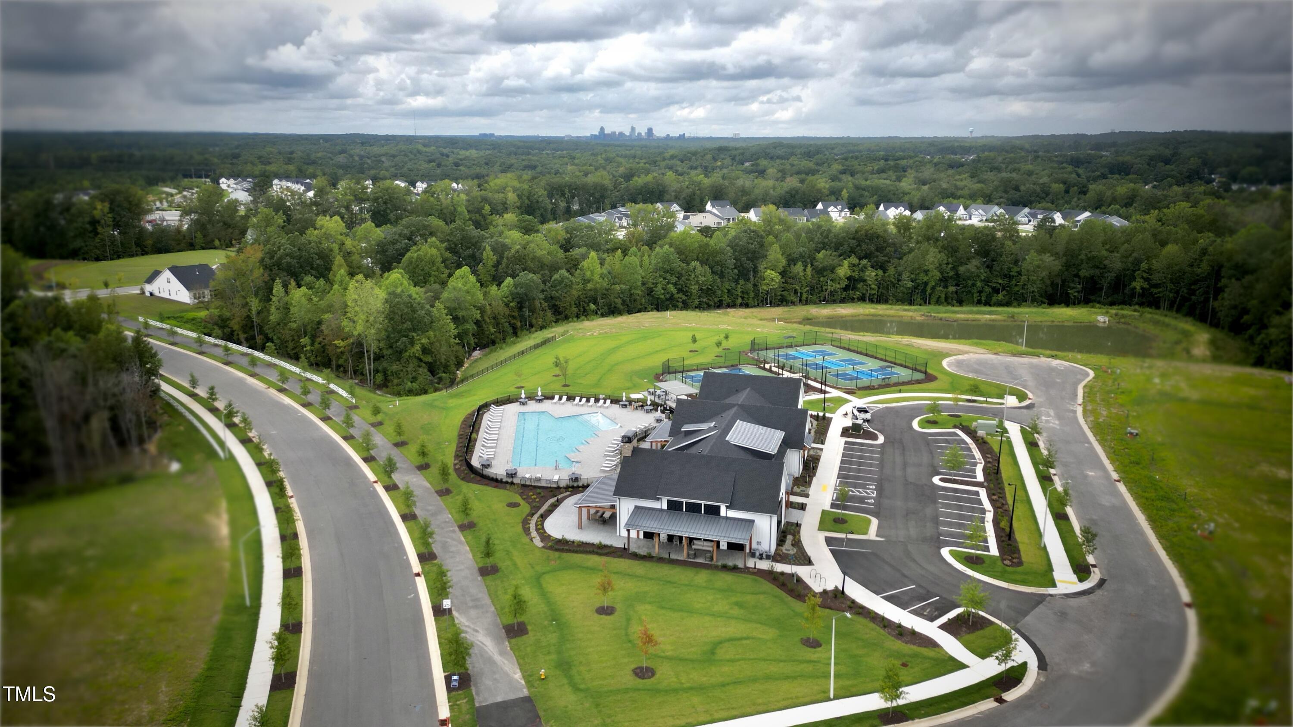
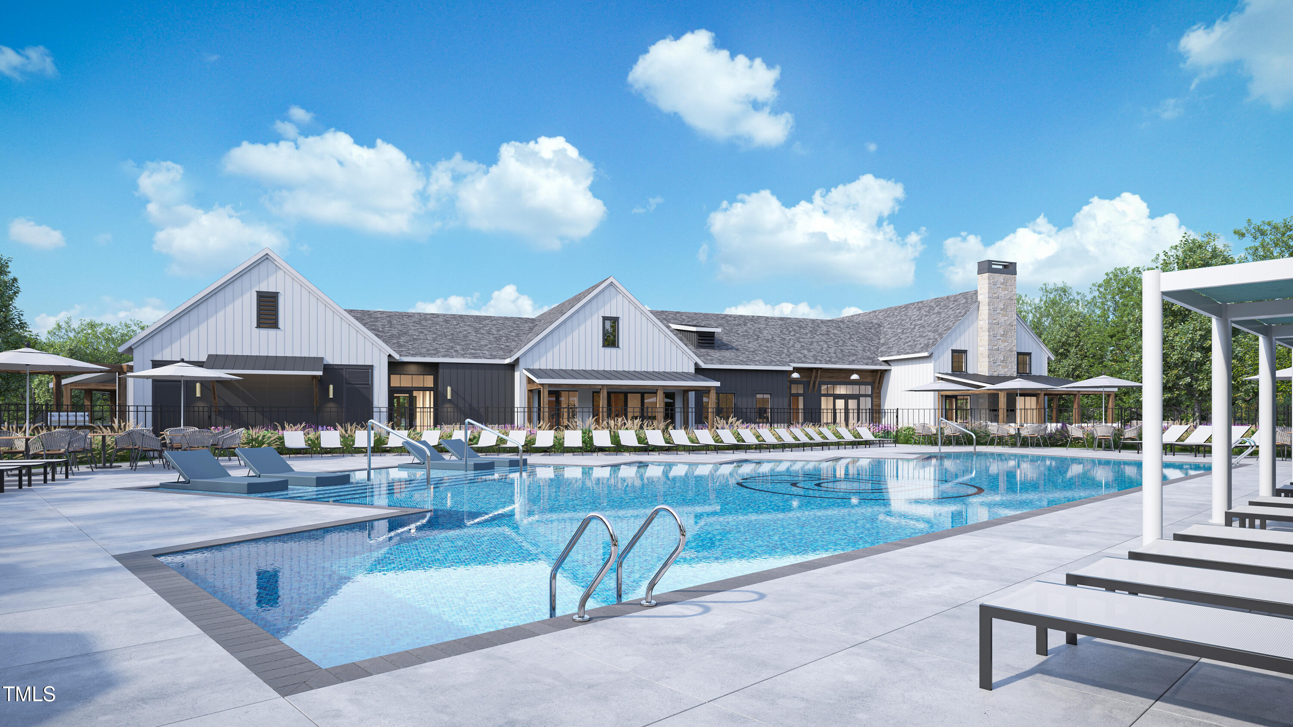
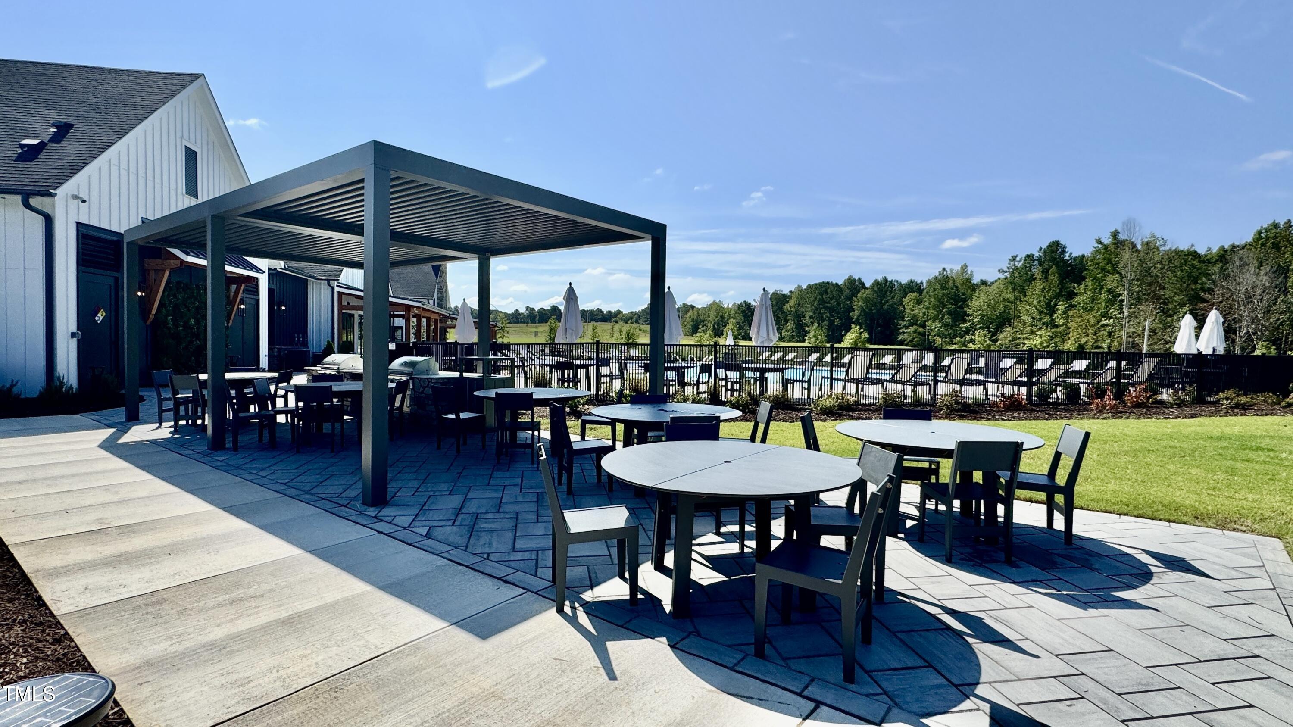
Pool Association, Community, Fenced, Heated, In Ground, Indoor, Private, Sport, Swimming Pool Com/Fee
Air conditioning Central Air
Heat type Forced Air, Natural Gas
Water Source Public
Garage Space 3.0
Sewer Public Sewer
Parking Concrete, Driveway, Garage, Garage Faces Front
Lot Features Back Yard, Landscaped
Roof Shingle
Finance
Sales Price $838,200
HOA Fees $230 monthly

Let's Get Started

Work with us for unparalleled Raleigh luxury real estate service. Our deep local insight, refined marketing, and 25+ years of experience mean high-value transactions handled with care and precision—reach out to see what we can achieve for you.









