Leave a Message

Thank you for your message. We will be in touch with you shortly.

231 Devonbrook Lane
231 Devonbrook Lane
231 Devonbrook Lane
231 Devonbrook Lane
231 Devonbrook Lane
231 Devonbrook Lane
231 Devonbrook Lane
231 Devonbrook Lane
231 Devonbrook Lane
231 Devonbrook Lane
231 Devonbrook Lane
231 Devonbrook Lane
231 Devonbrook Lane
231 Devonbrook Lane
231 Devonbrook Lane
231 Devonbrook Lane
231 Devonbrook Lane
231 Devonbrook Lane
231 Devonbrook Lane
231 Devonbrook Lane
231 Devonbrook Lane
231 Devonbrook Lane
231 Devonbrook Lane
231 Devonbrook Lane
231 Devonbrook Lane
231 Devonbrook Lane
231 Devonbrook Lane
231 Devonbrook Lane
231 Devonbrook Lane
231 Devonbrook Lane
231 Devonbrook Lane
231 Devonbrook Lane
231 Devonbrook Lane
231 Devonbrook Lane
231 Devonbrook Lane
231 Devonbrook Lane
231 Devonbrook Lane
231 Devonbrook Lane
231 Devonbrook Lane
231 Devonbrook Lane
231 Devonbrook Lane
231 Devonbrook Lane
231 Devonbrook Lane
231 Devonbrook Lane
231 Devonbrook Lane
231 Devonbrook Lane
231 Devonbrook Lane
231 Devonbrook Lane
231 Devonbrook Lane
231 Devonbrook Lane
231 Devonbrook Lane
231 Devonbrook Lane
231 Devonbrook Lane
231 Devonbrook Lane
231 Devonbrook Lane
231 Devonbrook Lane
231 Devonbrook Lane
231 Devonbrook Lane
231 Devonbrook Lane
231 Devonbrook Lane
231 Devonbrook Lane
231 Devonbrook Lane
231 Devonbrook Lane
231 Devonbrook Lane
231 Devonbrook Lane
231 Devonbrook Lane
231 Devonbrook Lane
231 Devonbrook Lane
231 Devonbrook Lane
231 Devonbrook Lane
231 Devonbrook Lane
231 Devonbrook Lane
231 Devonbrook Lane
231 Devonbrook Lane
231 Devonbrook Lane
231 Devonbrook Lane
231 Devonbrook Lane
231 Devonbrook Lane
231 Devonbrook Lane
231 Devonbrook Lane
231 Devonbrook Lane
231 Devonbrook Lane
231 Devonbrook Lane
231 Devonbrook Lane
231 Devonbrook Lane
231 Devonbrook Lane
231 Devonbrook Lane
231 Devonbrook Lane
VIEW PHOTOS
$2,600,000

231 Devonbrook Lane

6 Beds 10 Baths 9,861 Sq.Ft. 1.09 Acres

Description

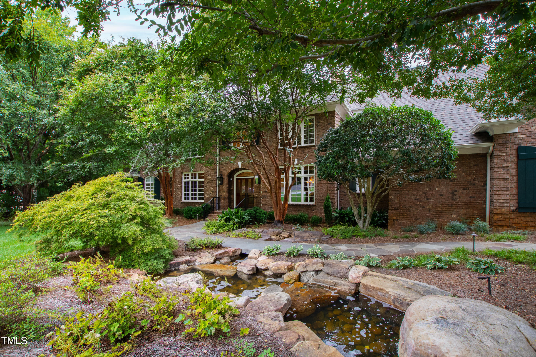
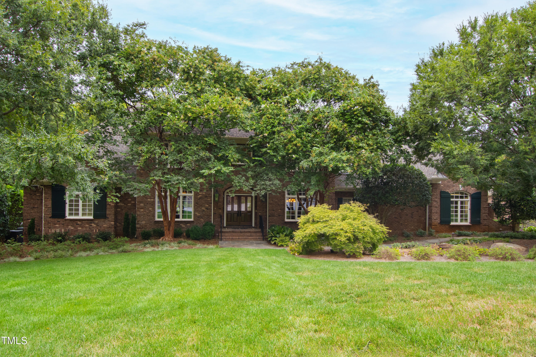
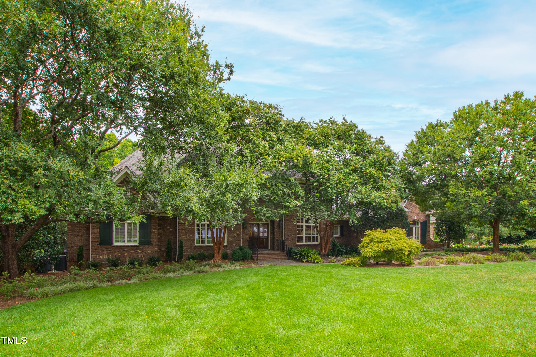
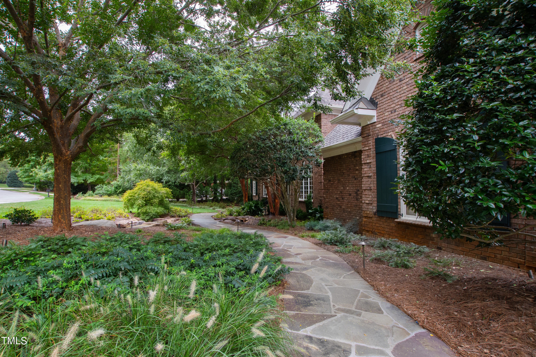
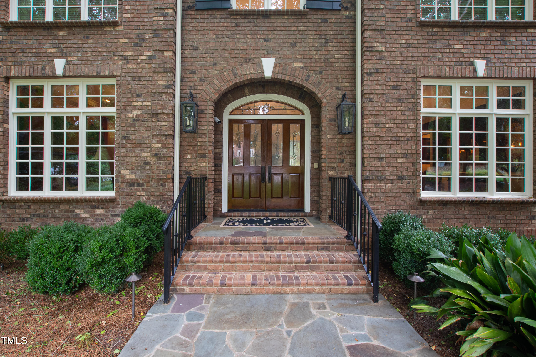
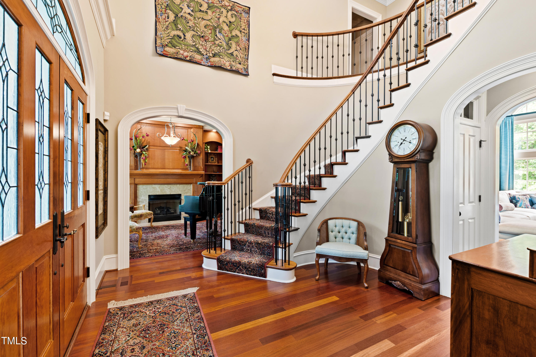
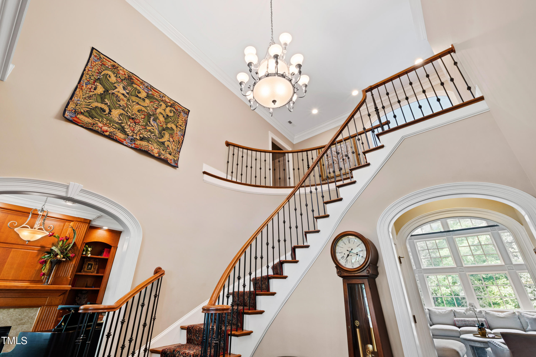
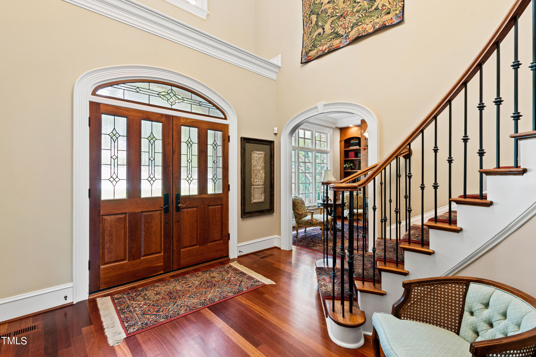
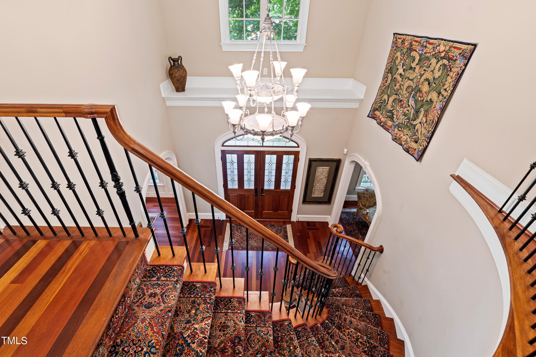
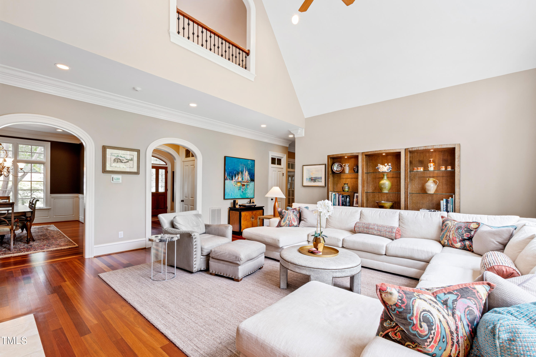
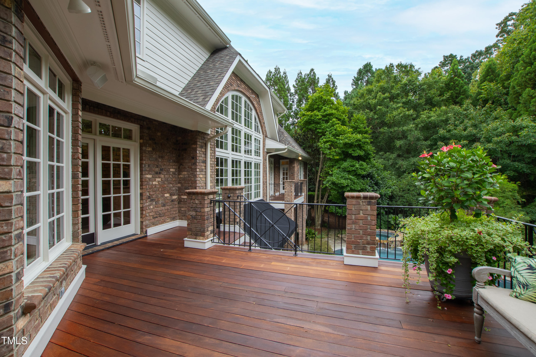
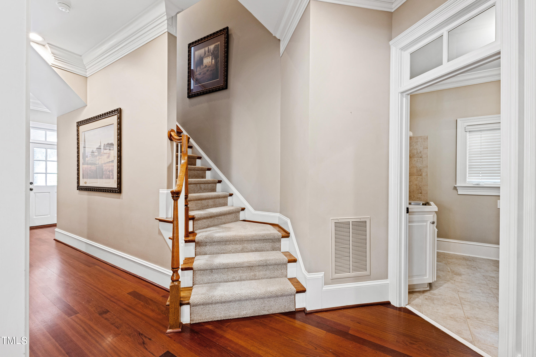
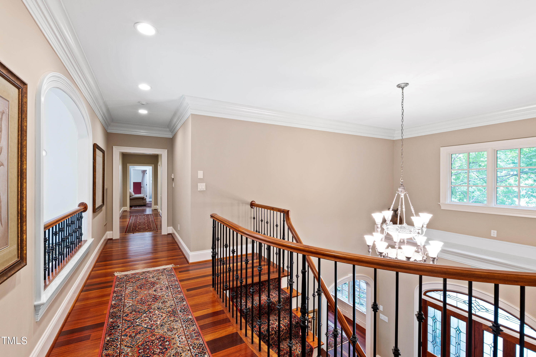
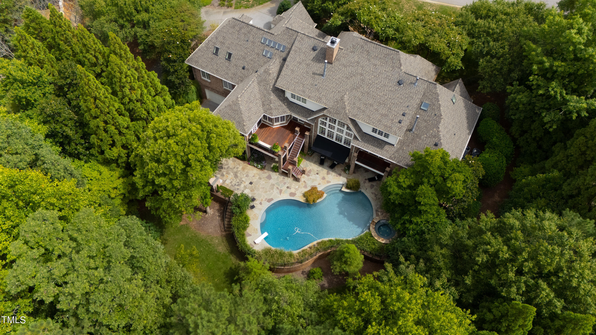
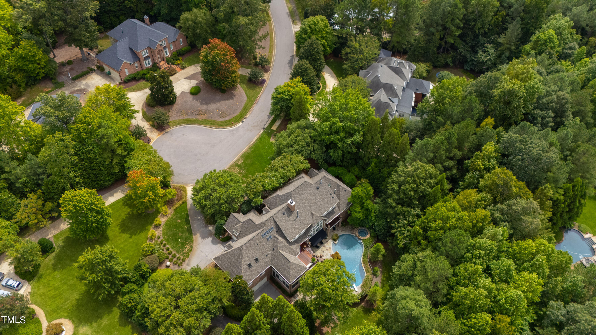
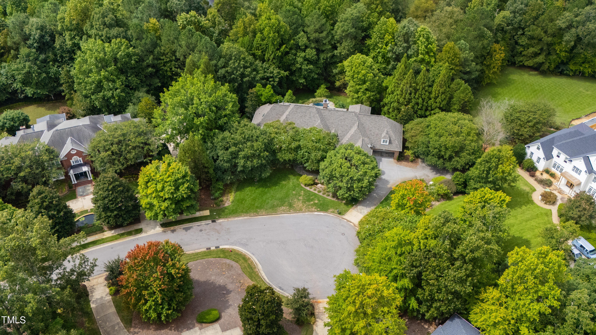
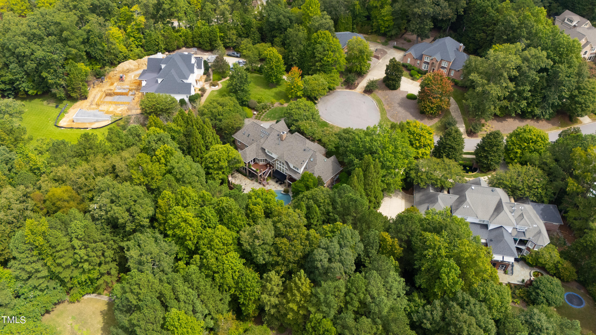
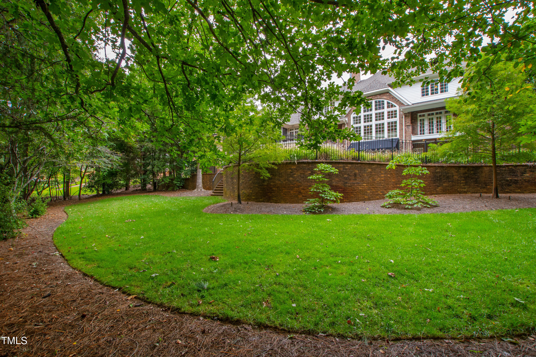
Nestled in mature trees and verdant landscaping in one of Cary's most prestigious neighborhoods, this beautiful nearly 10,000 sq-ft, Georgian- and Federal-inspired home offers six bedroom suites, five garage bays and a seemingly endless number of amenities. Its classic design, tasteful incorporation of both traditional and contemporary features, and highest quality materials and workmanship make it a standout among Regency Parkway area residences. At the end of a quiet cul-de-sac, the home's stately facade and majestic trees imply strength and security while a gently babbling water feature near the entry evokes a sense of calm abiding. Within, an air of relaxed luxury begins in the spacious foyer with its richly stained wood floor and soaring ceiling. A delicately curving staircase of polished wood and wrought iron rises to a second-level overlook.
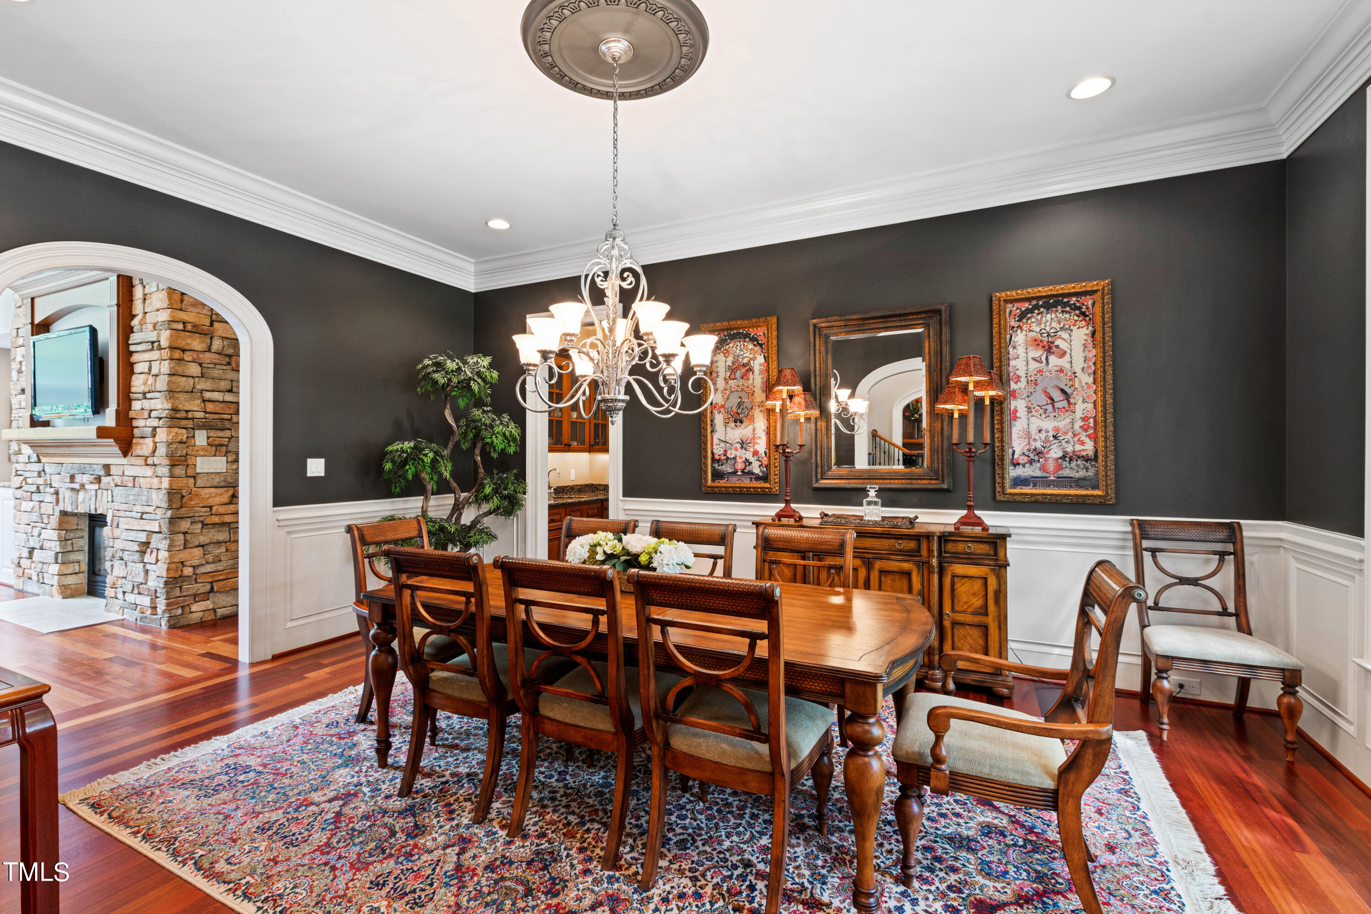
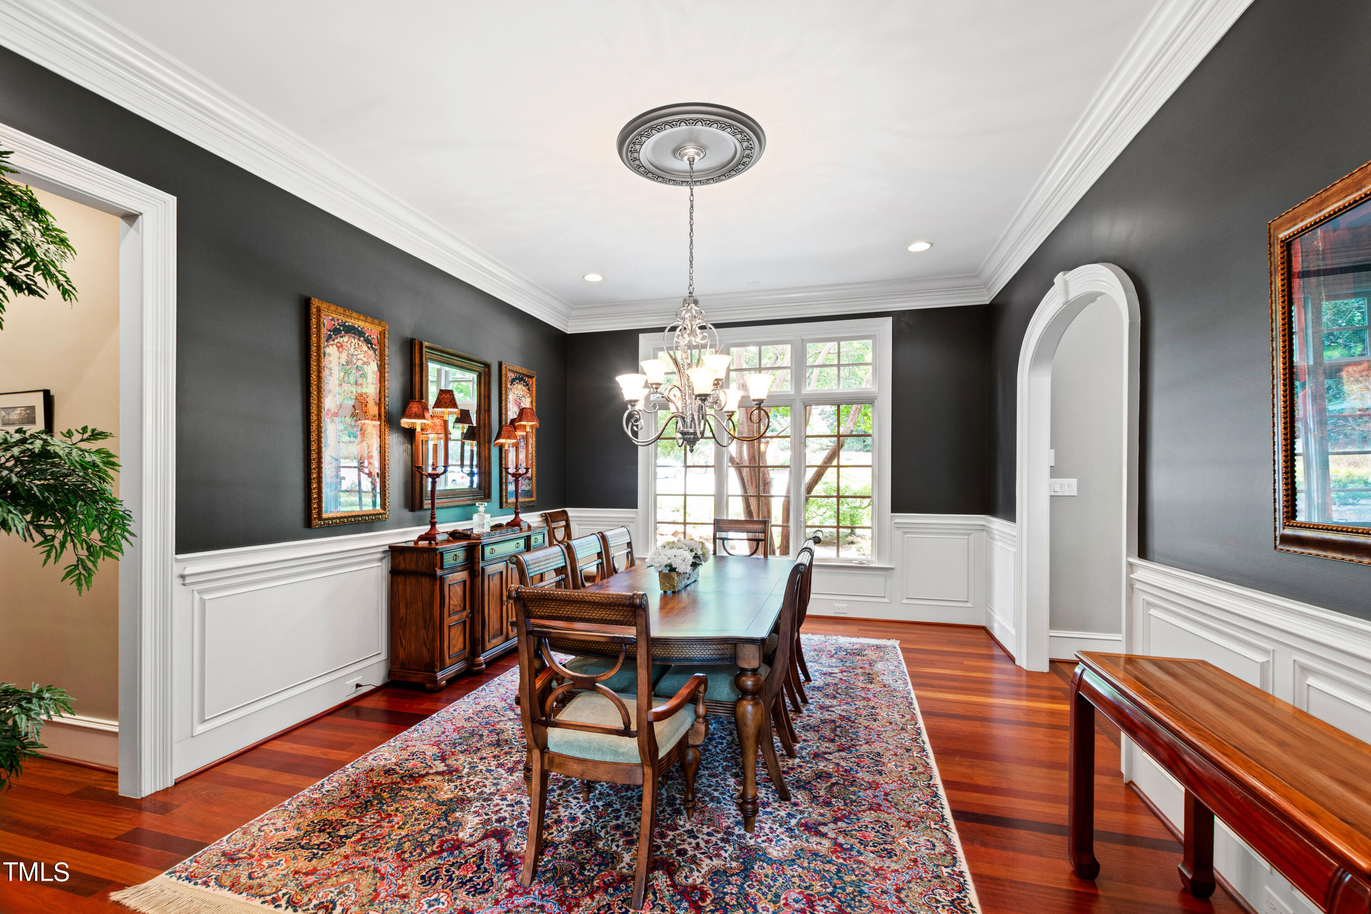
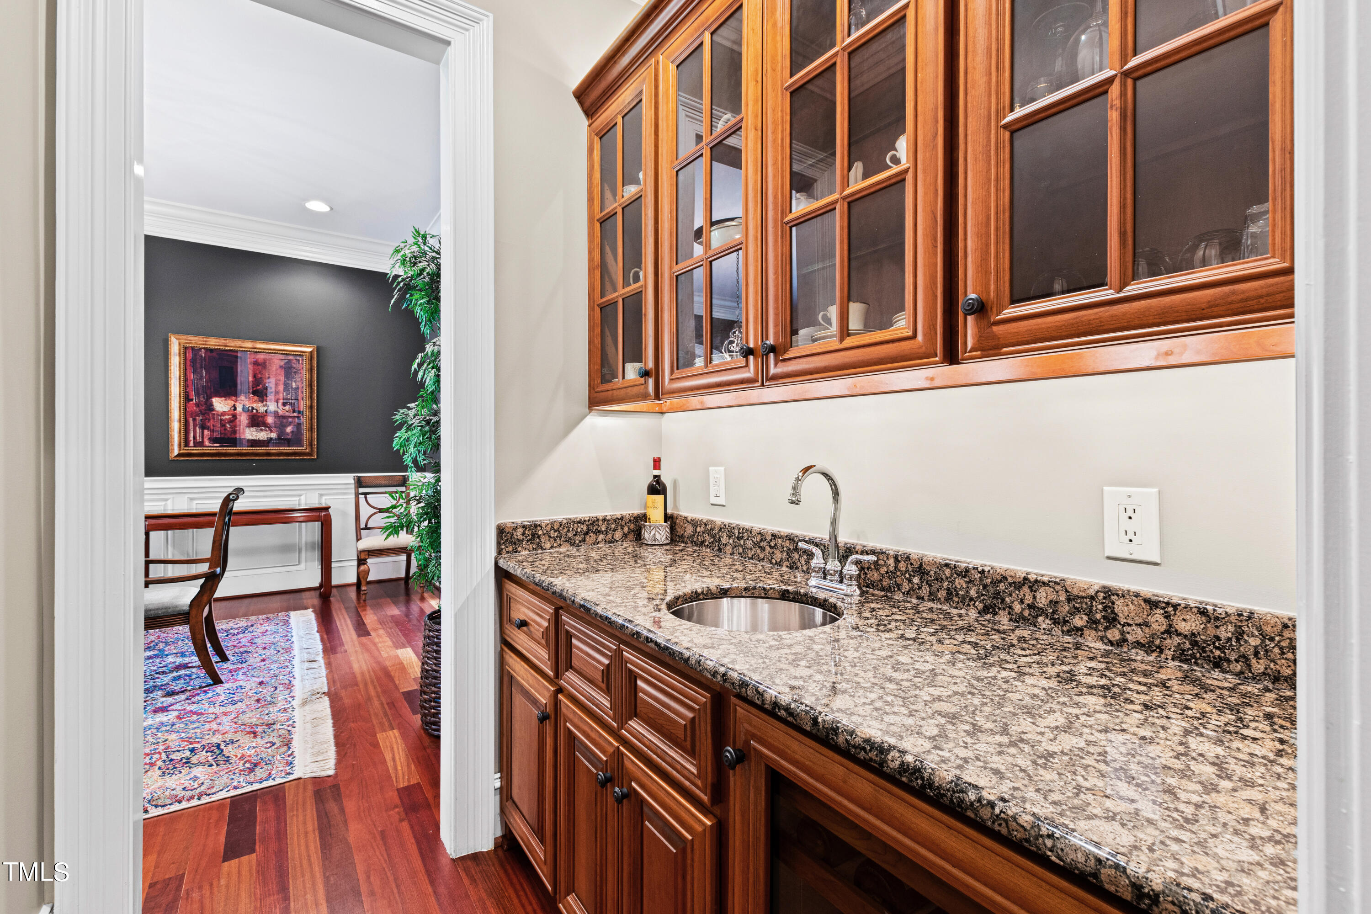
Off the foyer, the formal dining room awaits guests and memorable repasts with its
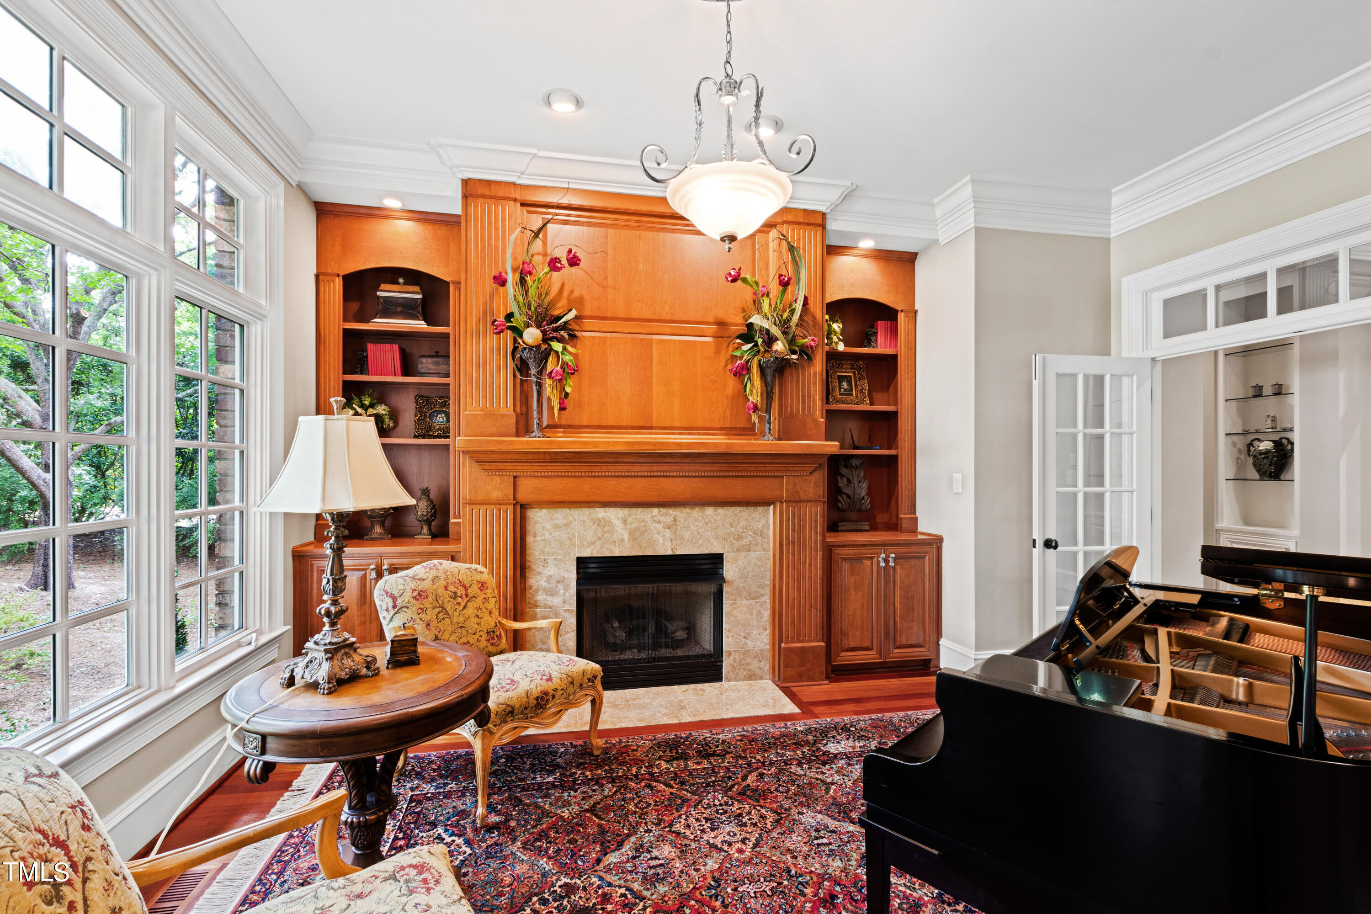
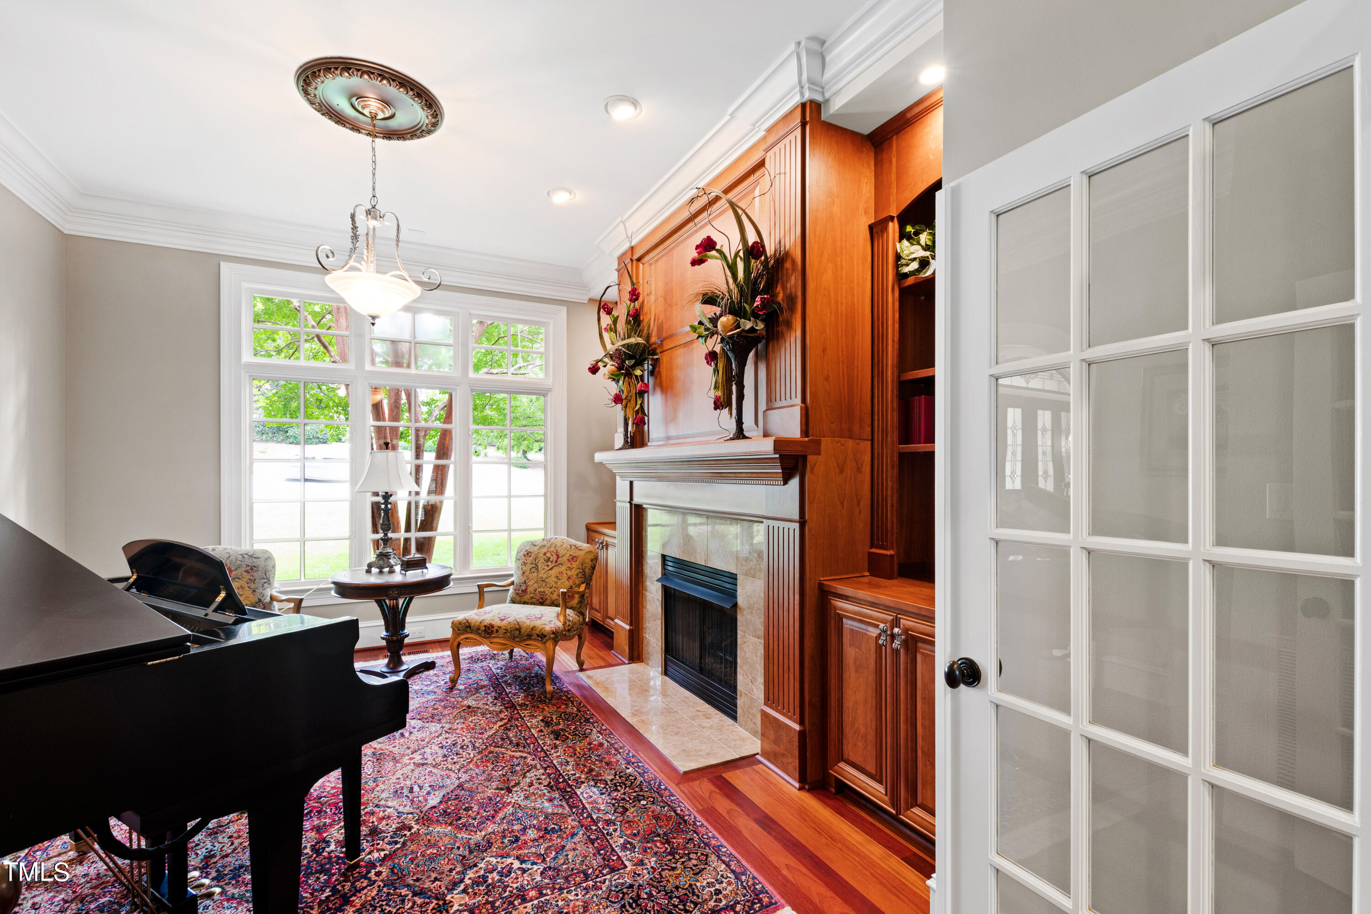
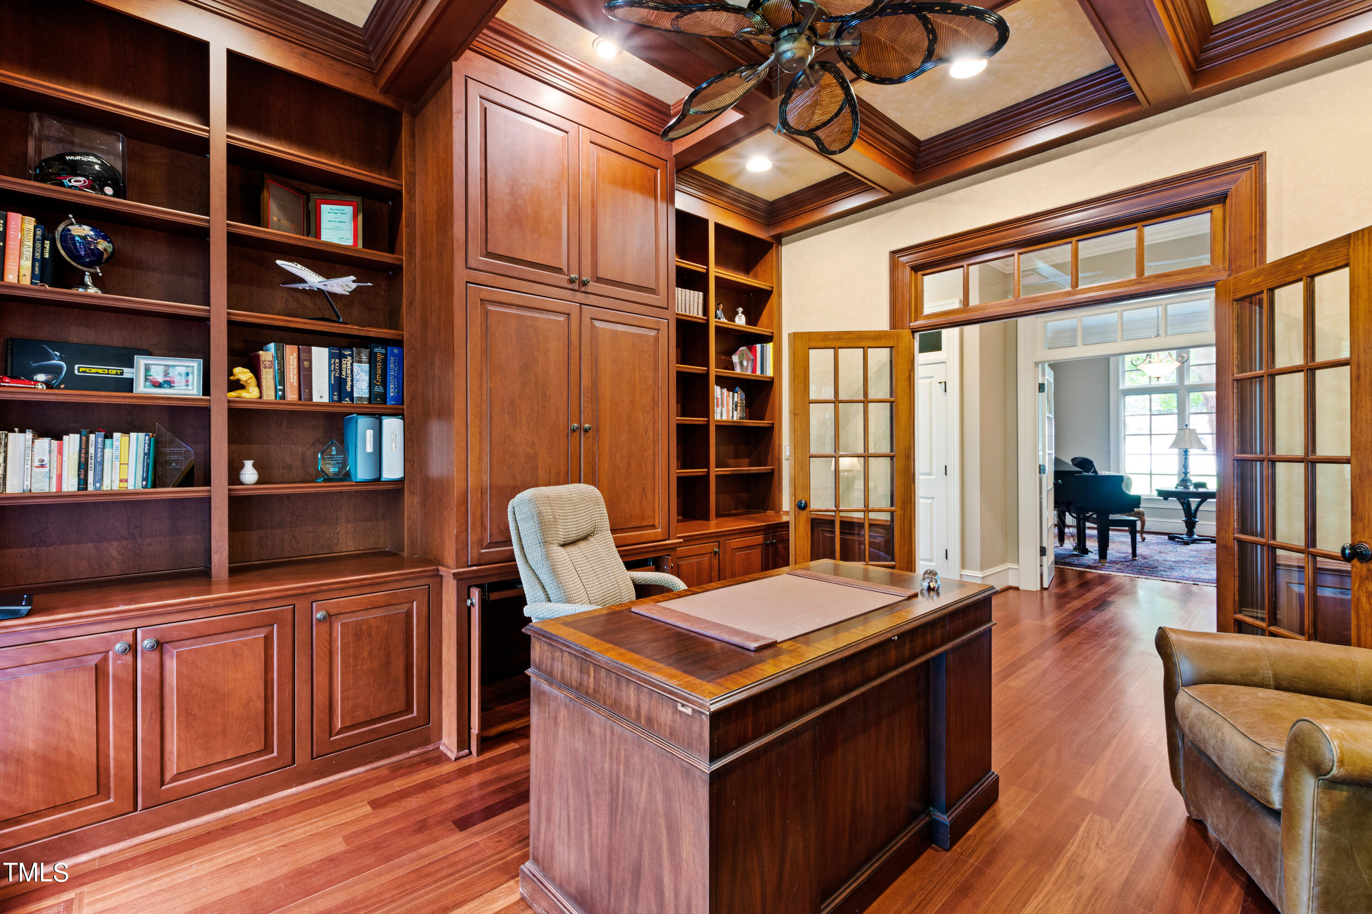
lovely crown molding, wainscoting, and triptych of multi-pane windows looking out to the alluring grounds. Across the foyer and through French doors, the study provides a
welcoming ambiance with its large windows and wall of built-in cabinetry flanking a
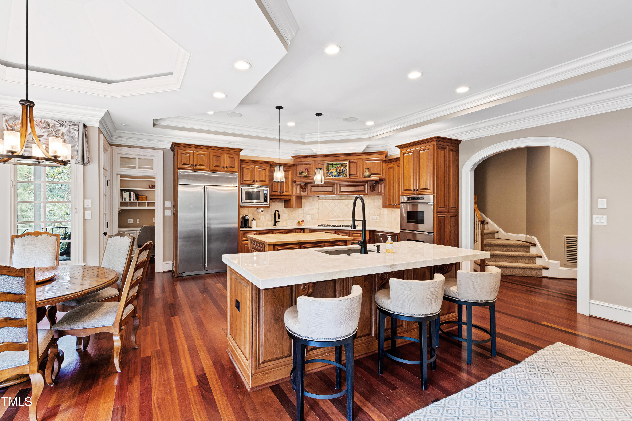
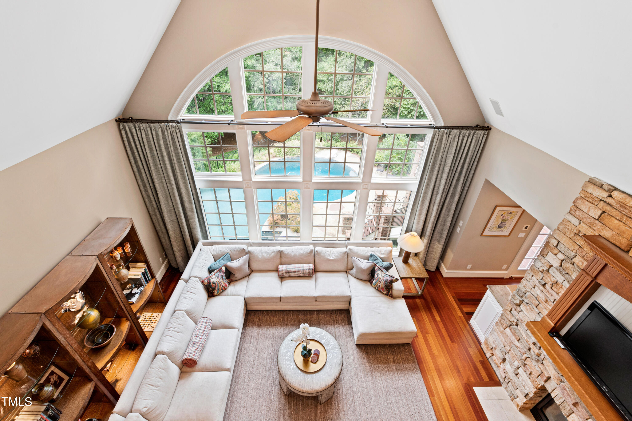
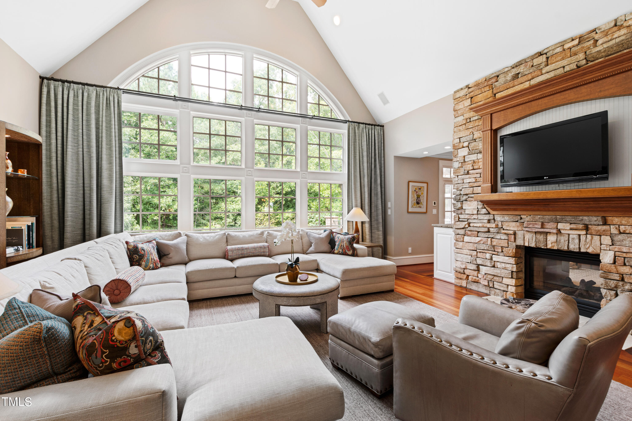
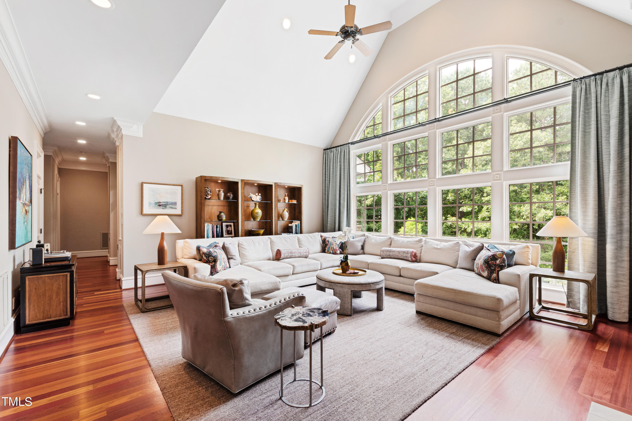
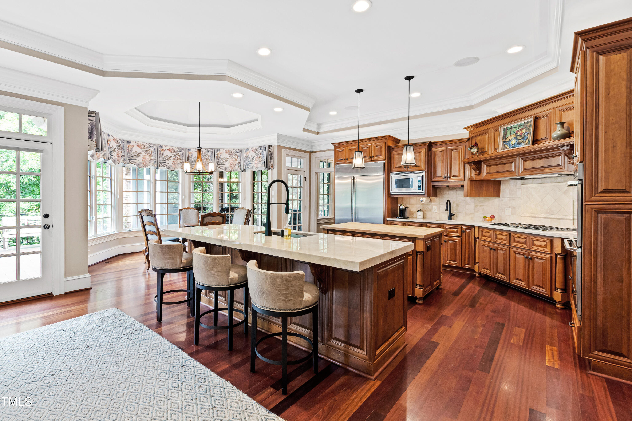
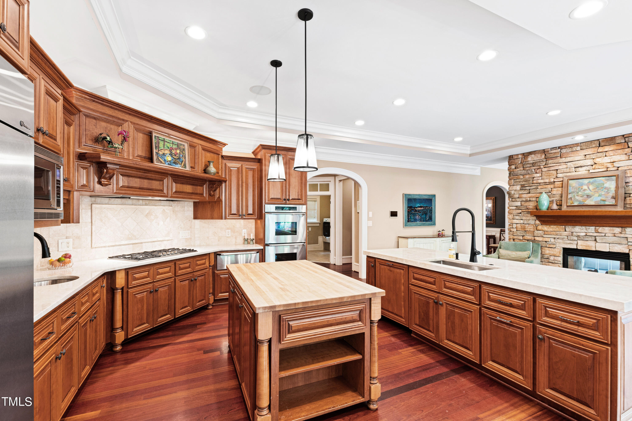
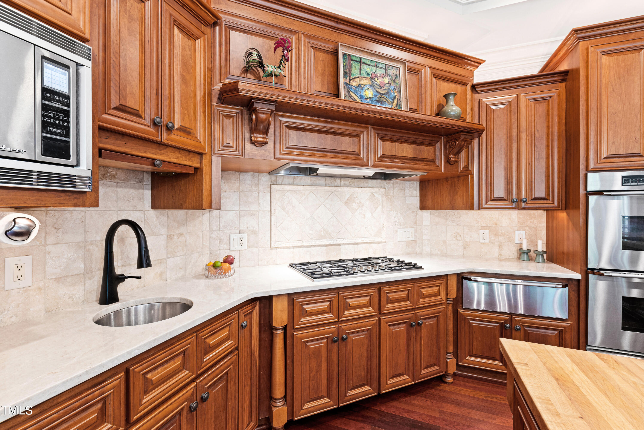
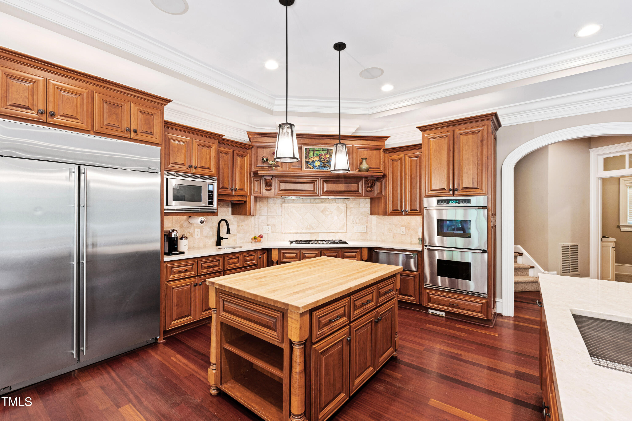
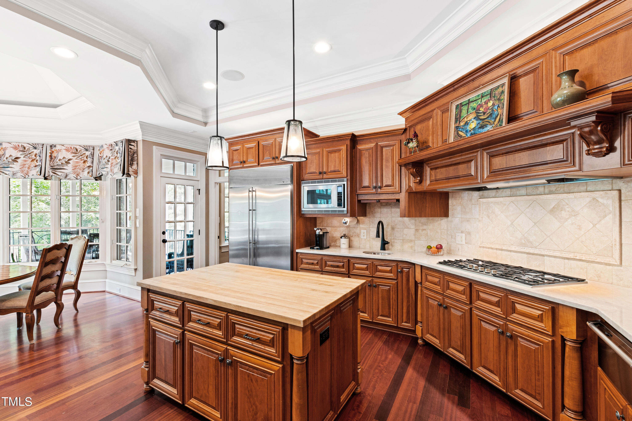
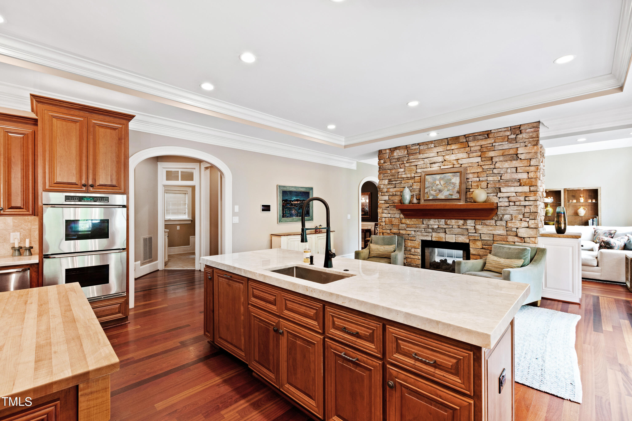
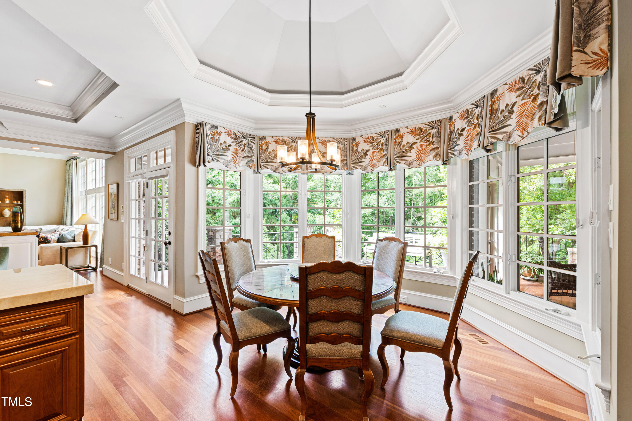
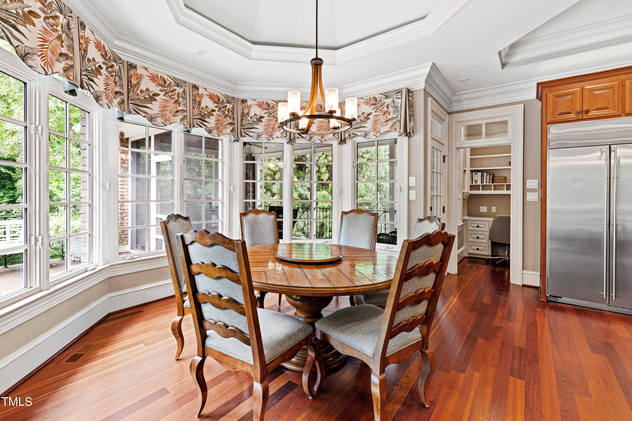
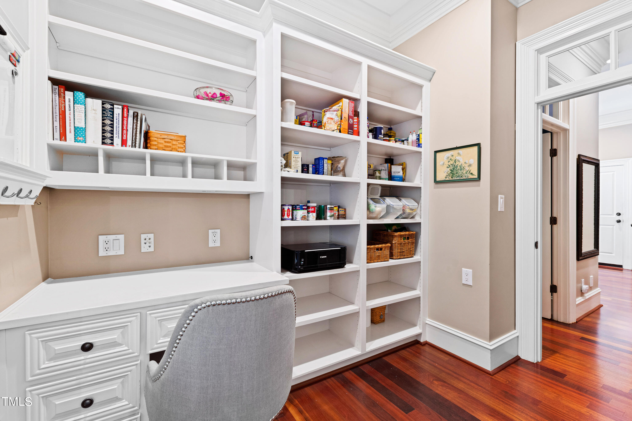
fireplace. The family room is bathed in natural light cascading through a near floor to cathedral ceiling bank of multi-pane windows. Adding to the room's dramatic presence is a wall of stacked flagstone surrounding the fireplace that passes through to the keeping room and culinary center. There, the sizeable kitchen hosts dual prep and serving islands, abundant cabinets, and high-end stainless appliances. There is a pantry and a dome
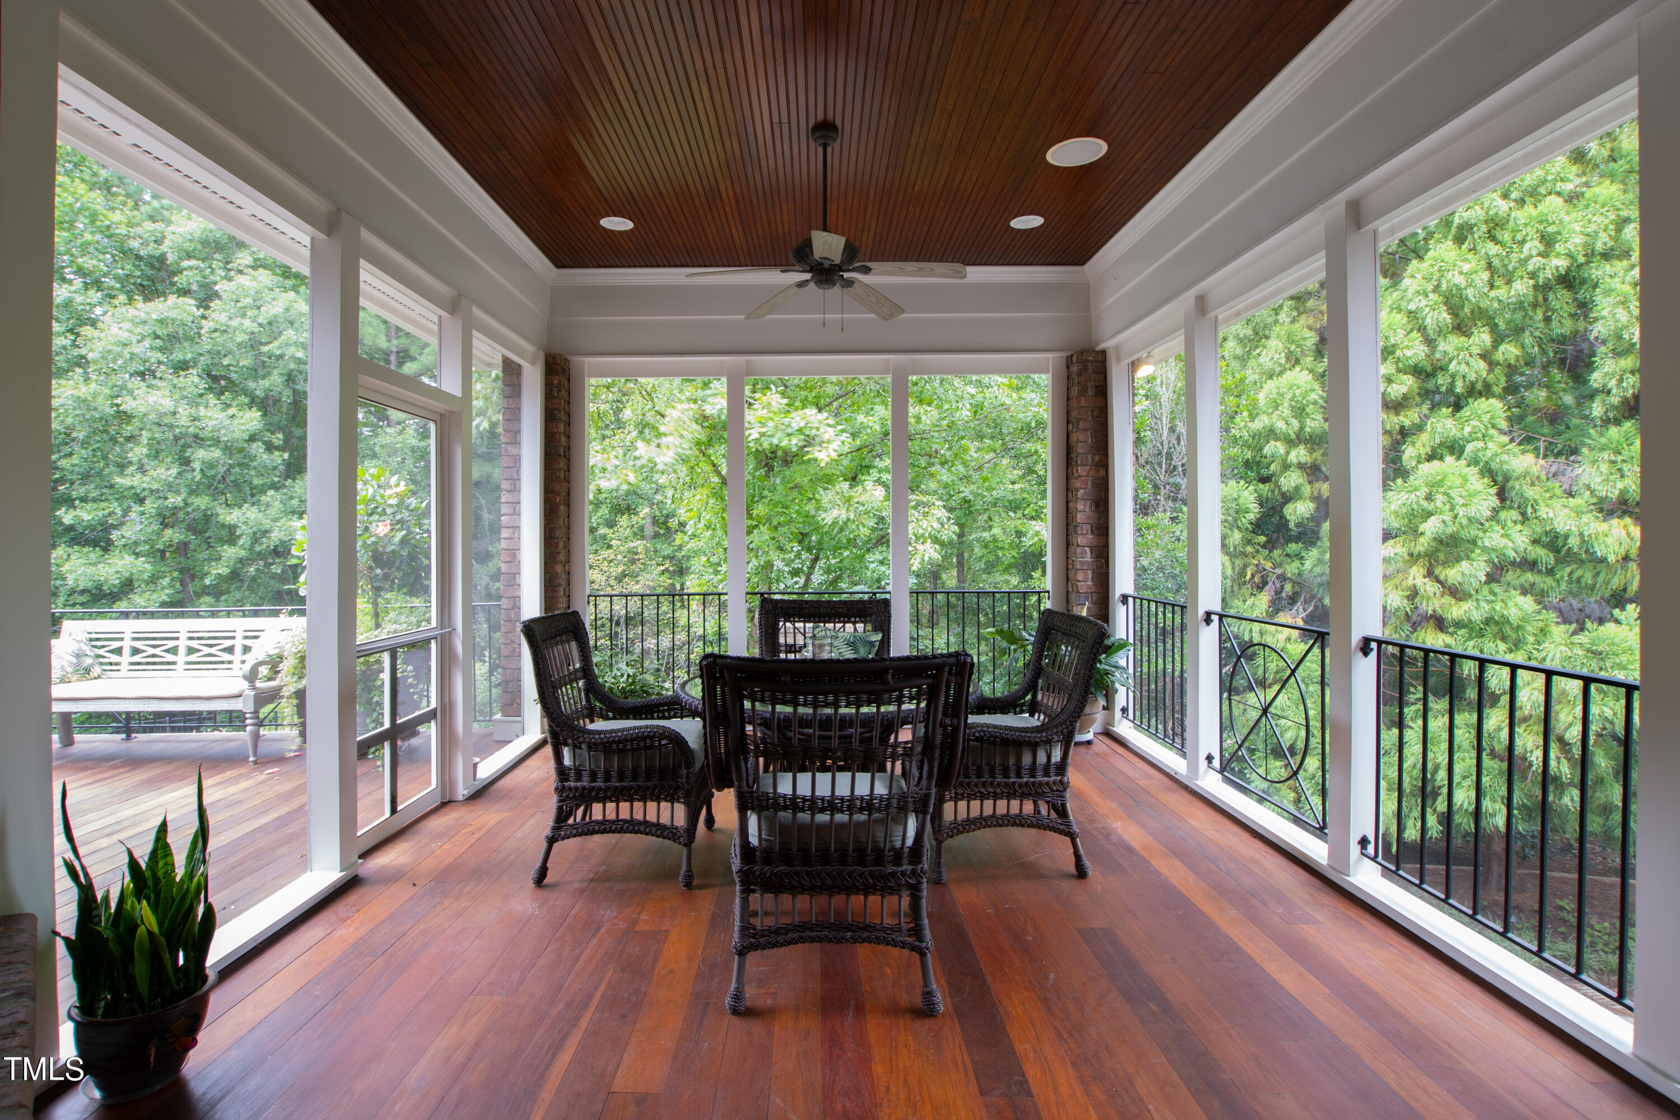
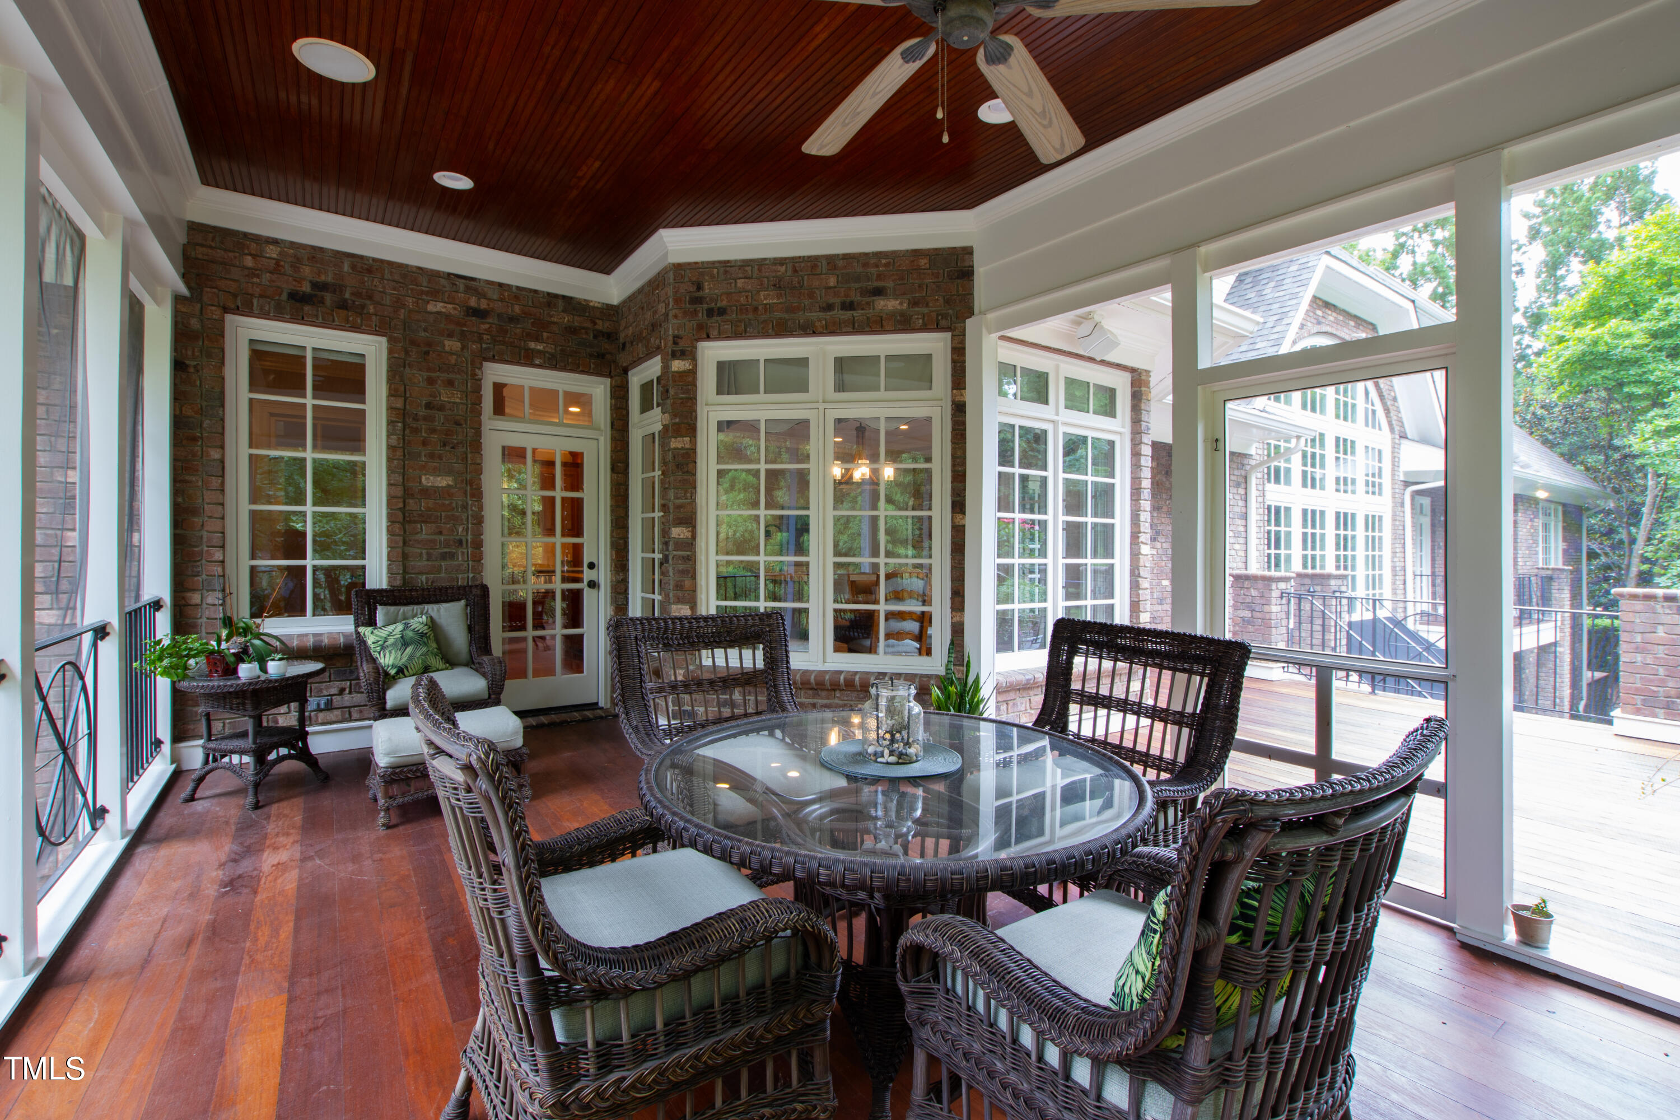
ceilinged dining bay lined with windows. Outdoor access to a screened porch and
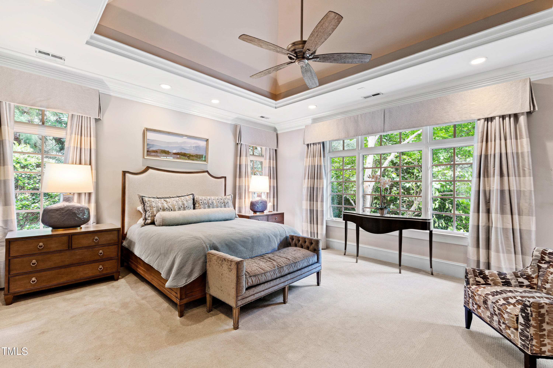
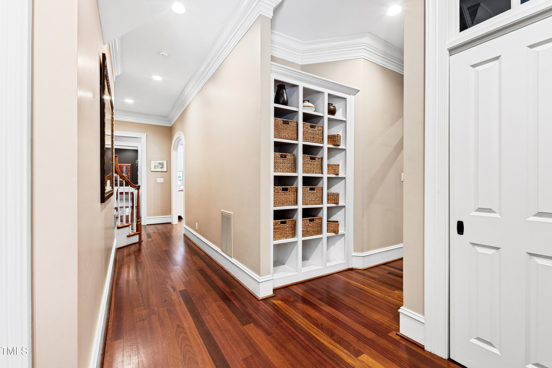
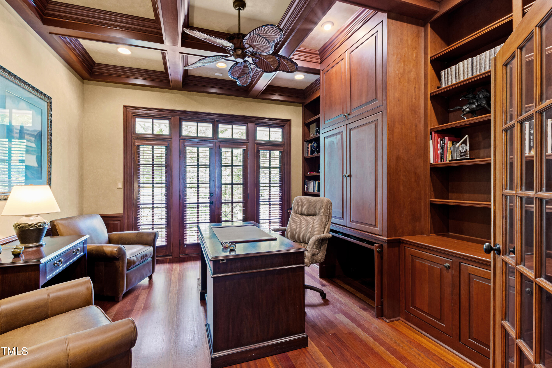
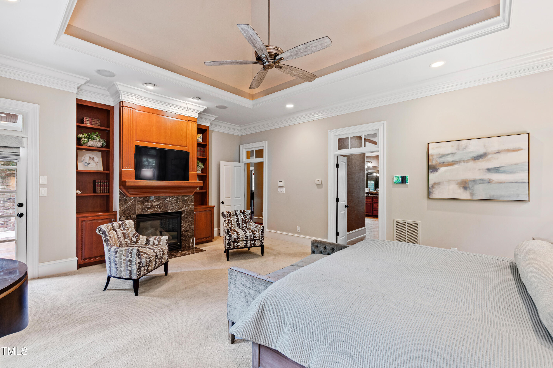
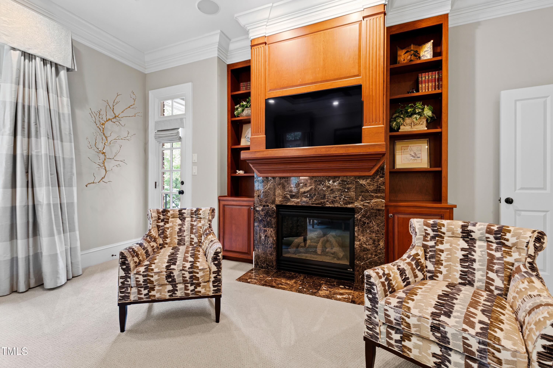
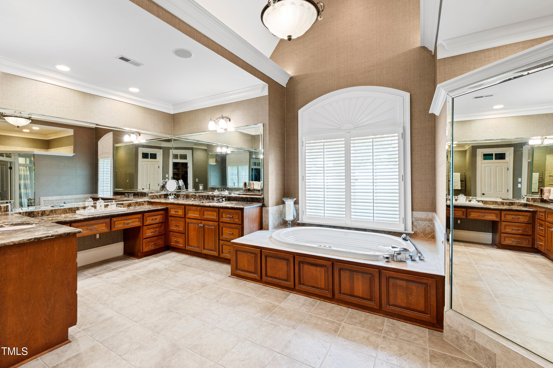
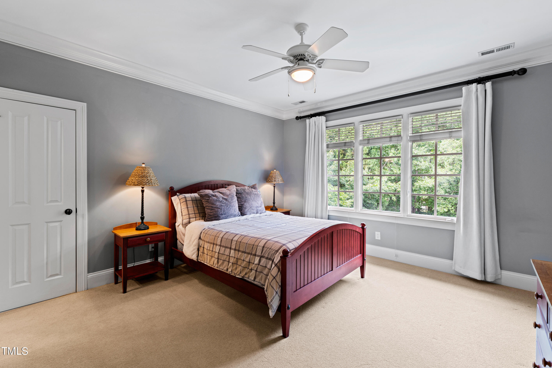
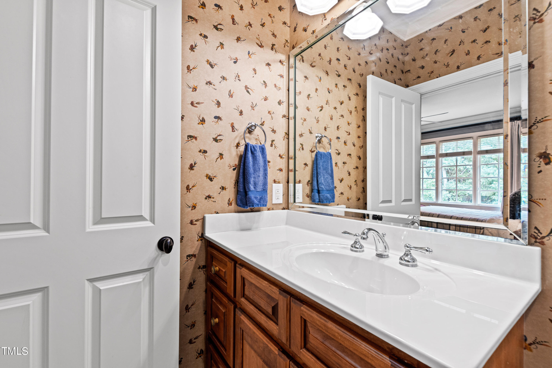
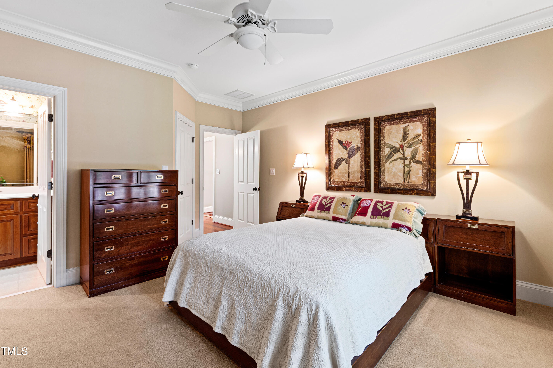
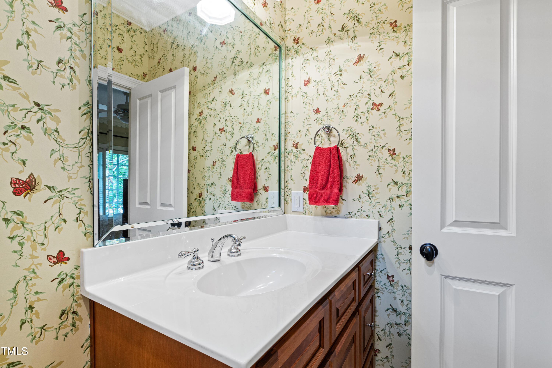
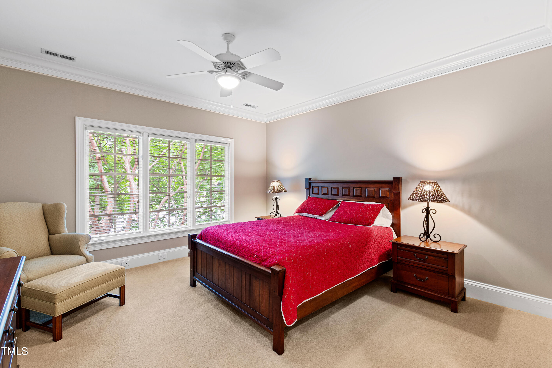
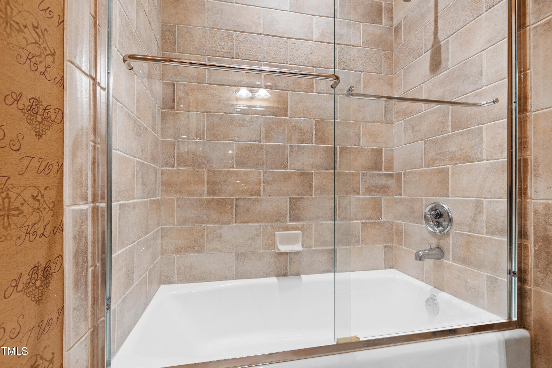
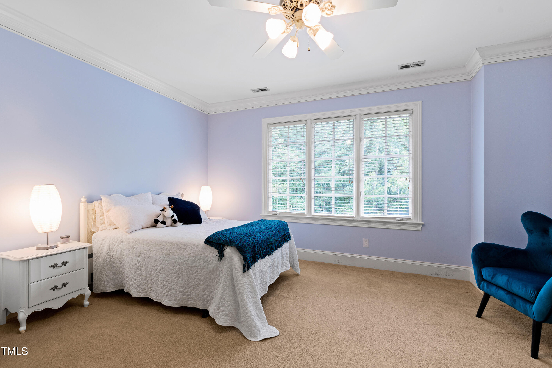
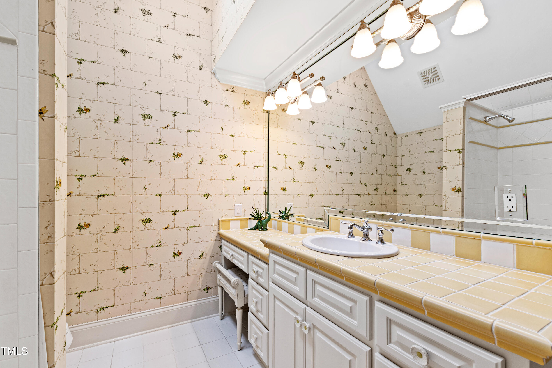
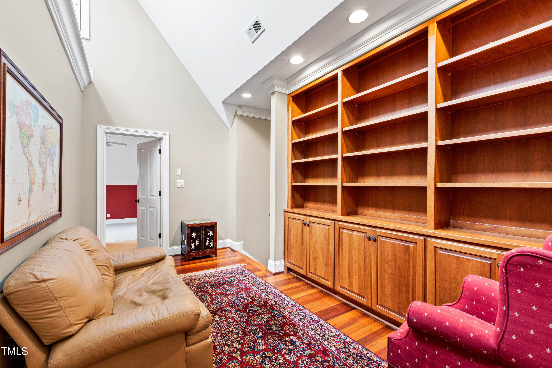
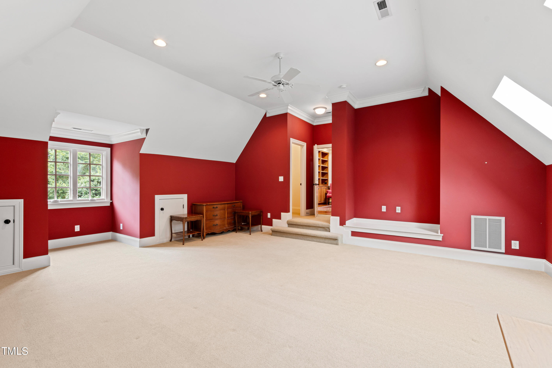
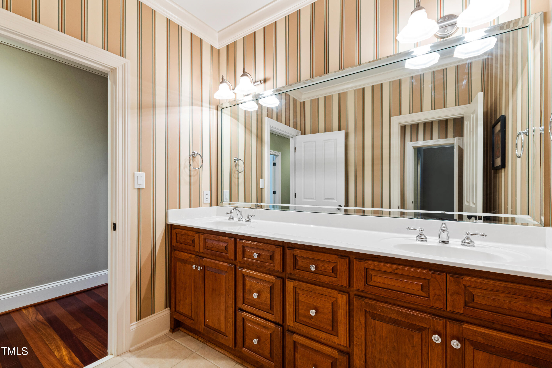
adjacent deck makes al fresco dining a must-do option. The bedroom suites of this extraordinary home are designed for optimum comfort and are located to ensure utmost privacy. The impressive primary suite, for example, is conveniently though discreetly placed on the home's main level. There are spaciousness, serenity, and enjoyable design features here, such as a tray ceiling, handsome fireplace, and sumptuous amenities including two walk-in closets and a luxurious bath. The lavish bath offers dual sinks and vanities complemented by striking marble countertops, beautiful cabinetry, a towering tray ceiling above the spa tub. A private balcony is accessible from the primary suite's companion home office, where tradition abounds in the form of a coffered ceiling, a wall of handsome custom cabinetry, and French doors embellished by sidelights and transoms. Upstairs, a lengthy gallery hallway provides access to four guest rooms and a significant bonus room. Even the most discerning guests or family members would be pleased by the comfortable accommodations.
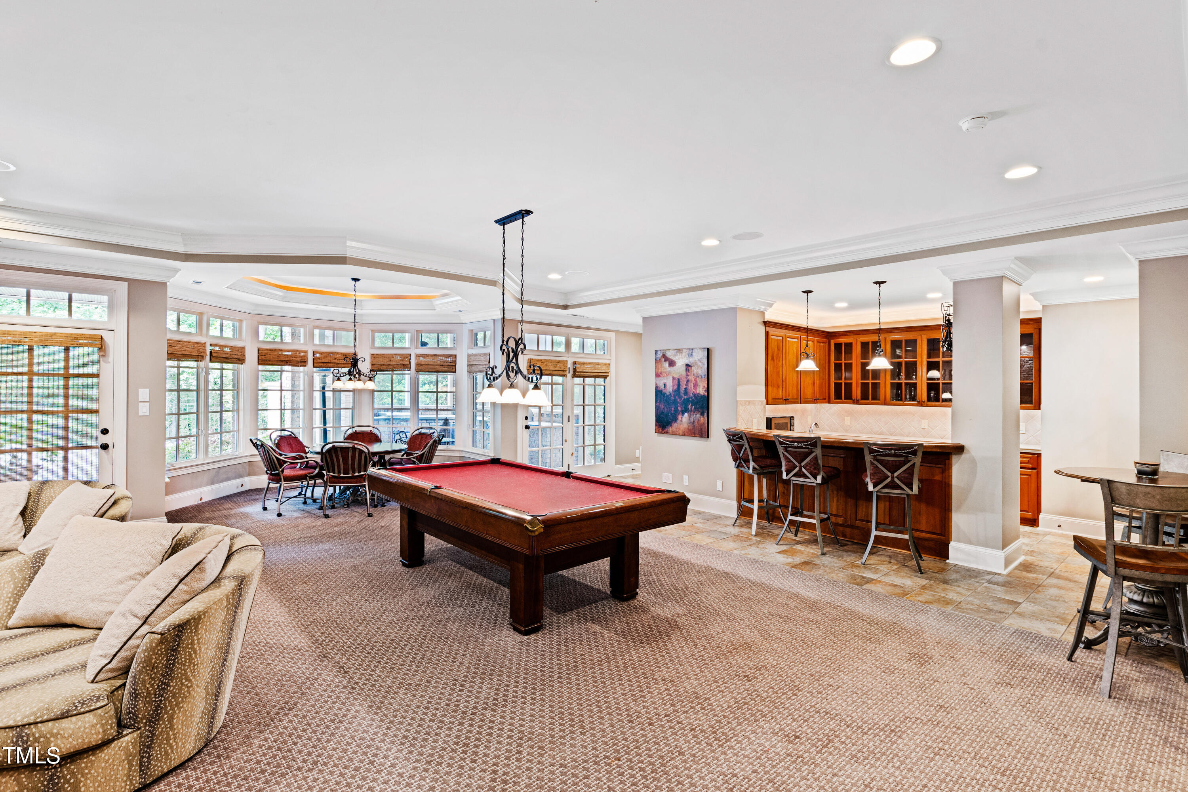
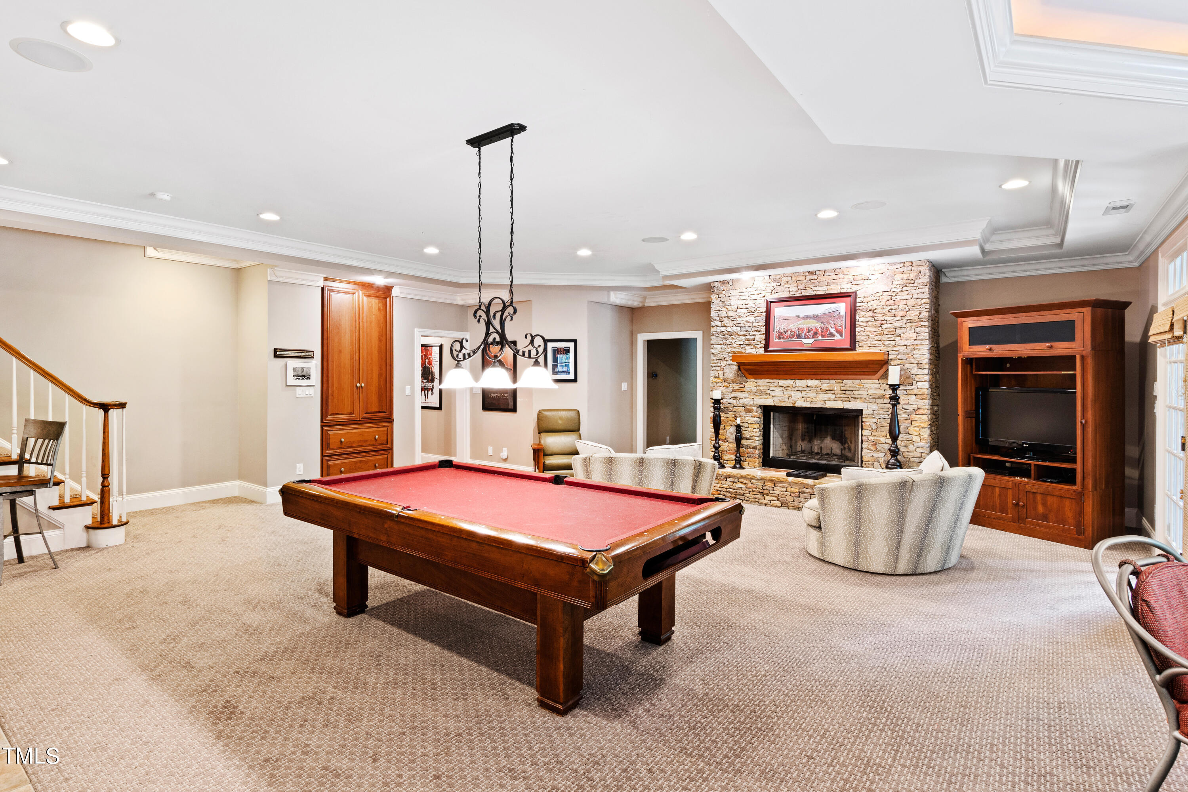
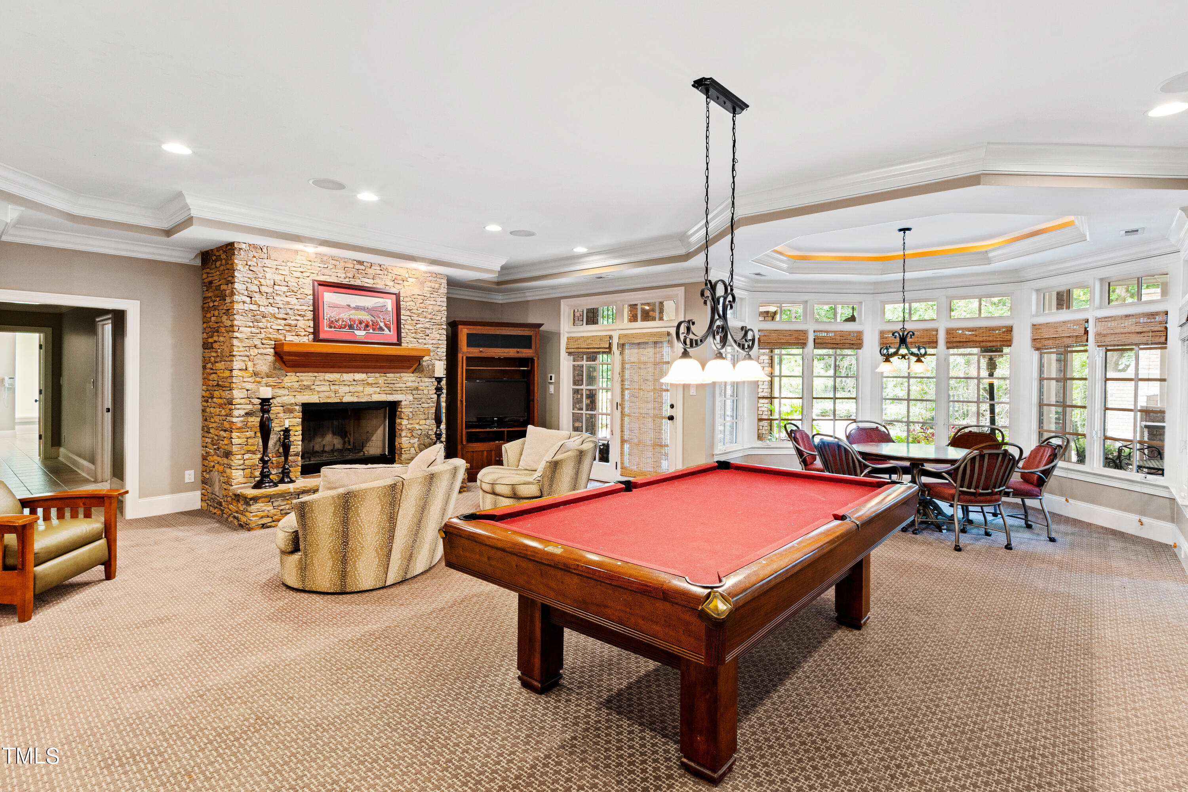
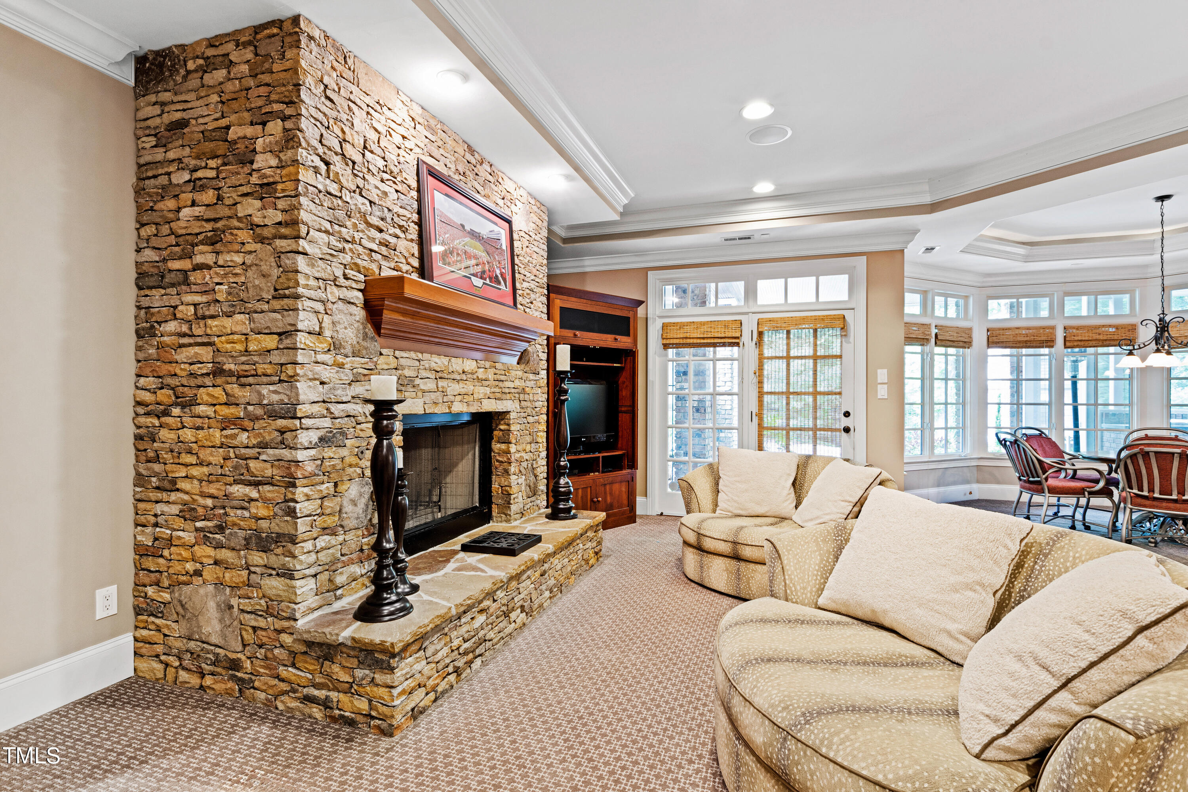
Leisure opportunities abound on the home's lower level where a large recreation room
provides space for myriad activities - from playing billiards or ping pong, to relaxing by
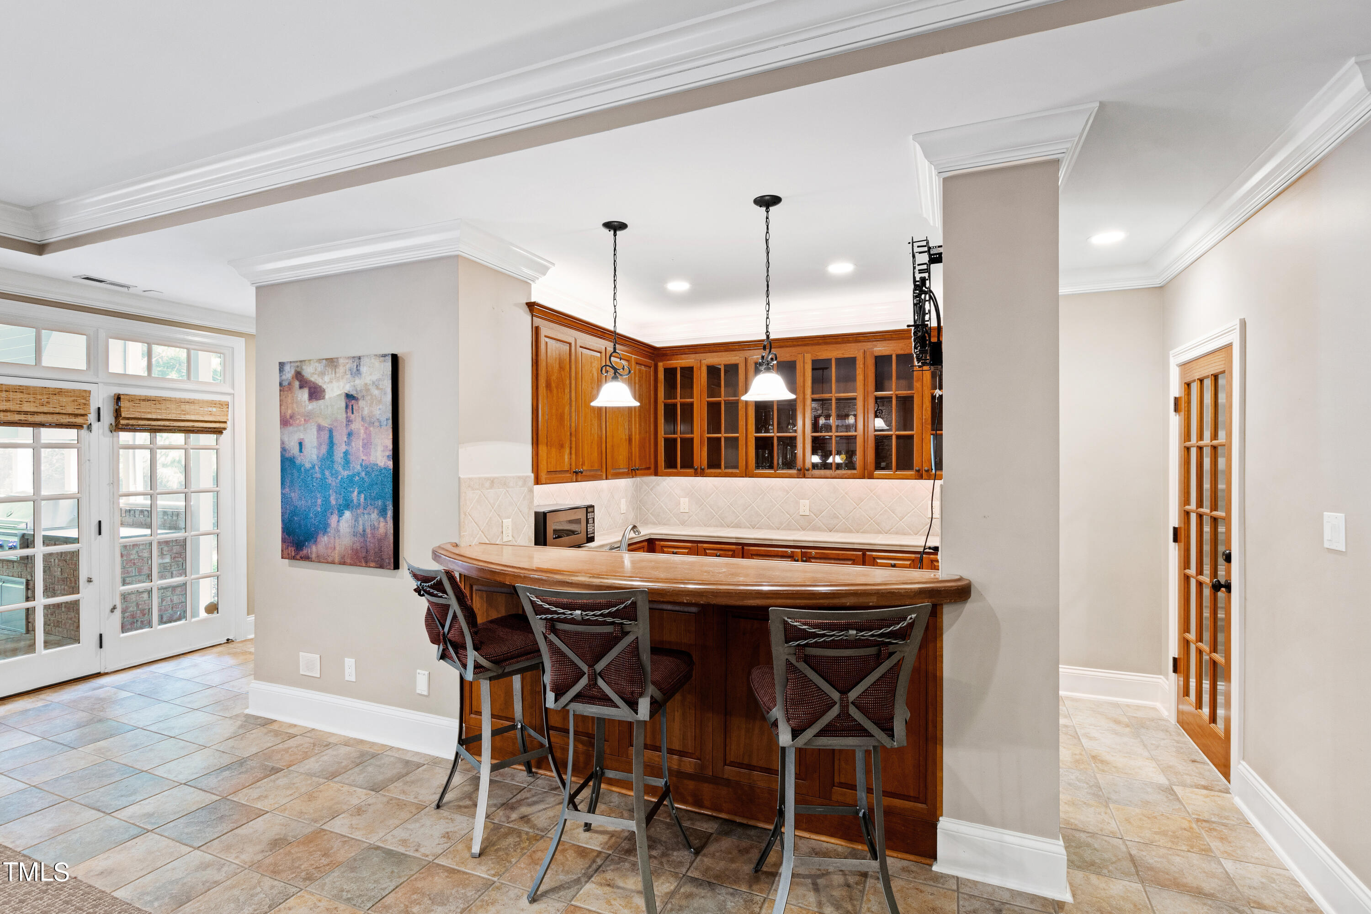
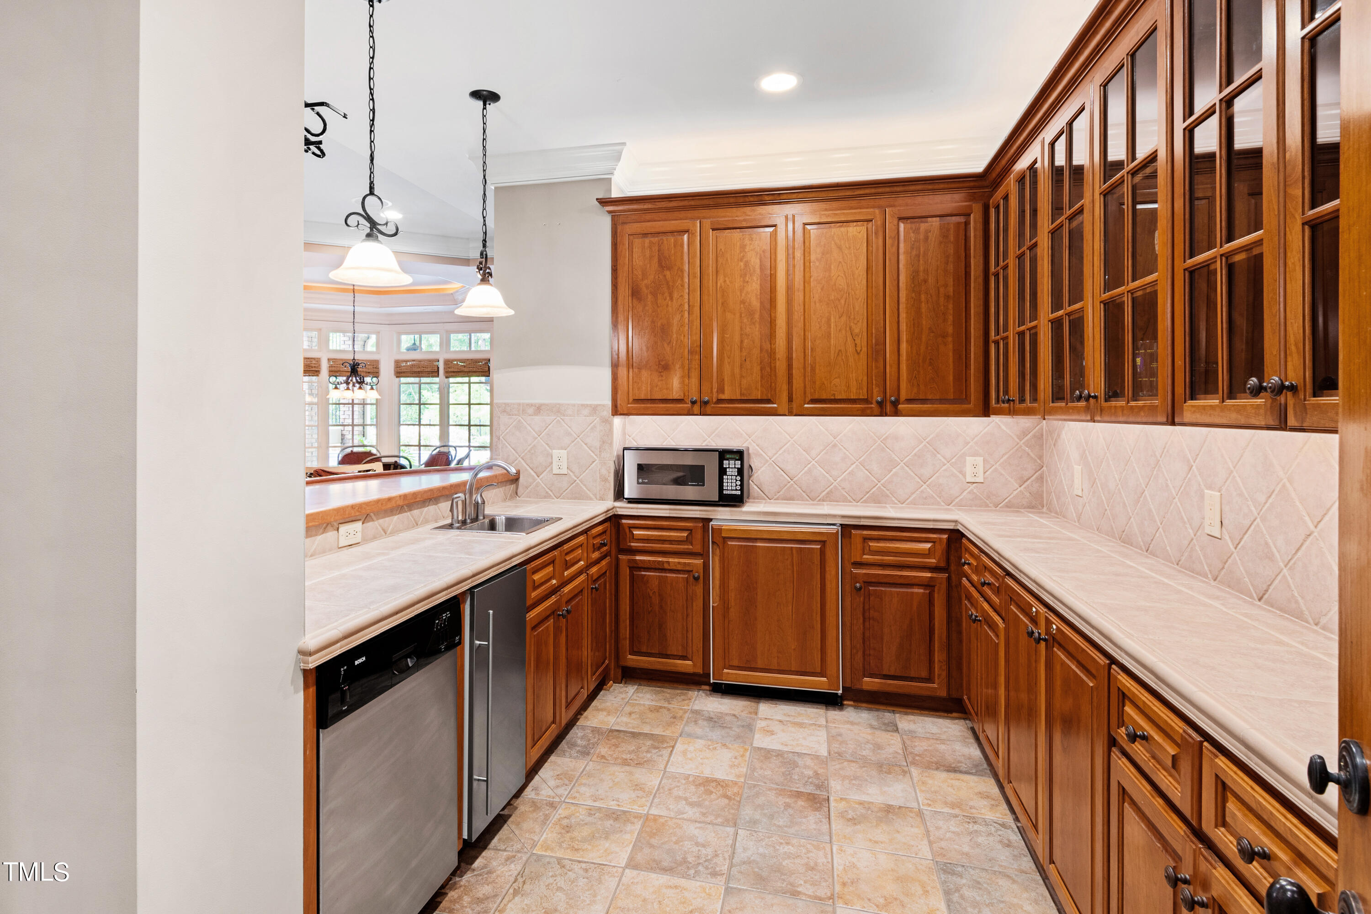
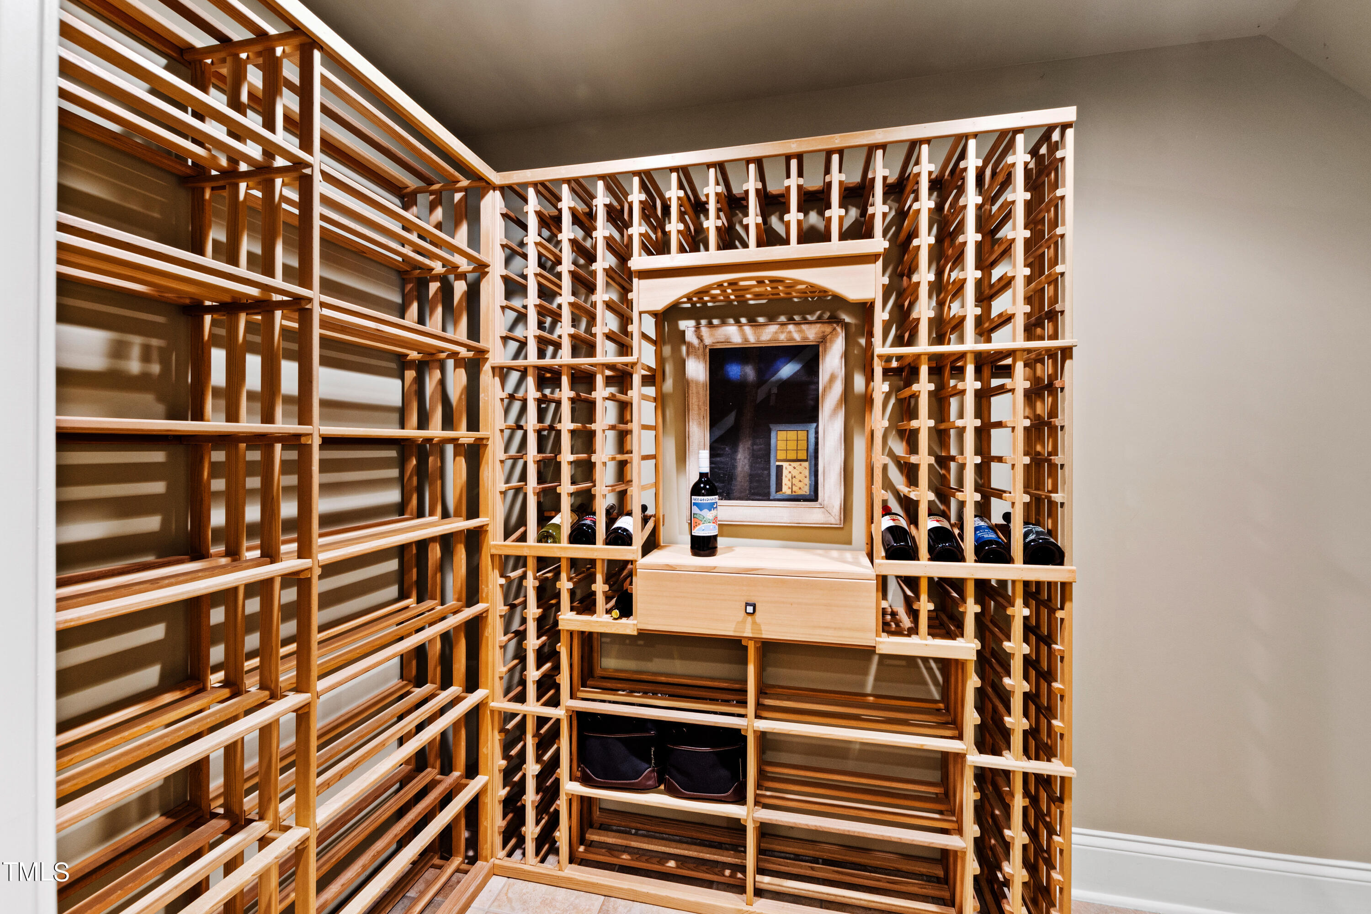
the stone fireplace or watching TV, to enjoying a snack or libation at the bar, or a glass
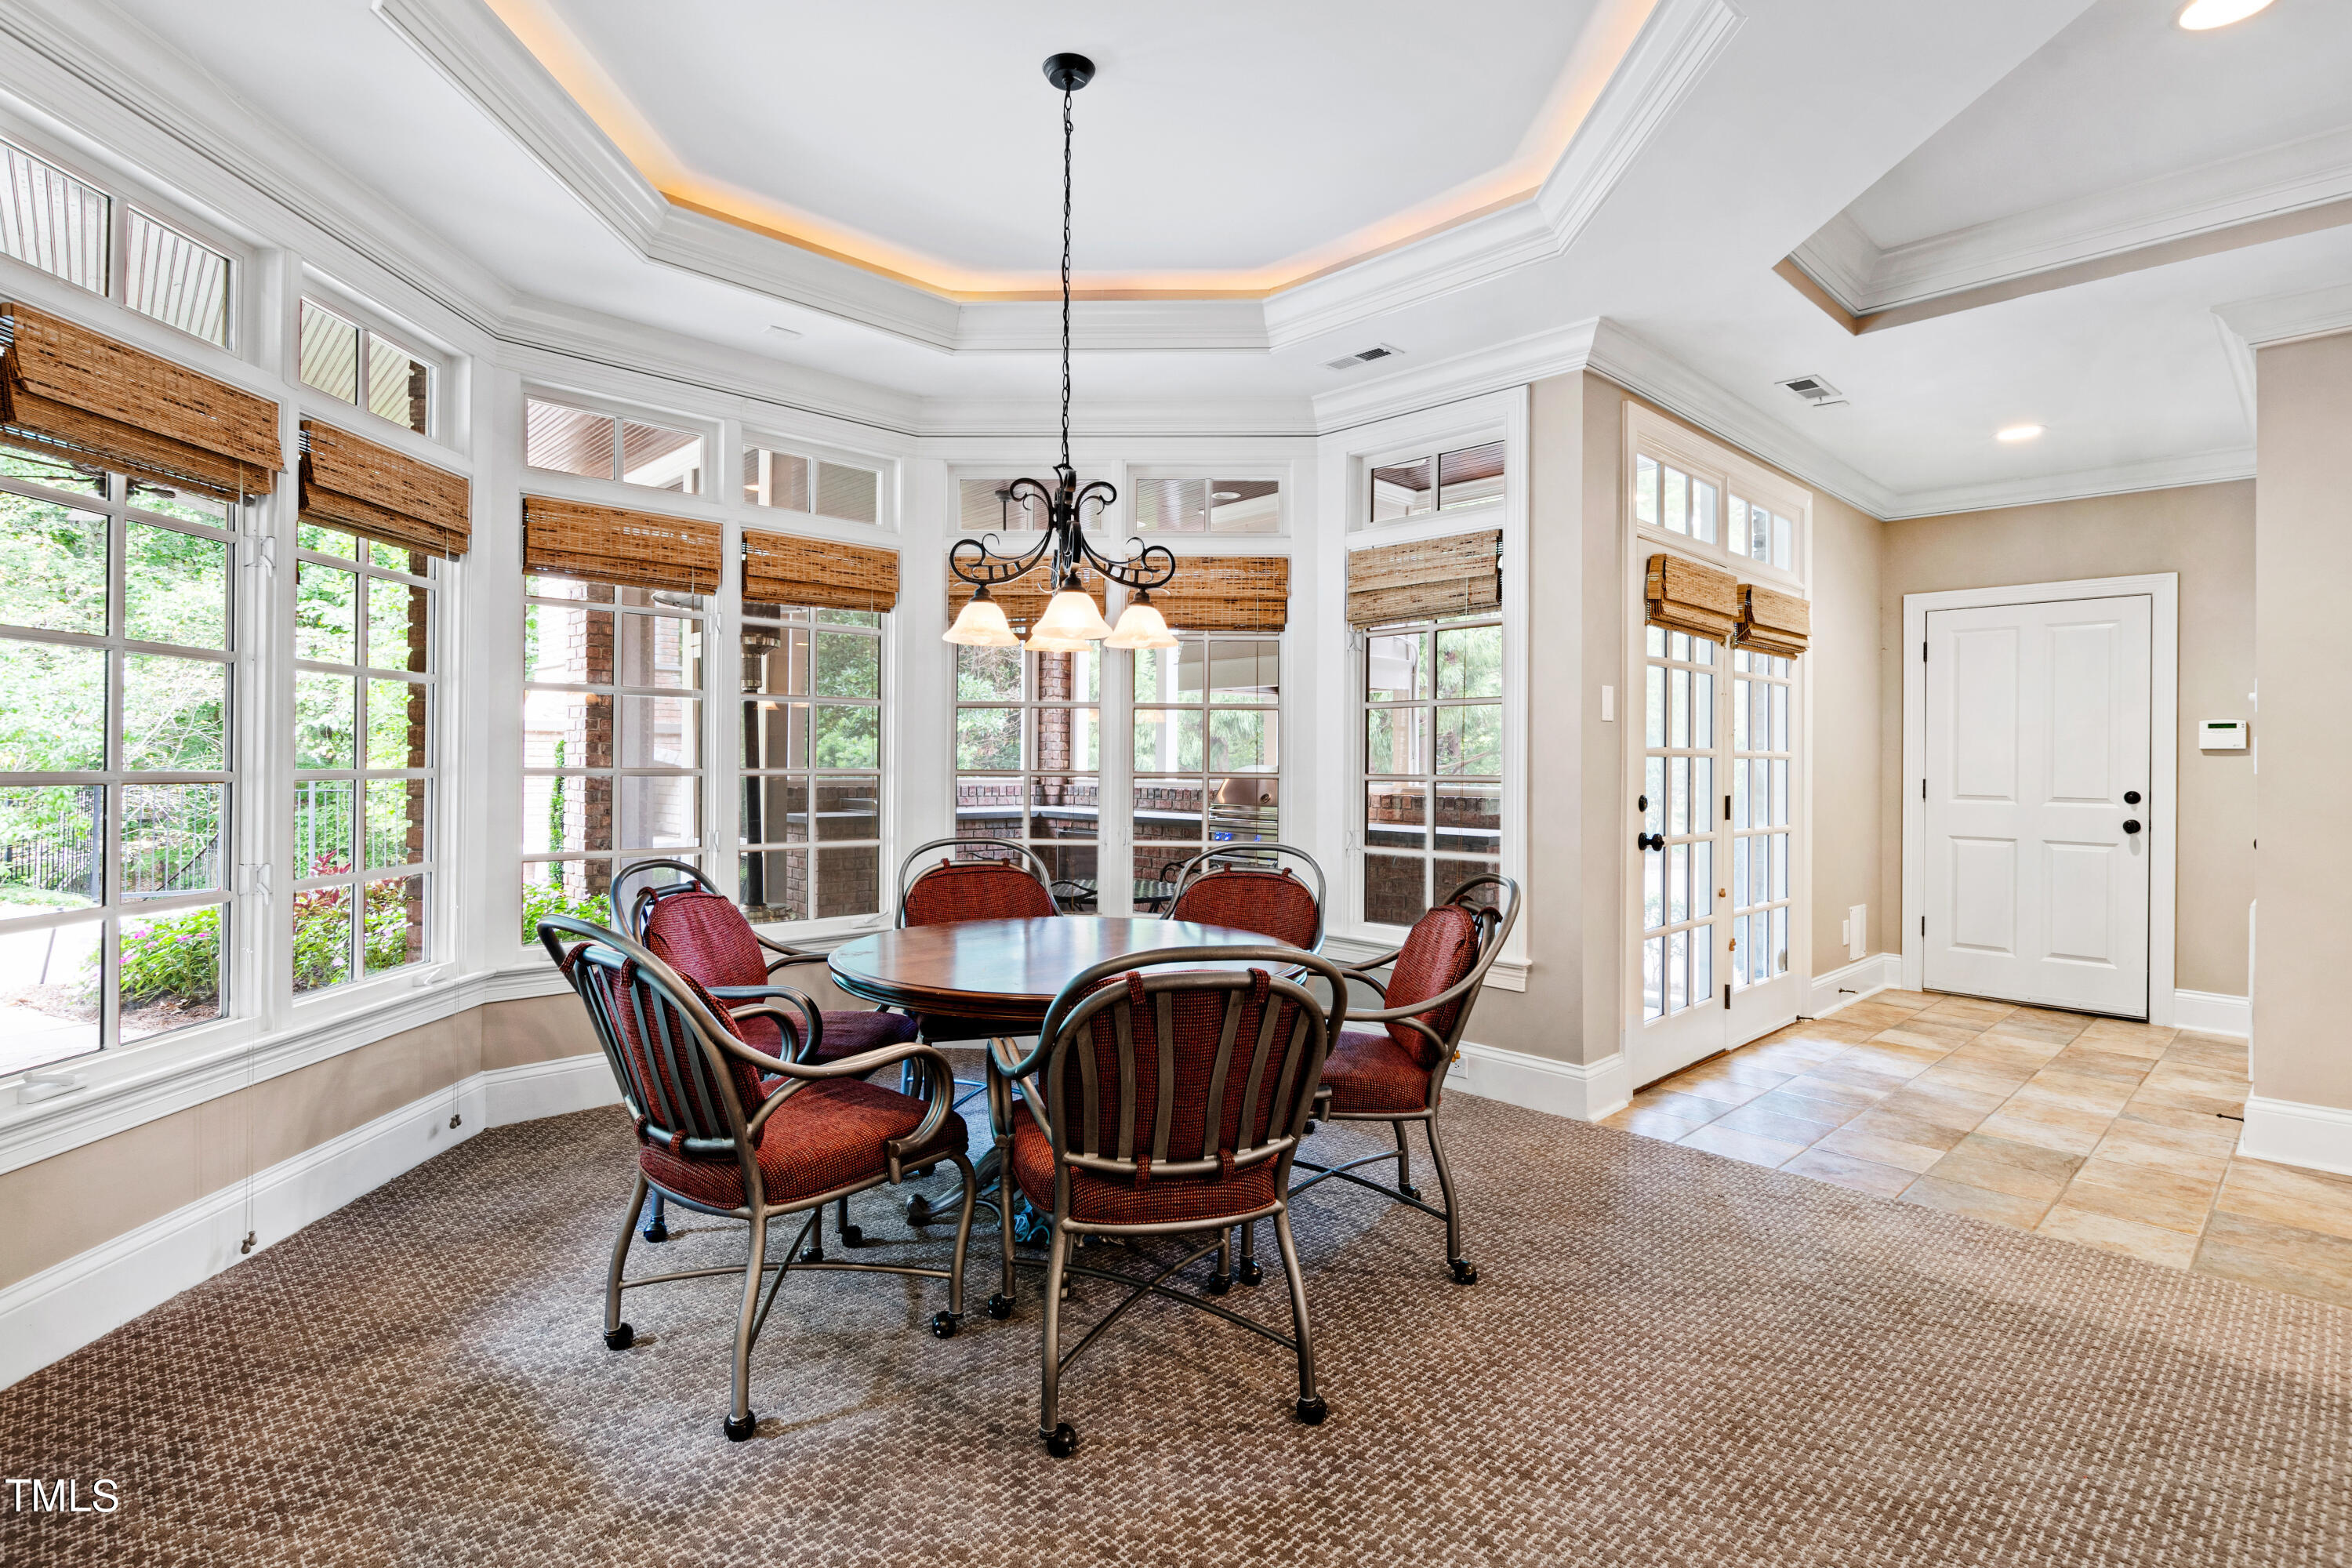
of wine chosen from the wine room. A dining or table game alcove is embraced by
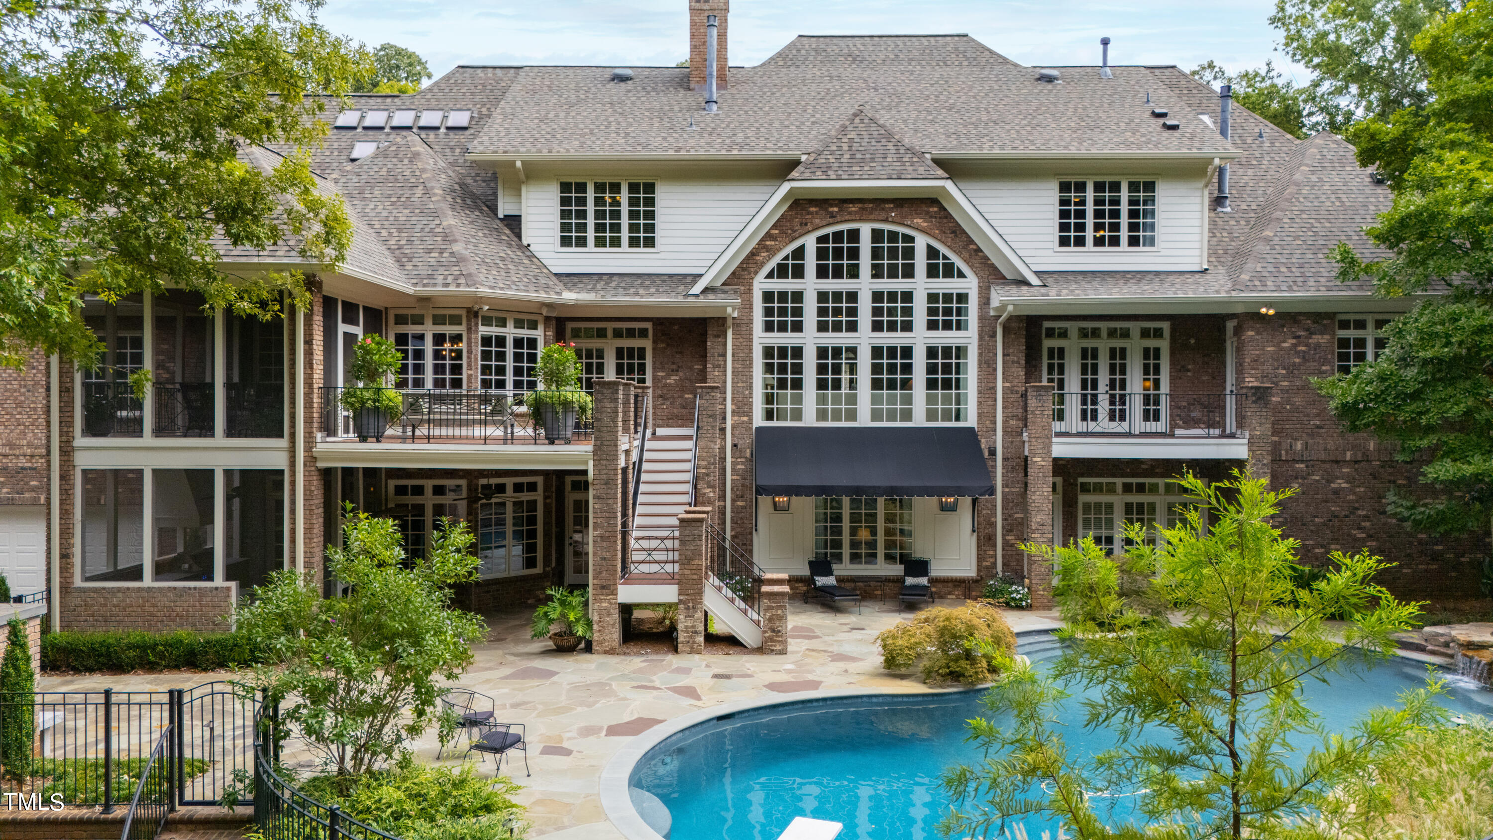
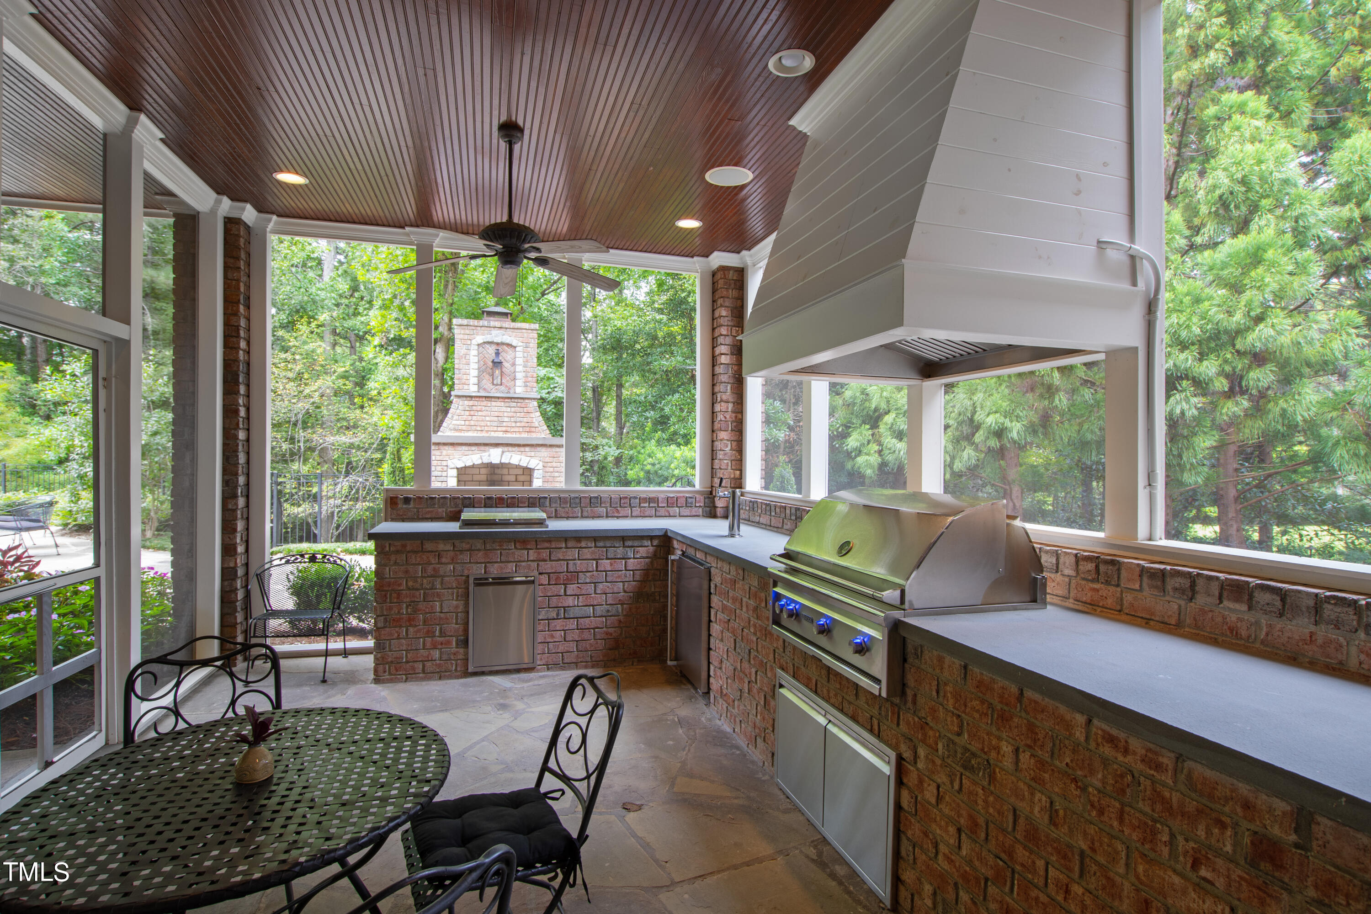
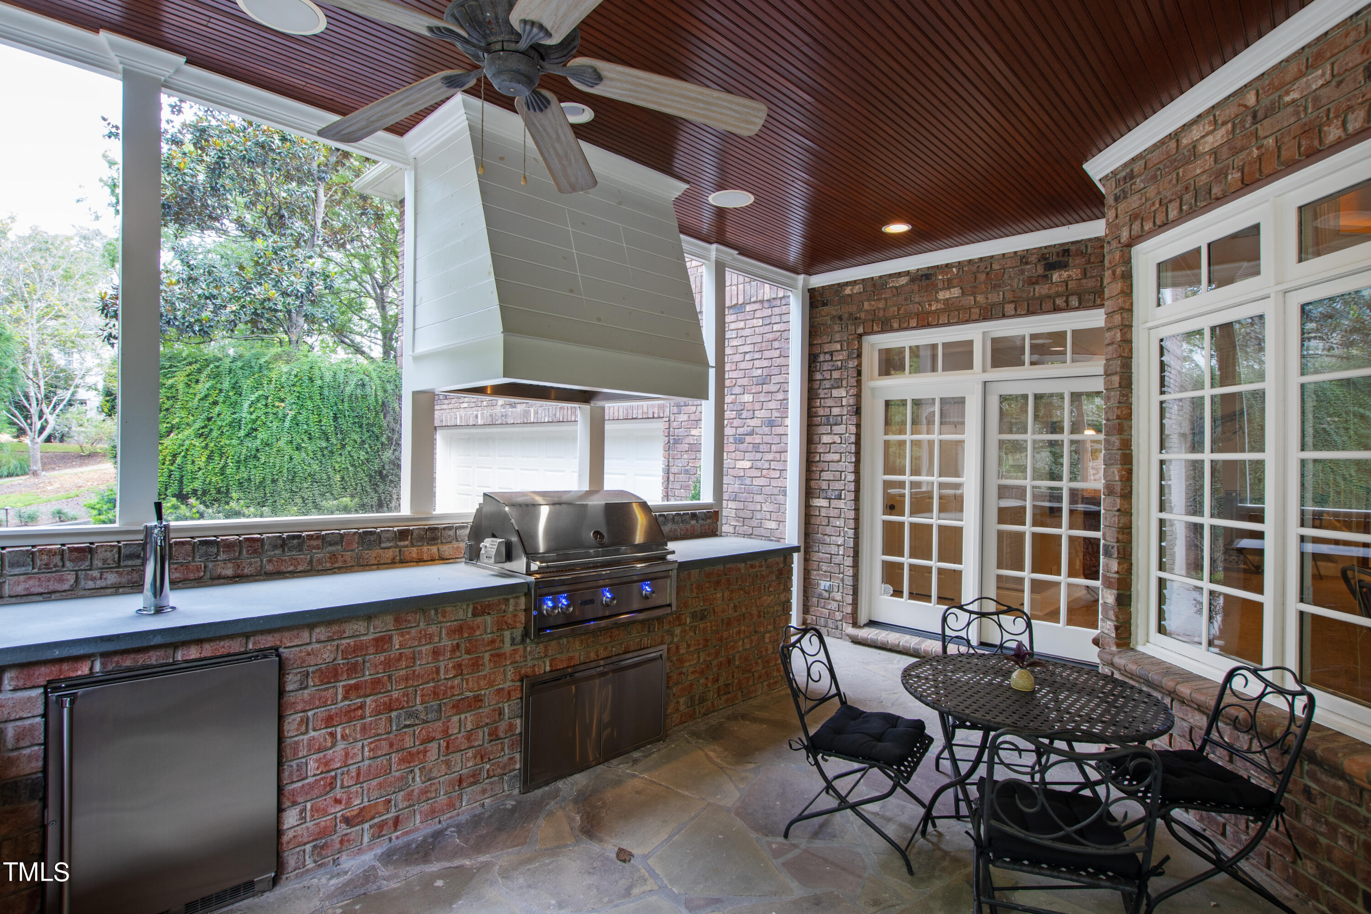
multi-pane windows. Outside, a covered patio provides more possibilities, and a second
screened porch hosts a built-in grill and spacious food prep area.
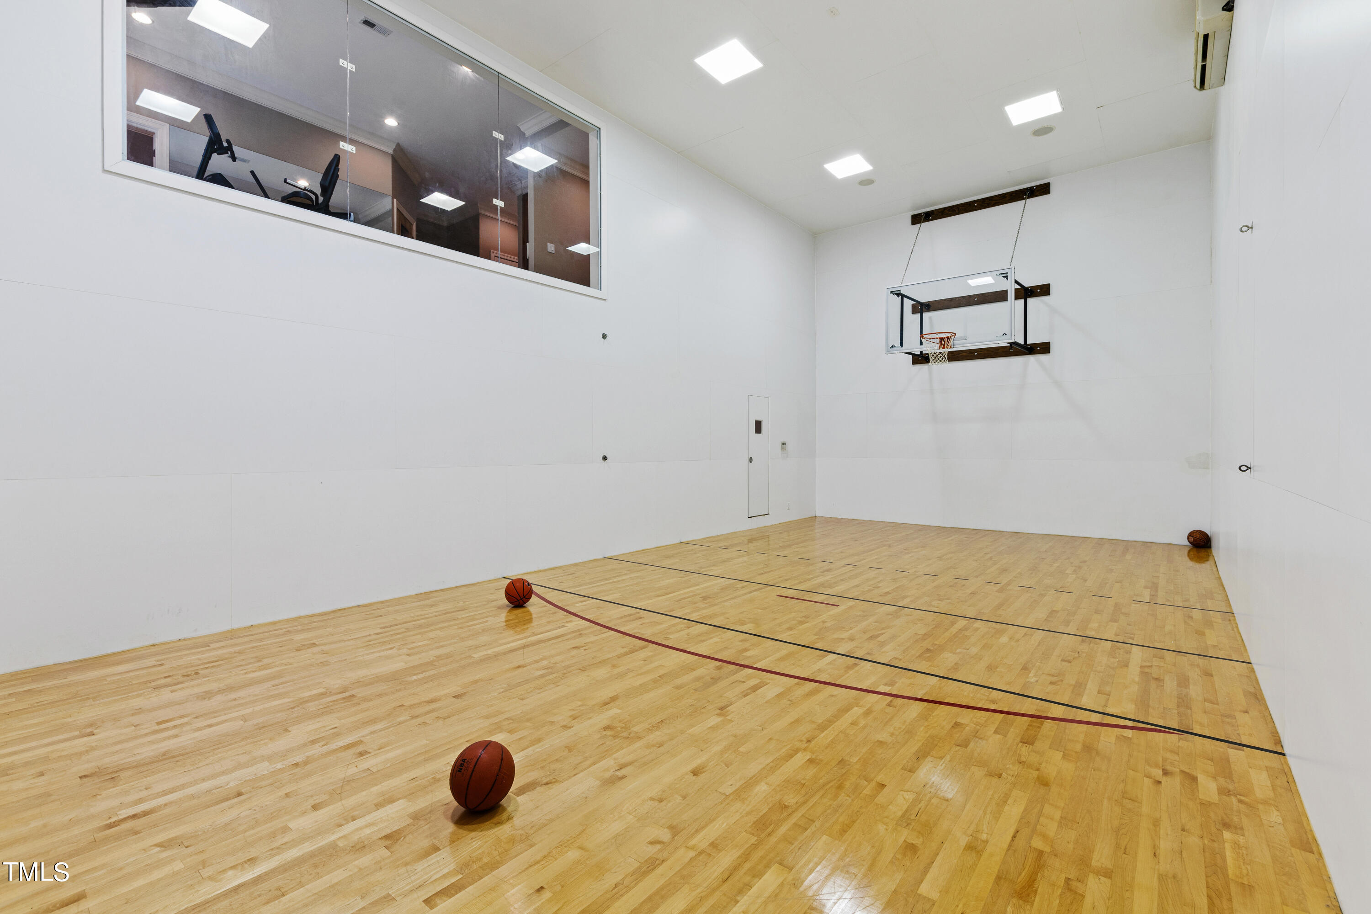
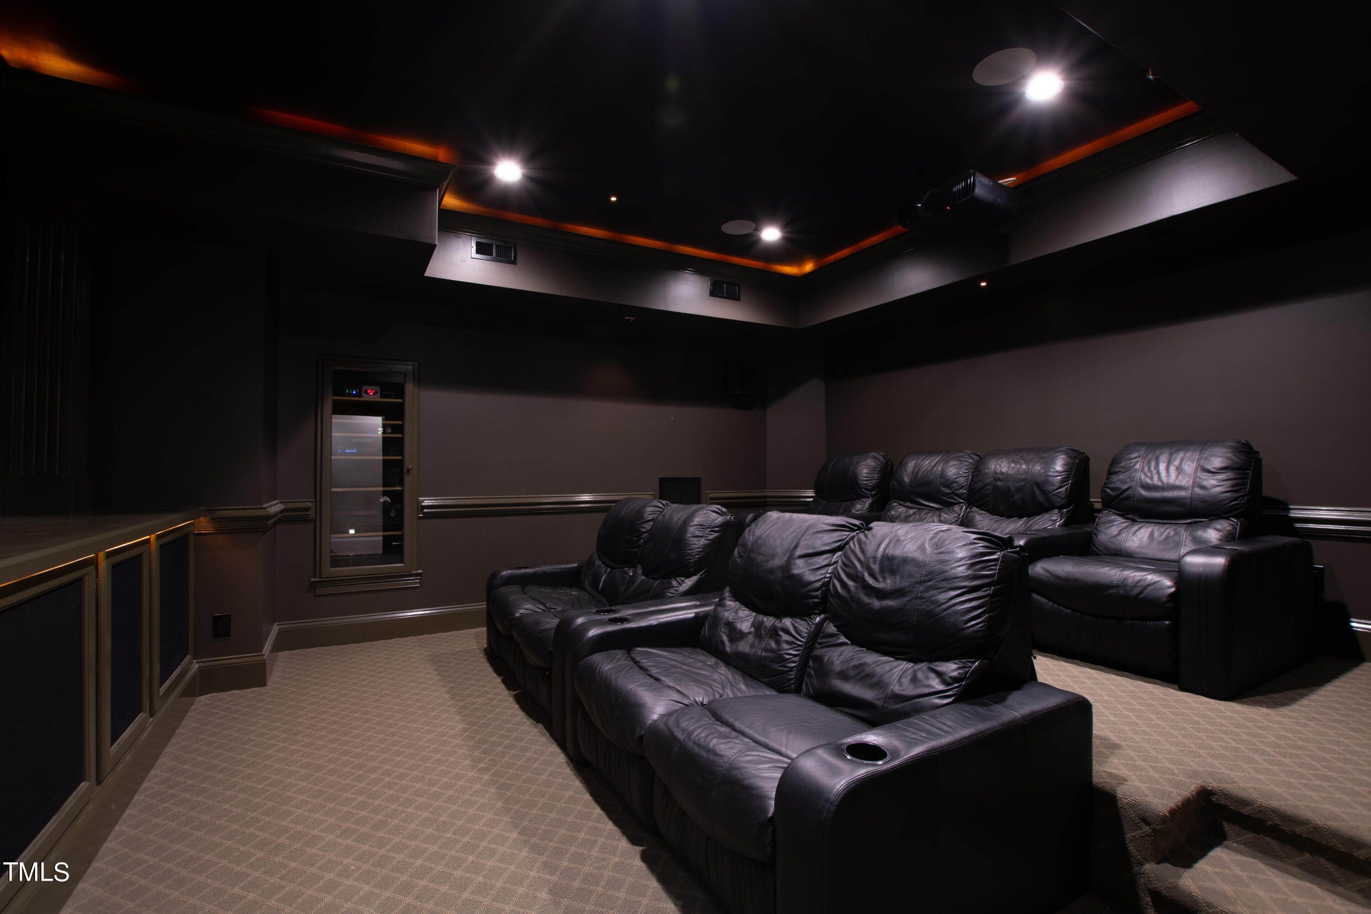
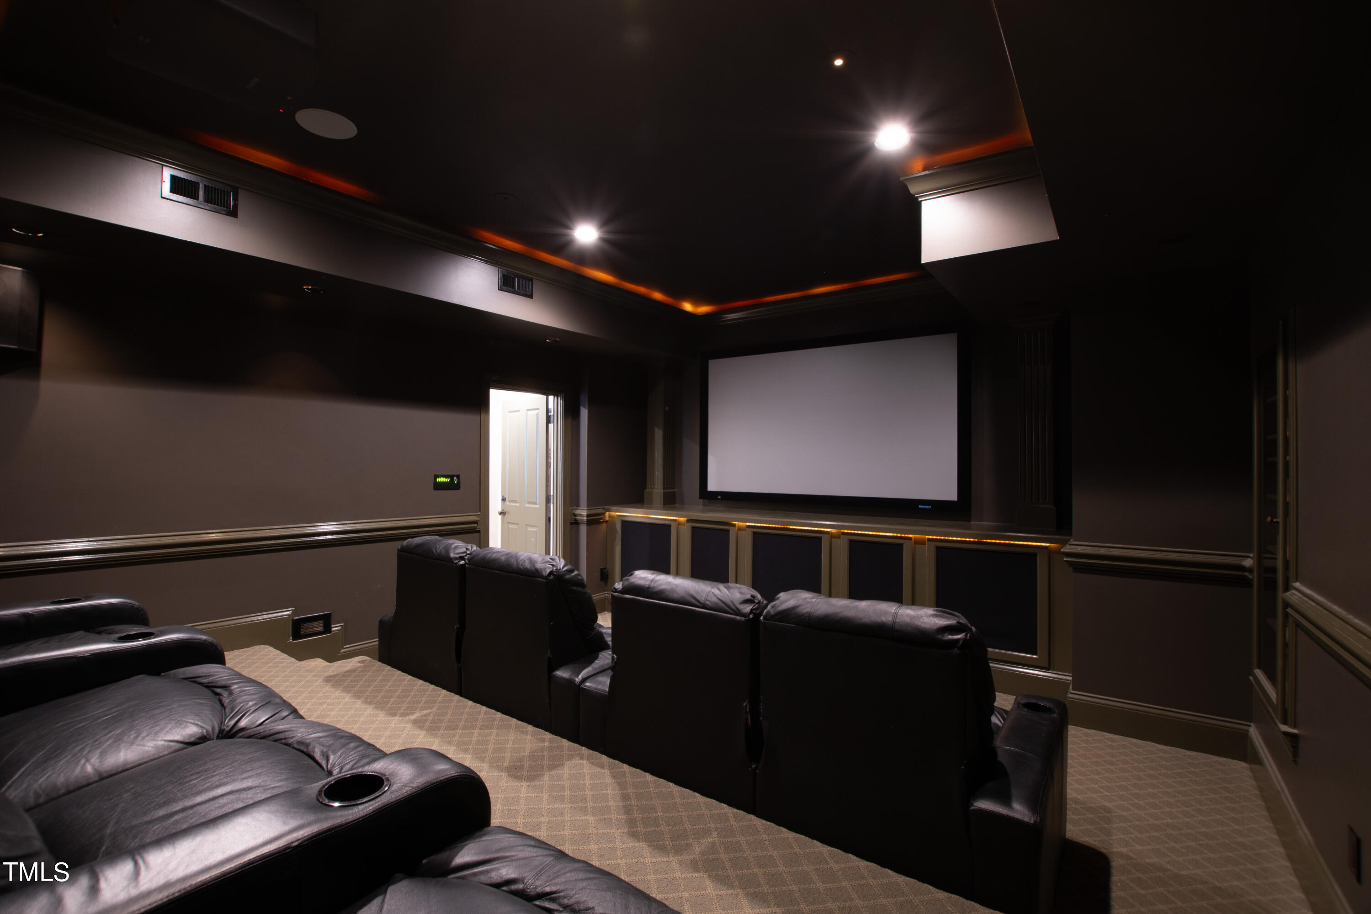
The lower level also hosts a first-class theatre room with high-end projection and
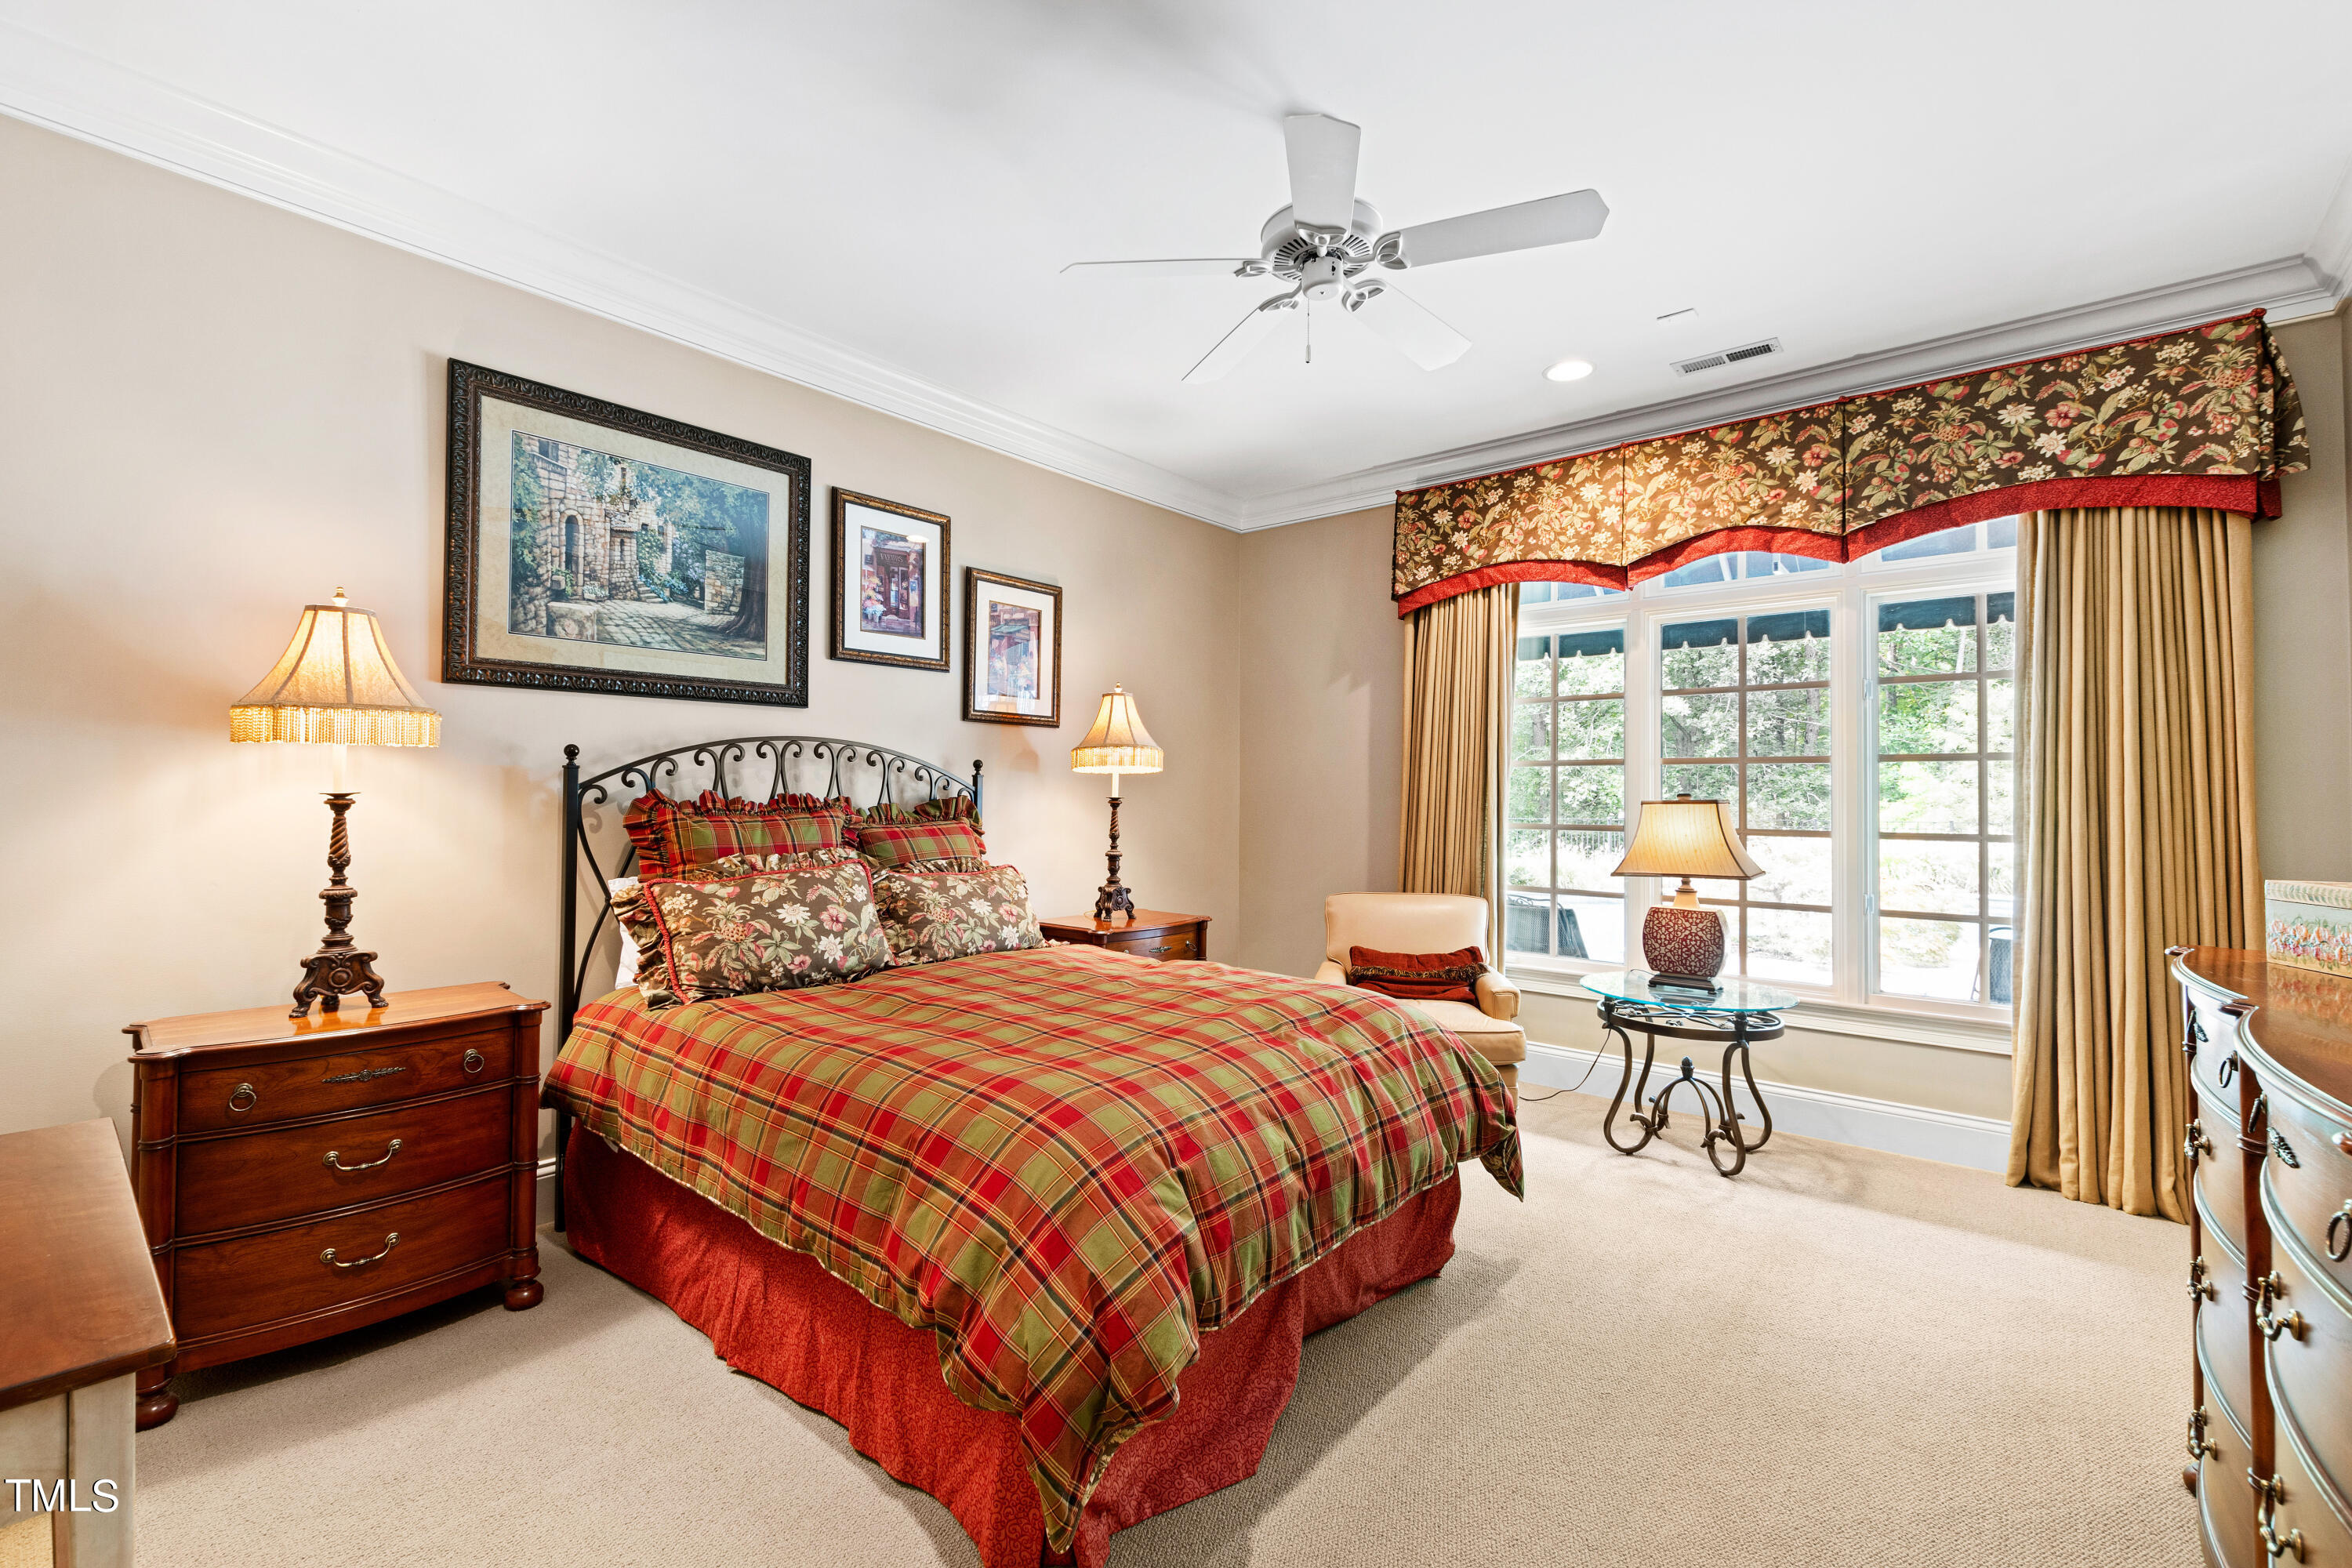
lighting, and plush seating for unsurpassed audience comfort. There is a bedroom suite,
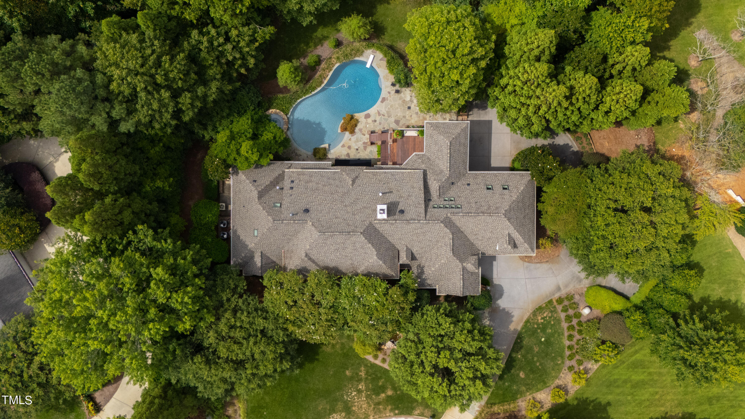
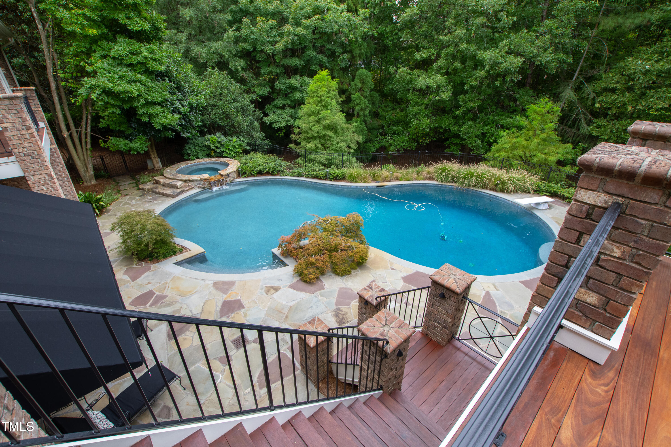
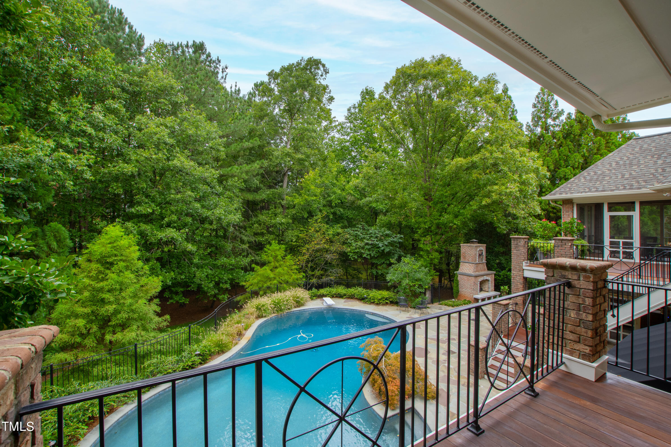
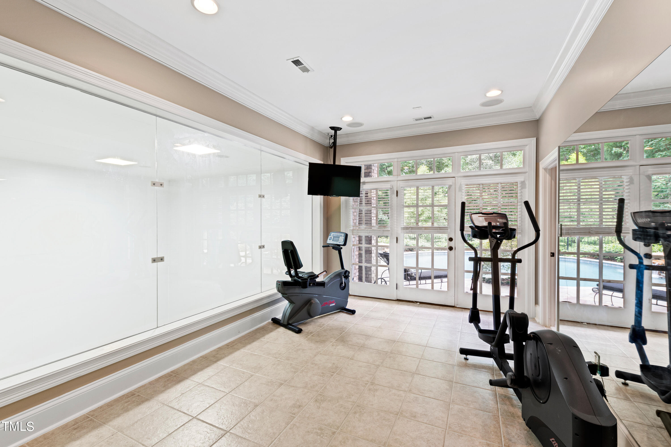
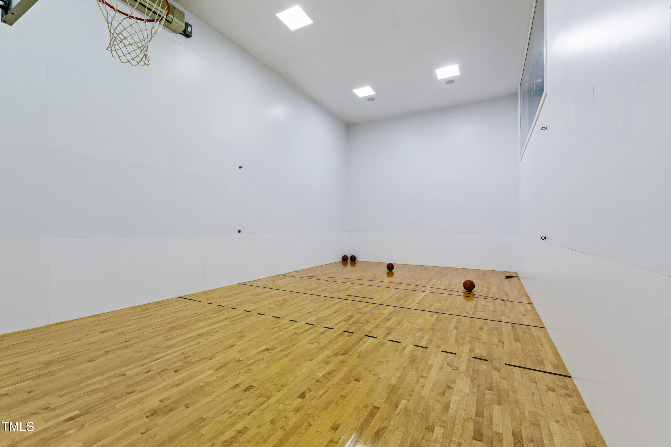
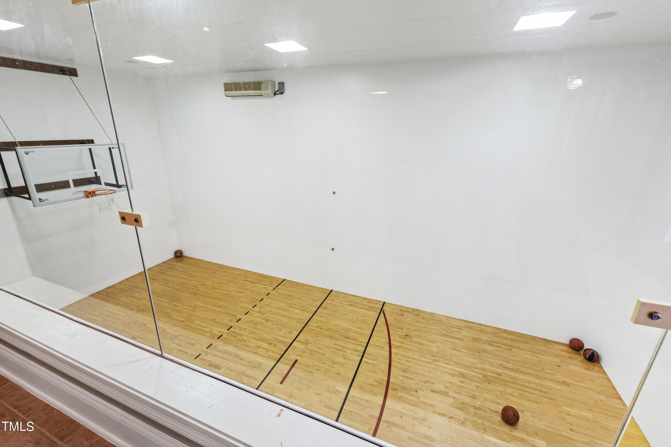
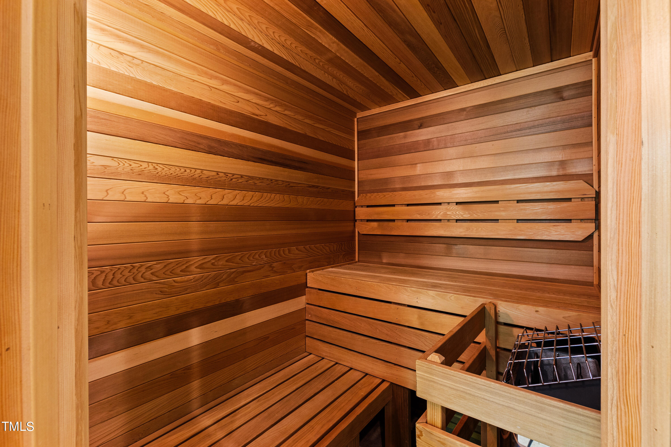
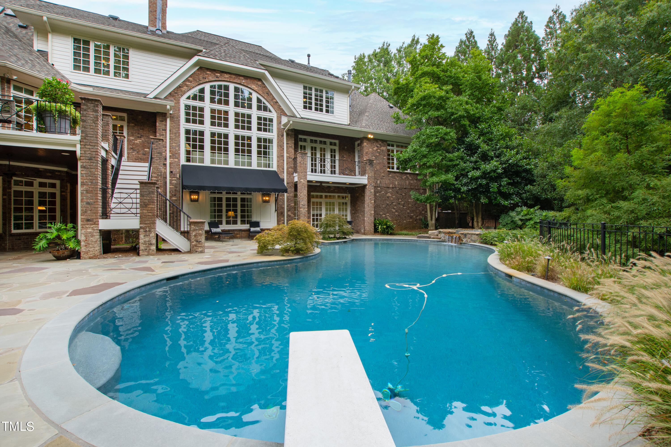
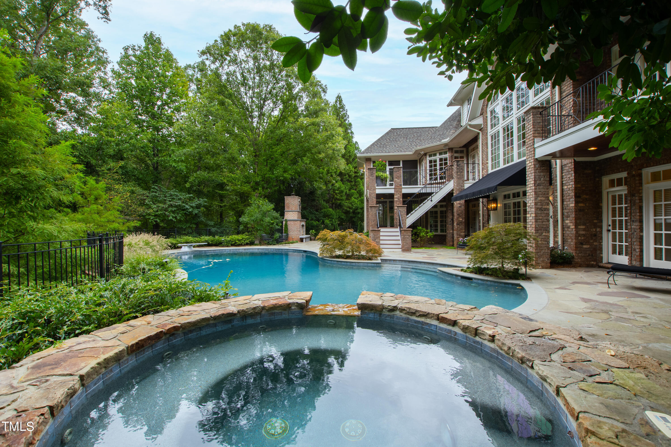
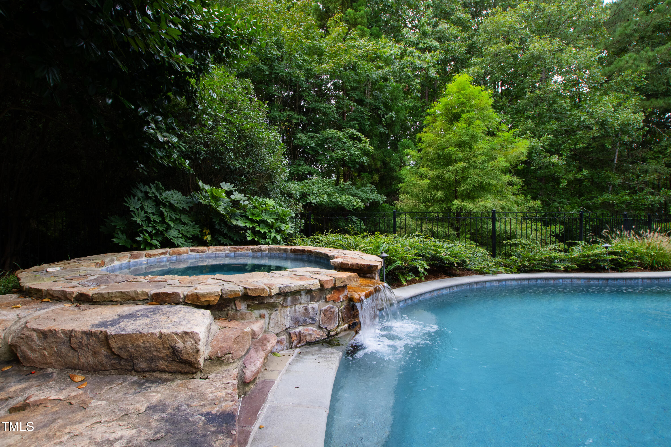
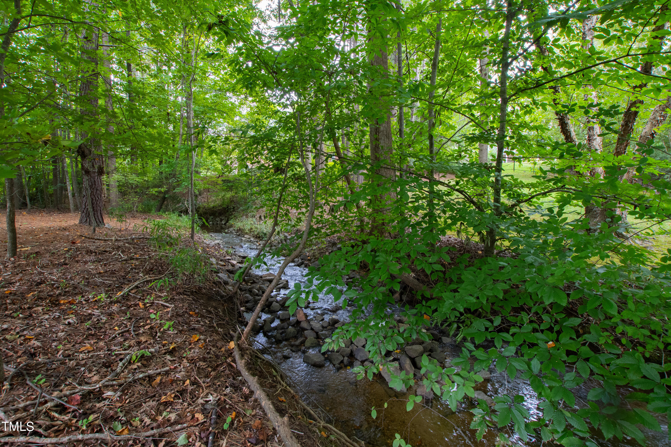
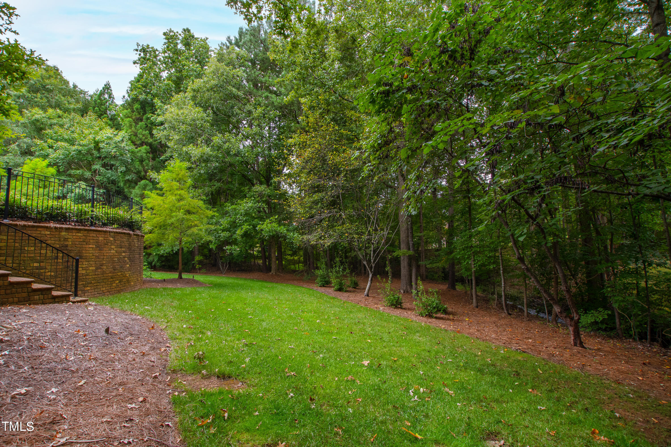
an exercise room, a sauna, and an indoor sport court. The home's rear grounds accommodate a sparkling pool and in-ground spa; a lawn; a freestanding fireplace; and multiple seating or entertainment areas - all accessible from various parts of the home.Importantly, this magnificent residence is convenient to schools, services, and numerous recreational amenities such as Koka Booth Amphitheater, Symphony Lake Greenway and its peaceful creek that runs adjacent to the rear of the property.

Share Property

Location

231 Devonbrook Lane, Cary, NC 27518

Status

Sold
Mollie Owen

Mollie Owen

TITLE

Broker

PHONE

919.602.2713

Property Amenities

Interior
Laundry room In Basement, Laundry Room, Main Level
Fireplace Gas Log, Wood Burning
Appliances Disposal, Double Oven, Gas Cooktop, Ice Maker, Microwave, Refrigerator, Stainless Steel Appliance(s), Oven, Warming Drawer, Water Heater
Flooring Carpet, Hardwood, Tile
Total Bedrooms: 6
Half Bathrooms: 3
Full Bathrooms: 7
Other Interior Features Bar, Bathtub/Shower Combination, Pantry, Ceiling Fan(s), Central Vacuum, Coffered Ceiling(s), Crown Molding, Double Vanity, Eat-in Kitchen, Entrance Foyer, Granite Counters, High Ceilings, Kitchen Island, Master Downstairs, Recessed Lighting, Smooth Ceilings, Walk-In Closet(s), Walk-In Shower, Water Closet, Whirlpool Tub
Area & Lot
Total area 9,861 Sq.Ft.
Lot Area 1.09 Acres
Living area 9,861 Sq.Ft.
MLS® ID 10054023
Year Built 2002
High School Wake - Athens Dr
Middle School Wake - Dillard
Elementary School Wake - Penny
Architecture Styles Traditional
Type Residential
Status Sold
Exterior
Stories 3
Pool In Ground, Pool/Spa Combo, Salt Water
Air conditioning Central Air
Heat type Central, Forced Air
Water Source Public
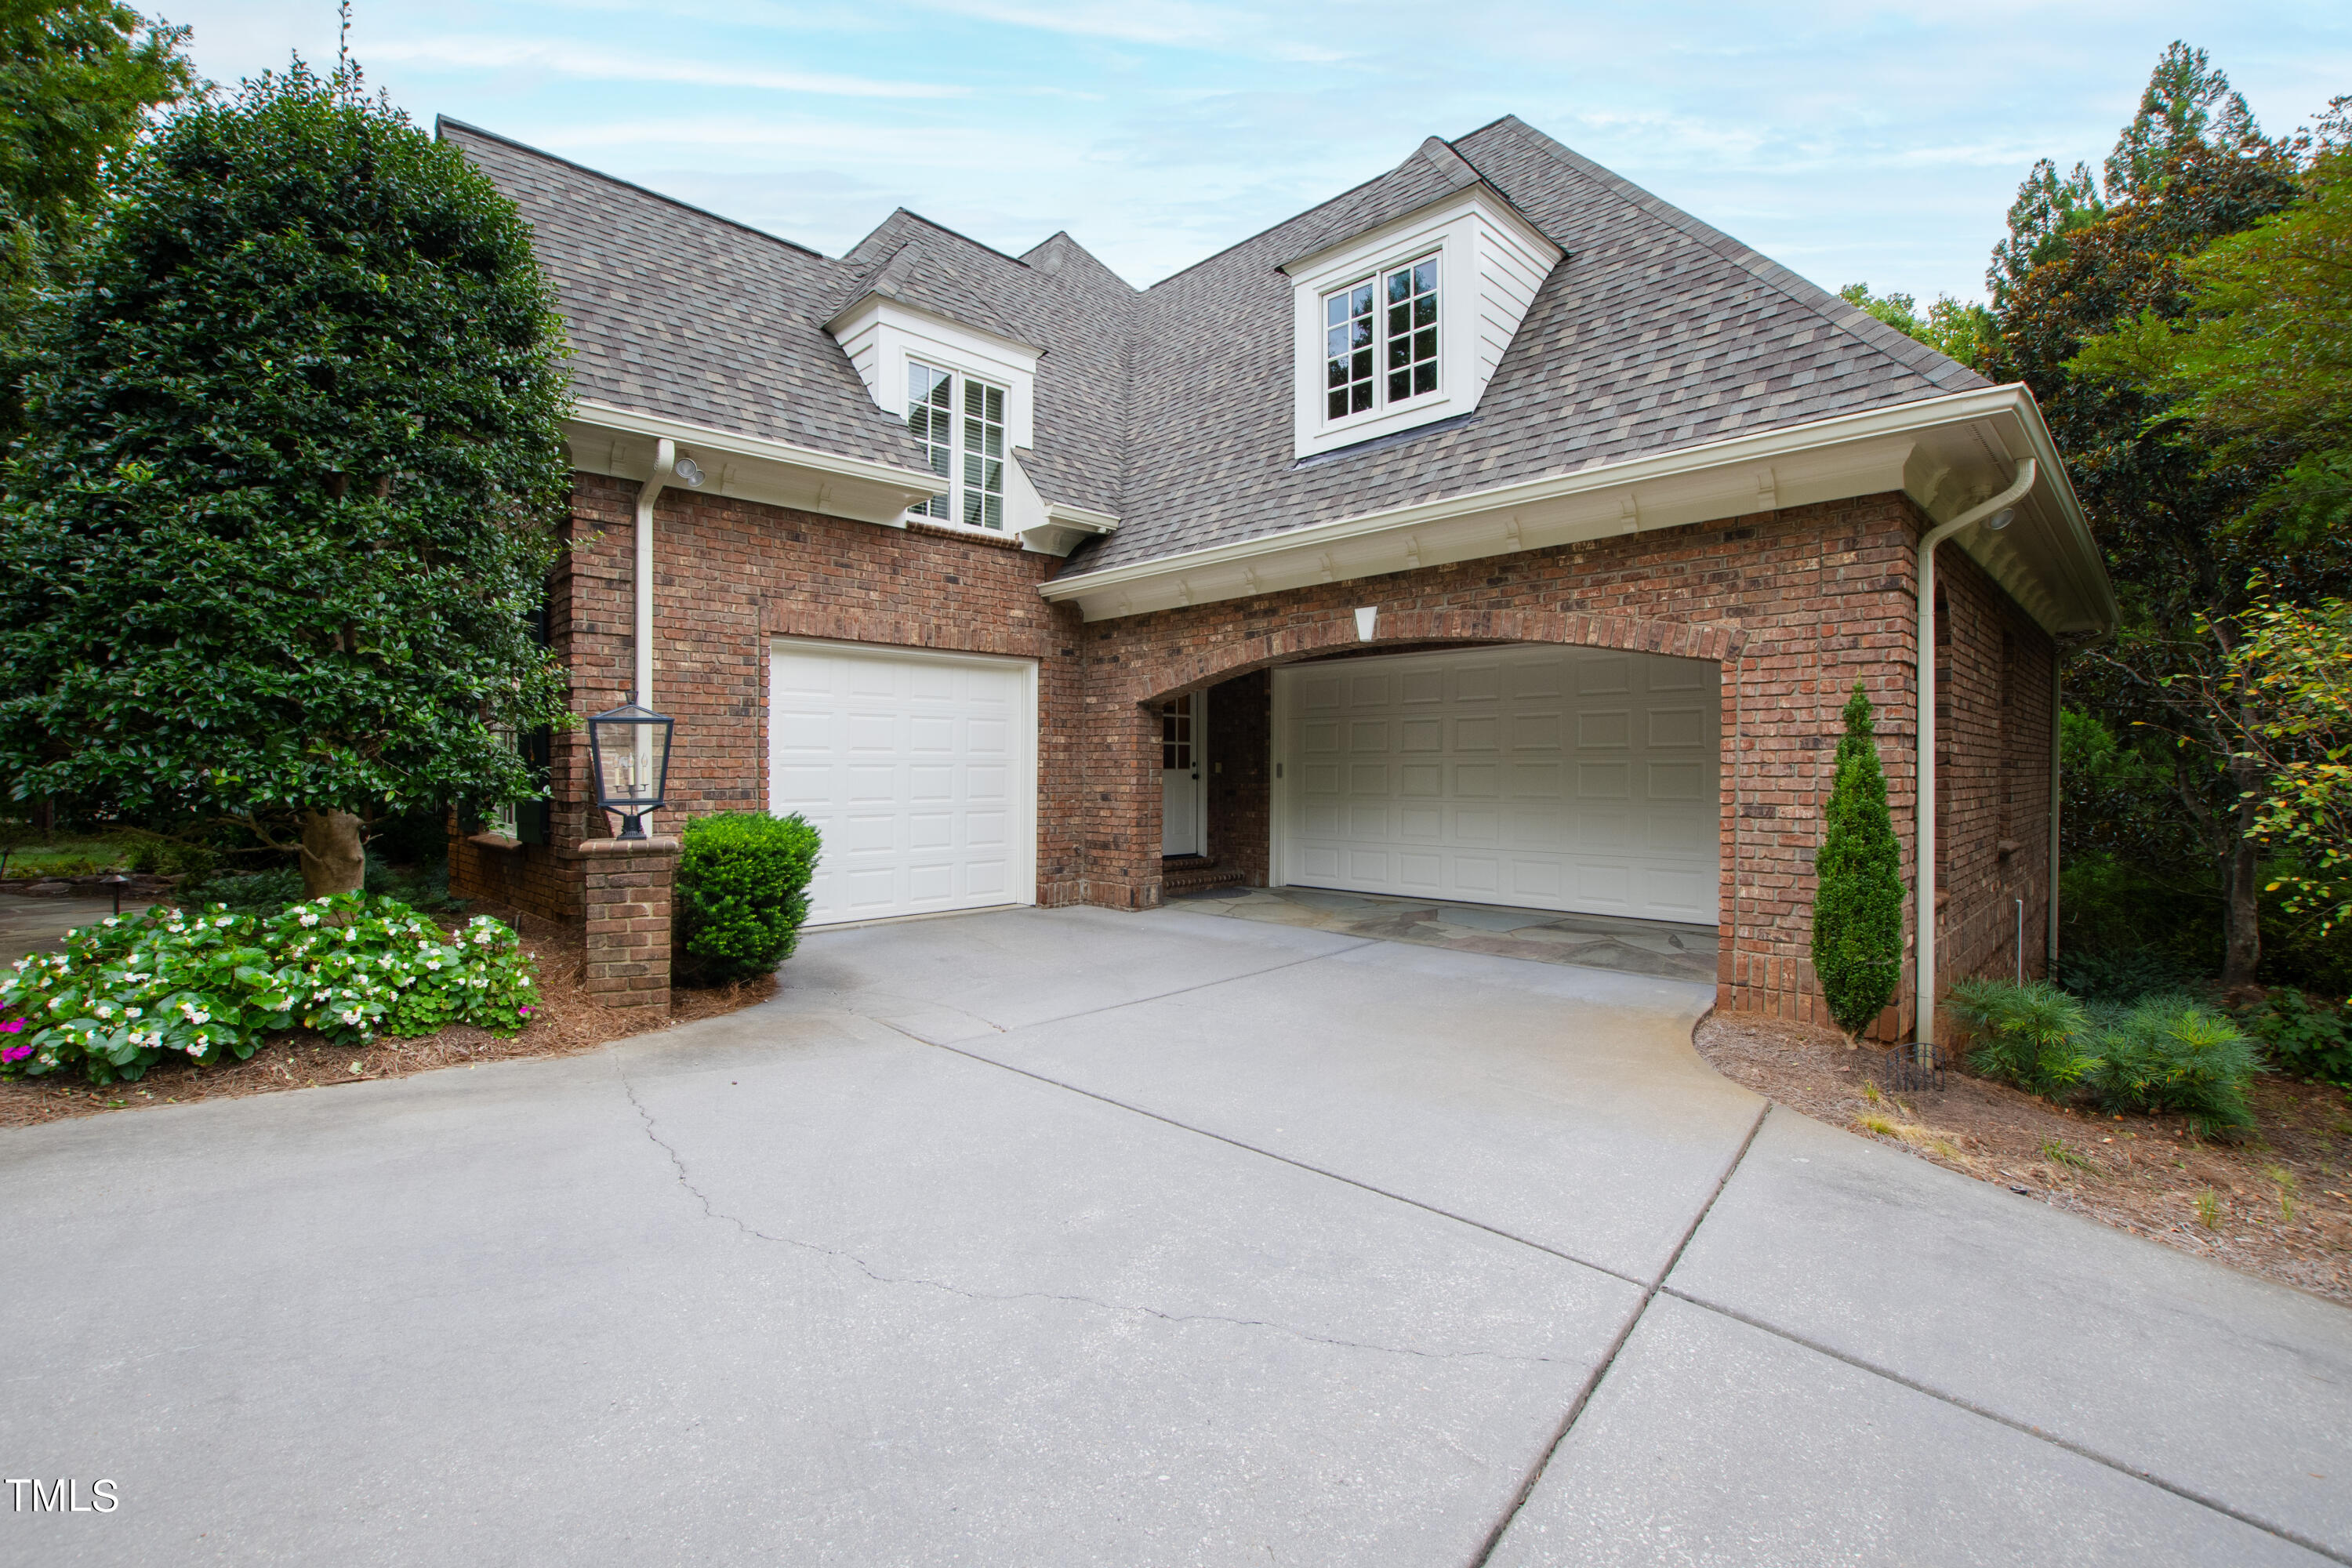
Garage Space 5.0
Sewer Public Sewer
Other Exterior Features Outdoor Grill, Outdoor Kitchen
Parking Garage
Roof Asphalt, Shingle
Finance
Sales Price $2,600,000
HOA Fees $228 quarterly
Real Estate Tax $19,968 yearly

Let's Get Started

Work with us for unparalleled Raleigh luxury real estate service. Our deep local insight, refined marketing, and 25+ years of experience mean high-value transactions handled with care and precision—reach out to see what we can achieve for you.