Leave a Message

Thank you for your message. We will be in touch with you shortly.

2257 Brisbayne Circle
VIEW PHOTOS
Listing courtesy of Hodge & Kittrell Sotheby's Int
$600,000

2257 Brisbayne Circle

4 Beds 3 Baths 1,985 Sq.Ft. 6,969.6 Sq.Ft.

Description

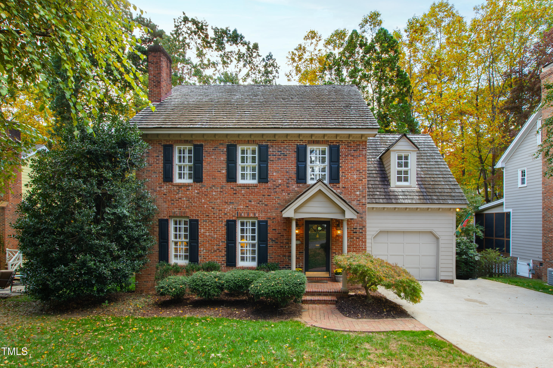
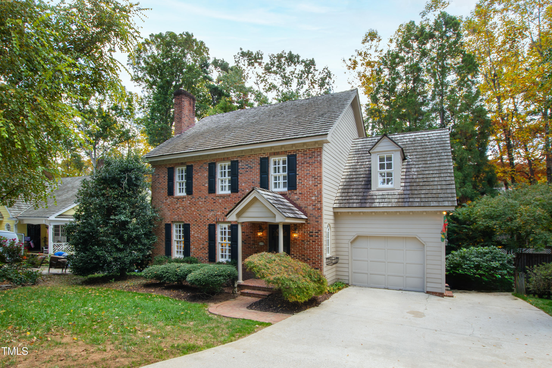
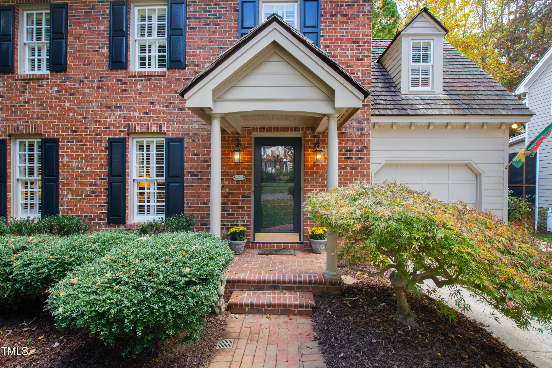
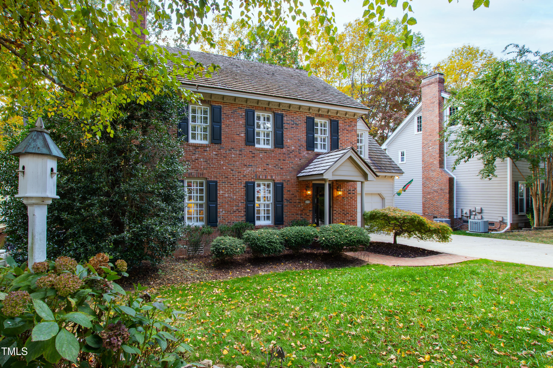
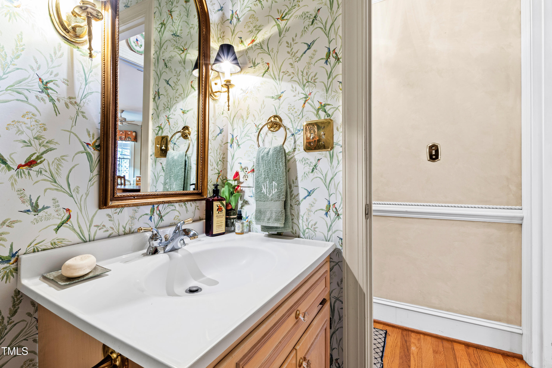
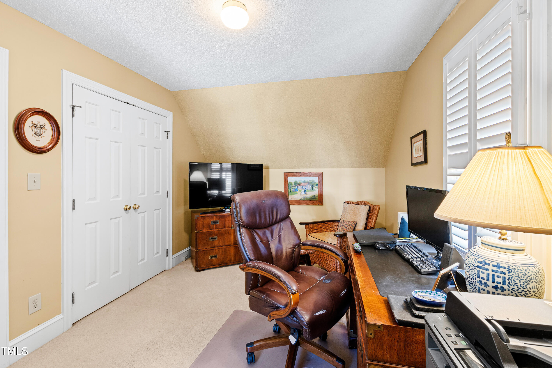
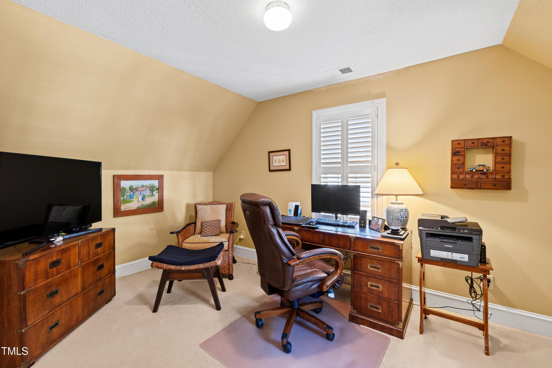
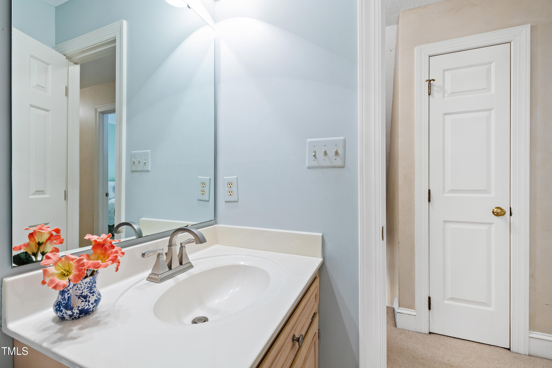
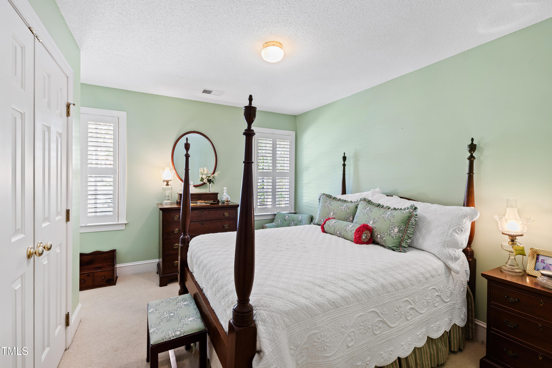
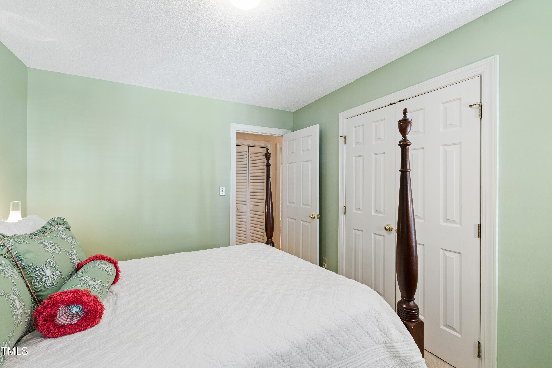
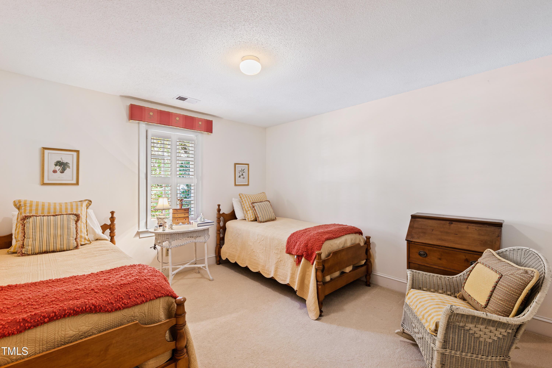
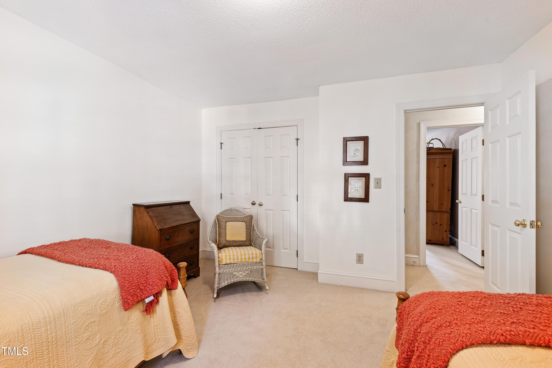
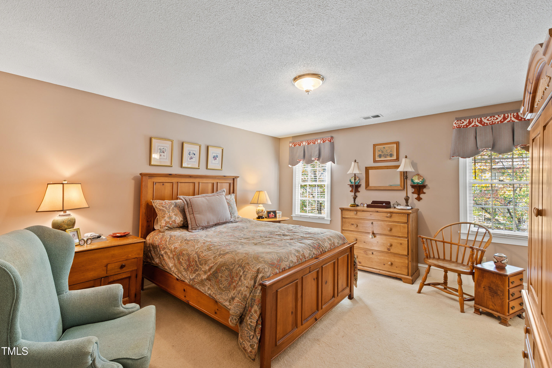
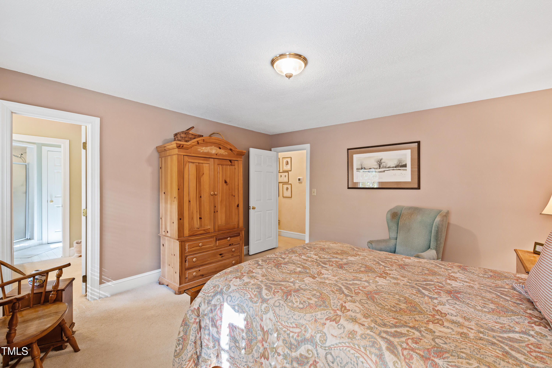
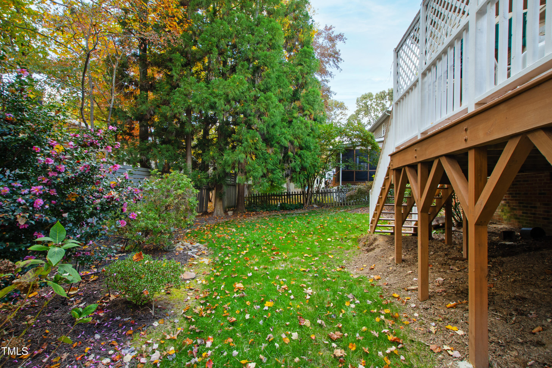
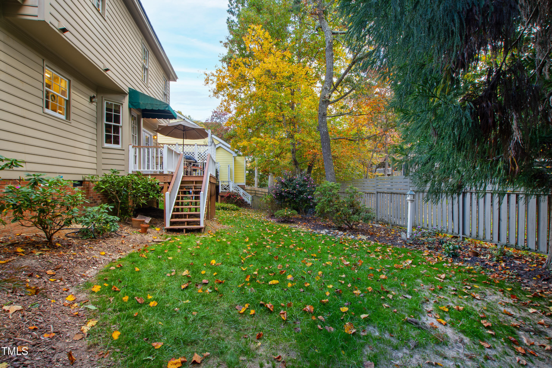
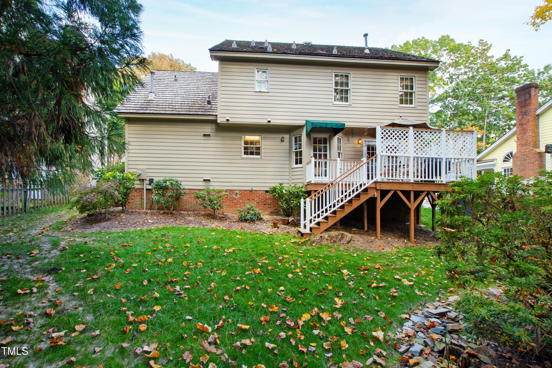
Nestled in the private, picturesque Bridgeport neighborhood, 2257 Brisbayne Circle brings storybook charm to life with its classic cedar shake roof and timeless two-story design. This well-loved home offers a spacious, versatile layout featuring four generously sized bedrooms and 2.5 baths, perfect for accommodating guests, a home office, or both.

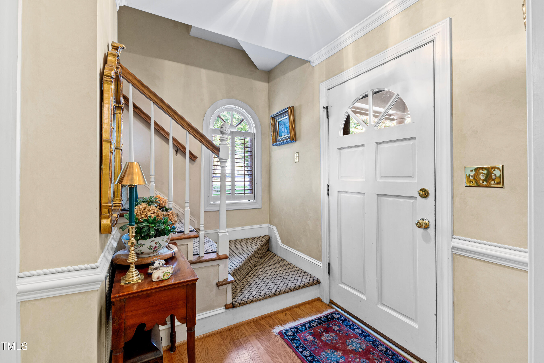
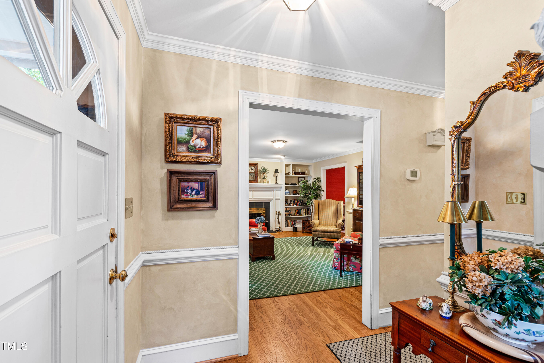
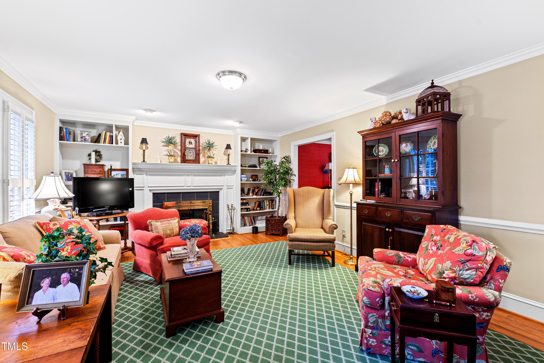
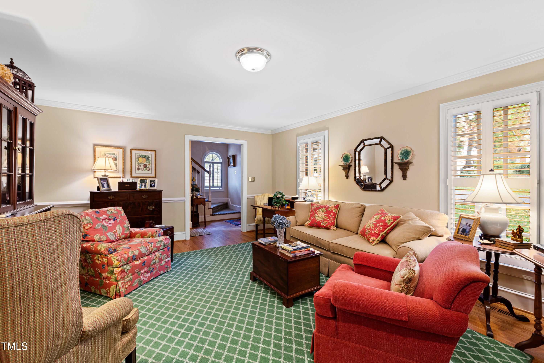
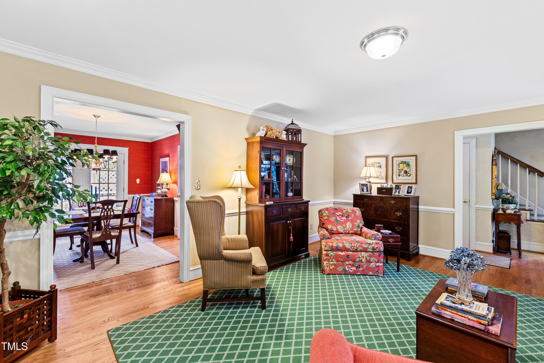
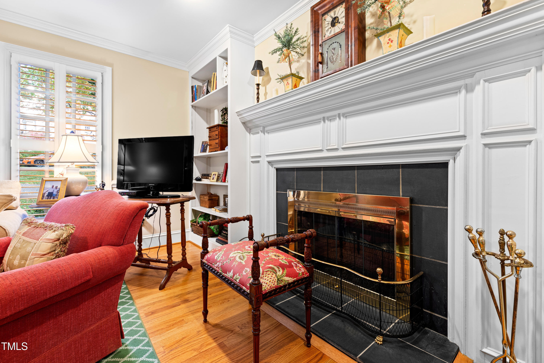
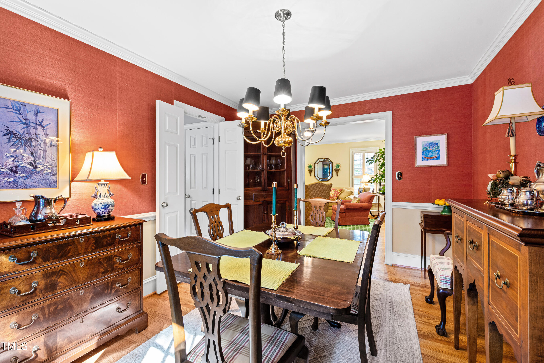
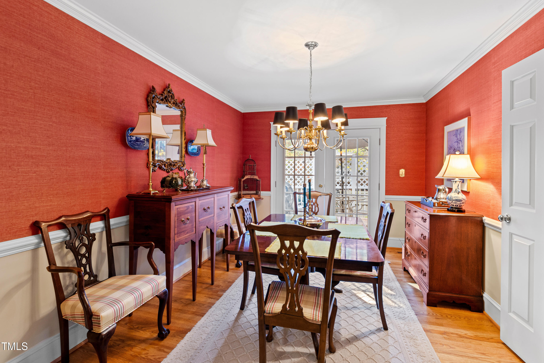
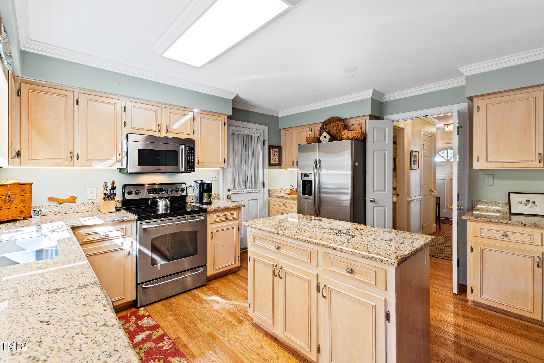
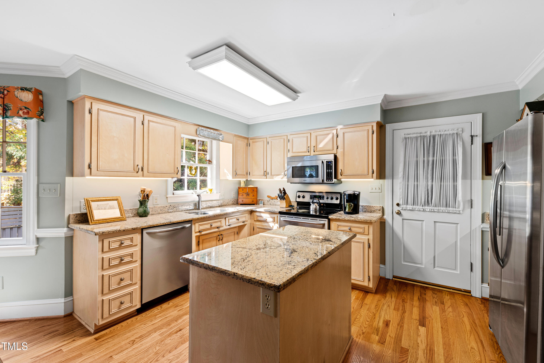
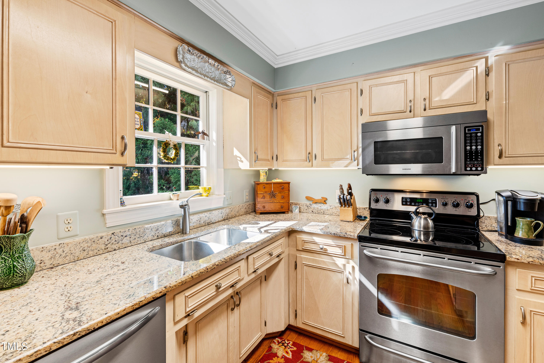
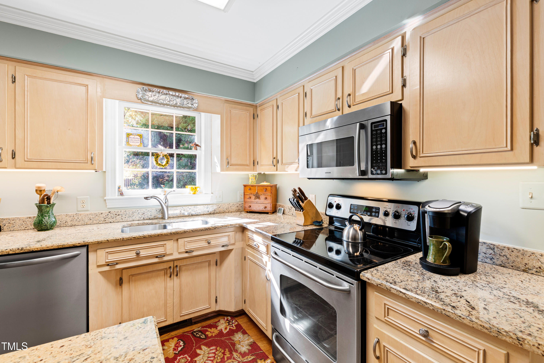
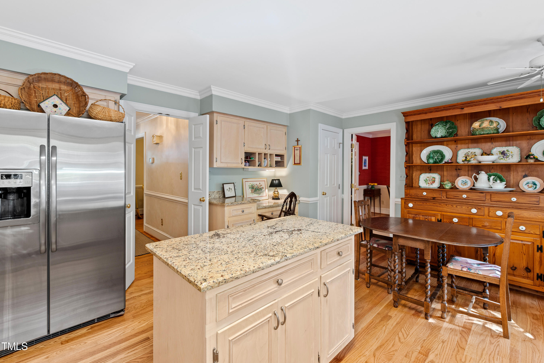
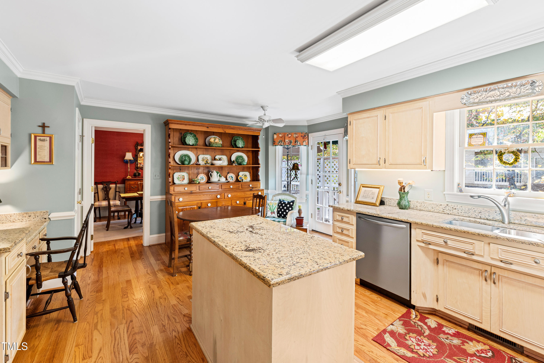
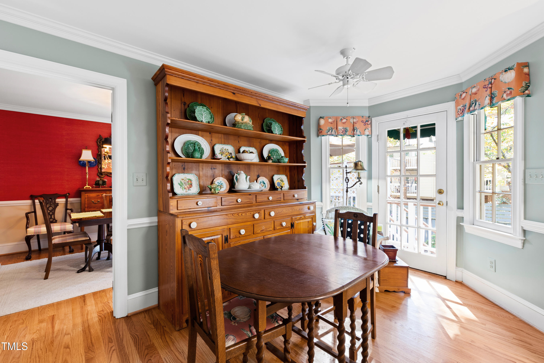
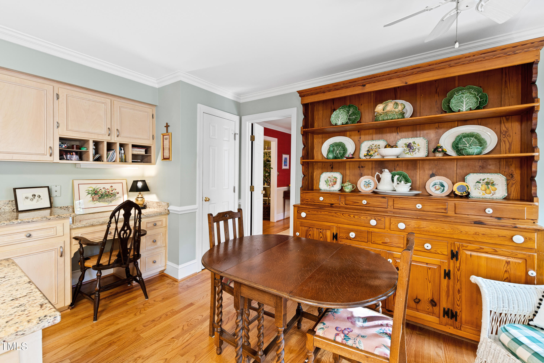
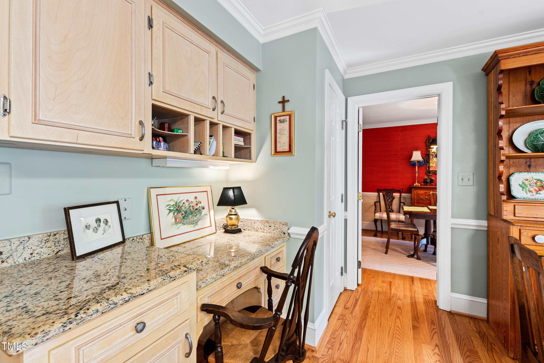
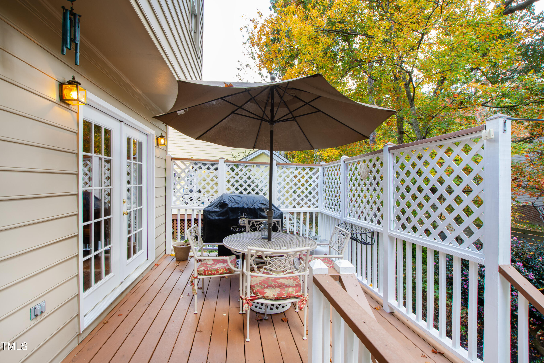
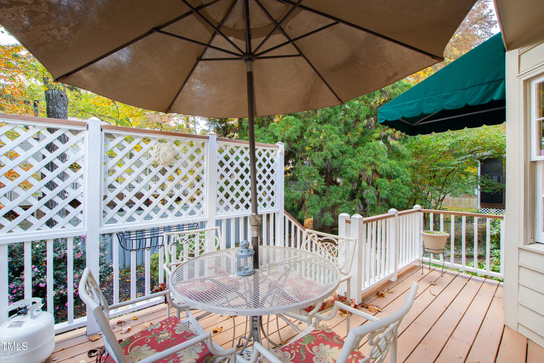
Step inside to find plantation shutters and gleaming hardwood floors that flow throughout the main level, creating a warm and inviting atmosphere. At the heart of the home, a cozy family room with a fireplace and built-in bookshelves offers the ideal spot to relax. Adjacent to the family room, a formal dining room provides an elegant setting for gatherings and special occasions. The spacious kitchen seamlessly blends beauty with function, featuring a central island, stainless steel appliances, granite countertops, a built-in desk, and a bright breakfast nook. Enjoy indoor-outdoor living with easy access to a private back deck, perfect for hosting family gatherings or unwinding in a serene setting.

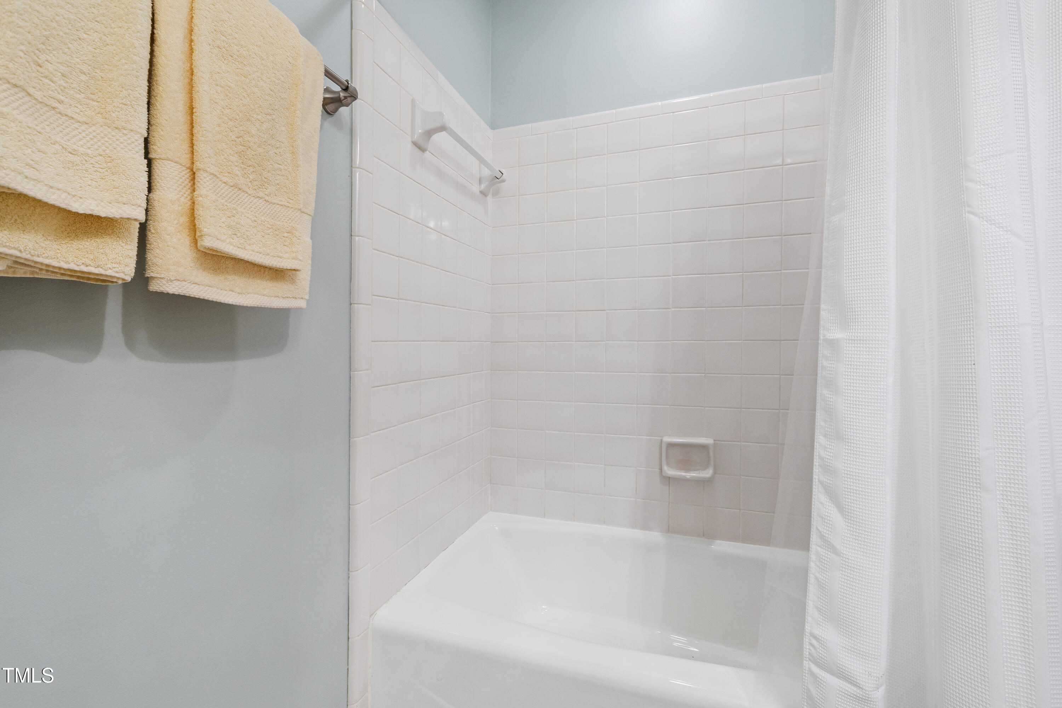
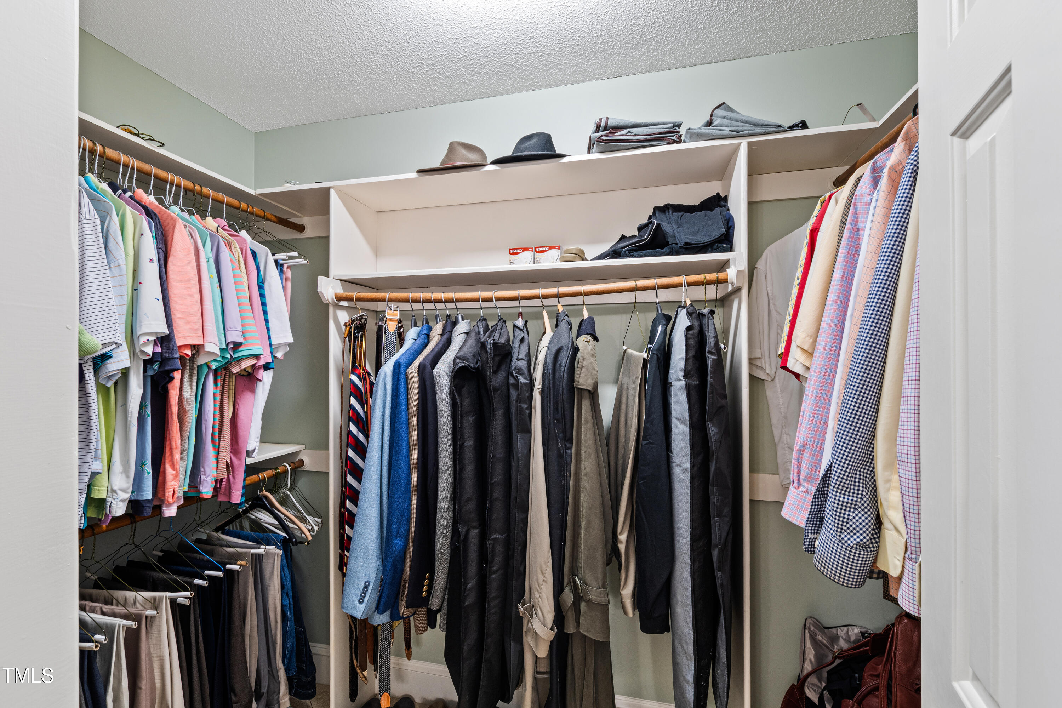
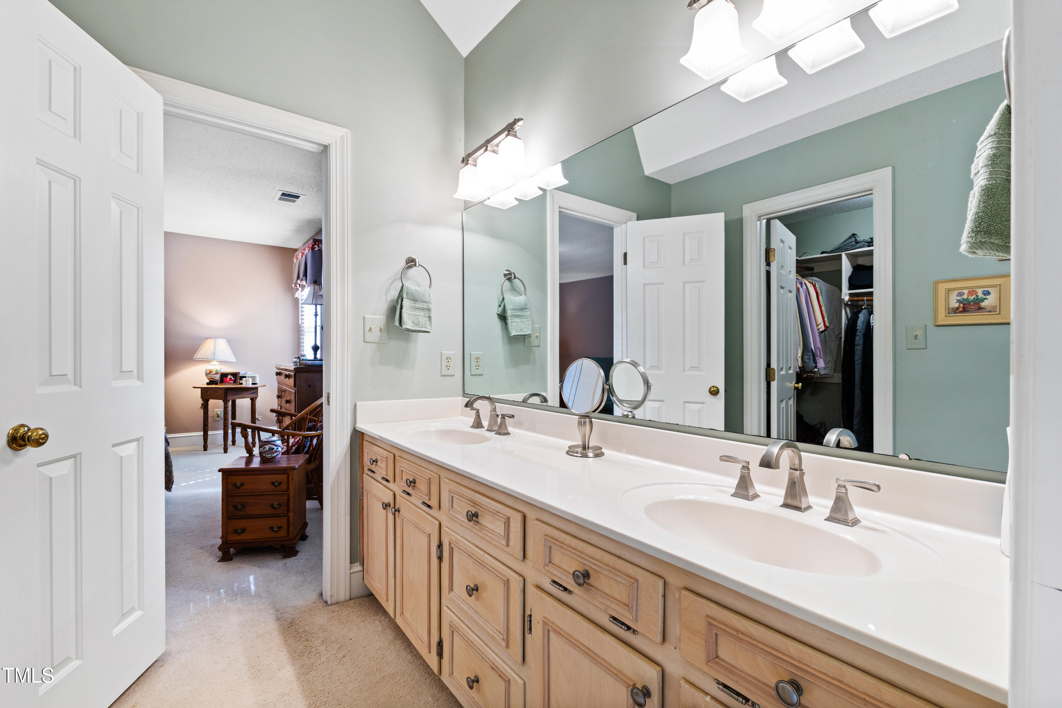
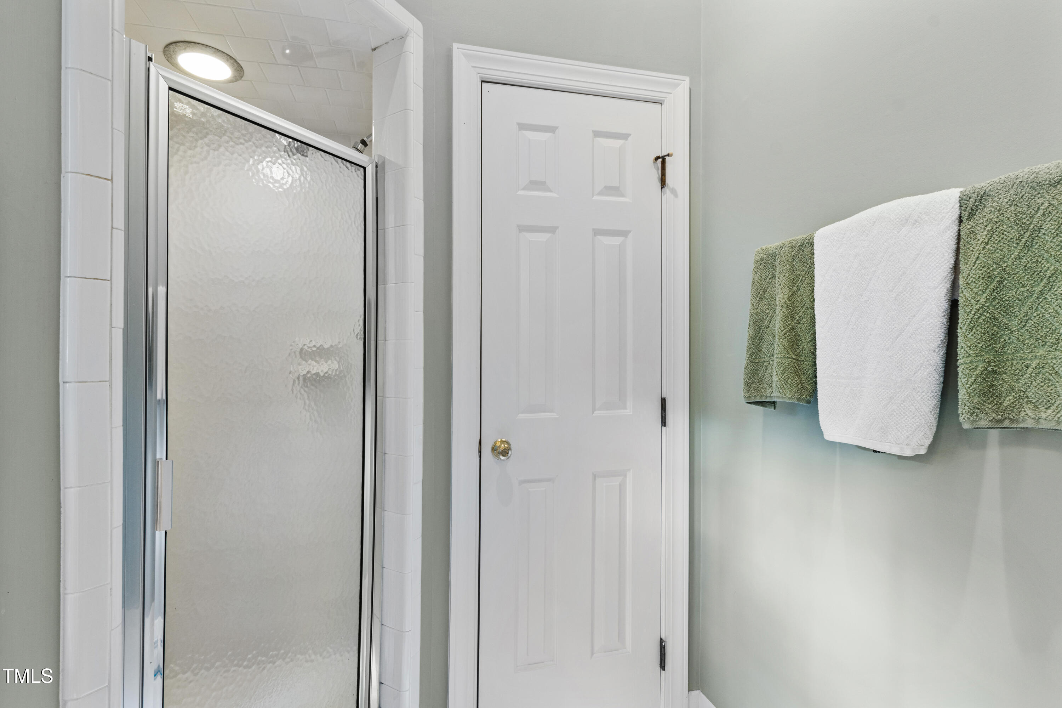
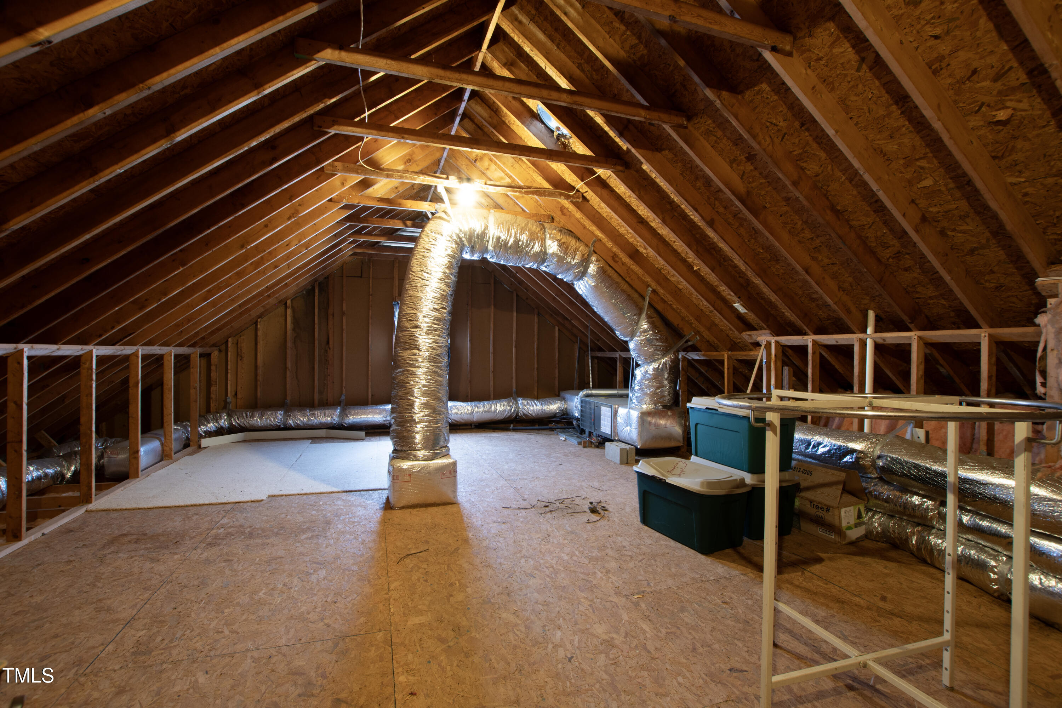
Upstairs, the primary suite offers a peaceful retreat with a large closet and an ensuite bath complete with a walk-in shower and double vanity. Additional features include a one-car garage and an easily accessible, walk-up attic with ample storage space.

This charming home awaits its next chapter - ready to welcome you!

Share Property

Location

2257 Brisbayne Circle, Raleigh, NC 27615

Status

Sold
Mollie Owen

Mollie Owen

TITLE

Broker

PHONE

919.602.2713

Property Amenities

Interior
Laundry room Laundry Closet
Fireplace Living Room
Appliances Dishwasher, Microwave, Oven, Range, Refrigerator, Washer/Dryer, Water Heater
Flooring Wood
Total Bedrooms: 4
Half Bathrooms: 1
Full Bathrooms: 2
Other Interior Features Double Vanity, Granite Counters, Kitchen Island, Walk-In Closet(s)
Area & Lot
Total area 1,985 Sq.Ft.
Lot Area 6,969.6 Sq.Ft.
Living area 1,985 Sq.Ft.
MLS® ID 10062487
Year Built 1989
High School Wake County Schools
Middle School Wake County Schools
Elementary School Wake County Schools
Architecture Styles Traditional
Type Residential
Status Sold
Exterior
Stories 2
Air conditioning Central Air, Dual
Heat type Forced Air
Water Source Public
Garage Space 1.0
Sewer Public Sewer
Parking Garage
Roof Shake
Finance
Sales Price $600,000
HOA Fees $655 yearly
Real Estate Tax $5,354 yearly

Let's Get Started

Work with us for unparalleled Raleigh luxury real estate service. Our deep local insight, refined marketing, and 25+ years of experience mean high-value transactions handled with care and precision—reach out to see what we can achieve for you.









