Leave a Message

Thank you for your message. We will be in touch with you shortly.

184 Wildfell Trail
184 Wildfell Trail
184 Wildfell Trail
184 Wildfell Trail
184 Wildfell Trail
184 Wildfell Trail
184 Wildfell Trail
184 Wildfell Trail
184 Wildfell Trail
184 Wildfell Trail
184 Wildfell Trail
184 Wildfell Trail
184 Wildfell Trail
184 Wildfell Trail
184 Wildfell Trail
184 Wildfell Trail
184 Wildfell Trail
184 Wildfell Trail
184 Wildfell Trail
184 Wildfell Trail
184 Wildfell Trail
184 Wildfell Trail
184 Wildfell Trail
184 Wildfell Trail
184 Wildfell Trail
184 Wildfell Trail
184 Wildfell Trail
184 Wildfell Trail
184 Wildfell Trail
184 Wildfell Trail
184 Wildfell Trail
184 Wildfell Trail
184 Wildfell Trail
184 Wildfell Trail
184 Wildfell Trail
184 Wildfell Trail
184 Wildfell Trail
184 Wildfell Trail
184 Wildfell Trail
184 Wildfell Trail
184 Wildfell Trail
184 Wildfell Trail
184 Wildfell Trail
184 Wildfell Trail
184 Wildfell Trail
184 Wildfell Trail
184 Wildfell Trail
184 Wildfell Trail
184 Wildfell Trail
184 Wildfell Trail
184 Wildfell Trail
184 Wildfell Trail
184 Wildfell Trail
184 Wildfell Trail
184 Wildfell Trail
184 Wildfell Trail
184 Wildfell Trail
184 Wildfell Trail
VIEW PHOTOS
Listing courtesy of HODGE & KITTRELL SOTHEBYS INTE
$675,000

184 Wildfell Trail

4 Beds 4 Baths 3,331 Sq.Ft. 3,920.4 Sq.Ft.

Description

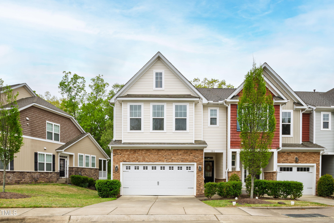
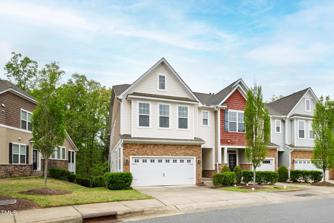
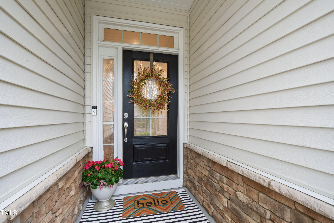
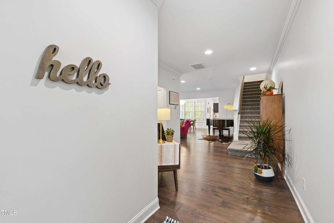
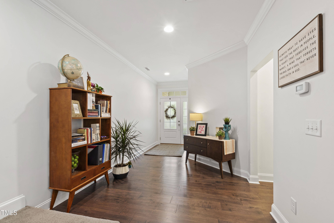
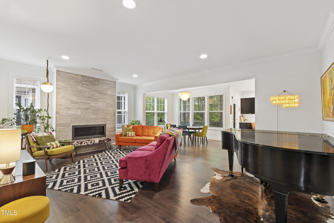
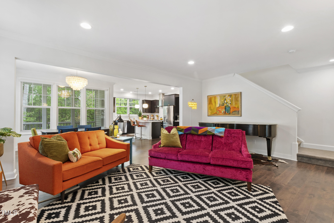
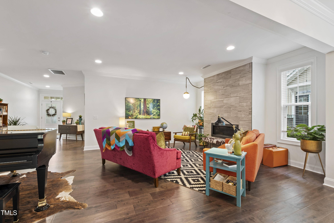
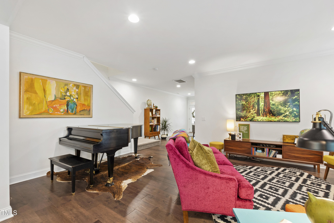
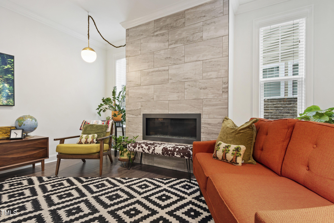
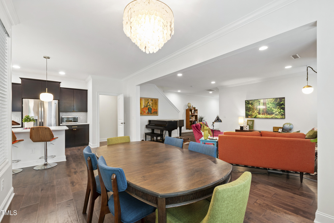
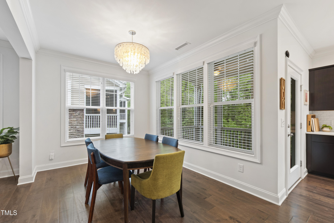
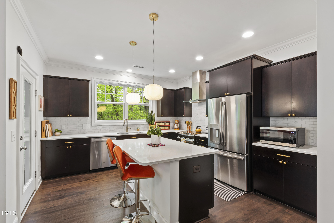
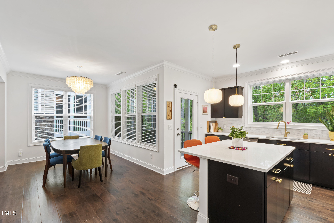
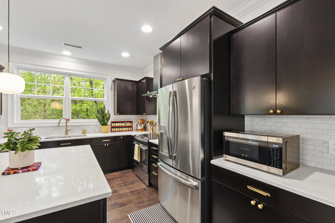
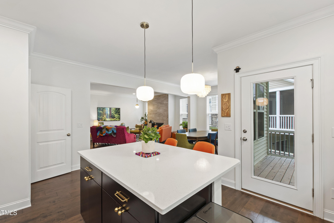
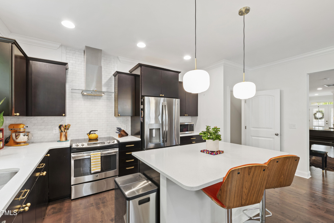
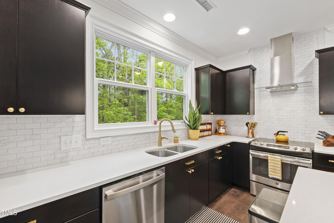
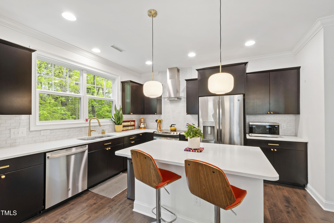
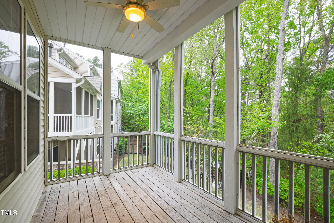
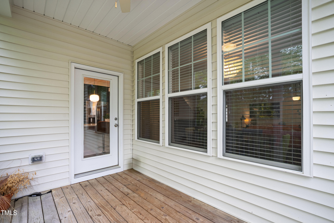
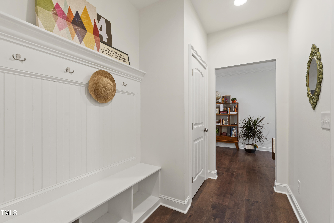
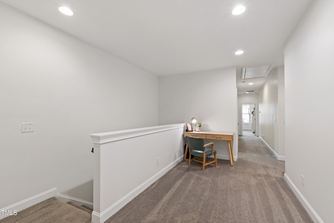
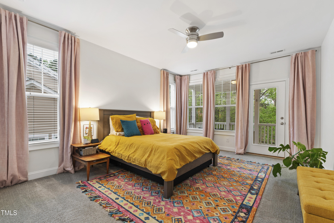
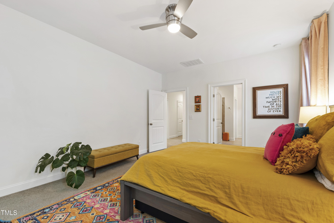
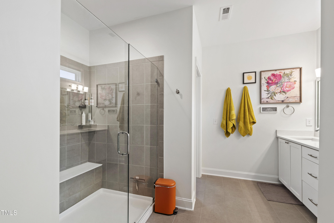
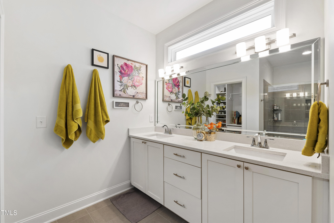
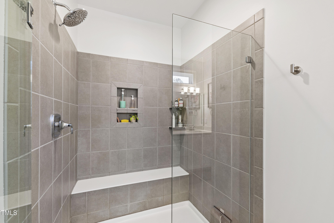
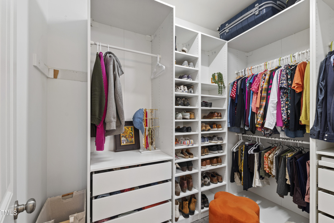
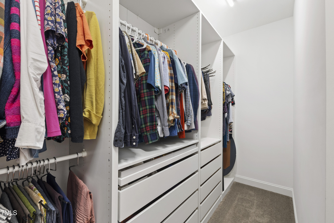
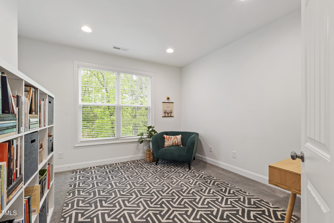
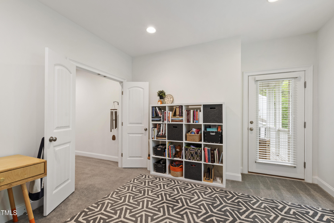
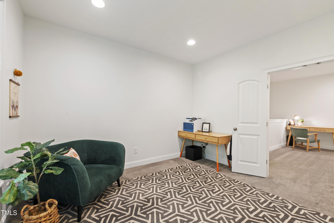
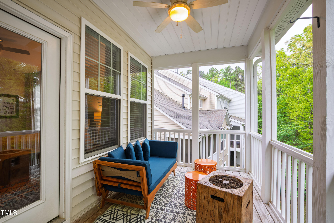
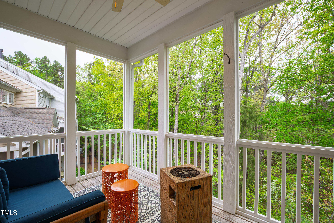
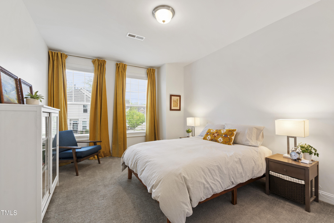
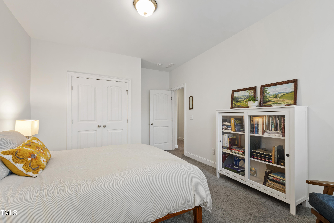
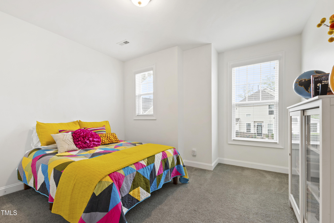
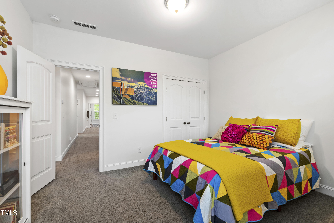
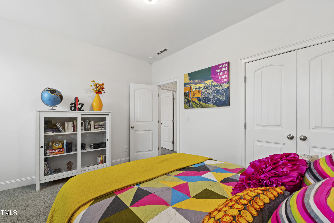
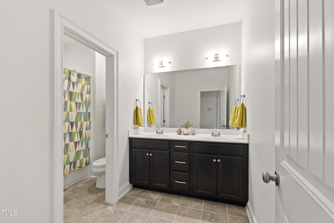
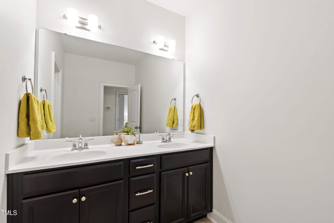
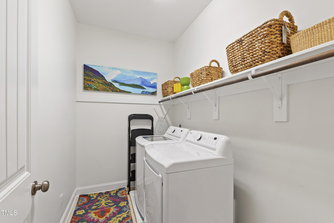
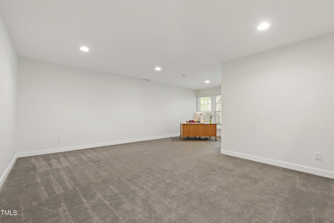
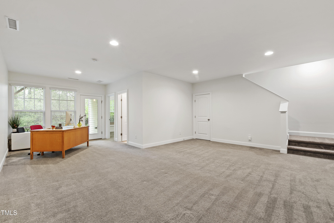
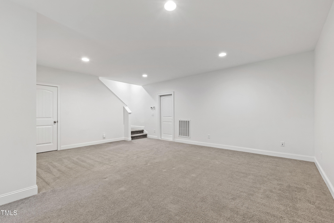
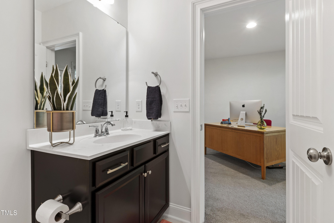
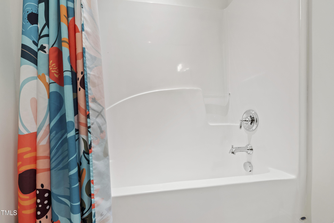
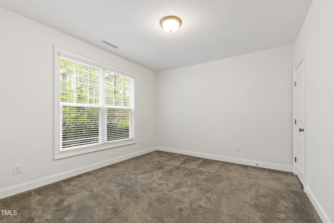
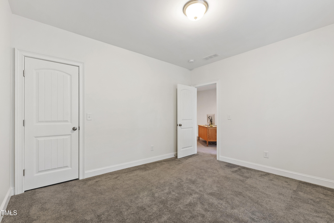
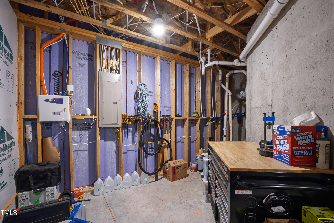
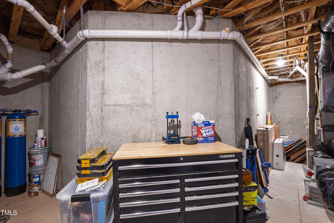
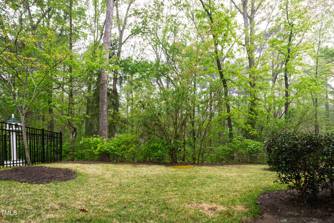
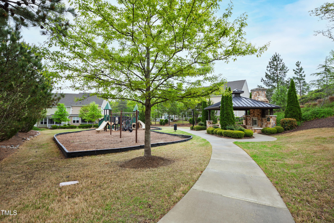
This sun-filled, east facing, end-unit townhome is one of the most spacious floorplans in highly coveted Creeks at Weston! Perfectly situated on a private lot backing to hardwood trees rests 184 Wildfell Trail. Enter through the front door and you're welcomed by beaming natural light and a cozy, yet open floorplan with kitchen updates including quartz countertops, stainless steel appliances, updated hardware and lighting plus a large island for extra storage and seating and screened-in porch. A rare basement offers endless possibilities for recreational room, work from home office, home theatre plus full bedroom ensuite and additional unfinished space perfect for walk-in storage or workshop. The second floor of the home is anchored by a large primary suite with its own balcony porch, perfectly positioned and private bathroom with dual vanity, tiled walk-in shower, water closet and walk-in closet with custom organization system. Complementary to the primary suite are two additional bedrooms plus a large loft space and home office plus a capacious, walk in laundry room. A two-car garage offers additional parking and storage along with visitor parking directly across from the unit. Just around the corner from Park West shopping and dining, with greenway access a short walk away, neighborhood amenities and one of the area's most desired school districts - the location doesn't get any better than this. Peace of mind coupled with an ideal location and low-maintenance living with no lack of space? Look no further! This home was inspected just one year ago with updates and repairs made and supplied in documents.

Share Property

Location

184 Wildfell Trail, Cary, NC 27513

Status

Sold
Mollie Owen

Mollie Owen

TITLE

Broker

PHONE

919.602.2713

Property Amenities

Interior
Laundry room Laundry Room, Upper Level
Fireplace Family Room, Gas
Appliances Dishwasher, Electric Range, Gas Water Heater, Range Hood, Refrigerator, Stainless Steel Appliance(s)
Flooring Carpet, Vinyl, Tile
Total Bedrooms: 4
Half Bathrooms: 1
Full Bathrooms: 3
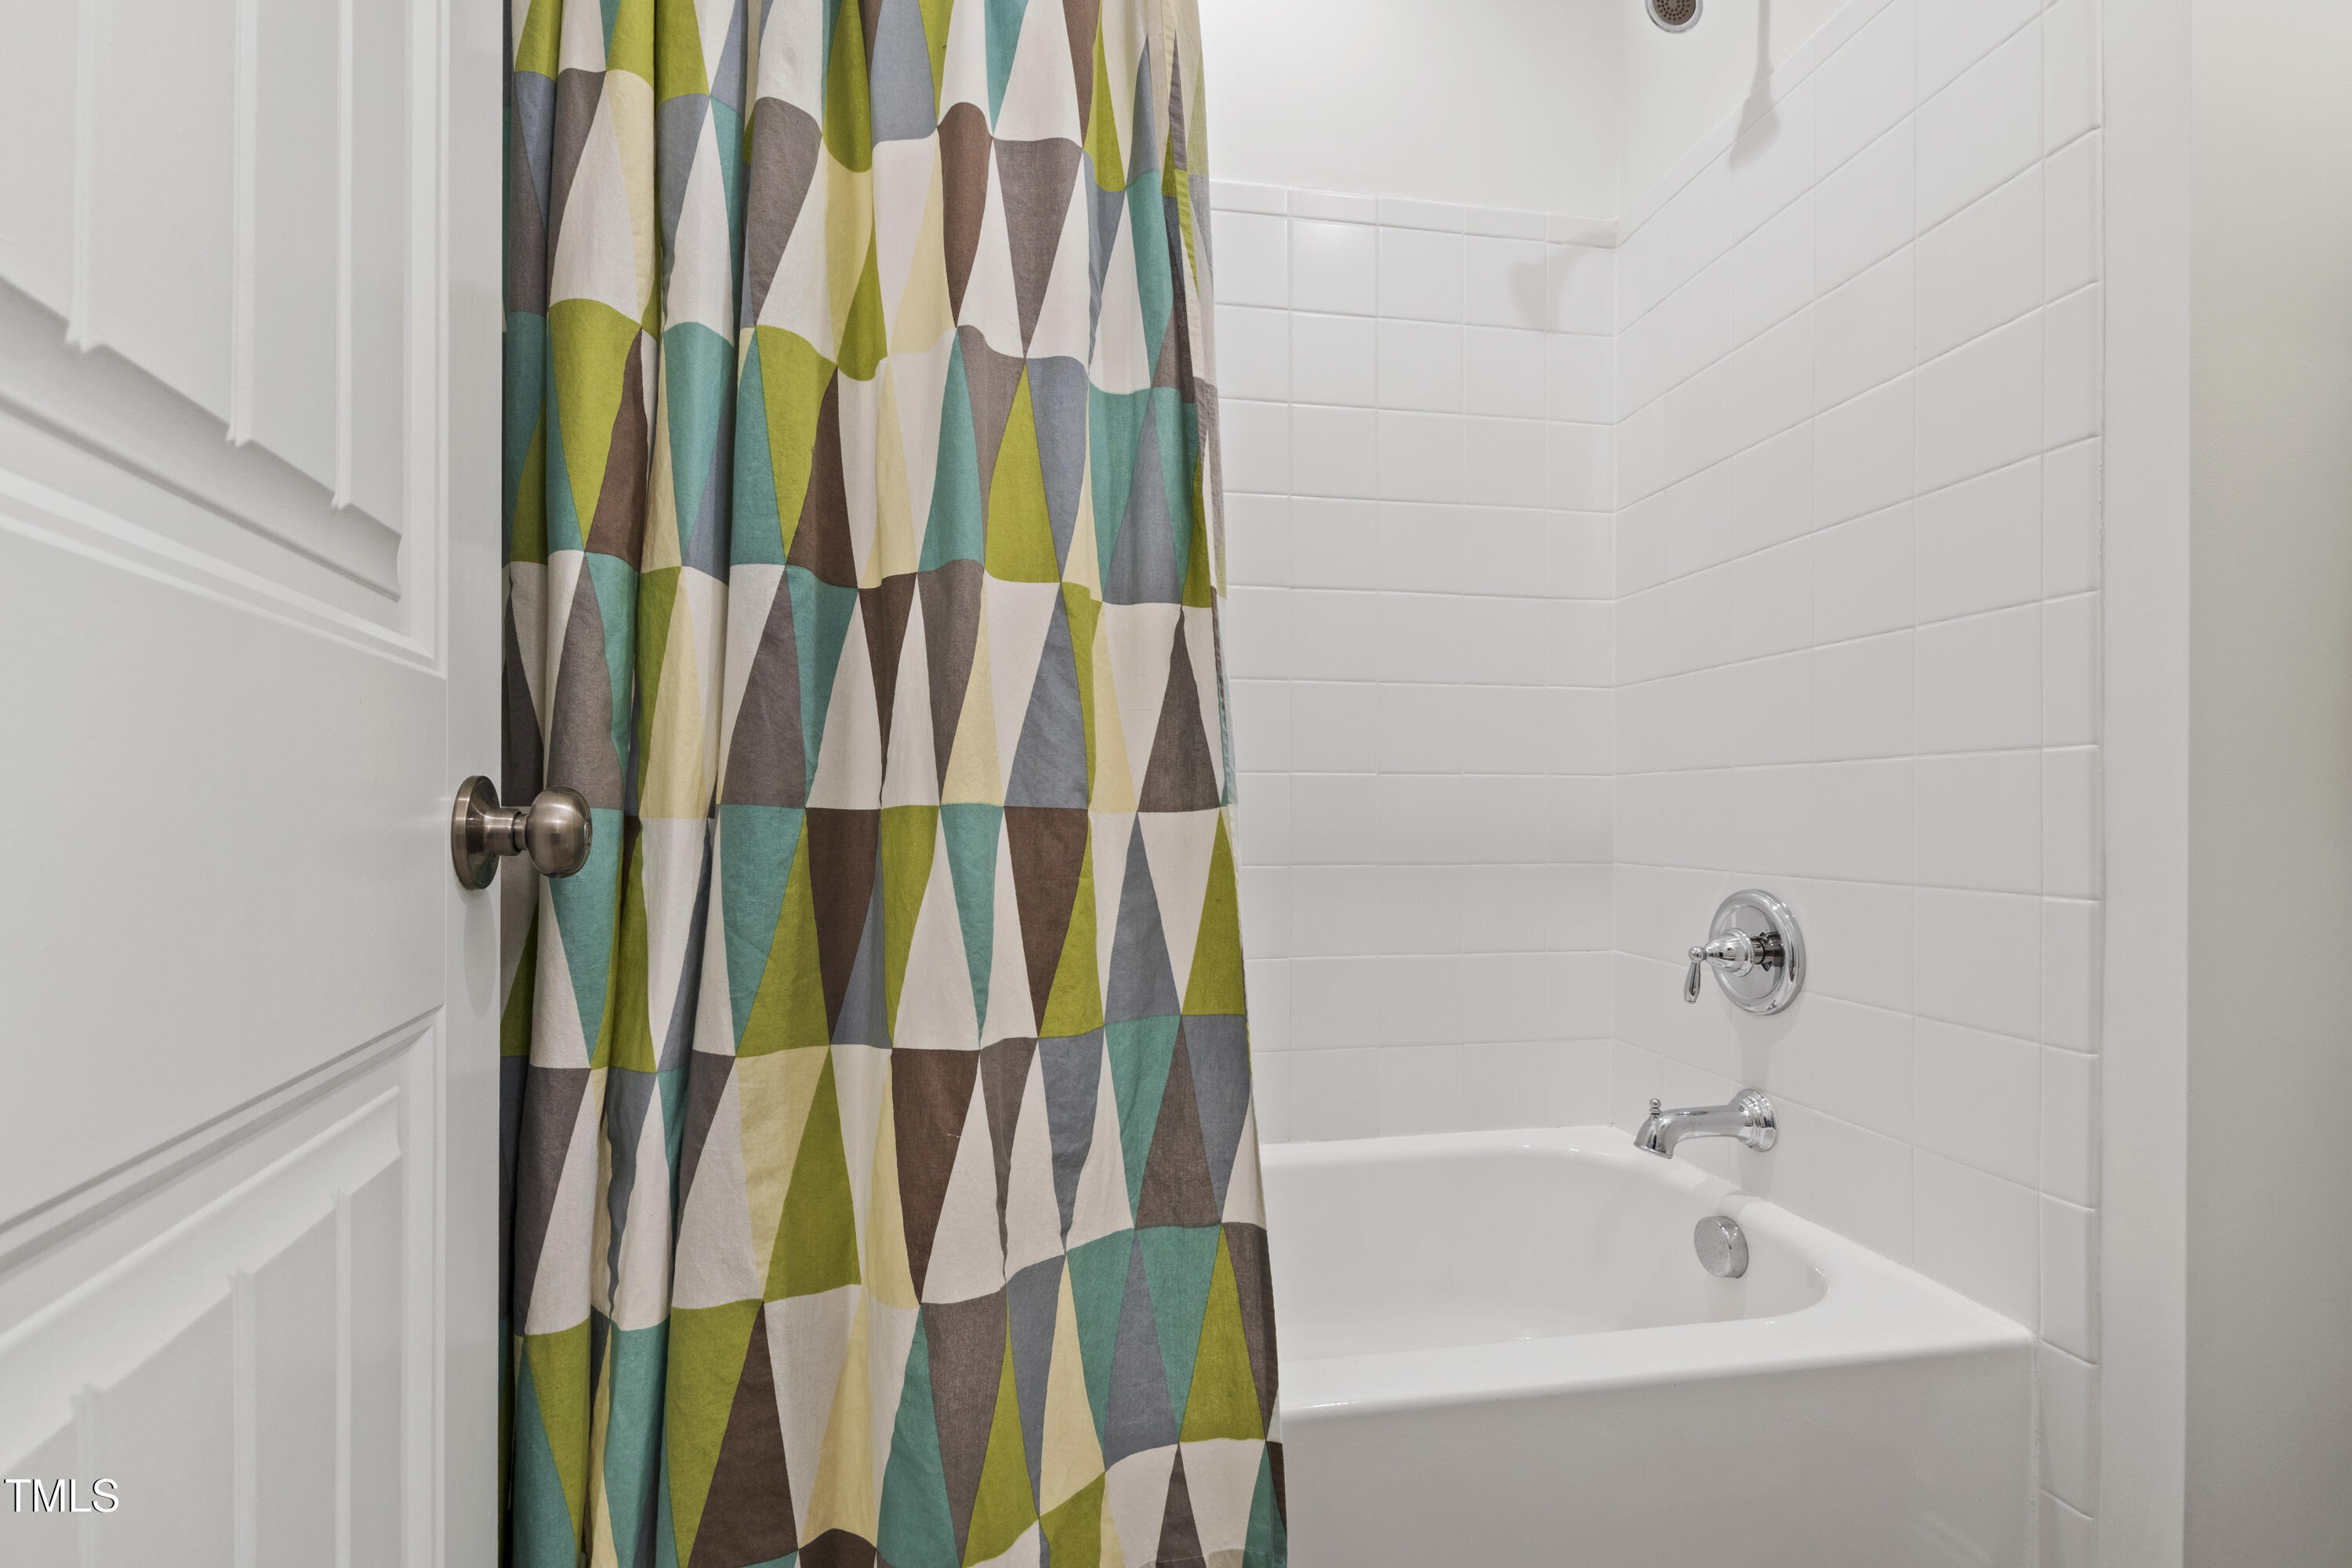
Other Interior Features Bathtub/Shower Combination, Ceiling Fan(s), Double Vanity, Entrance Foyer, High Ceilings, Kitchen Island, Open Floorplan, Quartz Counters, Recessed Lighting, Smooth Ceilings, Walk-In Closet(s), Walk-In Shower, Water Closet
Area & Lot
Total area 3,331 Sq.Ft.
Lot Area 3,920.4 Sq.Ft.
Living area 3,331 Sq.Ft.
MLS® ID 10088009
Year Built 2016
High School Wake - Cary
Middle School Wake - West Cary
Elementary School Wake - Northwoods
Architecture Styles Craftsman, Traditional
Type Townhouse
Status Sold
Exterior
Stories 3
Air conditioning Central Air, Dual
Heat type Central, Forced Air
Water Source Public
Garage Space 2.0
Sewer Public Sewer
Other Exterior Features Rain Gutters
Parking Concrete, Driveway, Garage, Garage Faces Front, Guest
Lot Features Back Yard, Gentle Sloping, Hardwood Trees, Landscaped
Roof Shingle
Utilities Electricity Connected, Natural Gas Connected, Sewer Connected, Water Connected
Finance
Sales Price $675,000
HOA Fees $215 monthly
Real Estate Tax $5,187 yearly

Let's Get Started

Work with us for unparalleled Raleigh luxury real estate service. Our deep local insight, refined marketing, and 25+ years of experience mean high-value transactions handled with care and precision—reach out to see what we can achieve for you.









