Leave a Message

Thank you for your message. We will be in touch with you shortly.

1816 Great Oaks Drive
VIEW PHOTOS
Listing courtesy of Berkshire Hathaway HomeService
$1,315,000

1816 Great Oaks Drive

4 Beds 4 Baths 3,518 Sq.Ft. 7,405.2 Sq.Ft.

Description

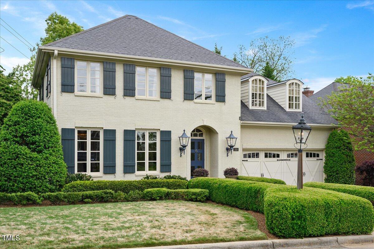
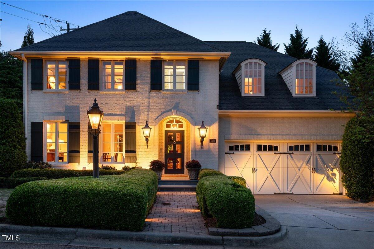
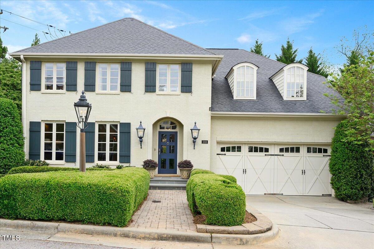
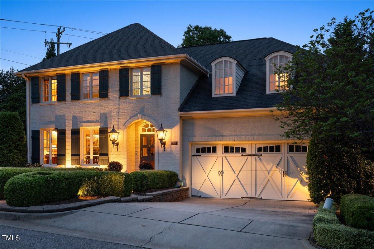
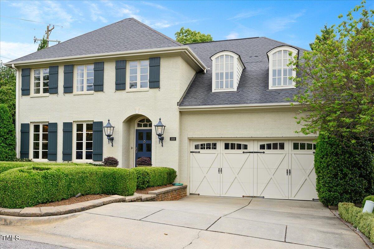
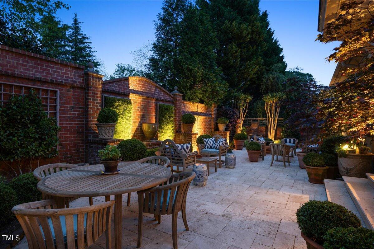
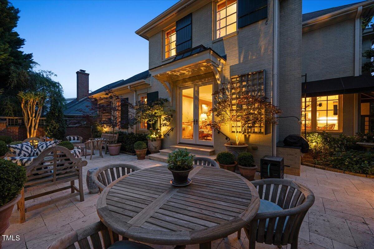
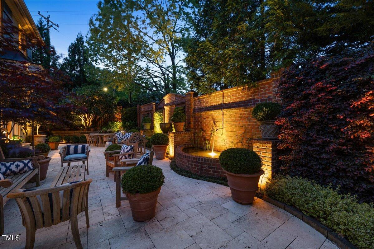
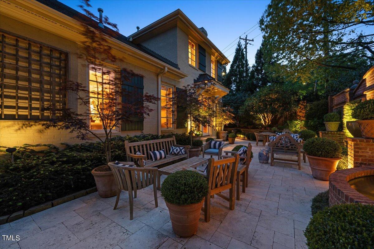
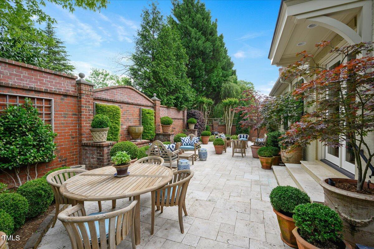
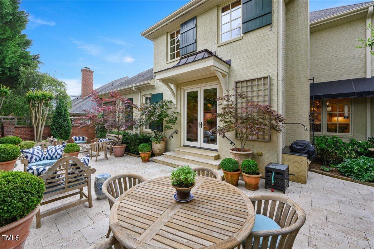
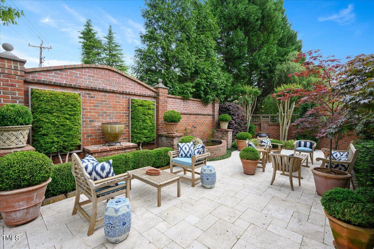
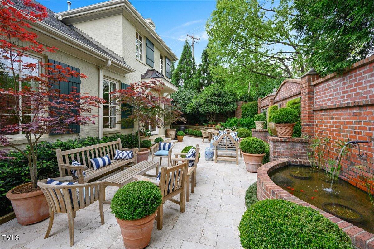
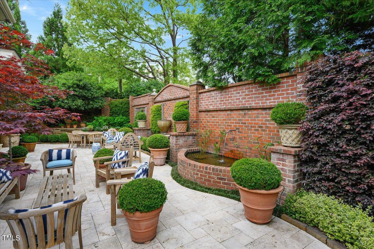
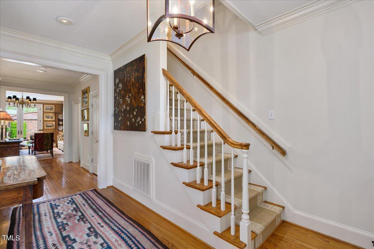
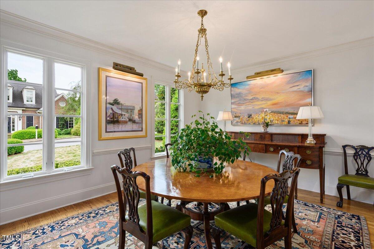
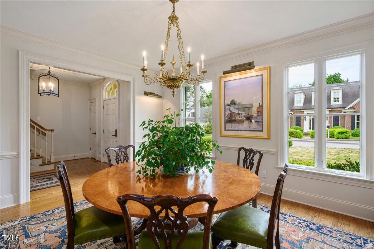
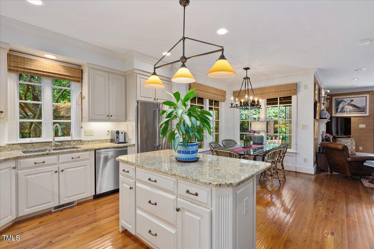
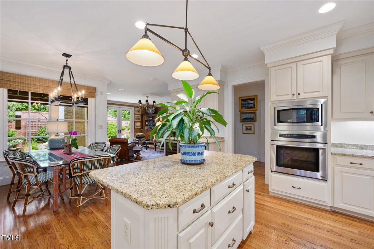
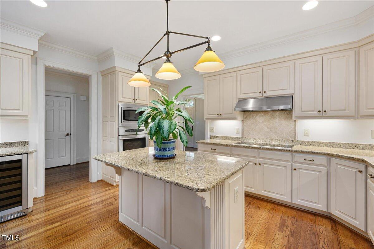
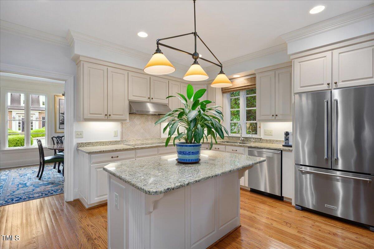
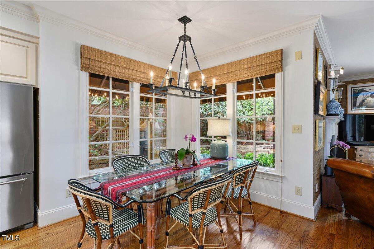
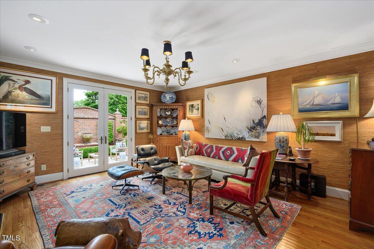
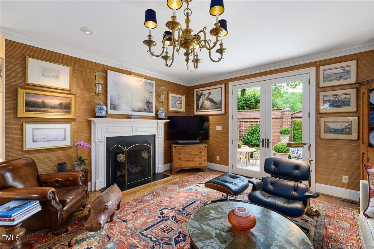
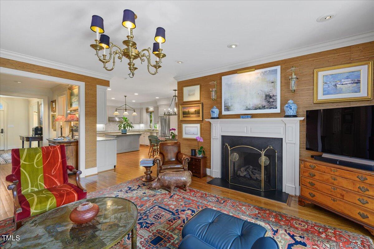
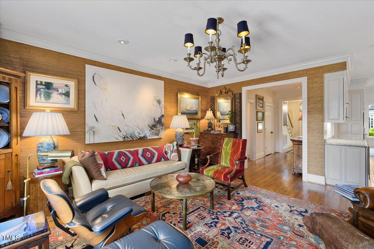
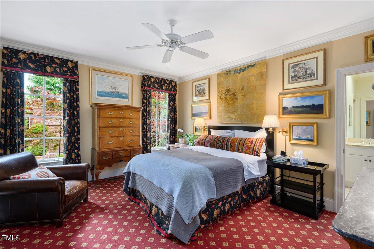
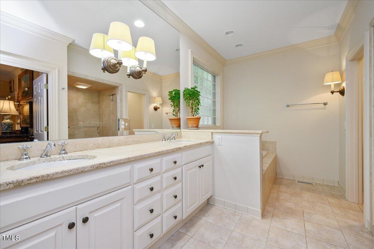
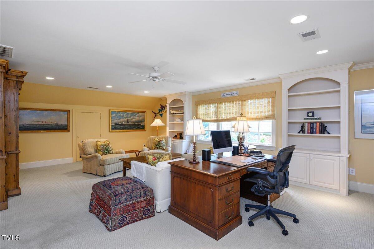
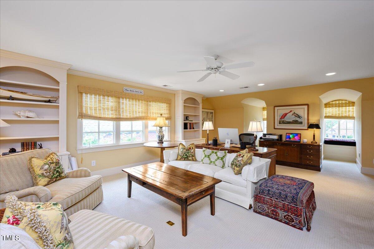
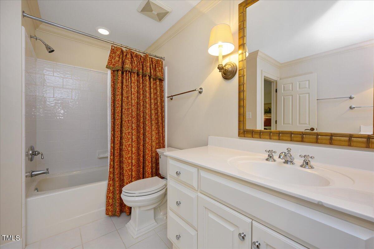
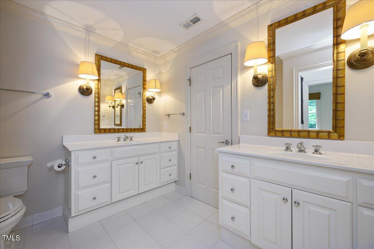
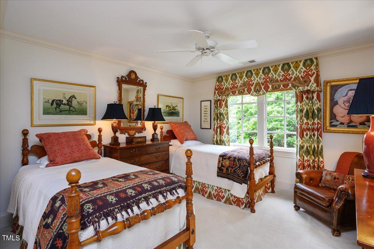
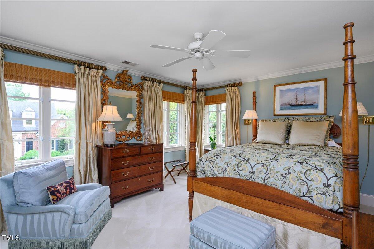
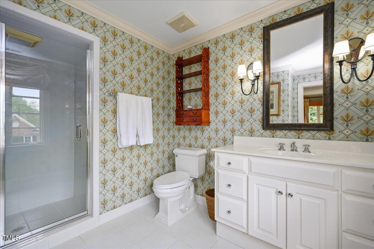
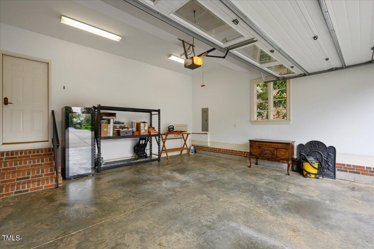
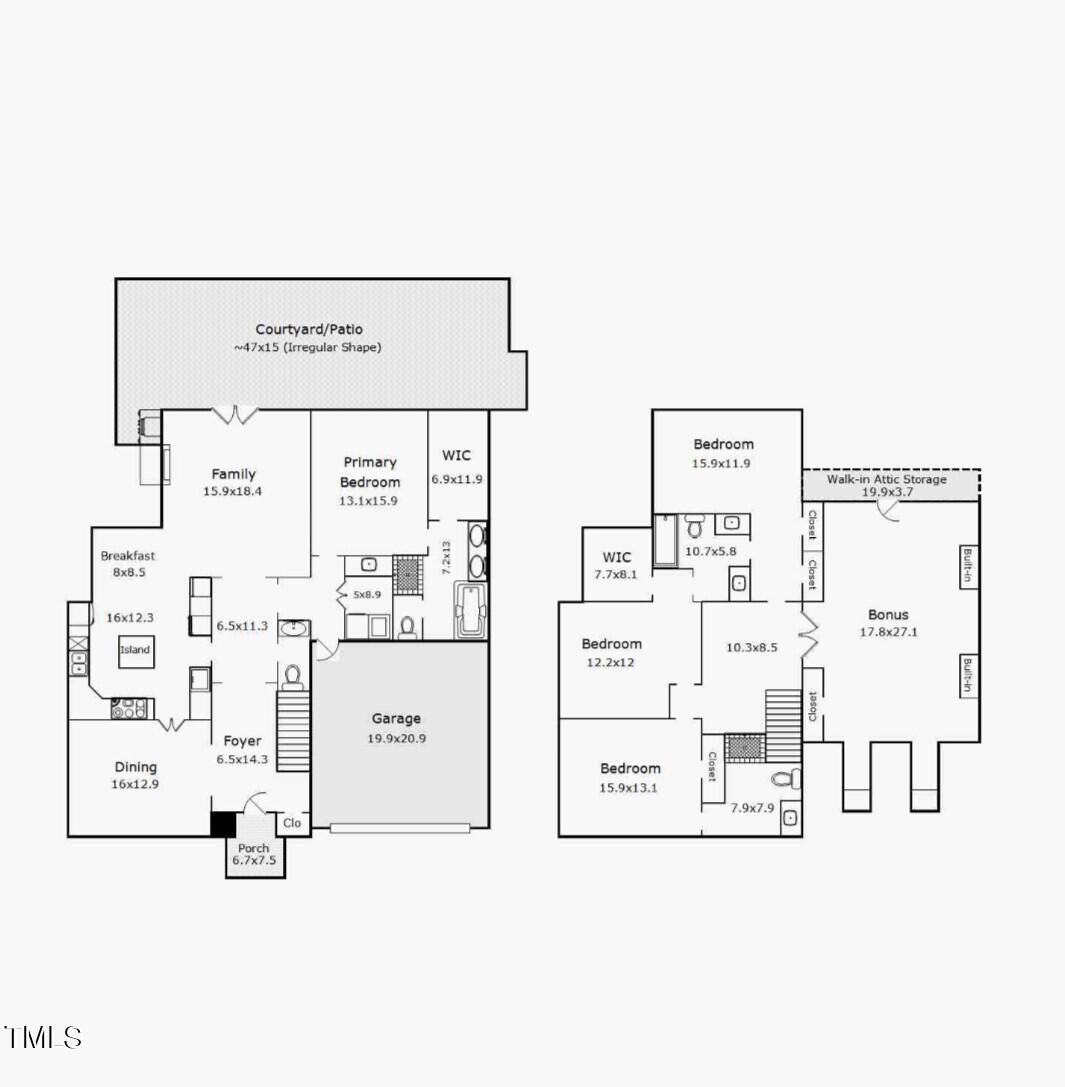
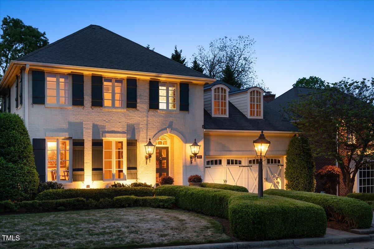
Elegant, open, spacious, and warm, this stunning traditional house offers one level living with 9-foot ceilings, deep moldings, and custom trims. Designed by Carter Skinner, attributes include main floor primary suite, 2-car garage with electric charging station, exceptionally large, spectacular courtyard, and multiple living spaces. Bonus room is light filled, versatile, accessible, and adaptable for den, office or social. Open kitchen dining and living areas combine with outdoor space are perfect for entertaining. The owner has created a private oasis with lush landscaping and beautiful plantings. Walkable to Five Points and the Village District. NEW ROOF in 2024! Don't miss this unique opportunity.

Share Property

Location

1816 Great Oaks Drive, Raleigh, NC 27608

Status

Sold
Mollie Owen

Mollie Owen

TITLE

Broker

PHONE

919.602.2713

Property Amenities

Interior
Laundry room Laundry Room, Main Level
Fireplace Gas Log, Living Room
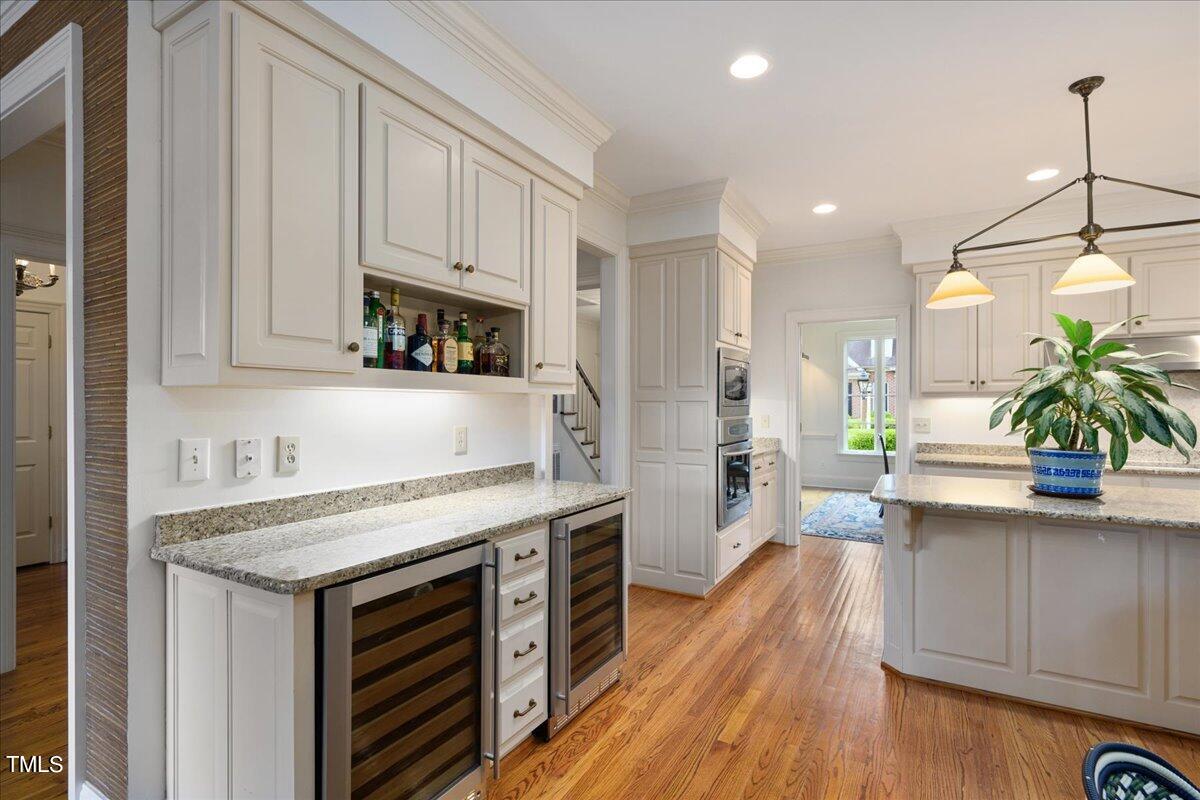
Appliances Bar Fridge, Dishwasher, Disposal, Dryer, Induction Cooktop, Microwave, Range Hood, Refrigerator, Self Cleaning Oven, Tankless Water Heater, Oven, Washer, Wine Refrigerator
Flooring Carpet, Ceramic Tile, Hardwood
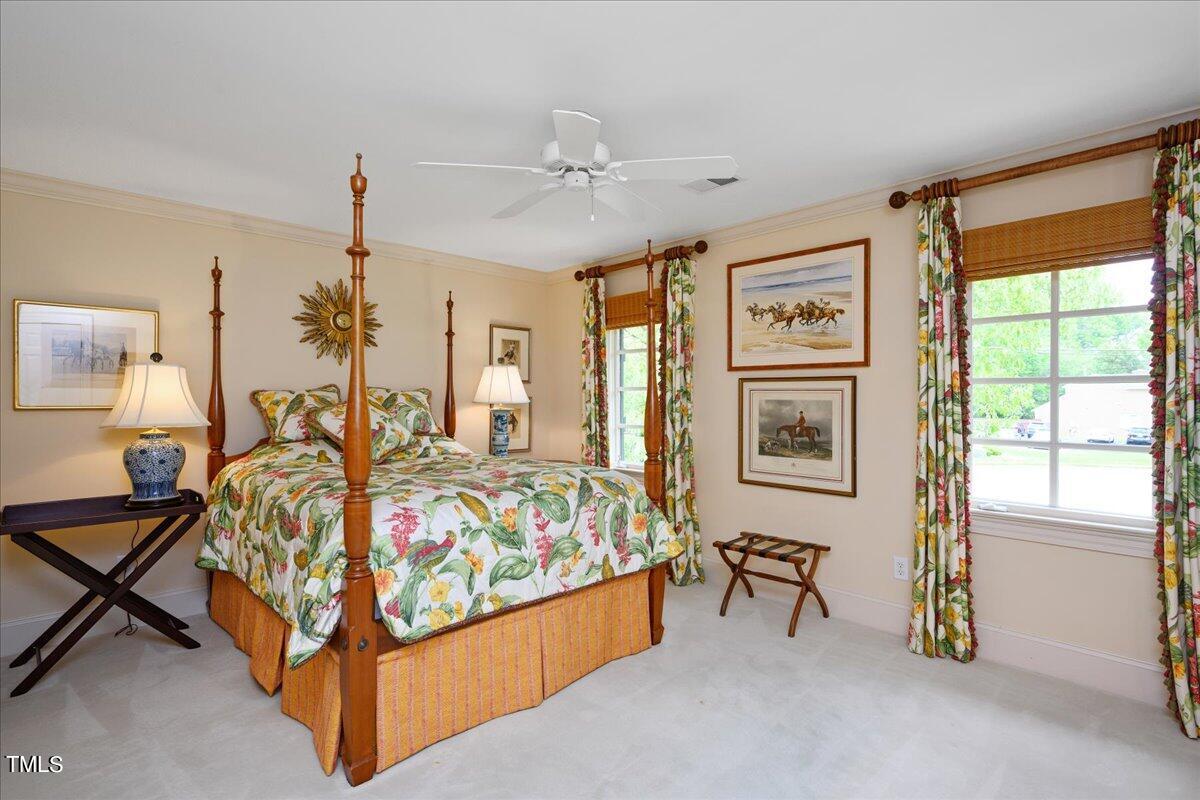
Total Bedrooms: 4
Half Bathrooms: 1
Full Bathrooms: 3
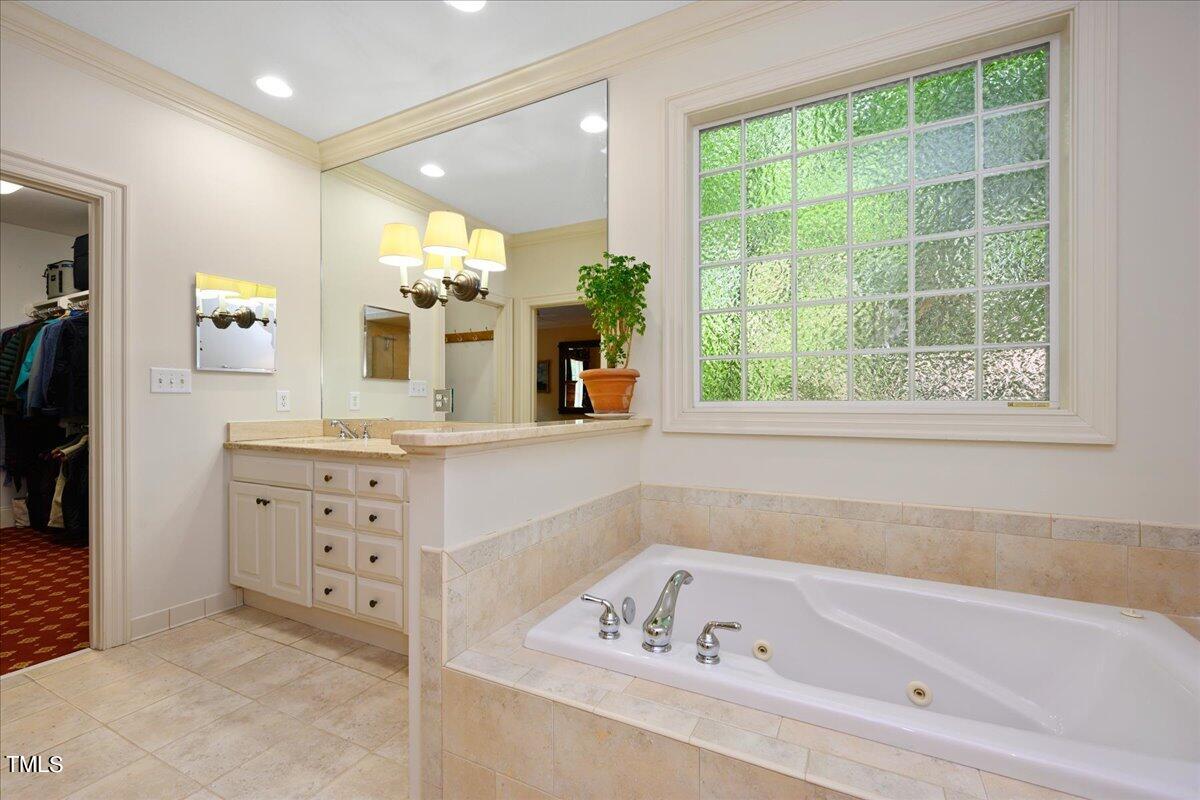
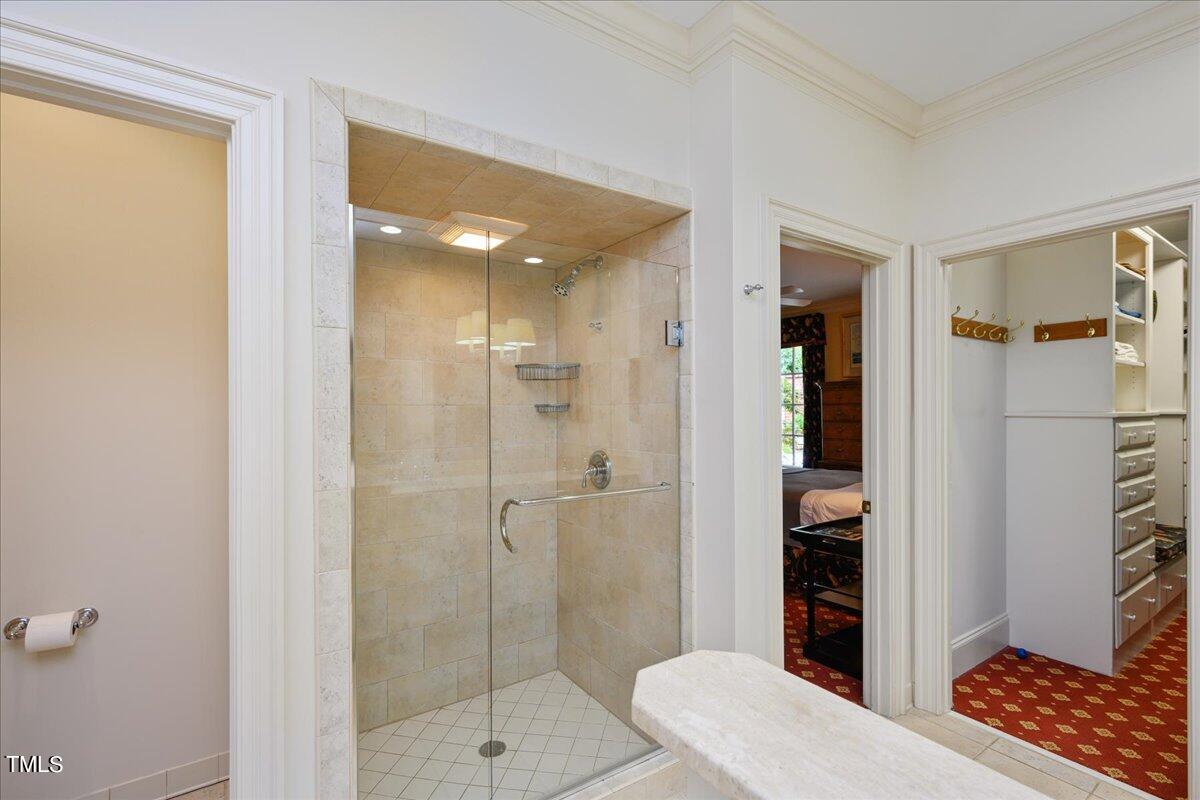
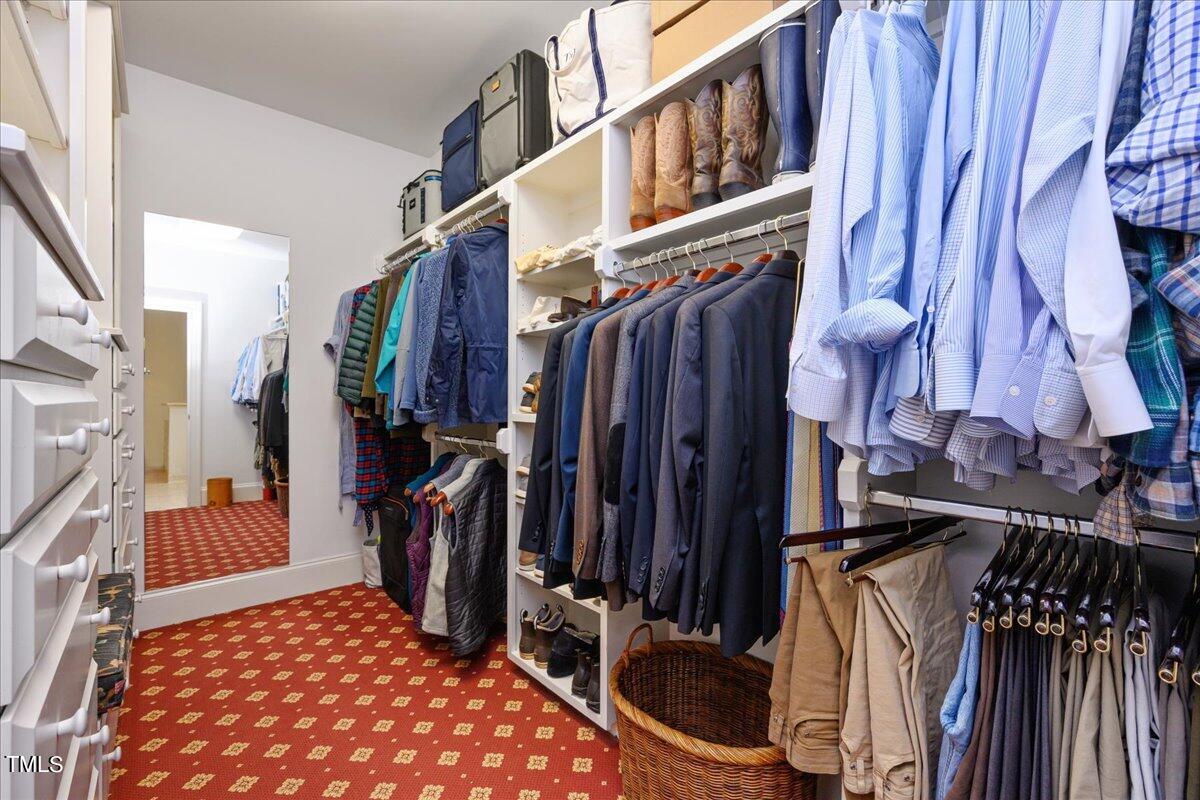
Other Interior Features Bathtub/Shower Combination, Ceiling Fan(s), Crown Molding, Double Vanity, Granite Counters, High Speed Internet, Kitchen Island, Open Floorplan, Master Downstairs, Recessed Lighting, Separate Shower, Smooth Ceilings, Storage, Walk-In Closet(s), Walk-In Shower, Water Closet, Whirlpool Tub
Area & Lot
Total area 3,518 Sq.Ft.
Lot Area 7,405.2 Sq.Ft.
Living area 3,518 Sq.Ft.
MLS® ID 10024121
Year Built 2001
High School Wake - Broughton
Middle School Wake - Oberlin
Elementary School Wake - Lacy
View Description None
Architecture Styles Traditional
Type Residential
Status Sold
Exterior
Stories 2
Pool None
Air conditioning Central Air, Electric, Heat Pump
Heat type Heat Pump
Water Source Public
Garage Space 2.0
Sewer Public Sewer
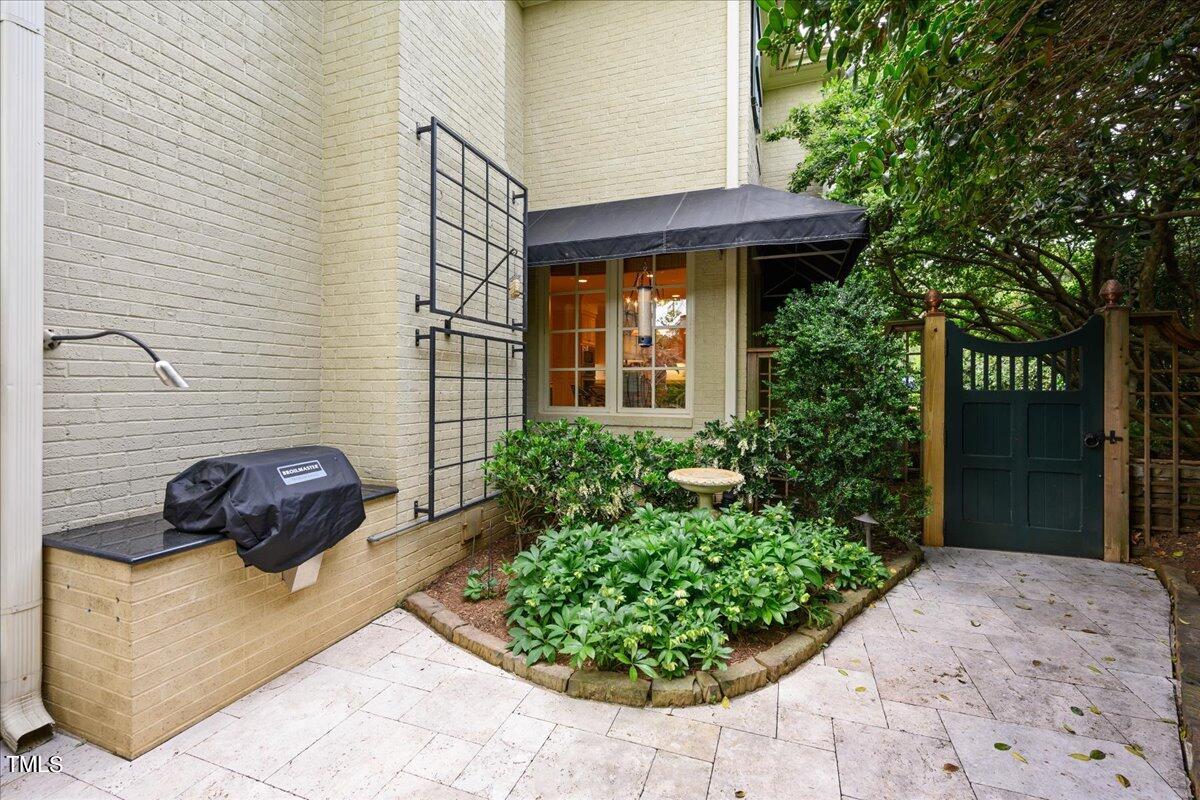
Other Exterior Features Awning(s), Courtyard, Fenced Yard, Gas Grill, Lighting, Outdoor Shower, Rain Gutters, Uncovered Courtyard
Parking Driveway, Electric Vehicle Charging Station(s), Garage, Garage Door Opener, Garage Faces Front
Lot Features City Lot, Corner Lot, Cul-De-Sac, Landscaped, Level, Near Public Transit
Roof Shingle
Utilities Cable Available, Electricity Connected, Natural Gas Available, Phone Connected, Sewer Connected, Water Connected, Underground Utilities
Finance
Sales Price $1,315,000
HOA Fees $600 yearly
Real Estate Tax $7,755 yearly

Let's Get Started

Work with us for unparalleled Raleigh luxury real estate service. Our deep local insight, refined marketing, and 25+ years of experience mean high-value transactions handled with care and precision—reach out to see what we can achieve for you.









