Leave a Message

Thank you for your message. We will be in touch with you shortly.

1812 Glenwood Avenue
VIEW PHOTOS
Listing courtesy of Hodge & Kittrell Sotheby's Int
$1,999,950

1812 Glenwood Avenue

4 Beds 4 Baths 3,778 Sq.Ft. 0.34 Acres

Description

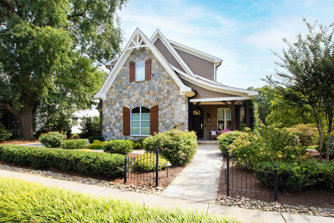
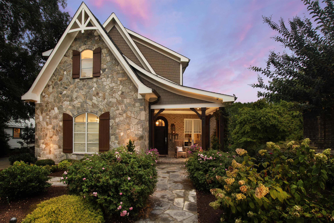
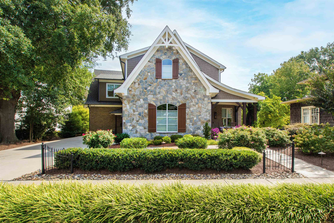
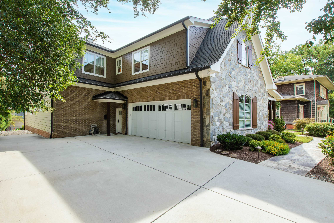
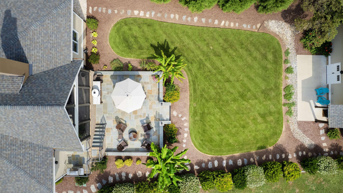
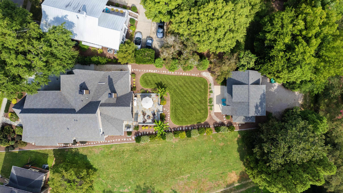
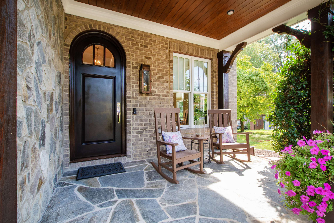
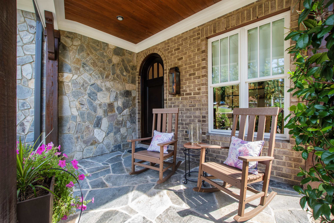
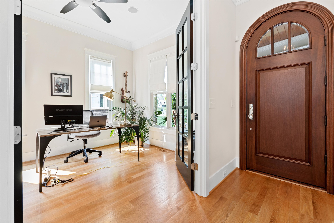
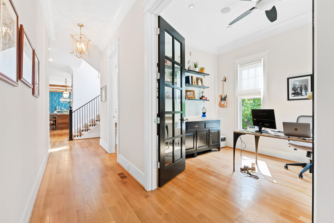
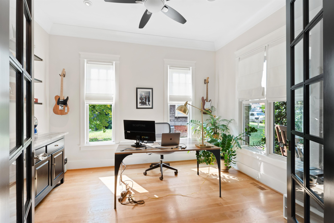
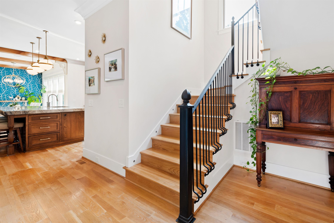
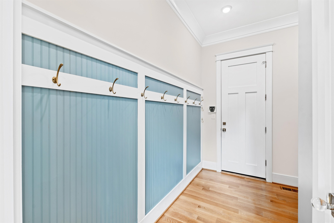
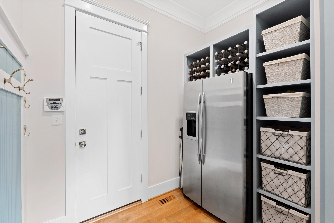
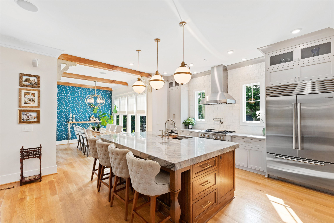
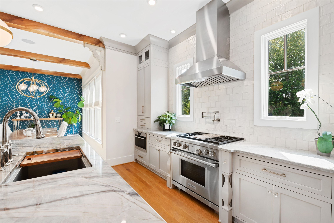
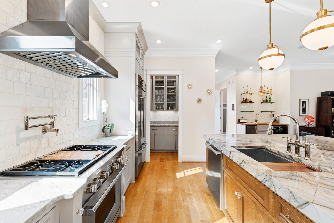
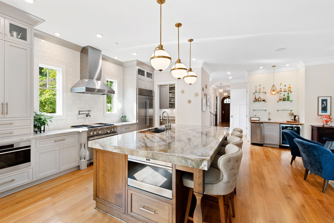
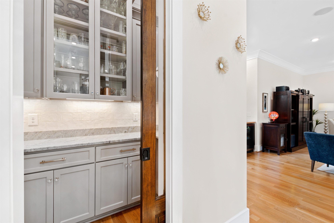
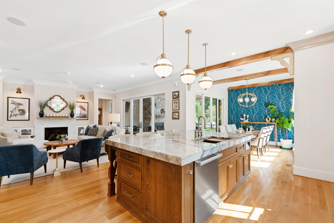
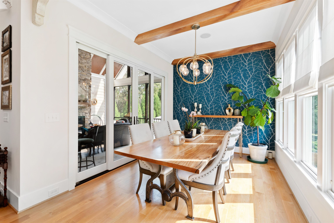
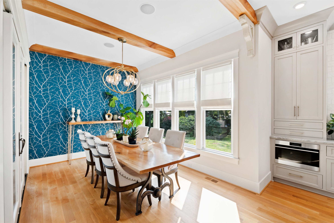
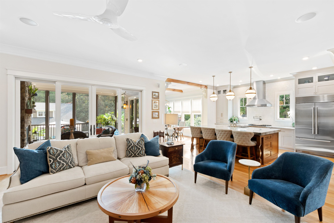
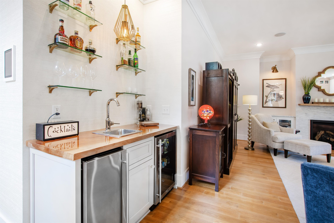
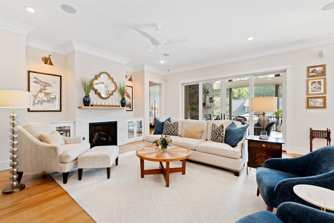
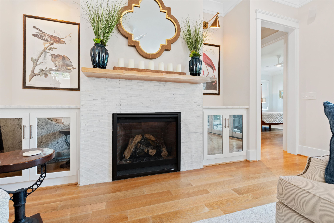
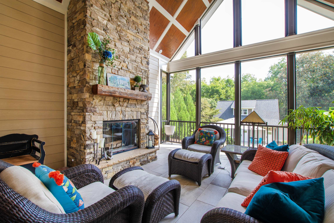
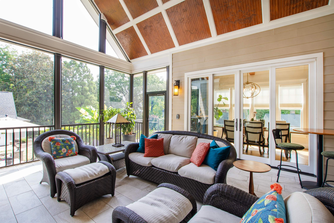
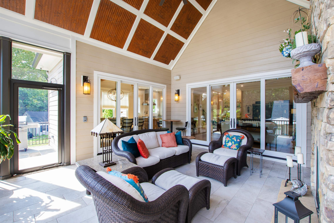
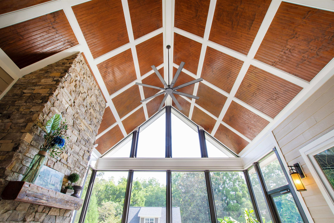
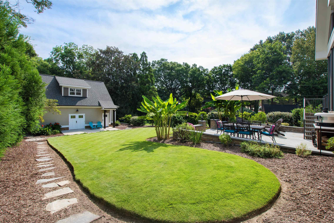
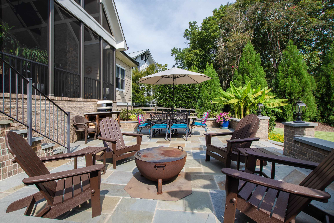
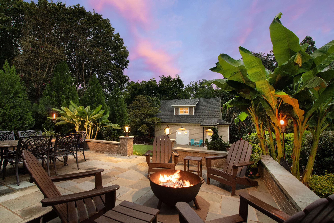
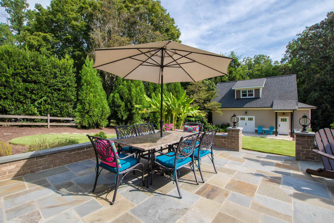
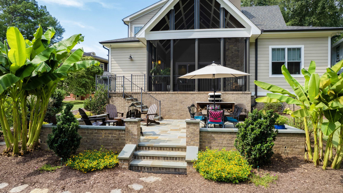
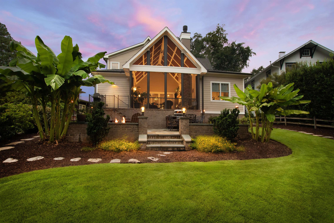
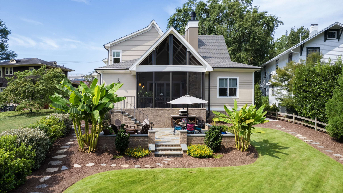
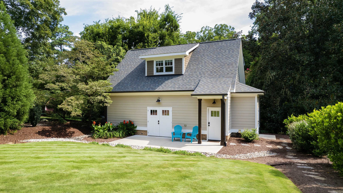
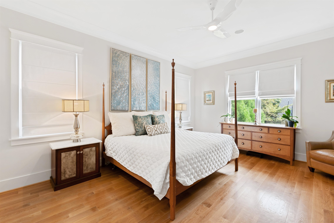
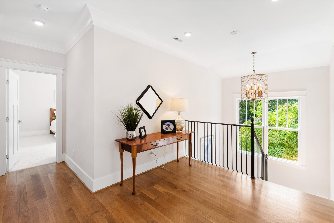
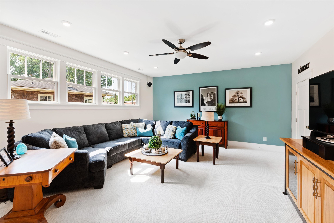
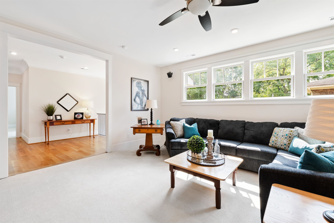
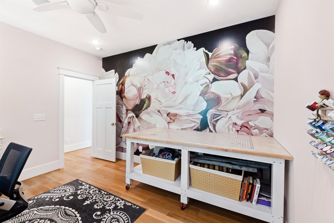
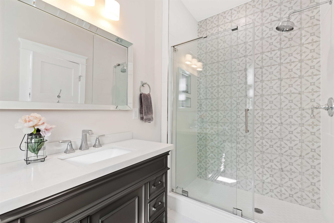
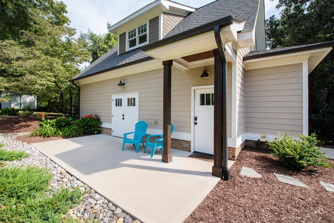
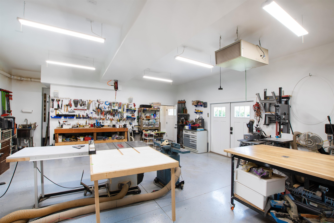
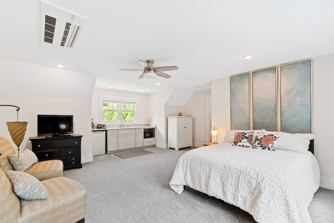
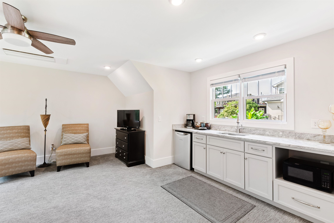
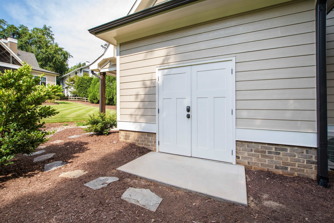
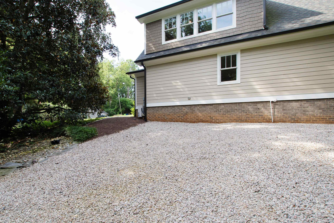
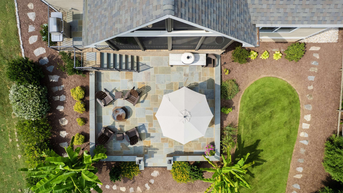
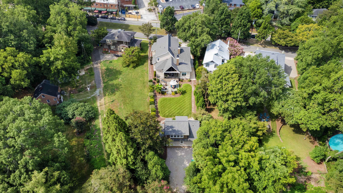
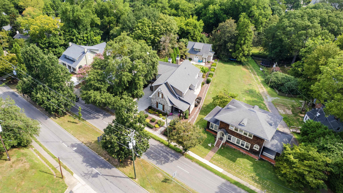
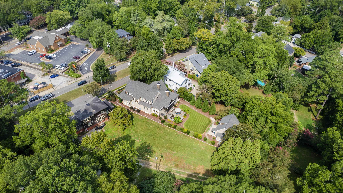
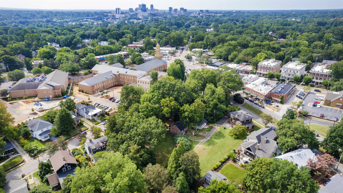
This extraordinarily designed and built home in Five Points is sure to wow you with its especially pleasing flow, impeccable details, and flawless finishes. The backyard oasis is unmatched, and the detached guest house and impressive workshop make this property one-of-a-kind. Immediately upon entering, you'll find pristine, solid hardwood flooring, 10' ceilings, designer lighting, an office with 8' French doors and a beautiful, custom-built credenza, a mudroom fashioned with hand-crafted millwork, and a center staircase with a customized, wrought-iron handrail. Beyond, the kitchen flows perfectly with the dining/breakfast room and family room, both of which open to a spacious screened porch with cathedral ceilings and natural stone fireplace. The kitchen has a striking quartzite-topped center island, marble countertops, high-end appliances, and uniquely-designed butler's pantry. Also unique to this home are the ceiling beams and wet bar countertop milled from an old sycamore tree. The exceptionality of this home continues outside where you will delight in its private paradise and the neighborhood's walkability.

Share Property

Location

1812 Glenwood Avenue, Raleigh, NC 27608

Status

Sold
Mollie Owen

Mollie Owen

TITLE

Broker

PHONE

919.602.2713

Property Amenities

Interior
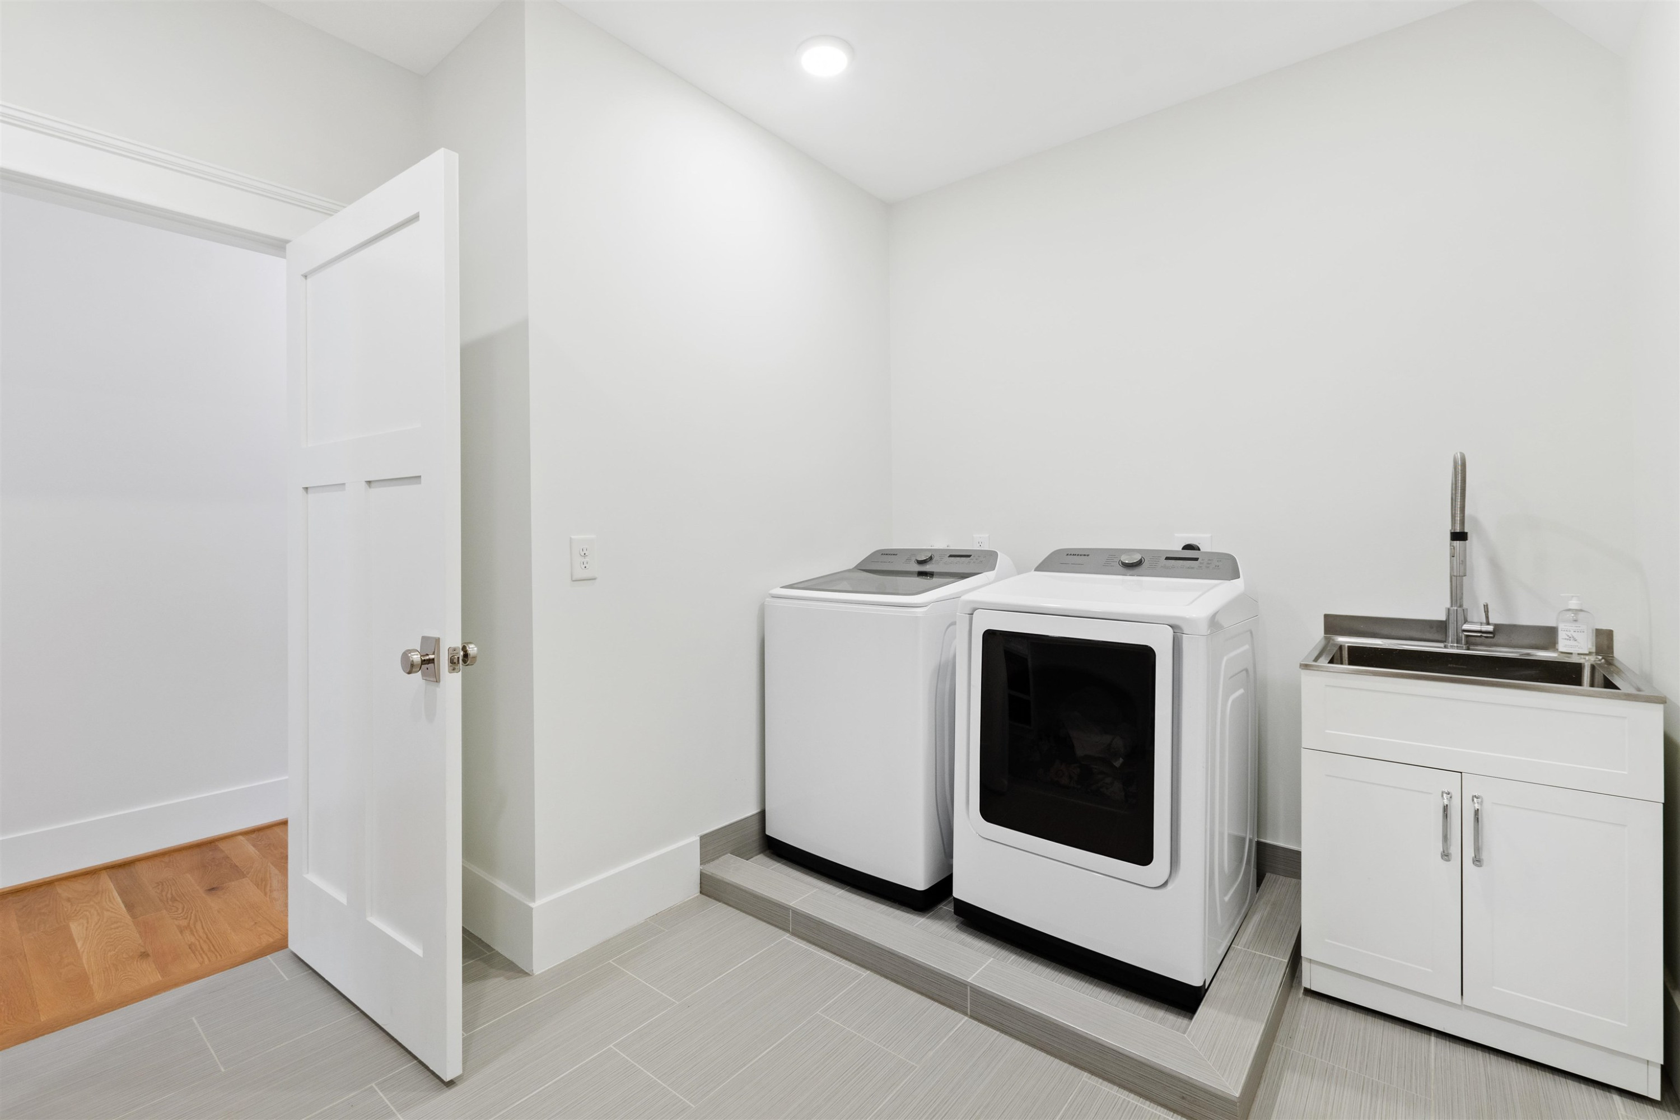
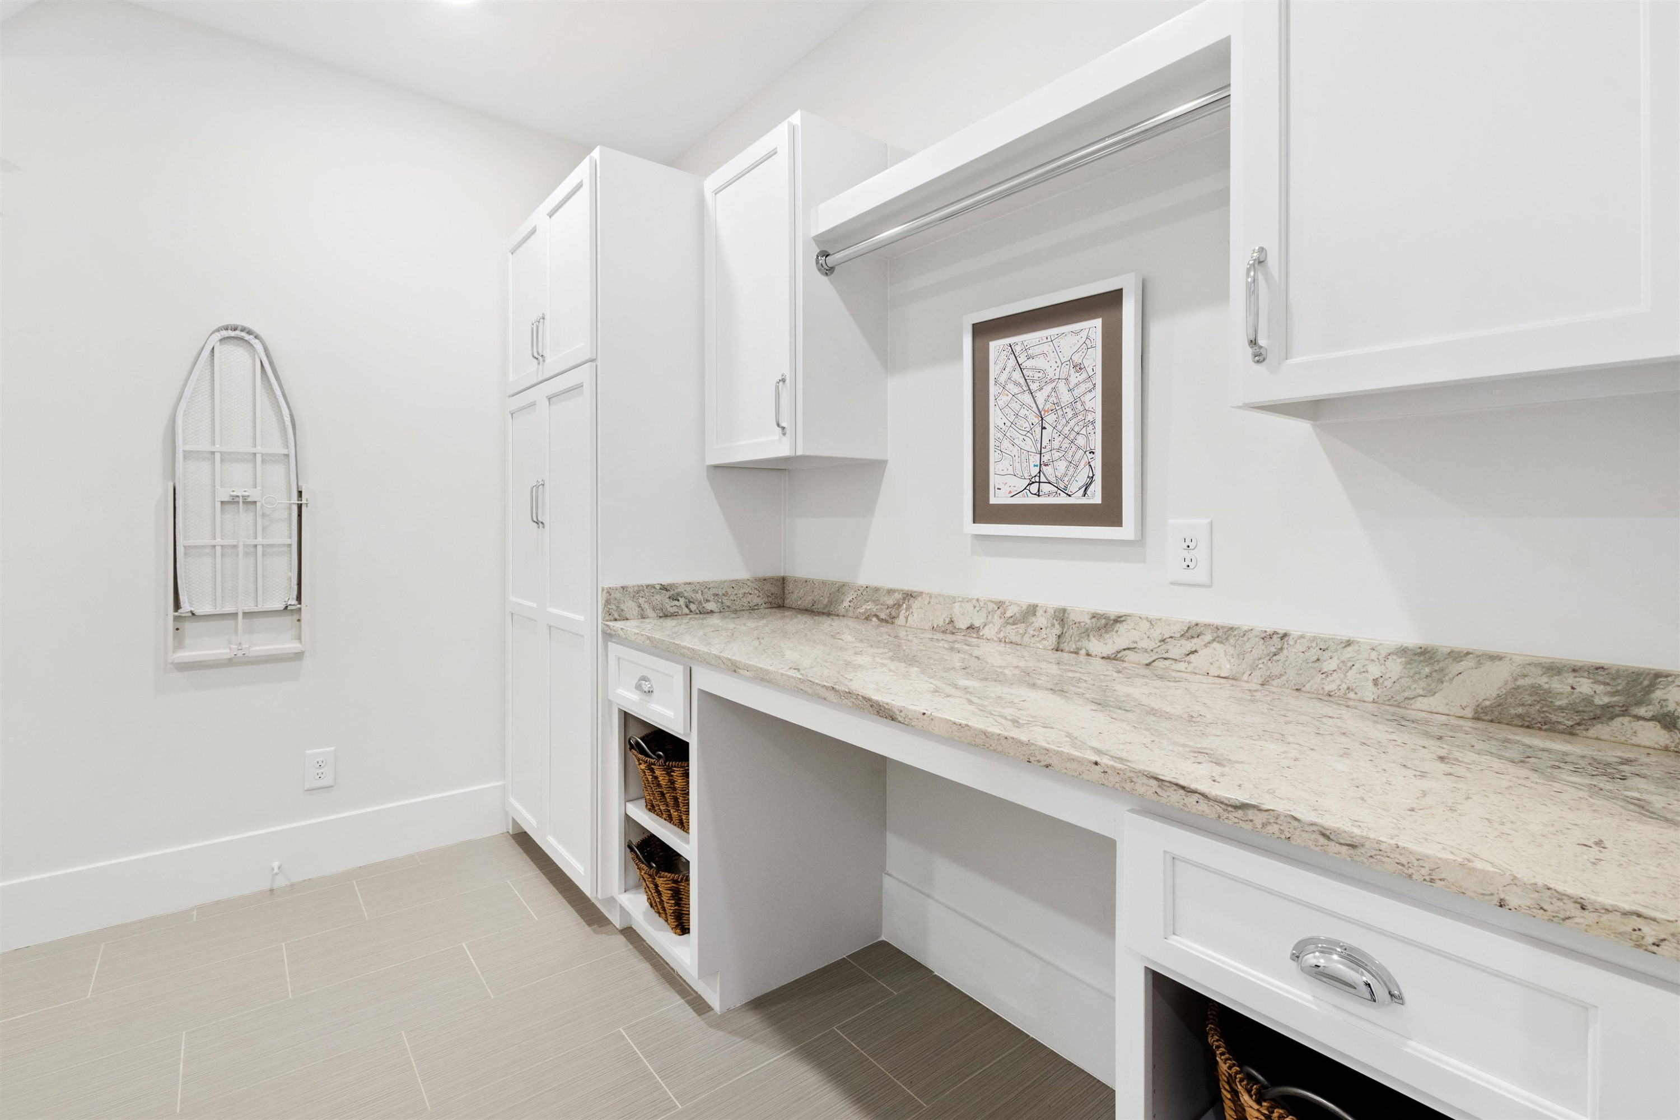
Laundry room Laundry Room, Upper Level
Fireplace Family Room, Gas Log, Gas Starter, Outside, Stone, Wood Burning
Appliances Convection Oven, Dishwasher, Gas Range, Gas Water Heater, Microwave, Range Hood, Refrigerator, Tankless Water Heater, Water Purifier
Flooring Carpet, Hardwood, Tile
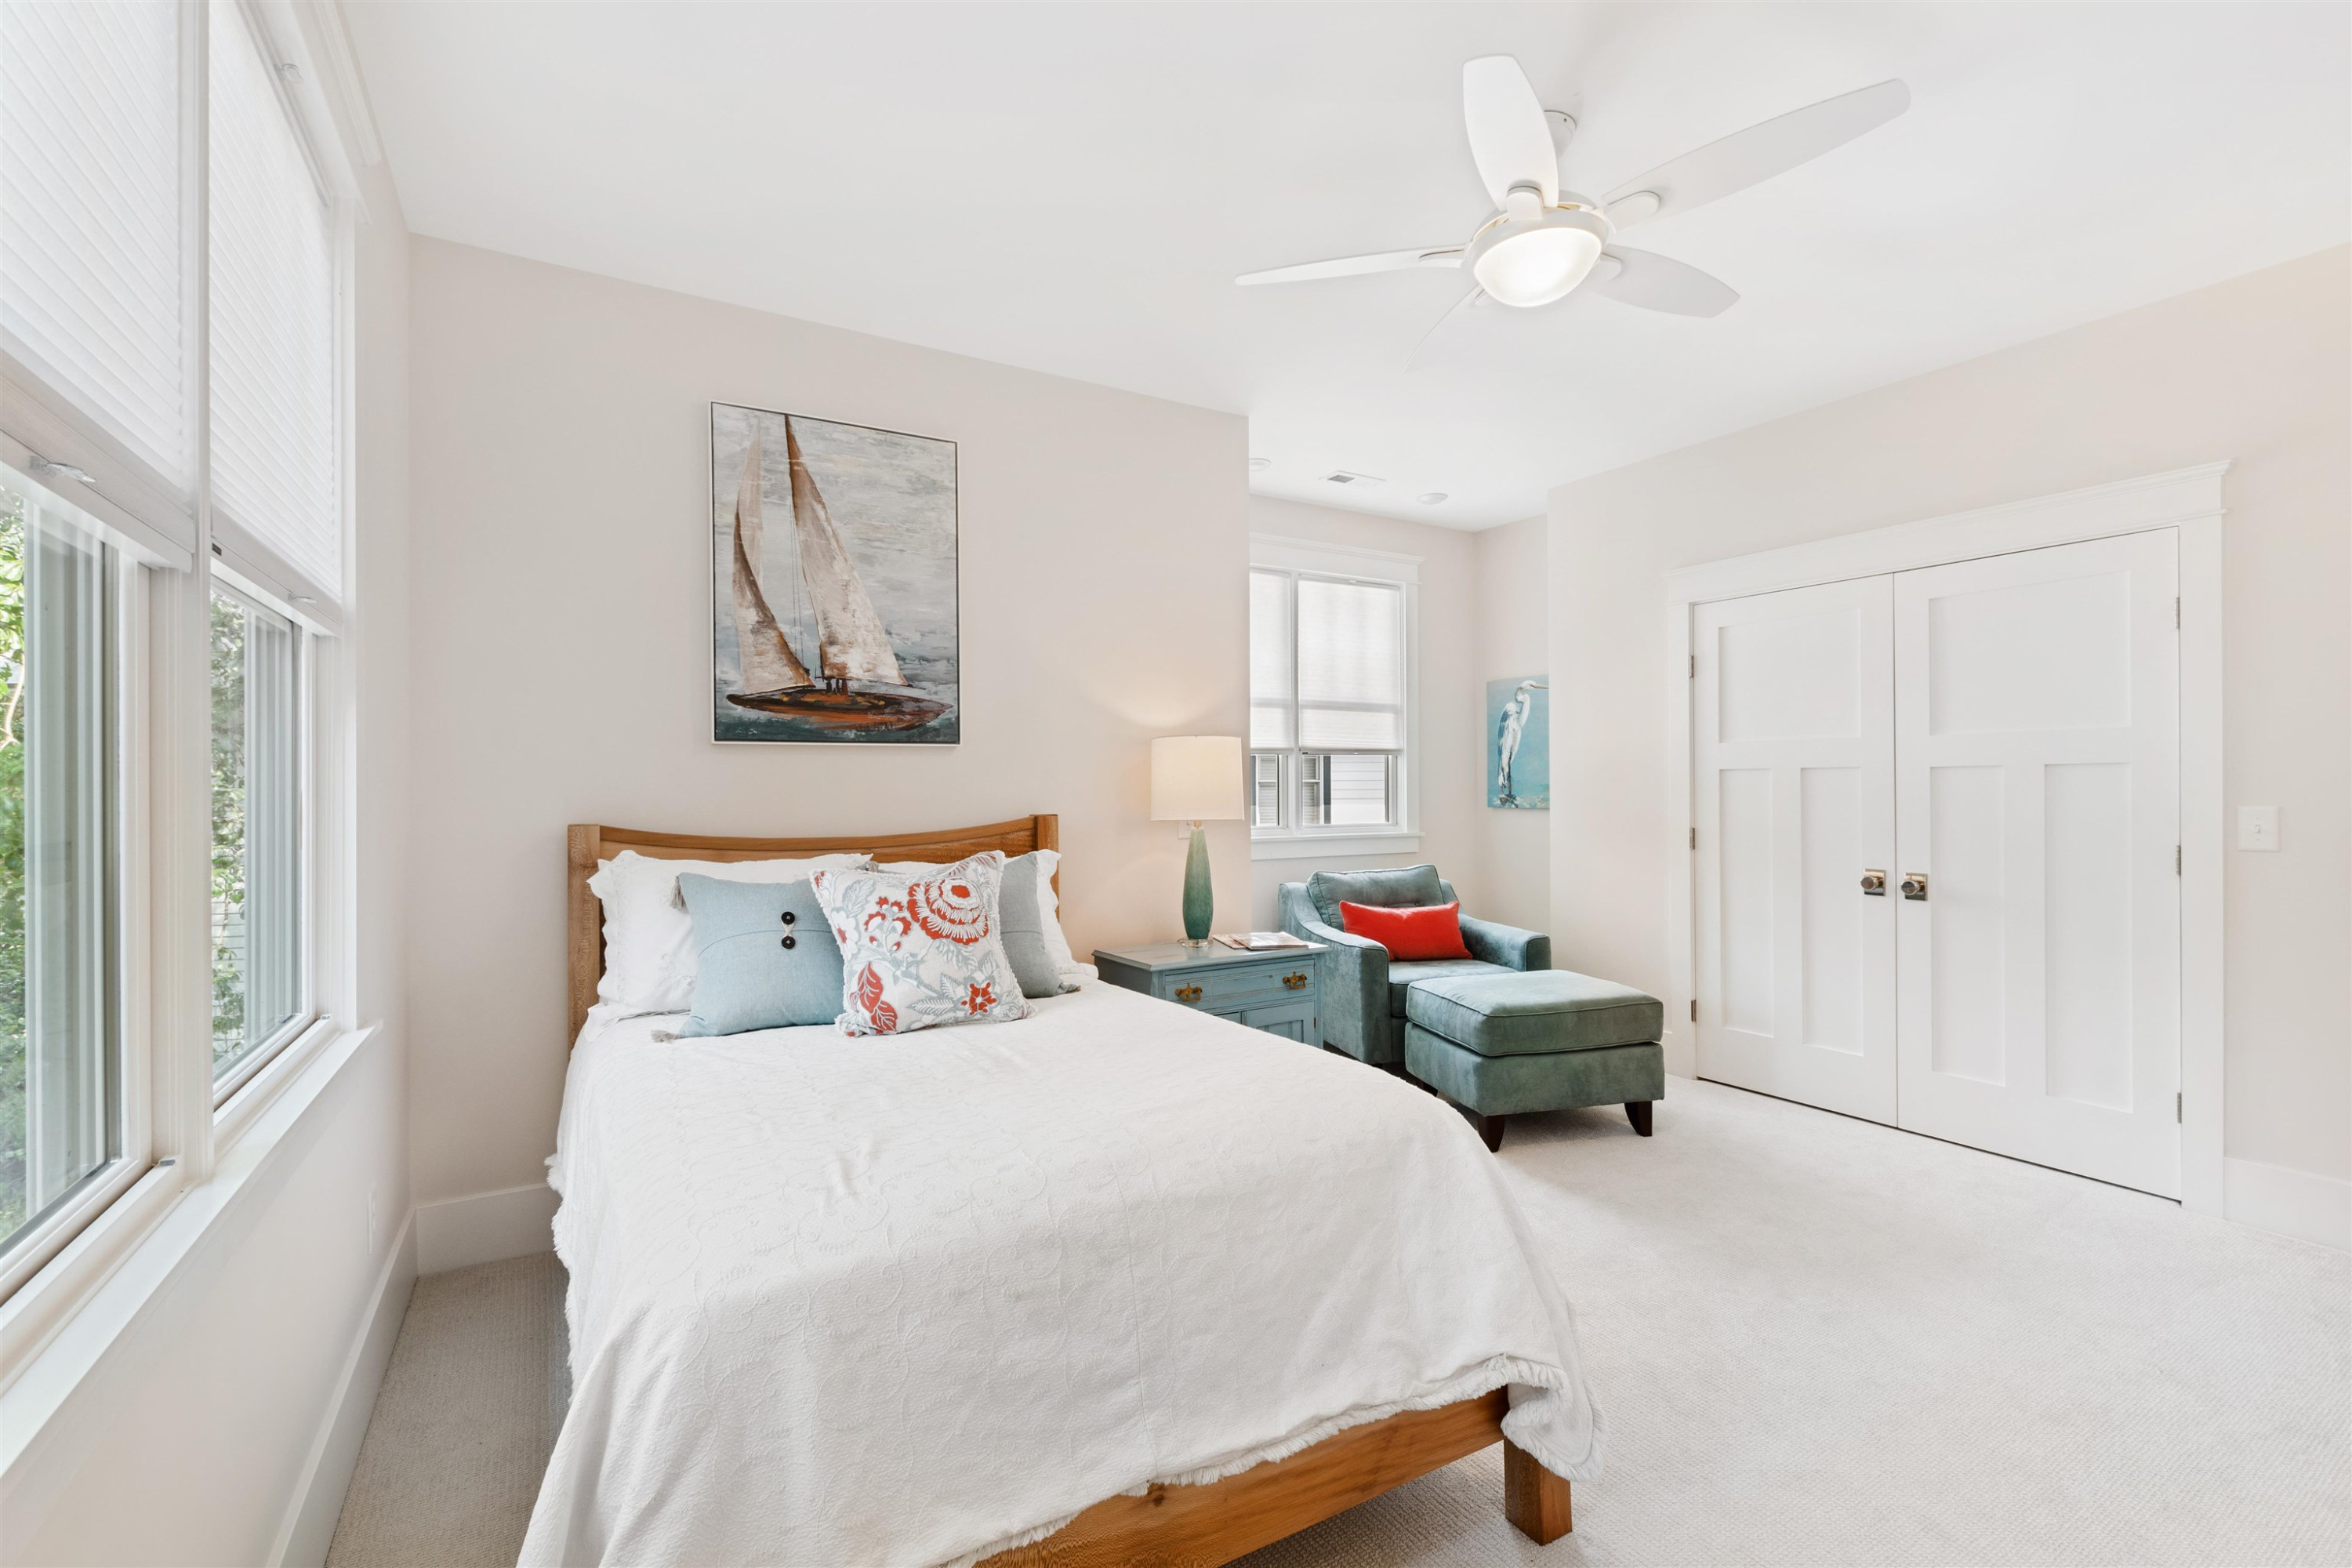
Total Bedrooms: 4
Half Bathrooms: 1
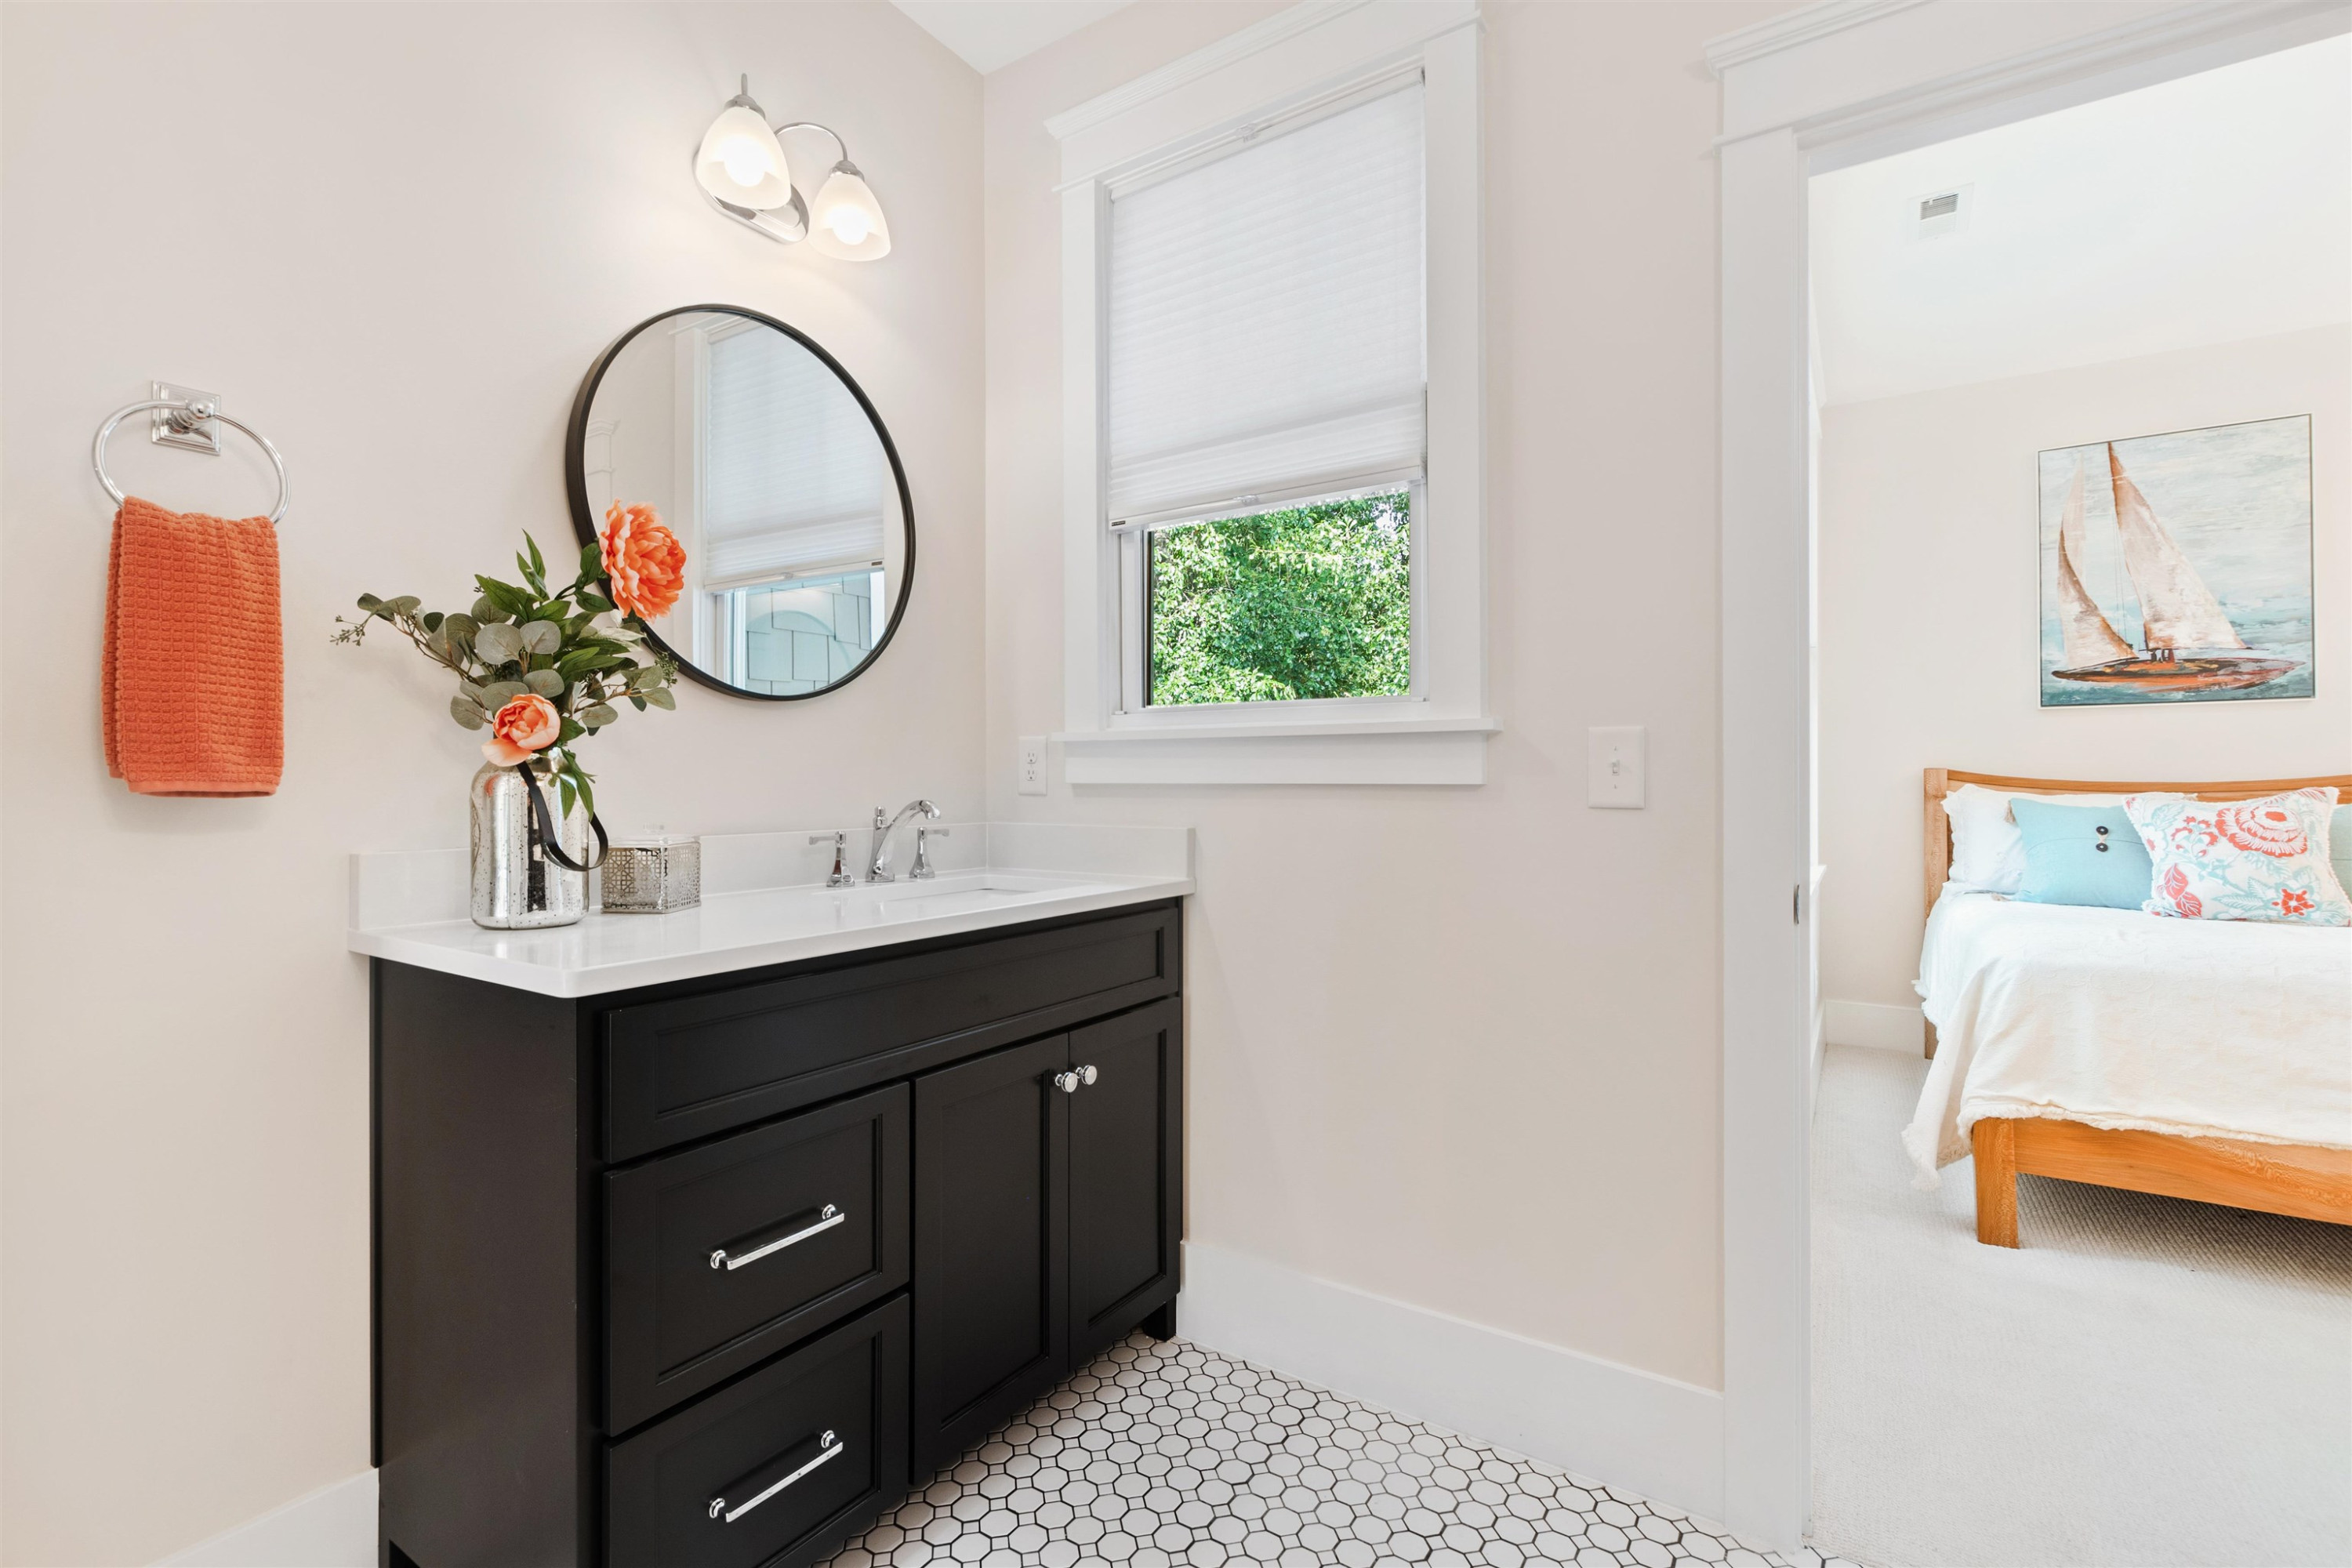
Full Bathrooms: 3
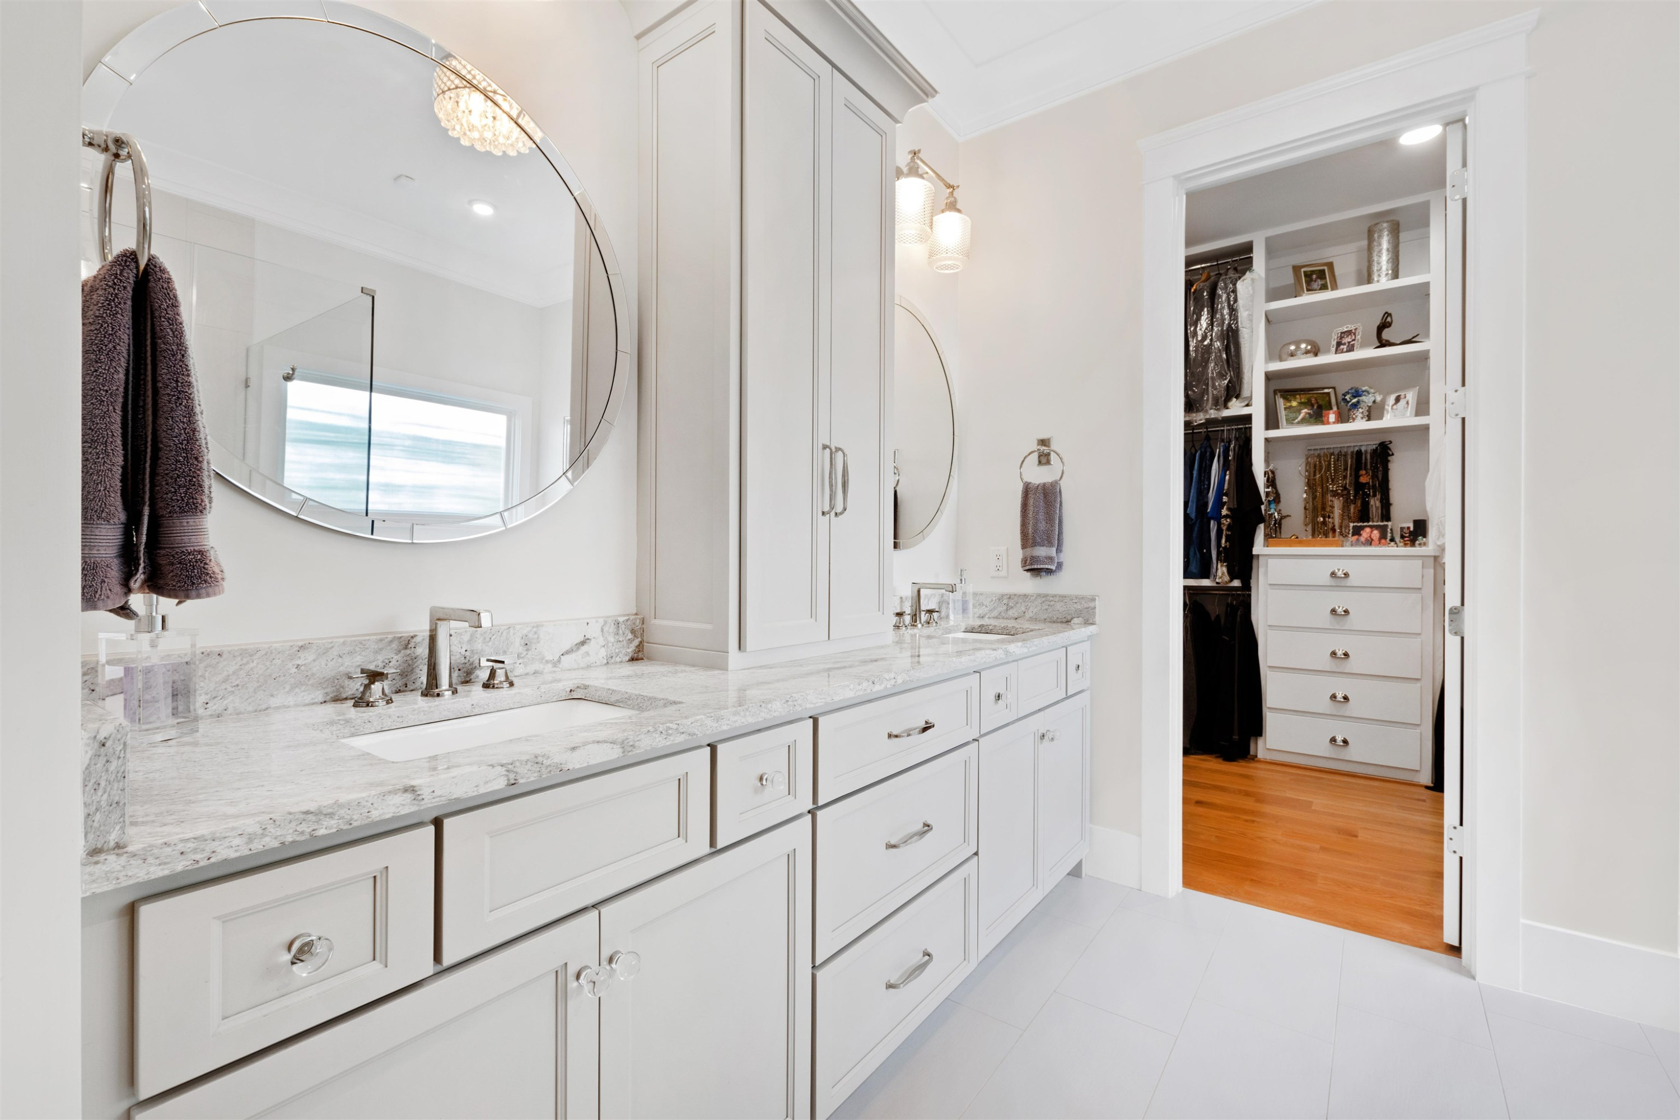
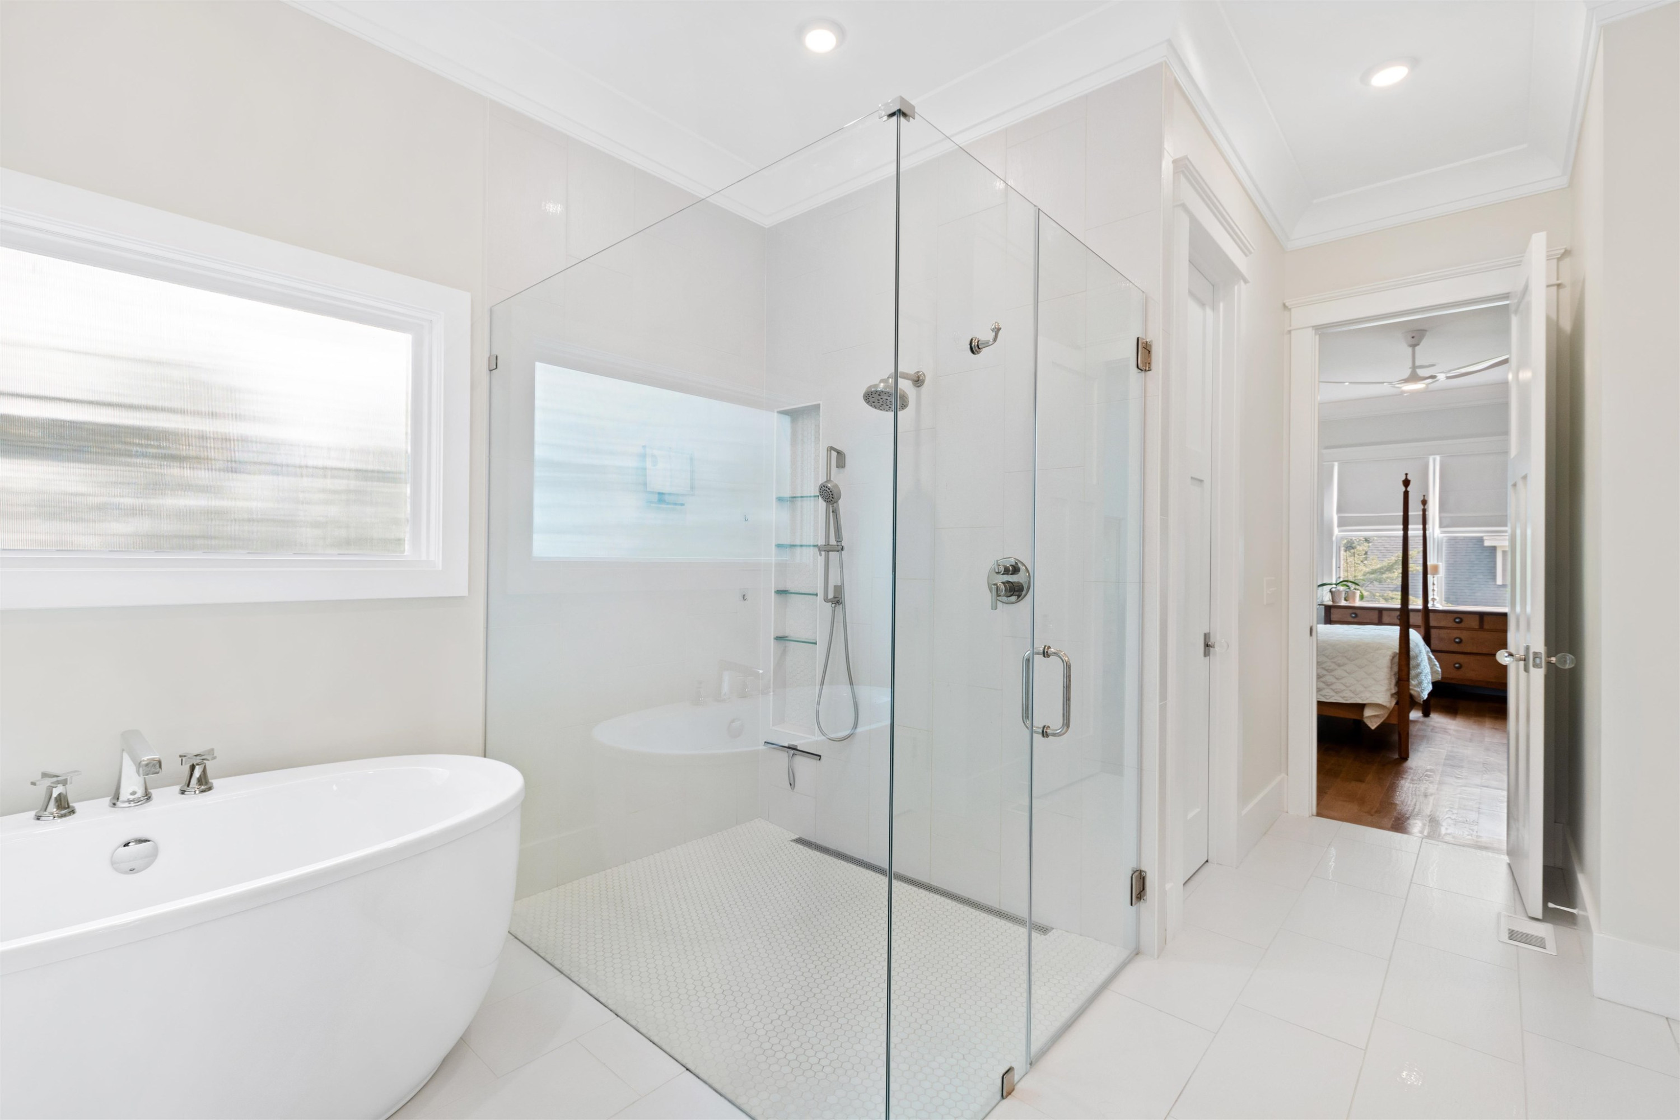
Other Interior Features Bathtub/Shower Combination, Pantry, Ceiling Fan(s), Double Vanity, Entrance Foyer, Granite Counters, High Ceilings, Kitchen/Dining Room Combination, Master Downstairs, Quartz Counters, Separate Shower, Storage, Vaulted Ceiling(s), Walk-In Closet(s), Walk-In Shower, Water Closet, Wet Bar, Wired for Sound
Area & Lot
Total area 3,778 Sq.Ft.
Lot Area 0.34 Acres
Living area 3,778 Sq.Ft.
MLS® ID 2531656
Year Built 2019
High School Wake - Broughton
Middle School Wake - Oberlin
Elementary School Wake - Joyner
Architecture Styles Tudor
Type Residential
Status Sold
Exterior
Stories 2
Air conditioning Central Air
Heat type Forced Air, Natural Gas, Zoned
Water Source Public
Garage Space 2.0
Sewer Public Sewer
Other Exterior Features Lighting, Smart Camera(s)/Recording
Parking Attached, Concrete, Driveway, Garage, Garage Door Opener, Garage Faces Side
Lot Features Hardwood Trees, Landscaped
Finance
Sales Price $1,999,950
Real Estate Tax $10,780 yearly

360 Virtual Tour

Take a tour of this property

Let's Get Started

Work with us for unparalleled Raleigh luxury real estate service. Our deep local insight, refined marketing, and 25+ years of experience mean high-value transactions handled with care and precision—reach out to see what we can achieve for you.









