1329 Montvale Ridge Drive
VIEW PHOTOS
Listing courtesy of Keller Williams Legacy
$1,999,900

1329 Montvale Ridge Drive

4 Beds 4 Baths 4,245 Sq.Ft. 0.48 Acres

Description

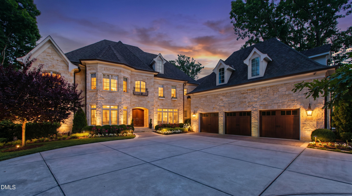
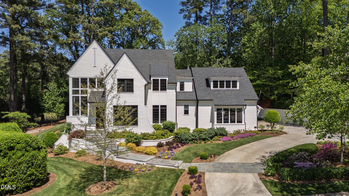
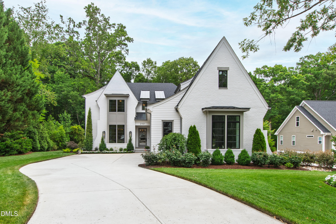
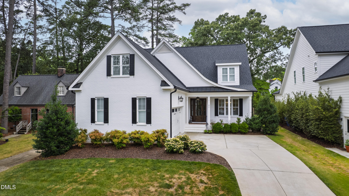
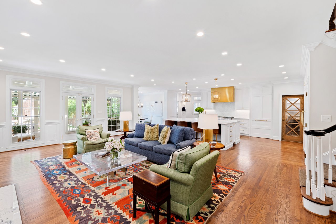
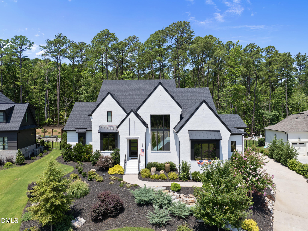
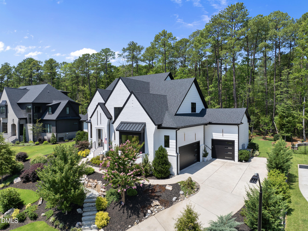
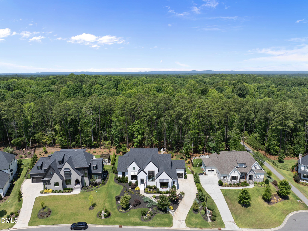
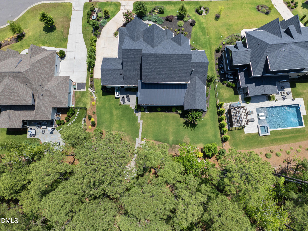
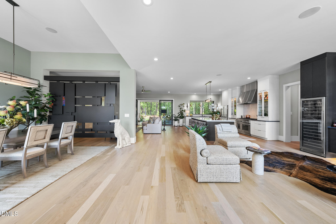
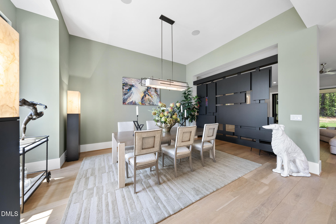
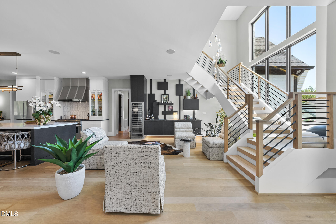
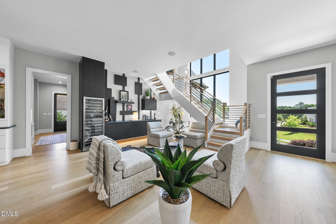
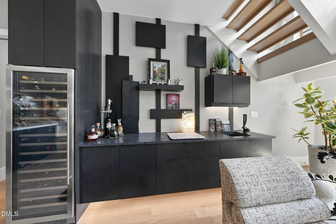
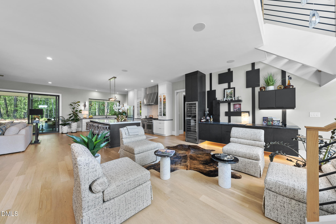
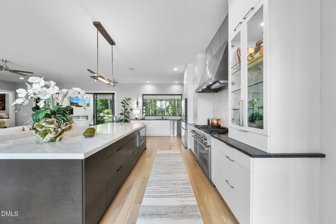
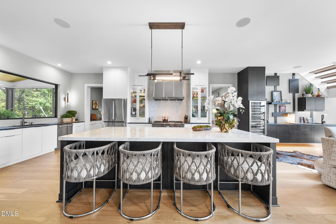
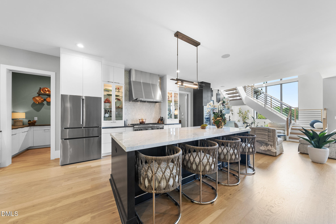
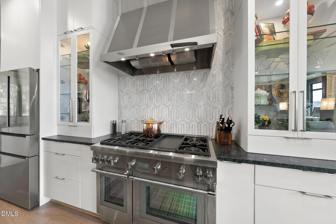
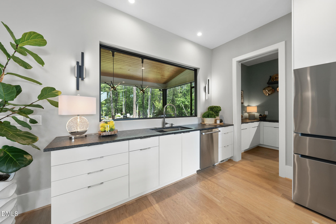
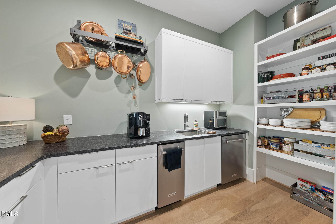
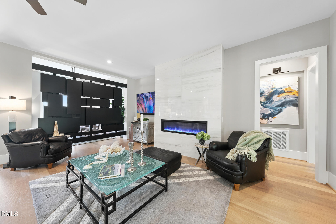
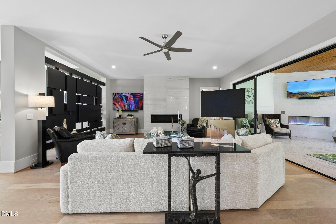
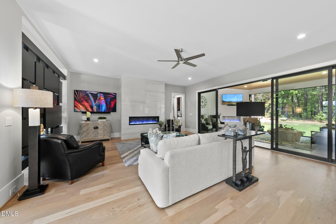
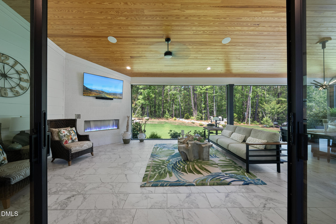
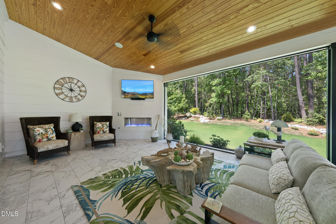
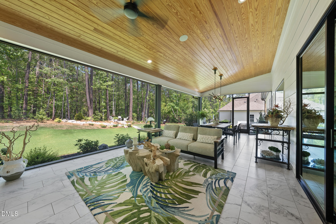
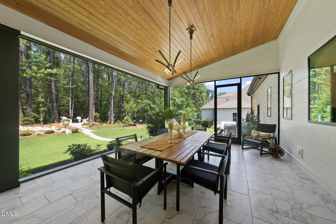
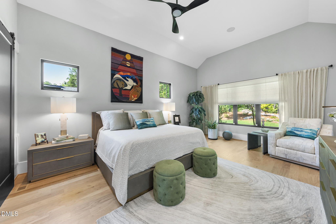
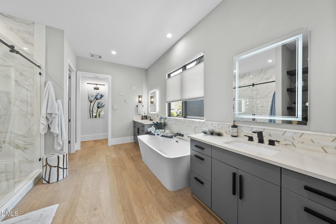
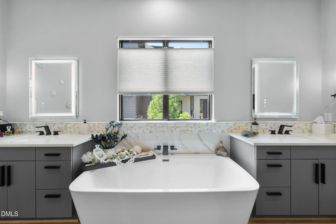
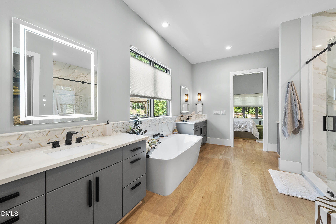
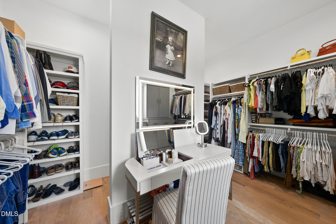
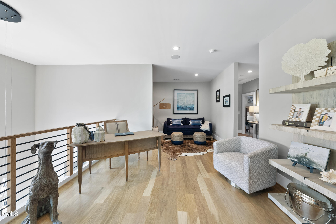
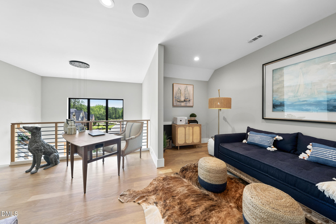
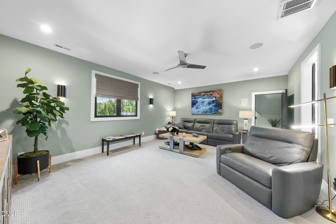
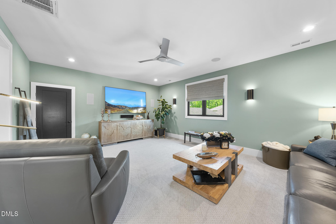
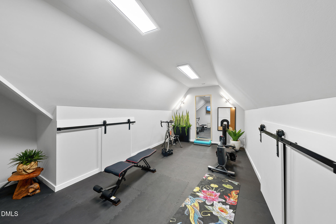
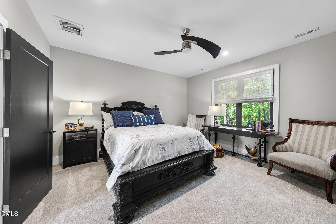
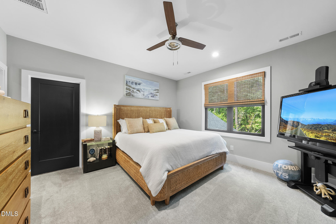
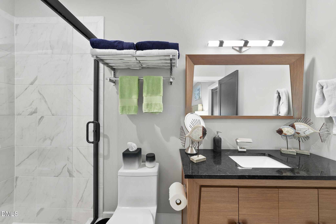
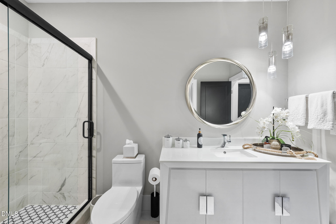
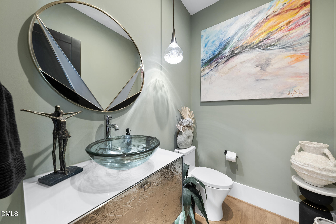
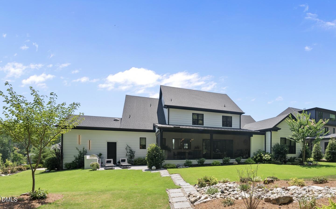
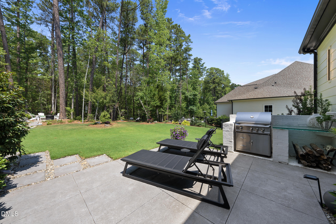
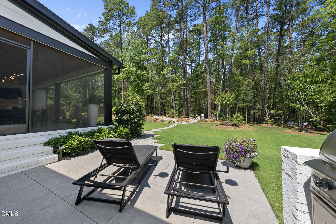
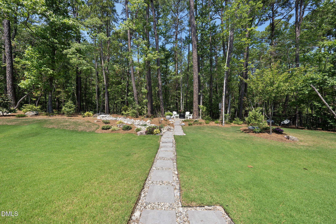
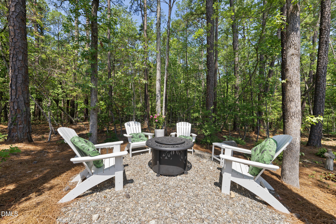
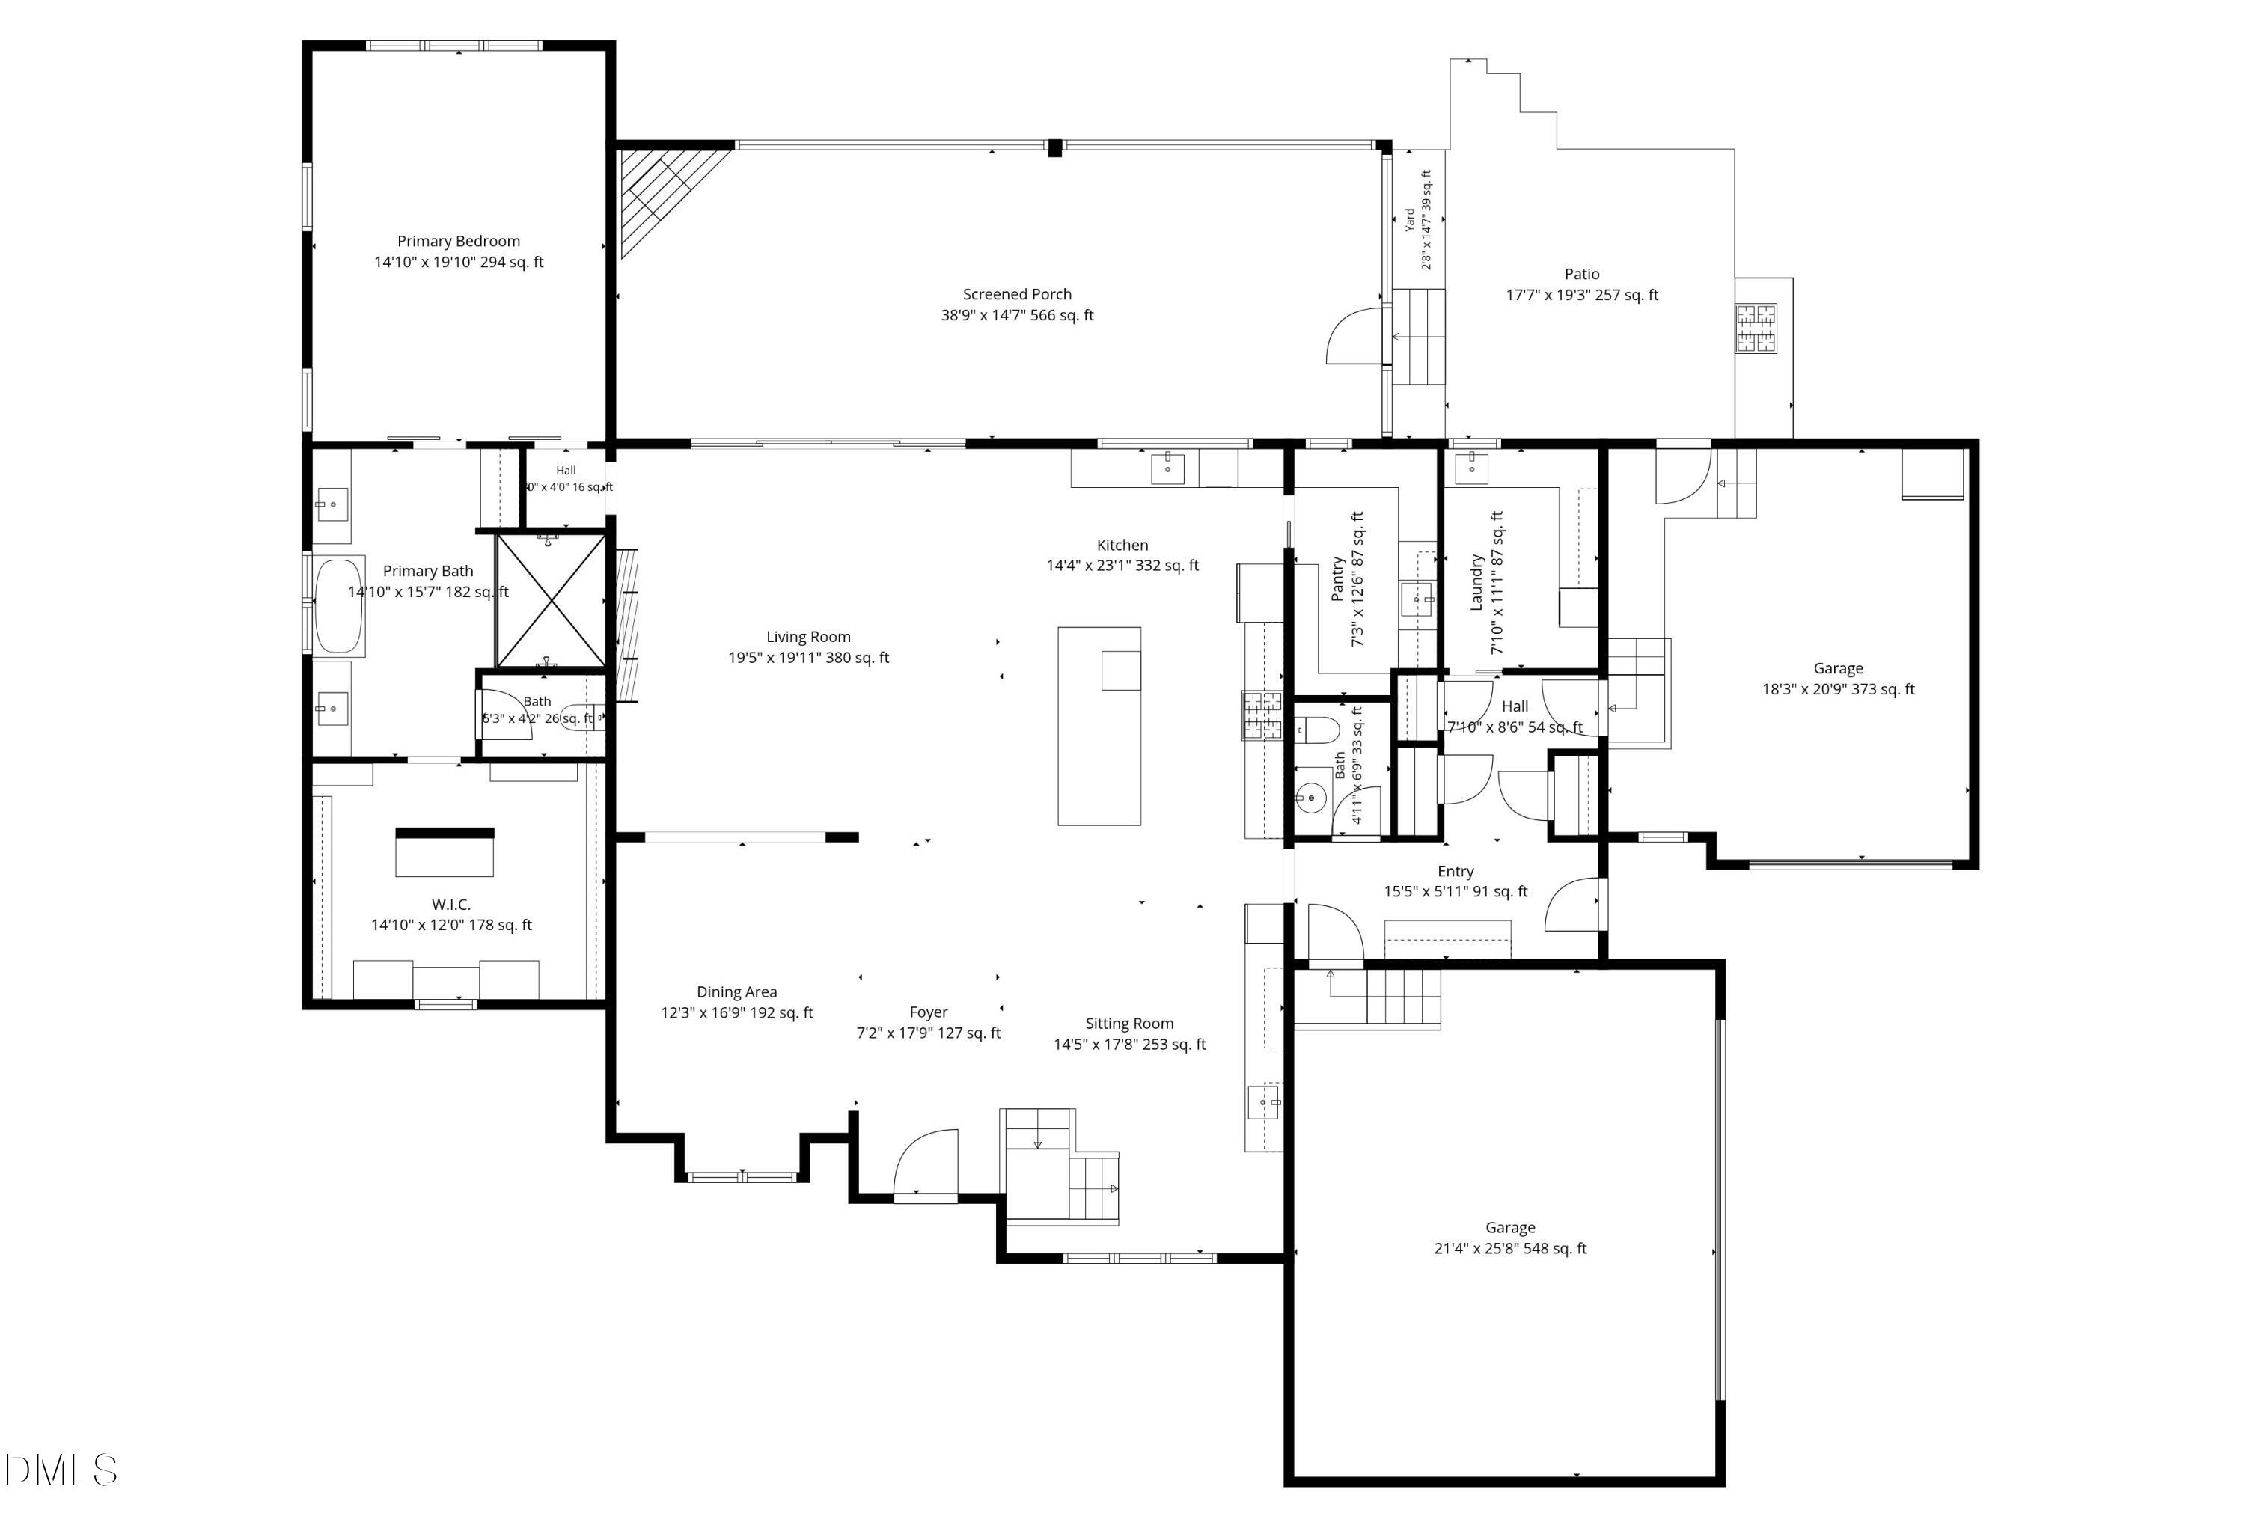
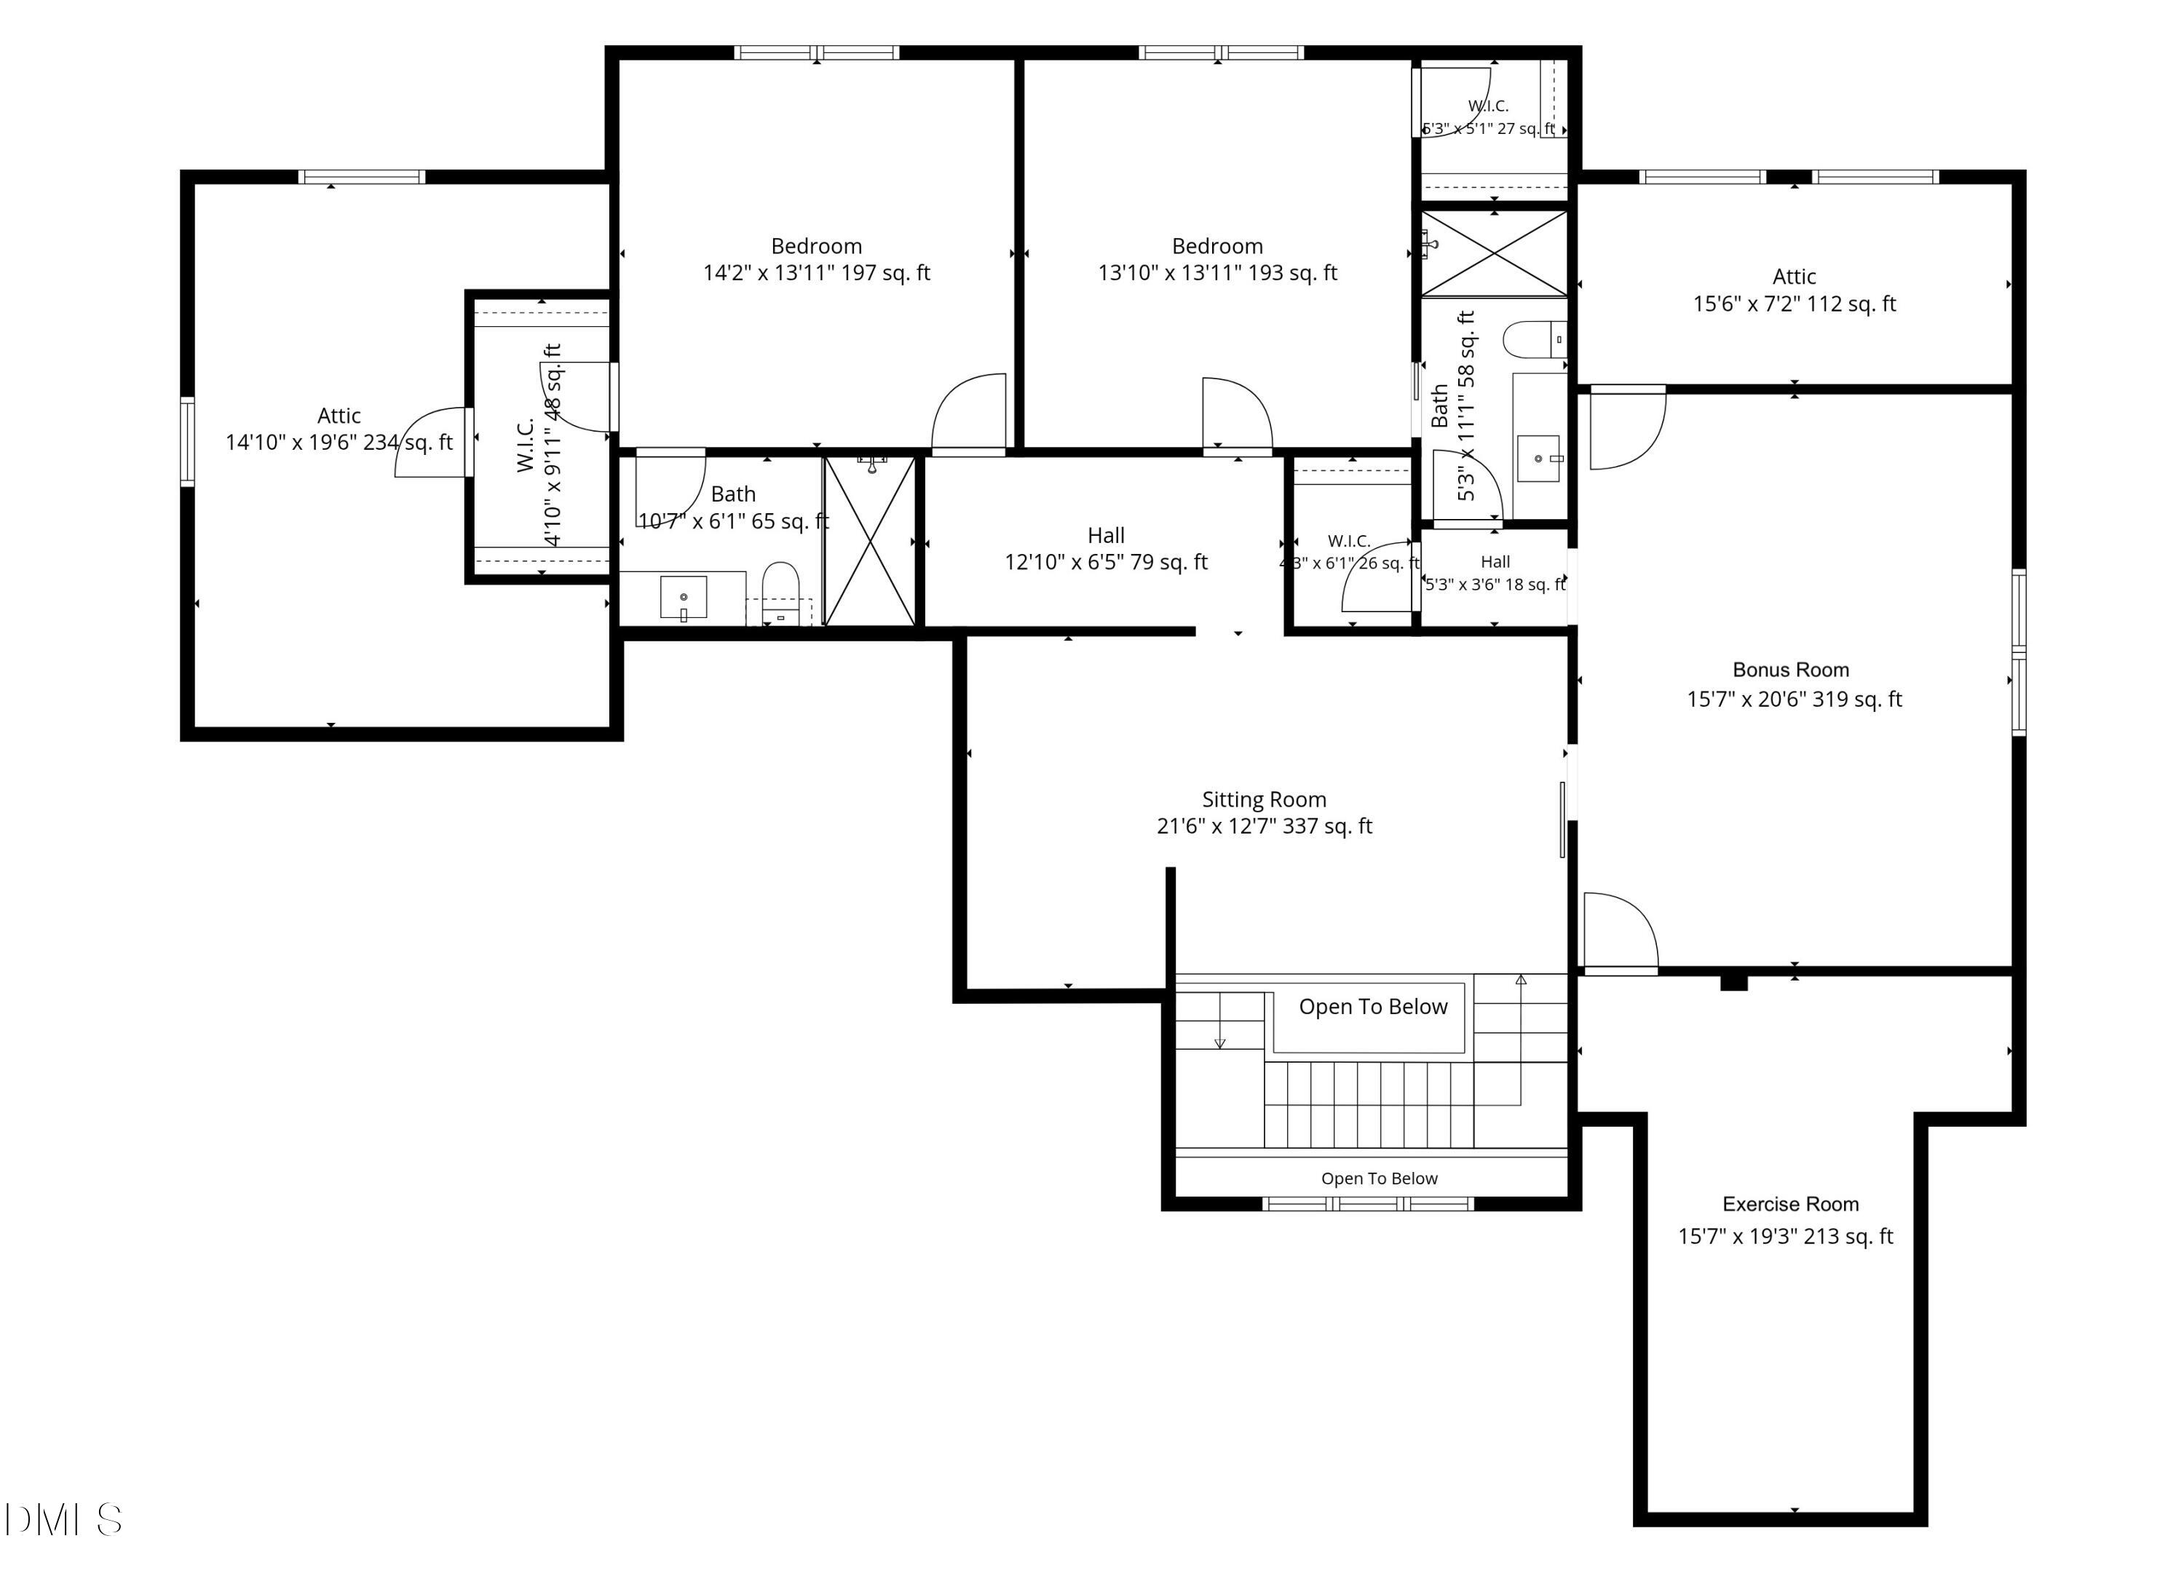
Quite simply, this is one of the most extraordinary homes ever offered in Montvale. Perfectly positioned along the American Tobacco Trail, this one-of-a-kind modern transitional residence is a custom-designed, custom-built, and professionally curated masterpiece where exceptional craftsmanship, timeless architecture, and refined luxury converge. An impeccably landscaped front yard, enhanced by expertly designed softscape and hardscape, creates remarkable curb appeal and sets the stage for the stunning interior. The main level showcases an open-concept floor plan with soaring 10 to 12 foot ceilings, wide-plank white oak hardwood floors, a dramatic floating staircase, custom architectural feature walls, and designer lighting throughout. The striking two-story floating staircase serves as the home's architectural centerpiece, flanked by an elegant living room with a stylish wet bar and a spacious family room anchored by a sleek linear fireplace wrapped in floor-to-ceiling marble. The chef's kitchen is equally impressive, featuring European-inspired custom white cabinetry, an oversized marble-topped island, a premium Thermador six-burner gas range with griddle and double ovens, and a beautifully crafted designer tile backsplash. Just beyond the kitchen, a fully equipped scullery offers an additional sink, dishwasher, and ice maker, providing exceptional functionality for entertaining. Sliding glass doors seamlessly connect the living spaces to an impressive nearly 40-foot screened porch, complete with tile flooring, a natural wood plank ceiling, and a linear fireplace--creating an exceptional indoor-outdoor living experience. The luxurious first-floor primary suite offers peaceful views of the beautifully landscaped backyard and the natural beauty beyond. Its spa-inspired bath features dual vanities with illuminated mirrors, a freestanding soaking tub, an oversized multi-head walk-in shower, exquisite designer tilework, and an extraordinary custom walk-in closet. Upstairs, thoughtfully designed living spaces include a generous loft ideal as a sitting room or library, a bonus room with surround sound that can easily serve as a fourth bedroom, an exercise or flex room, two additional bedrooms, and two beautifully appointed full baths. The private backyard is a true retreat, backing directly to the American Tobacco Trail and surrounded by lush landscaping. Relax or entertain on the expansive patio featuring a custom outdoor grilling island and fire pit, all set against a tranquil backdrop of mature trees and nature. Additional luxury amenities include an oversized three-car garage with epoxy-coated floors and a 220-volt outlet, whole-house audio with in-ceiling speakers, a wireless security system, and more than 300 square feet of walk-in storage. This exceptional residence represents a rare opportunity to own one of Montvale's finest homes--a remarkable blend of modern elegance, thoughtful design, and unparalleled quality in an extraordinary setting.

Share Property

Location

1329 Montvale Ridge Drive, Cary, NC 27519

Status

Sold

Date Sold

August 25, 2026
Mollie Owen

Mollie Owen

TITLE

Broker/Owner

PHONE

919.602.2713

Property Amenities

Interior
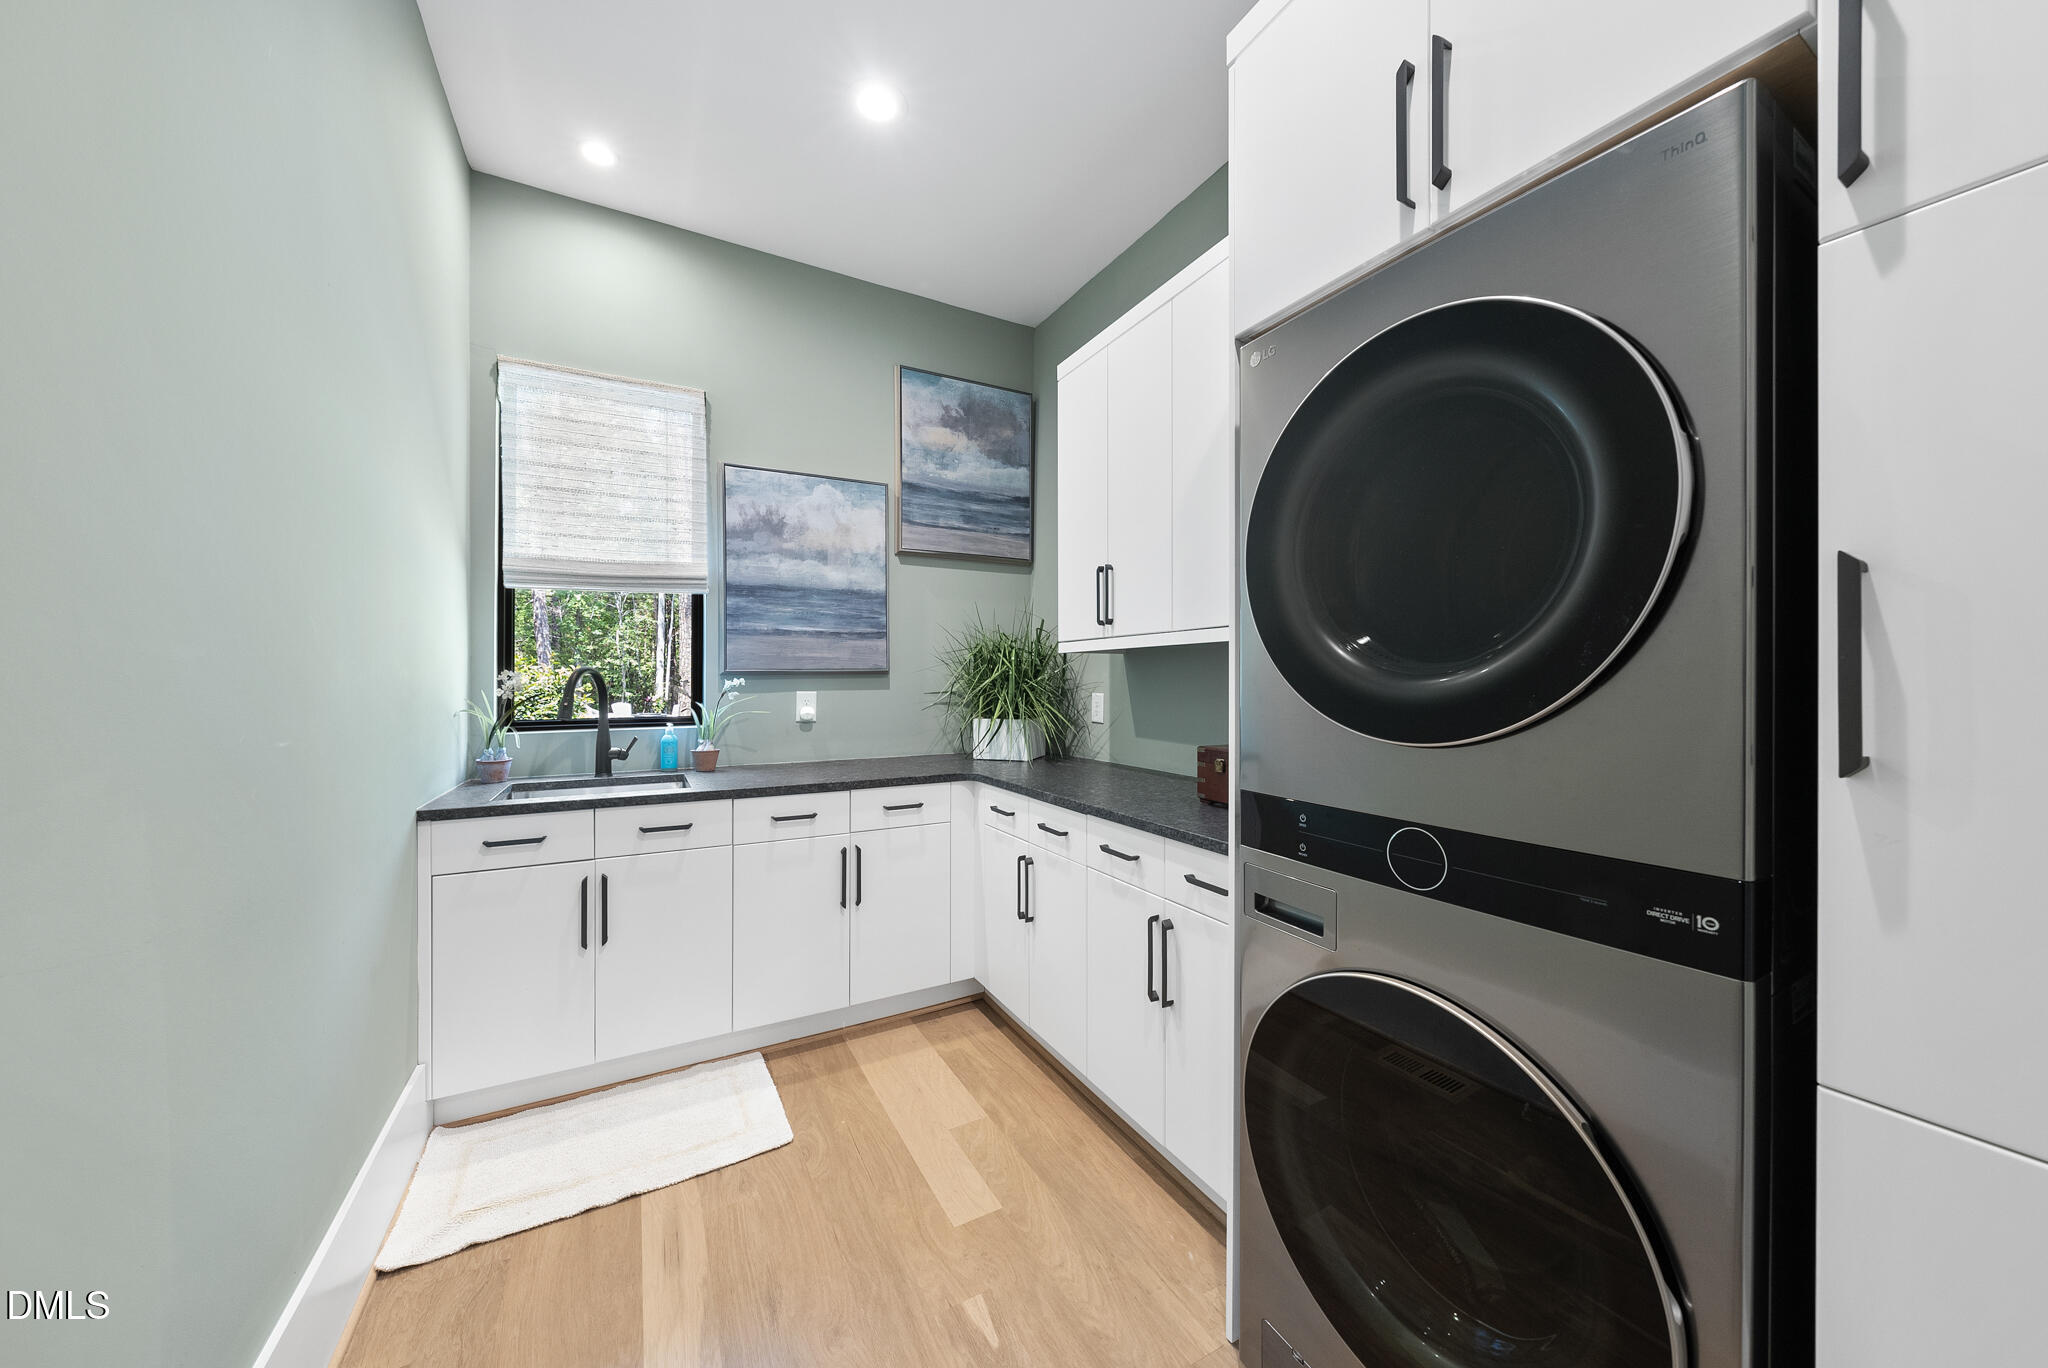
Laundry room Electric Dryer Hookup, Inside, Laundry Room, Main Level, Sink, Washer Hookup
Fireplace Family Room
Appliances Dishwasher, Disposal, Double Oven, Electric Water Heater, Free-Standing Gas Range, Free-Standing Range, Free-Standing Refrigerator, Ice Maker, Microwave, Plumbed For Ice Maker, Range Hood, Stainless Steel Appliance(s), Tankless Water Heater, Water Heater
Flooring Carpet, Hardwood, Tile
Total Bedrooms: 4
Half Bathrooms: 1
Full Bathrooms: 3
Other Interior Features Bar, Bathtub/Shower Combination, Built-in Features, Cathedral Ceiling(s), Ceiling Fan(s), Chandelier, Double Vanity, Eat-in Kitchen, Entrance Foyer, Granite Counters, High Ceilings, Kitchen Island, Open Floorplan, Pantry, Primary Downstairs, Recessed Lighting, Room Over Garage, Separate Shower, Smart Thermostat, Smooth Ceilings, Soaking Tub, Stone Counters, Storage, Vaulted Ceiling(s), Walk-In Closet(s), Walk-In Shower, Water Closet, Wet Bar, Wired for Data, Wired for Sound
Area & Lot
Total area 4,245 Sq.Ft.
Lot Area 0.48 Acres
Living area 4,245 Sq.Ft.
MLS® ID 10178407
Year Built 2022
High School Chatham - Seaforth High School
Middle School Chatham - Margaret B Pollard Middle School
Elementary School Chatham - North Chatham Elementary
Architecture Styles Contemporary, Transitional
Type Residential
Status Sold
Exterior
Stories 2
Air conditioning Ceiling Fan(s), Central Air, Dual, Electric, Gas Pack
Heat type Central, Electric, Forced Air, Gas Pack, Heat Pump, None
Water Source Public
Garage Space 3.0
Security Features Carbon Monoxide Detector(s), Security System, Smoke Detector(s)
Sewer Public Sewer
Other Exterior Features Fire Pit, Rain Gutters
Parking Attached, Driveway, Garage, Garage Door Opener, Garage Faces Front, Garage Faces Side, Inside Entrance
Lot Features Back Yard, Front Yard, Hardwood Trees, Landscaped, Rectangular Lot, Sprinklers In Front, Sprinklers In Rear, None
Roof Asphalt, Metal, Shingle
Utilities Cable Connected, Electricity Connected, Natural Gas Connected, Phone Connected, Sewer Connected, Water Connected, Underground Utilities
Finance
Sales Price $1,999,900
HOA Fees $125 yearly

Let's Get Started

Work with us for unparalleled Raleigh luxury real estate service. Our deep local insight, refined marketing, and 25+ years of experience mean high-value transactions handled with care and precision—reach out to see what we can achieve for you.