Leave a Message

Thank you for your message. We will be in touch with you shortly.

1132/1134 Cedarhurst Drive
VIEW PHOTOS
Listing courtesy of Hodge & Kittrell Sotheby's Int
$1,215,000

1132/1134 Cedarhurst Drive

6 Beds 8 Baths 6,247 Sq.Ft. 0.27 Acres

Description

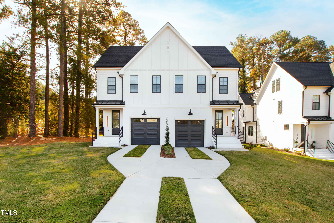
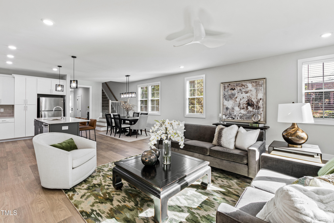
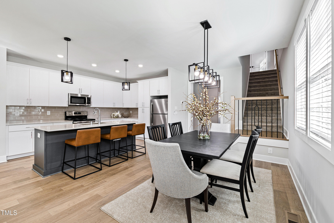
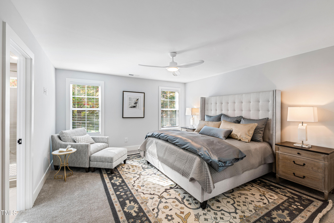
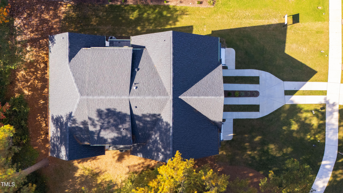
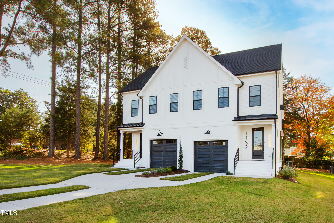
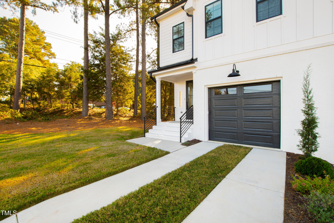
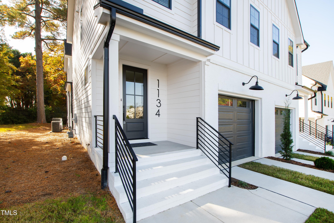
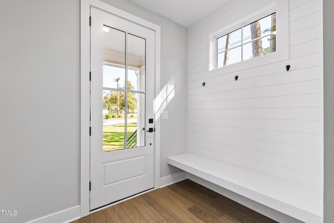
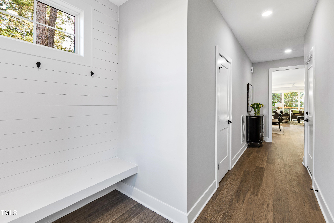
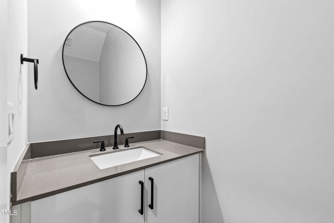
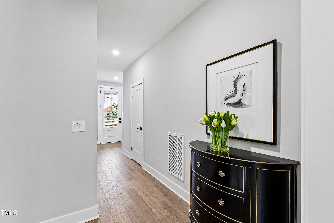
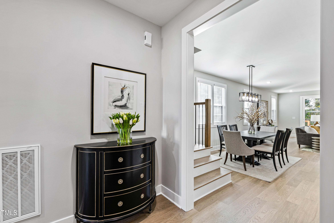
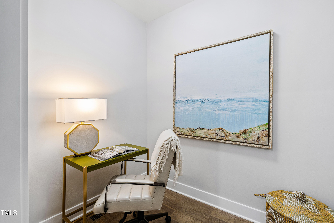
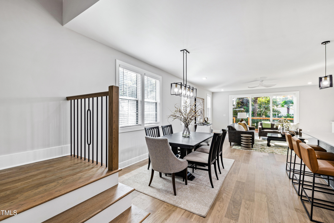
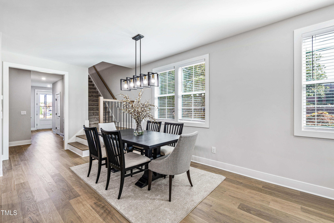
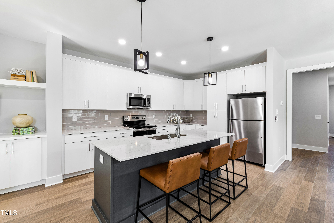
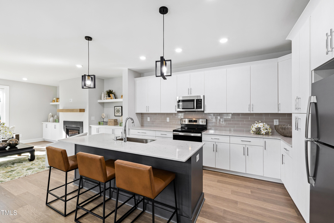
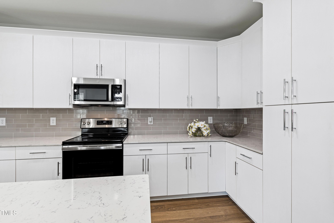
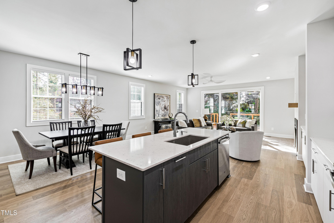
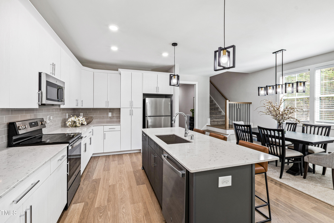
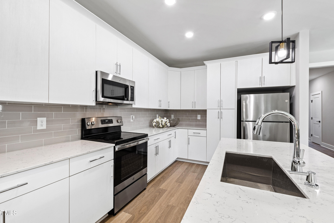
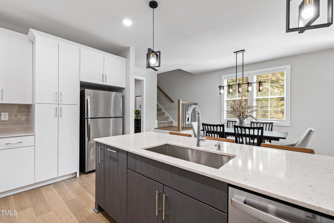
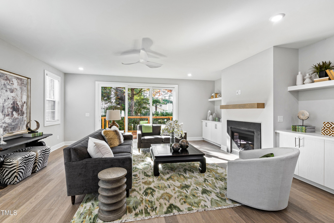
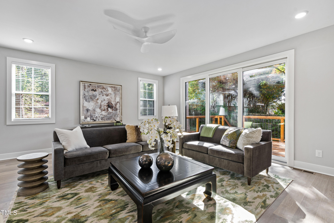
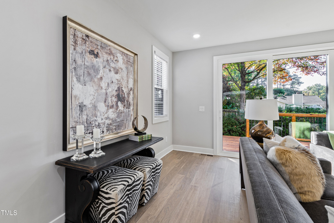
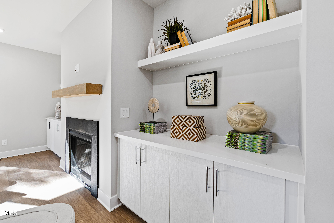
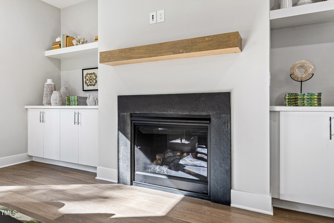
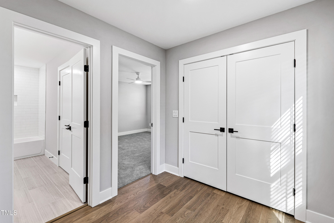
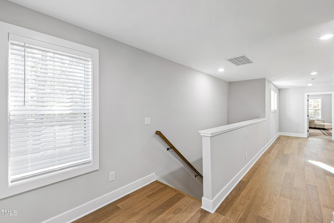
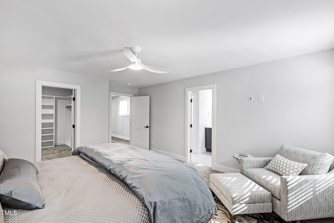
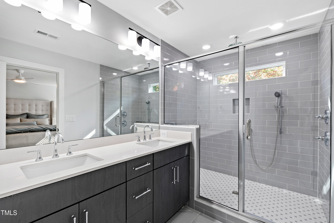
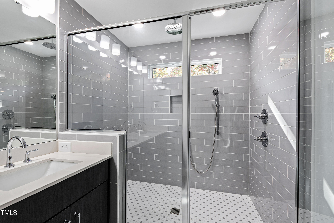
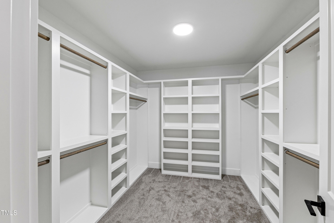
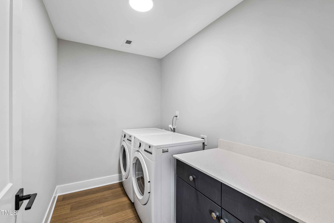
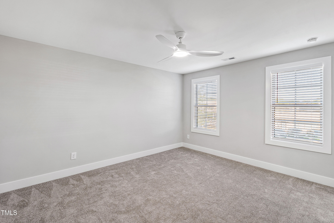
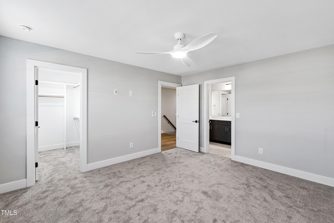
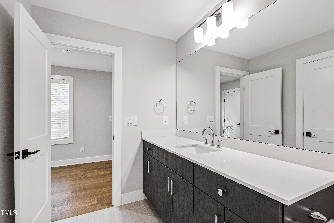
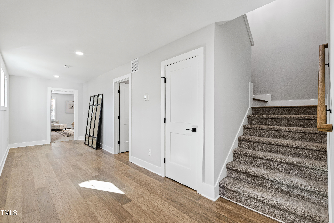
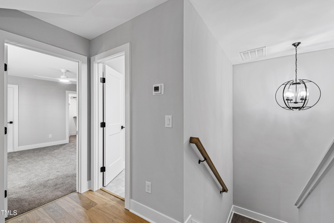
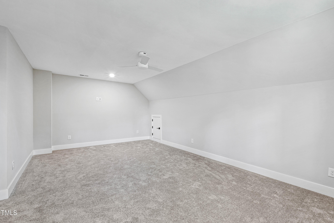
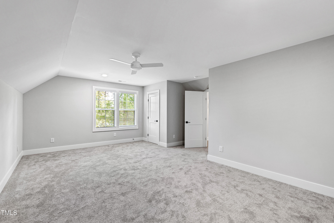
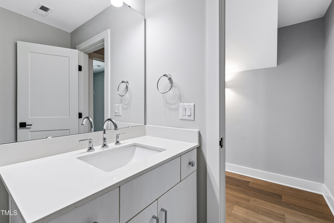
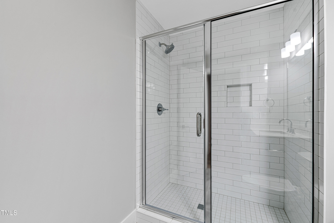
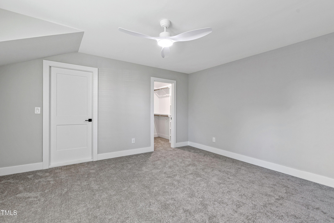
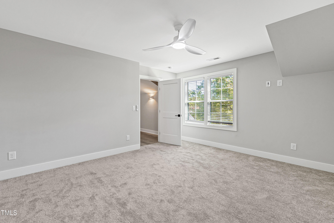
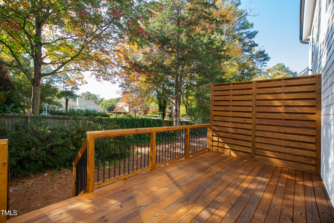
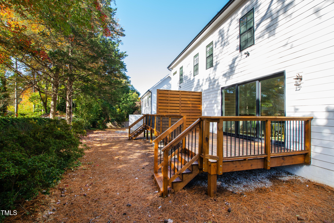
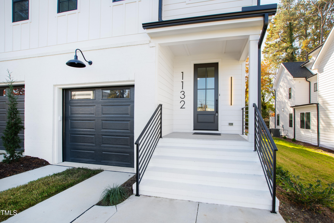
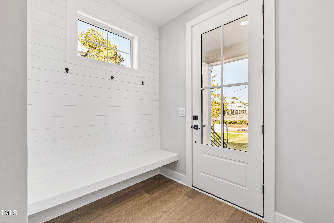
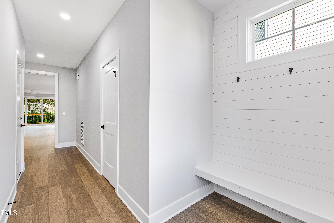
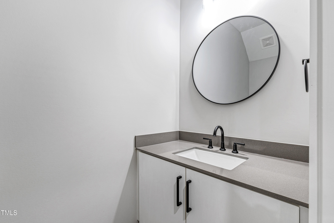
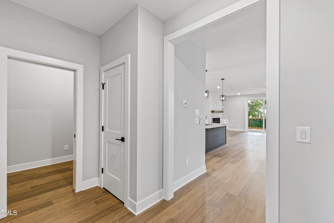
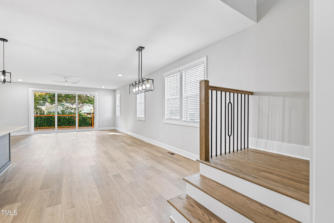
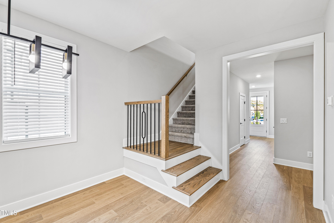
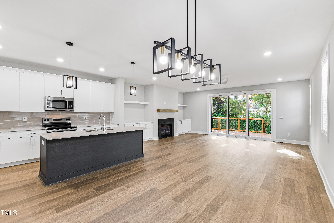
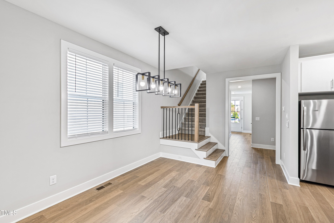
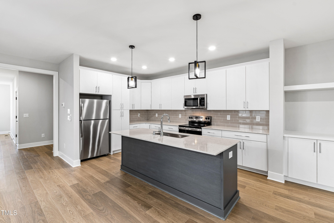
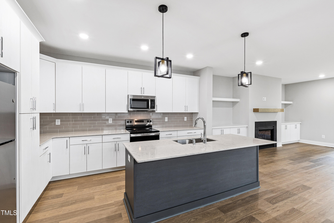
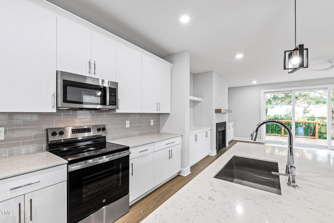
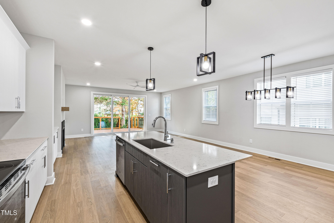
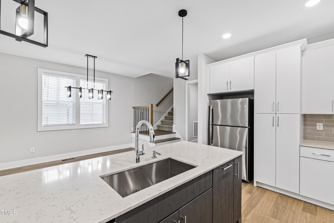
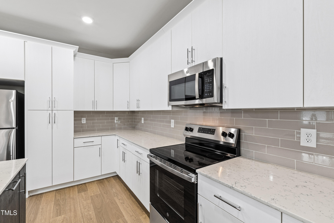
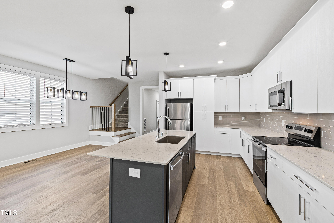
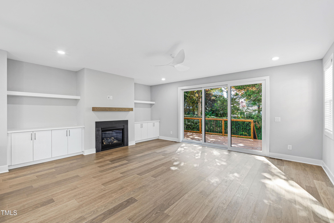
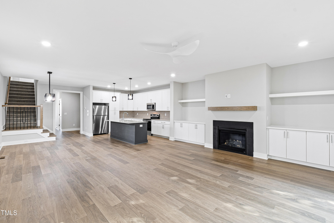
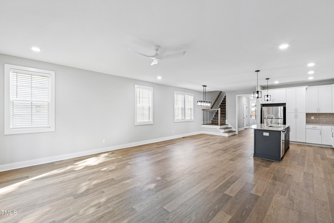
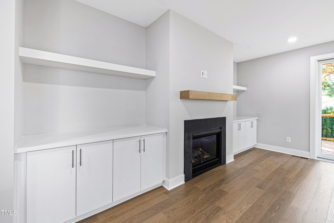
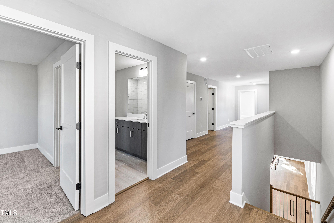
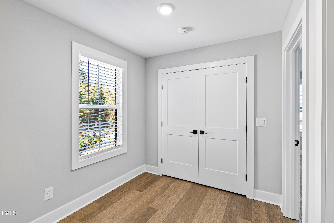
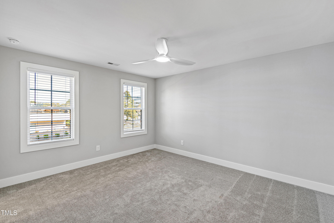
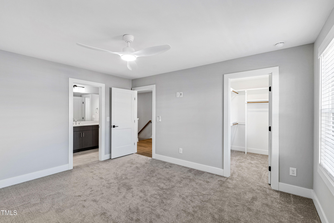
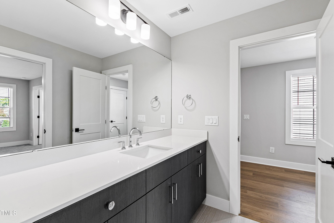
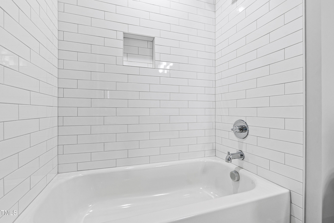
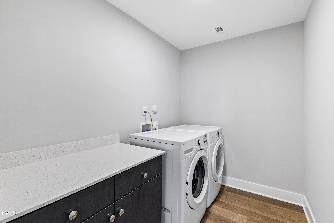
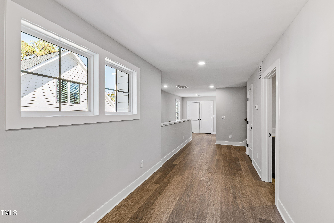
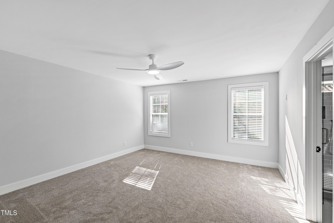
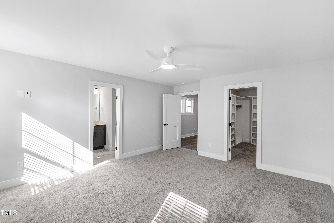
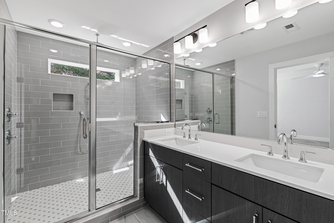
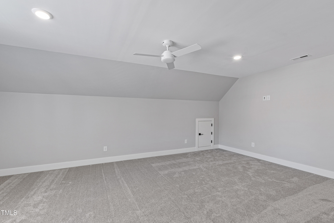
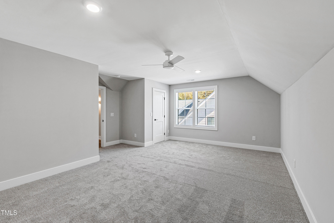
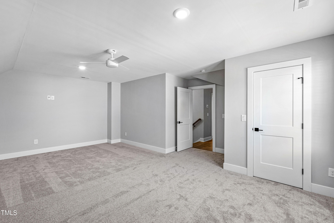
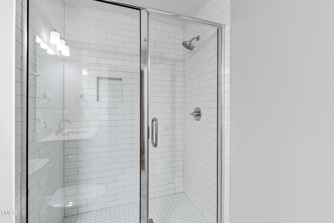
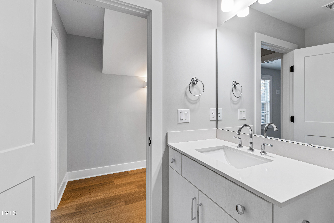
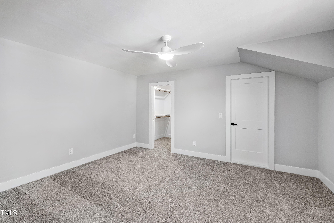
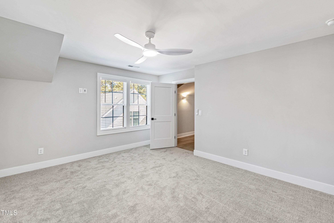
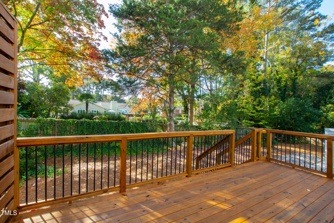
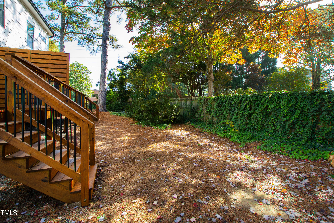
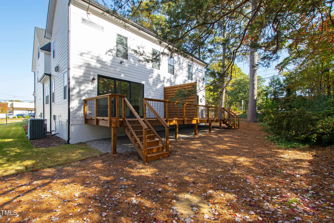
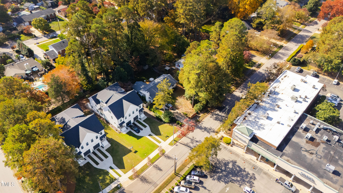
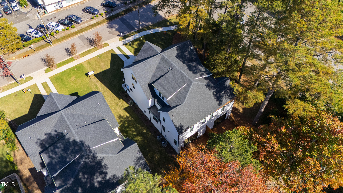
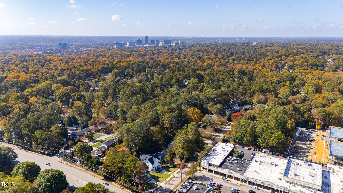
This modern duplex presents a fantastic opportunity to own a home while generating rental income. Each spacious unit offers over 3,100 square feet of living space, with 3 bedrooms, 3.5 baths and a versatile bonus room (could serve as a fourth bedroom). Each bedroom features a walk-in closet, providing ample storage throughout. Built by Tuscany Construction in 2024, these units boast a thoughtful design, including a one-car garage pre-wired for an electric vehicle charger and private deck space for outdoor living. Each unit comes with a washer, dryer and refrigerator for added convenience. Inside you'll find upscale finishes that elevate the space: 9-foot ceilings on the main level, quartz countertops, high-end stainless steel appliances, and meticulous attention to detail. Located directly across from Quail Hollow shopping center, convenience is at your doorstep. For potential investors, the neighboring duplex has a rental unit currently leasing for $3,850 per month--showcasing strong rental potential.

Share Property

Location

1132/1134 Cedarhurst Drive, Raleigh, NC 27609

Status

Sold
Mollie Owen

Mollie Owen

TITLE

Broker

PHONE

919.602.2713

Property Amenities

Interior
Appliances Built-In Electric Range, Dishwasher, Dryer, Microwave, Refrigerator, Stainless Steel Appliance(s), Washer, Water Heater
Flooring Carpet, Vinyl
Total Bedrooms: 6
Half Bathrooms: 2
Full Bathrooms: 6
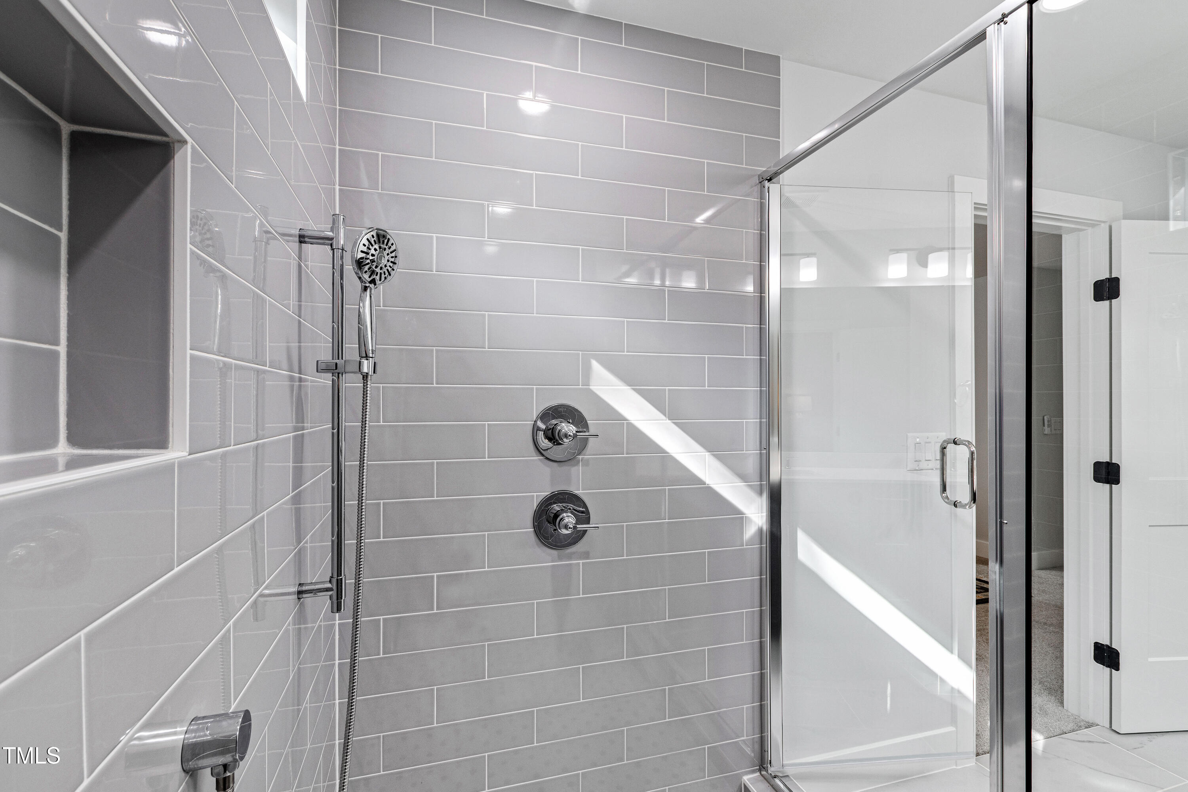
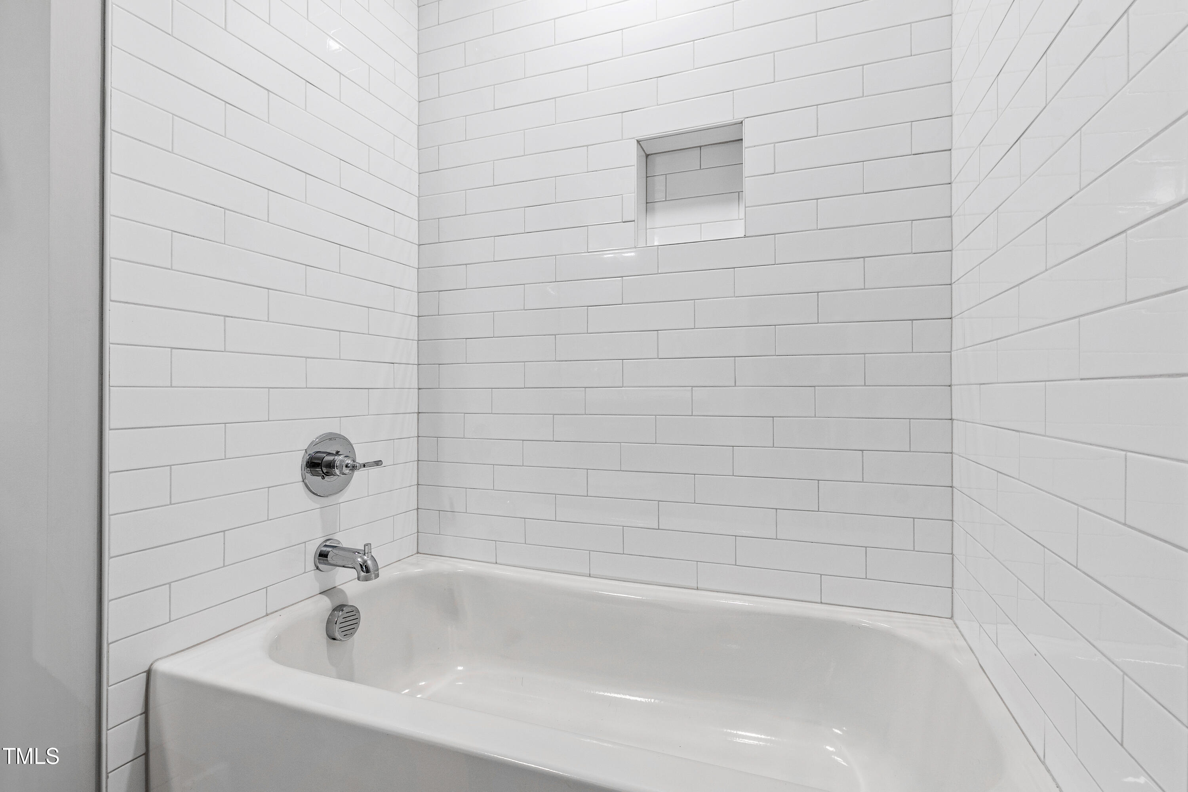
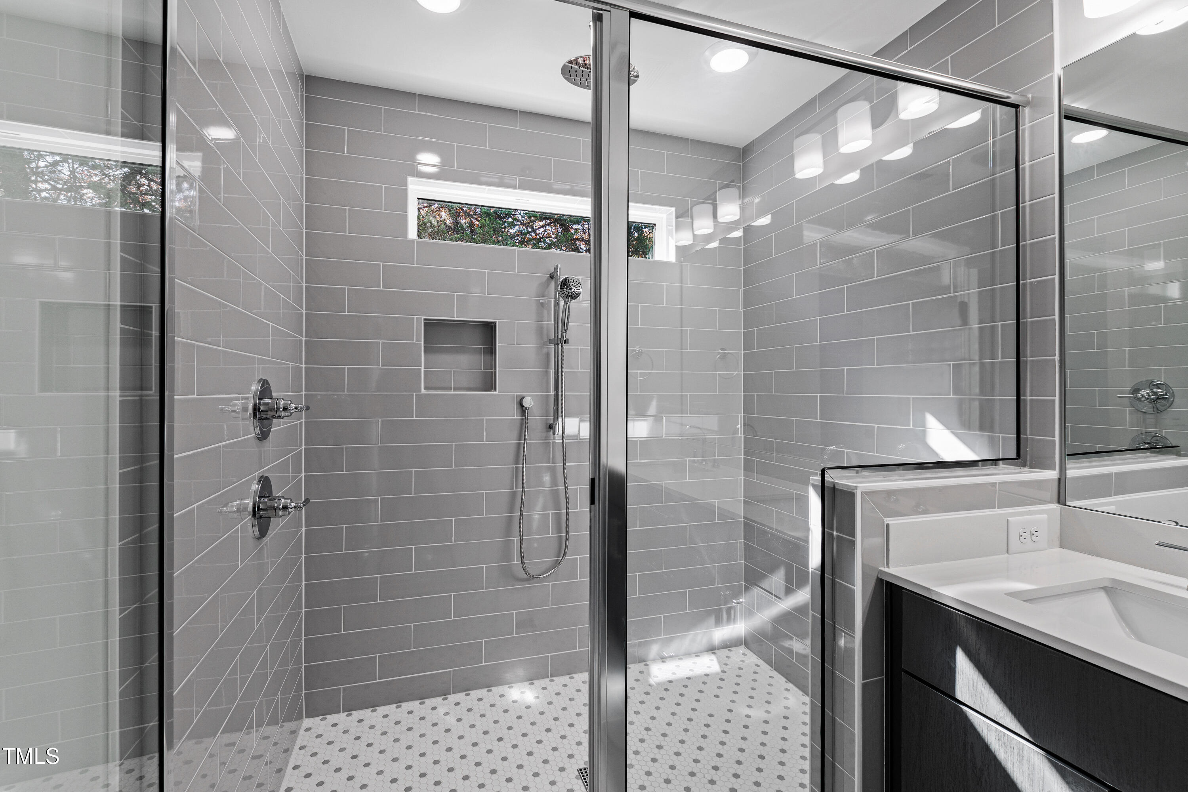
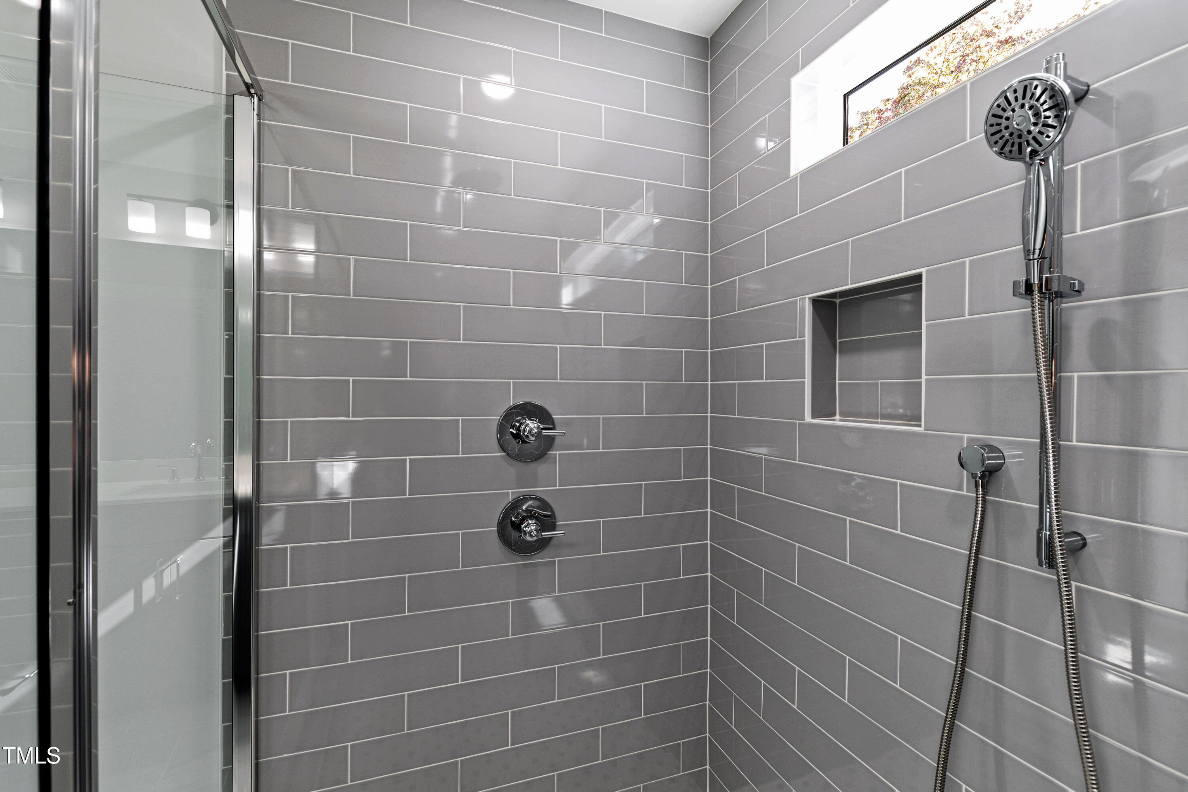
Other Interior Features Bathtub/Shower Combination, Built-in Features, Ceiling Fan(s), Double Vanity, Entrance Foyer, Kitchen Island, Quartz Counters, Recessed Lighting, Smooth Ceilings, Walk-In Closet(s), Walk-In Shower
Area & Lot
Total area 6,247 Sq.Ft.
Lot Area 0.27 Acres
Living area 6,247 Sq.Ft.
MLS® ID 10062174
Year Built 2024
Architecture Styles Transitional
Type Multi-Family
Status Sold
Exterior
Stories 3
Air conditioning Central Air
Heat type Central, Heat Pump
Water Source Public
Garage Space 2.0
Sewer Public Sewer
Parking Attached, Driveway, Garage
Roof Asphalt, Shingle
Finance
Sales Price $1,215,000
Real Estate Tax $4,283 yearly

Let's Get Started

Work with us for unparalleled Raleigh luxury real estate service. Our deep local insight, refined marketing, and 25+ years of experience mean high-value transactions handled with care and precision—reach out to see what we can achieve for you.









