Leave a Message

Thank you for your message. We will be in touch with you shortly.

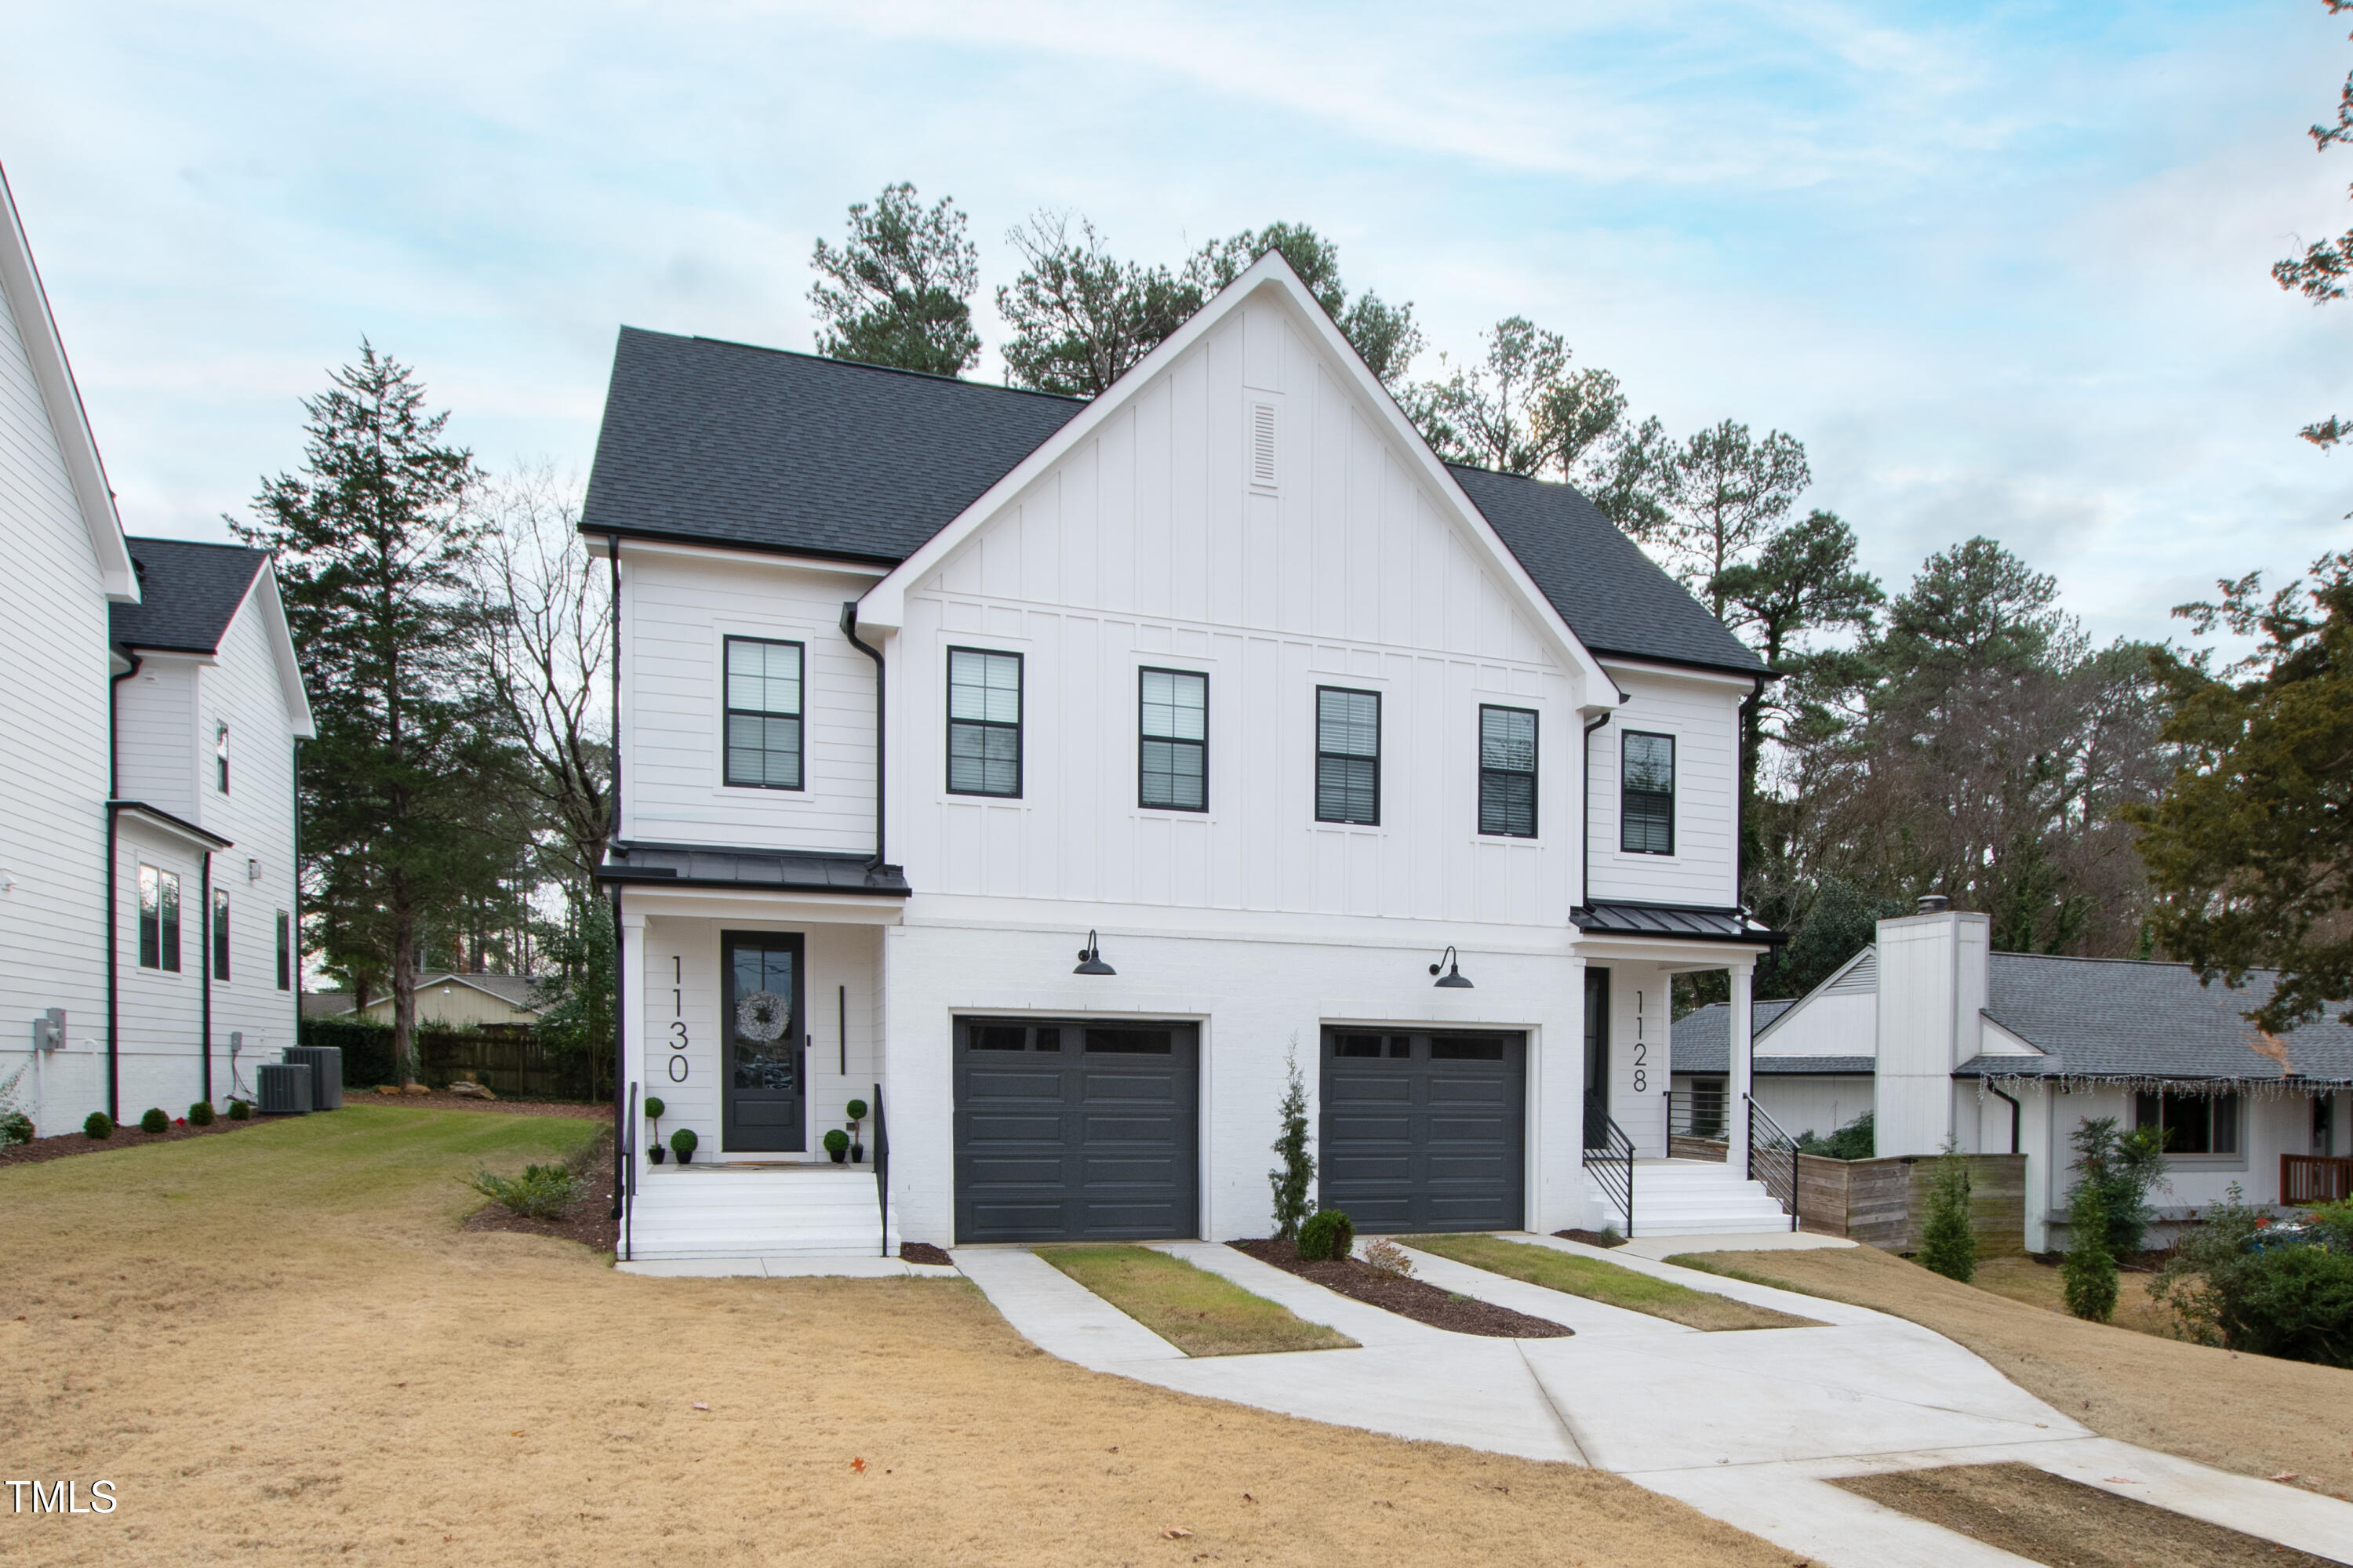
1128/1130 Cedarhurst Drive
VIEW PHOTOS
Listing courtesy of Hodge & Kittrell Sotheby's Int
$1,255,000

1128/1130 Cedarhurst Drive

6 Beds 8 Baths 6,247 Sq.Ft. 10,018.8 Sq.Ft.

Description

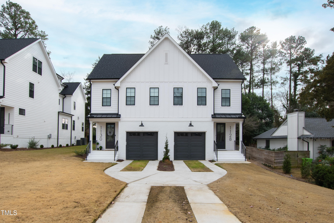
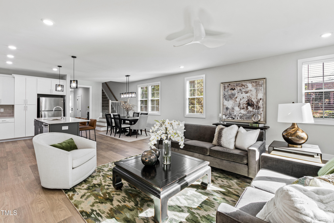
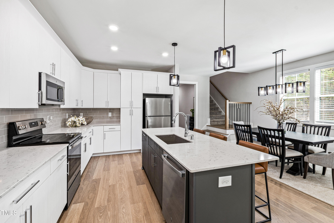
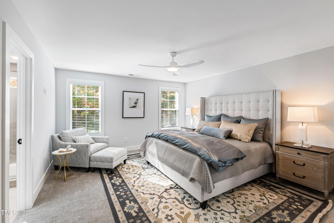
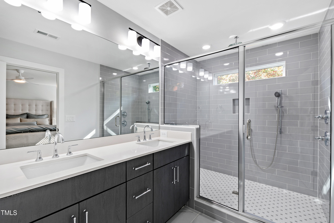
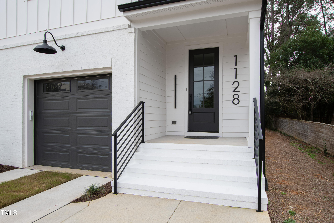
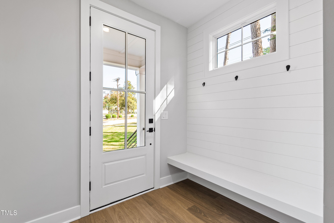
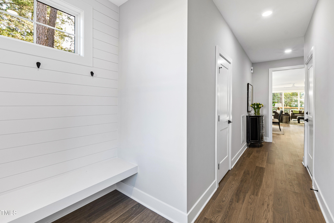
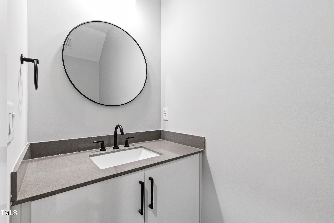
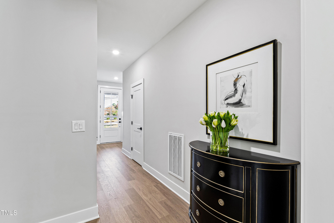
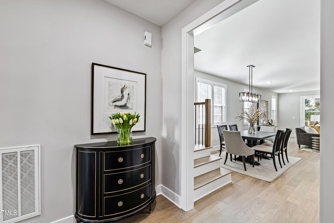
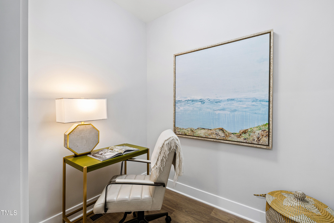
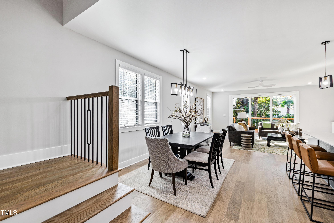
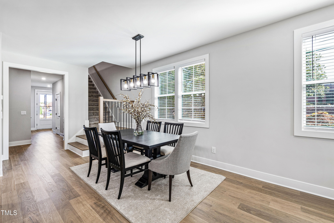
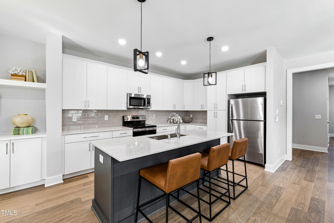
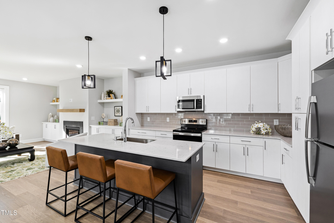
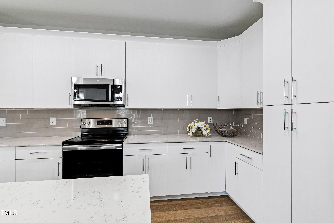
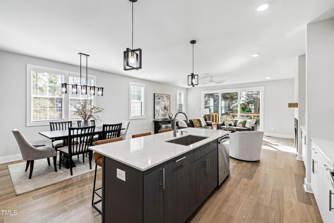
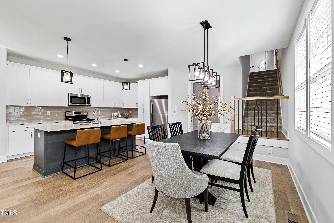
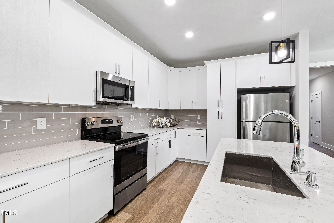
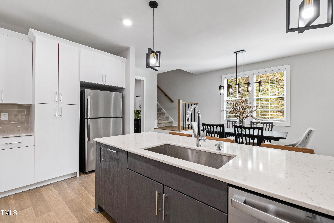
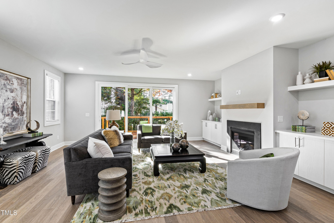
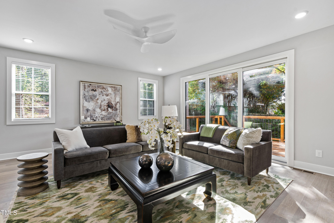
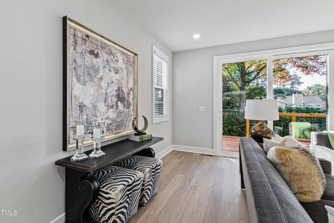
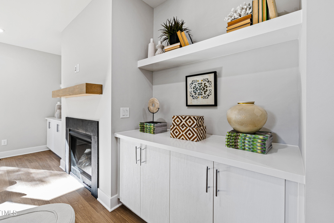
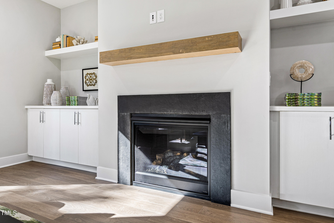
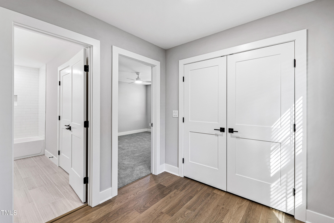
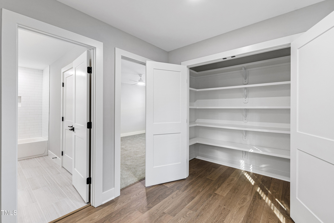
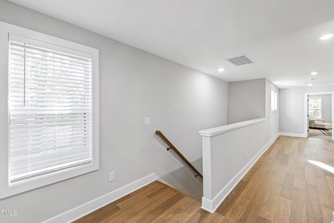
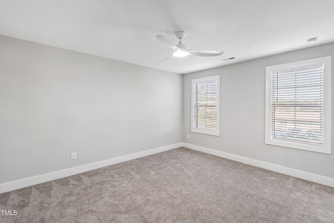
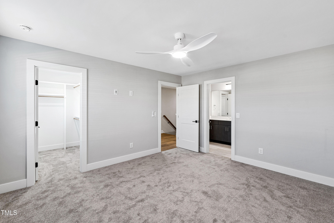
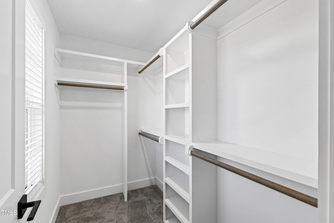
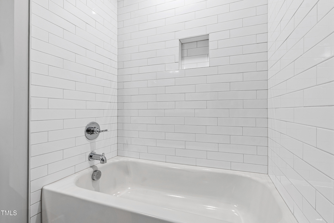
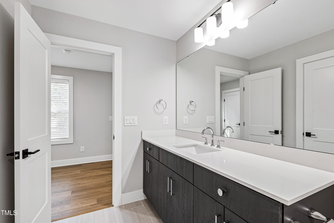
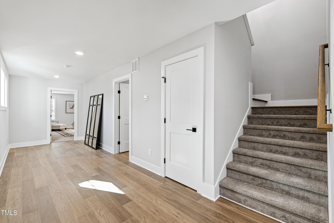
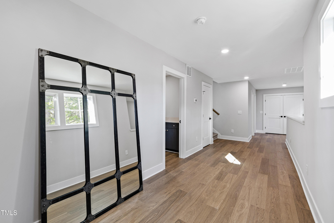
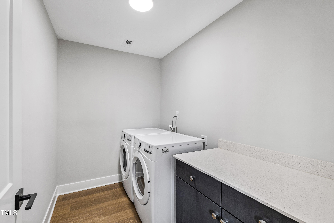
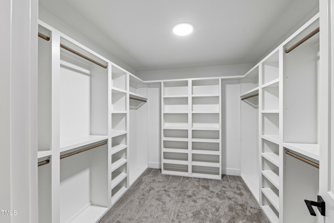
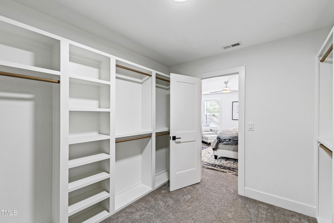
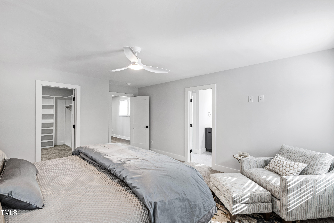
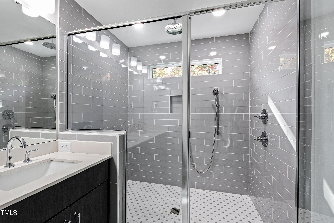
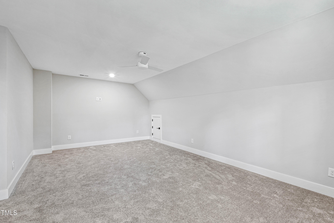
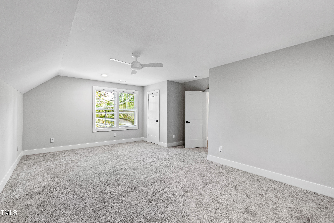
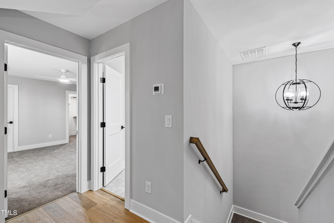
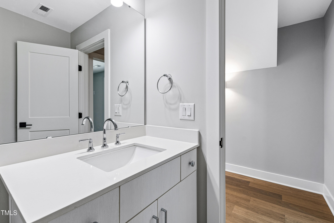
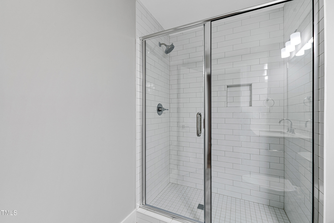
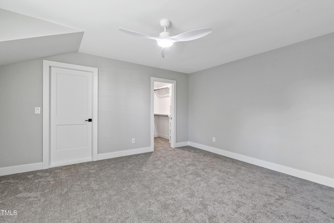
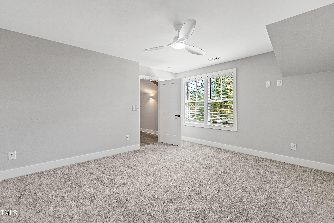
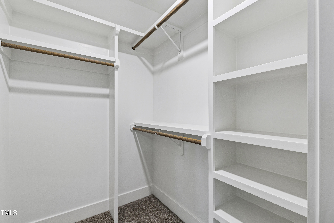
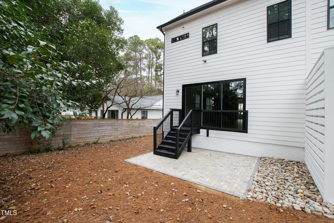
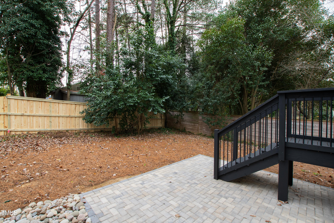
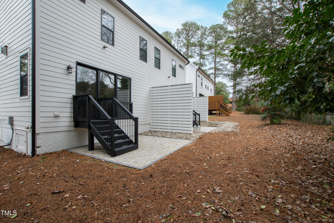
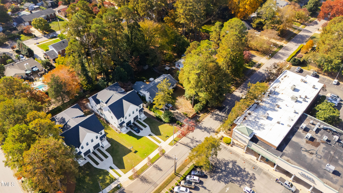
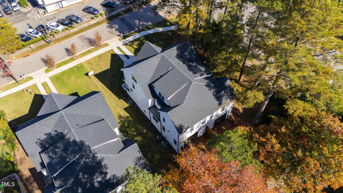
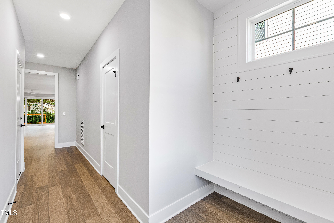
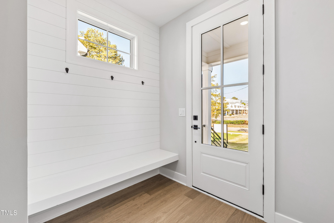
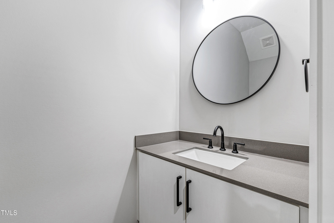
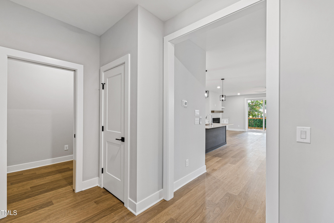
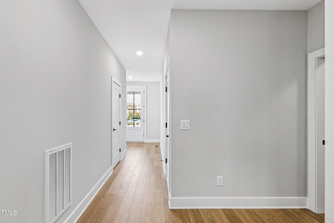
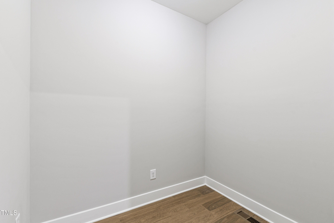
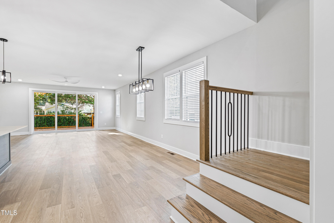
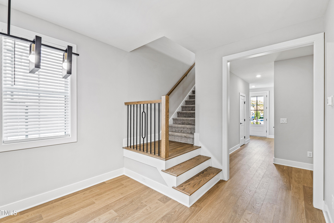
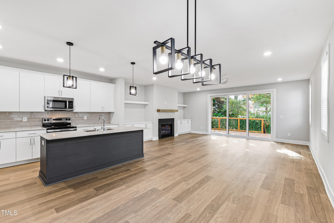
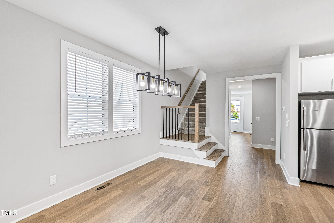
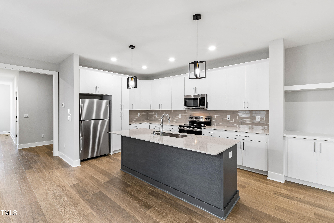
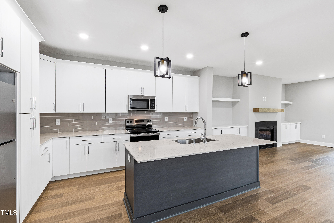
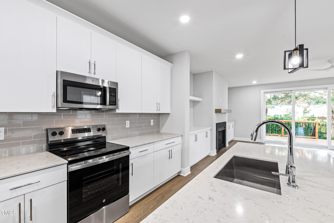
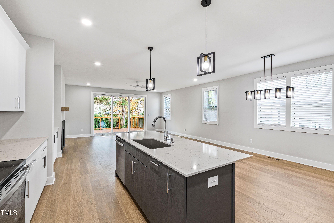
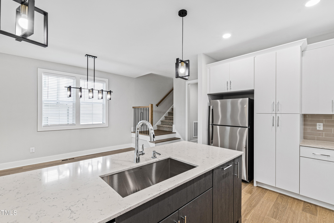
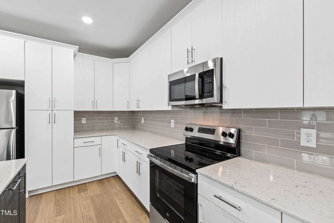
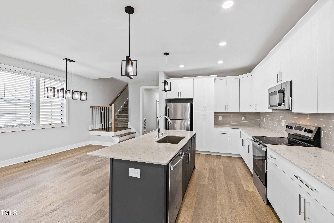
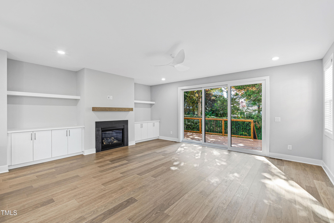
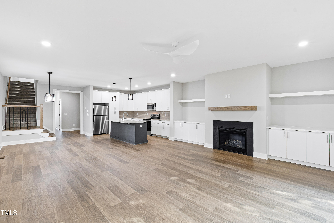
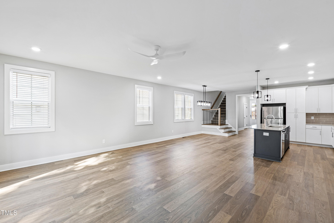
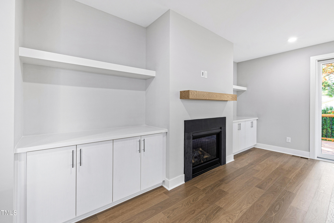
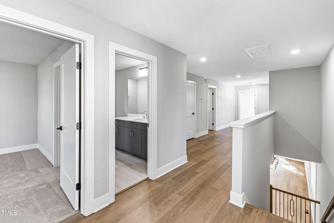
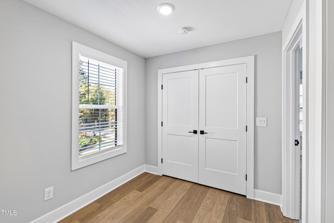
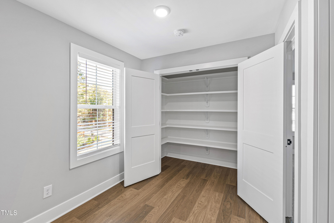
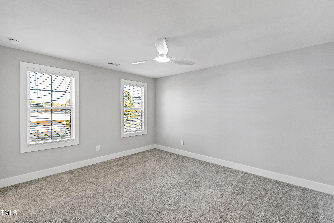
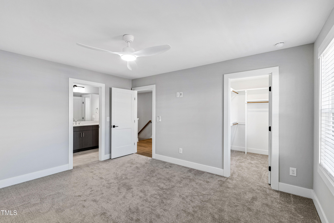
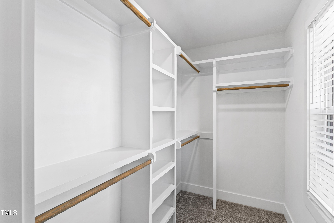
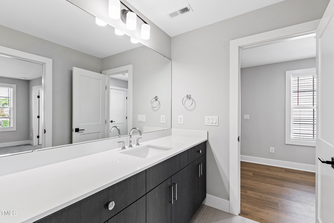
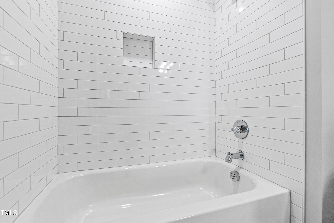
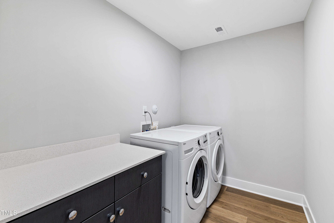
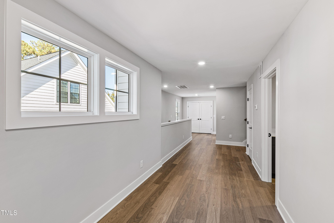
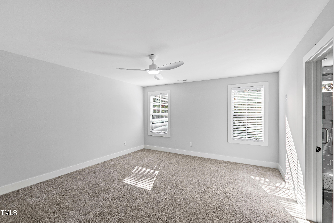
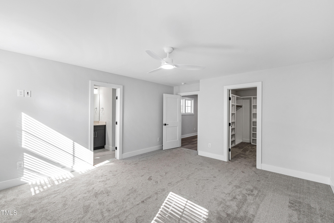
This modern duplex presents a fantastic opportunity to own a home while generating rental income. Each spacious unit offers over 3,100 square feet of living space, with 3 bedrooms, 3.5 baths and a versatile bonus room (could serve as a fourth bedroom). Each bedroom features a walk-in closet, providing ample storage throughout. Built by Tuscany Construction in 2024, these units boast a thoughtful design, including a one-car garage pre-wired for an electric vehicle charger and private patio for outdoor living. Each unit comes with a washer, dryer and refrigerator for added convenience. Inside you'll find upscale finishes that elevate the space: 9-foot ceilings on the main level, quartz countertops, high-end stainless steel appliances, and meticulous attention to detail. Located directly across from Quail Hollow shopping center, convenience is at your doorstep. For potential investors, 1130 Cedarhurst is currently being rented at $3,850 which provides strong rental income.

Share Property

Location

1128/1130 Cedarhurst Drive, Raleigh, NC 27609

Status

Sold
Mollie Owen

Mollie Owen

TITLE

Broker

PHONE

919.602.2713

Property Amenities

Interior
Laundry room Laundry Room
Appliances Built-In Electric Range, Dishwasher, Dryer, Microwave, Refrigerator, Stainless Steel Appliance(s), Washer, Water Heater
Flooring Carpet, Vinyl
Total Bedrooms: 6
Half Bathrooms: 2
Full Bathrooms: 6
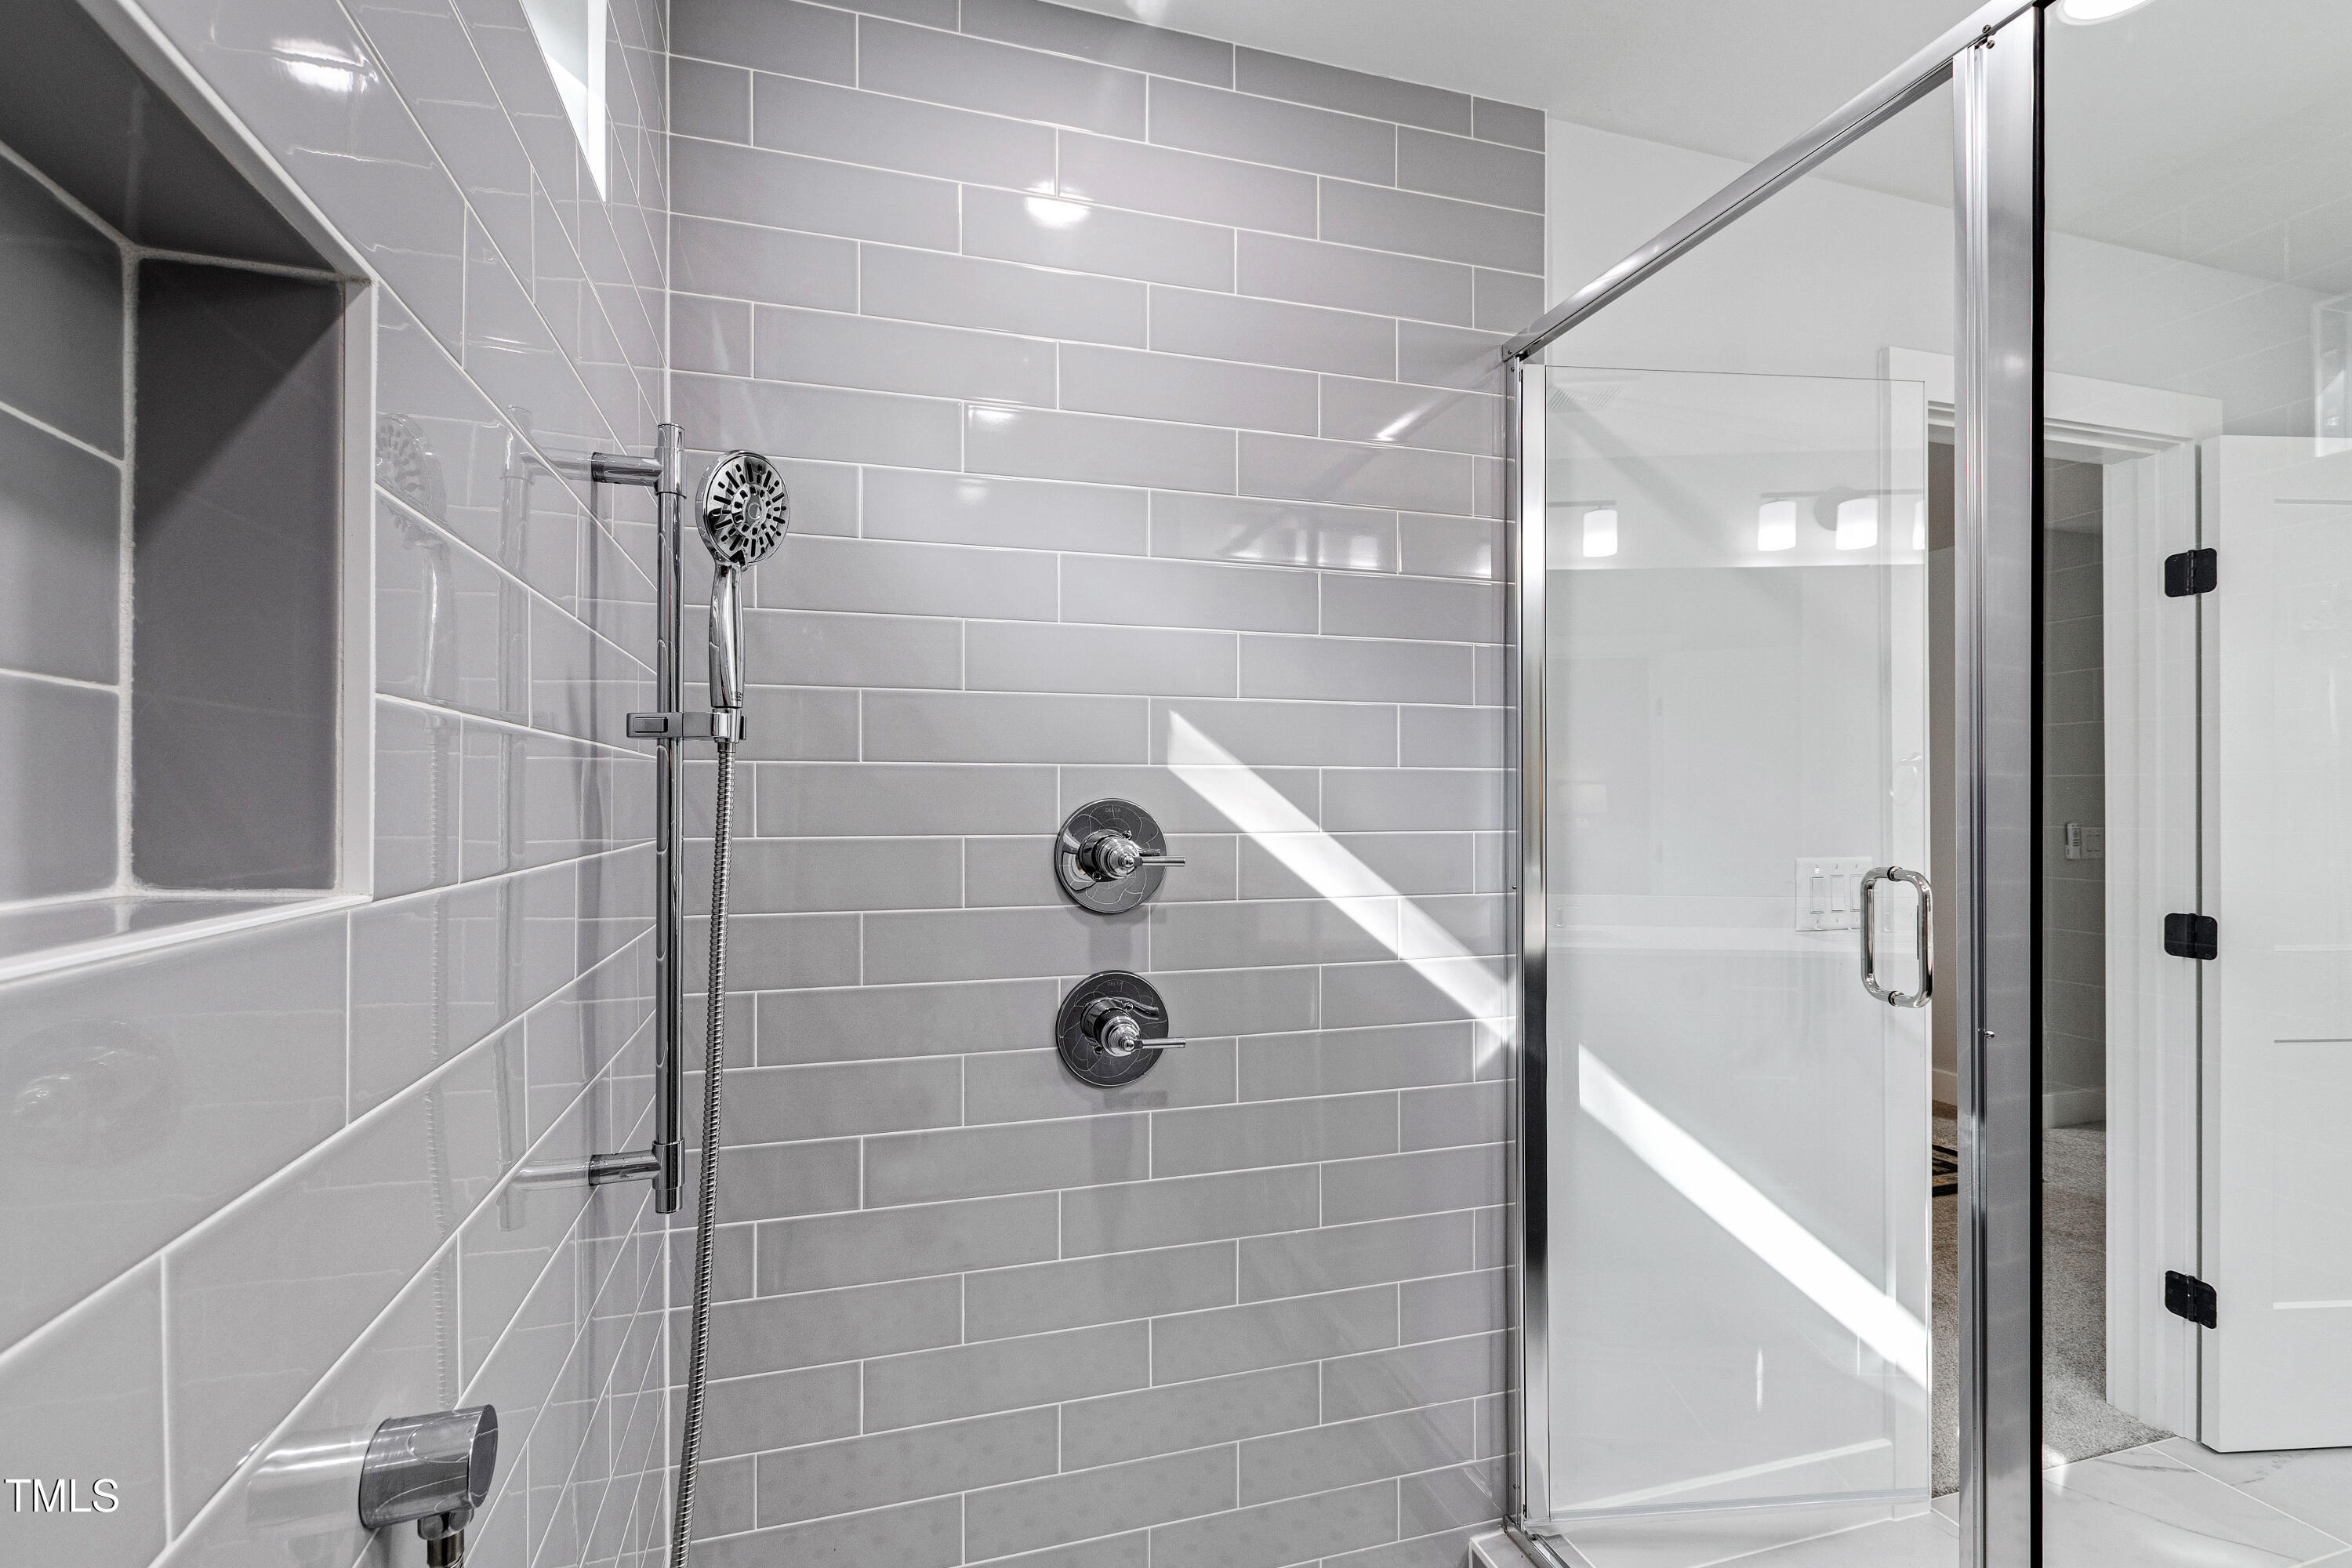
Other Interior Features Bathtub/Shower Combination, Built-in Features, Ceiling Fan(s), Double Vanity, Entrance Foyer, Kitchen Island, Quartz Counters, Recessed Lighting, Smooth Ceilings, Walk-In Closet(s), Walk-In Shower
Area & Lot
Total area 6,247 Sq.Ft.
Lot Area 10,018.8 Sq.Ft.
Living area 6,247 Sq.Ft.
MLS® ID 10067720
Year Built 2024
Architecture Styles Transitional
Type Multi-Family
Status Sold
Exterior
Stories 3
Air conditioning Central Air
Heat type Central, Heat Pump
Water Source Public
Garage Space 2.0
Sewer Public Sewer
Parking Attached, Garage
Roof Asphalt, Shingle
Finance
Sales Price $1,255,000
Real Estate Tax $4,383 yearly

Let's Get Started

Work with us for unparalleled Raleigh luxury real estate service. Our deep local insight, refined marketing, and 25+ years of experience mean high-value transactions handled with care and precision—reach out to see what we can achieve for you.









