Leave a Message

Thank you for your message. We will be in touch with you shortly.

1112 Glen Eden Drive
VIEW PHOTOS
$1,550,000

1112 Glen Eden Drive

4 Beds 4 Baths 4,172 Sq.Ft. 0.45 Acres

Description

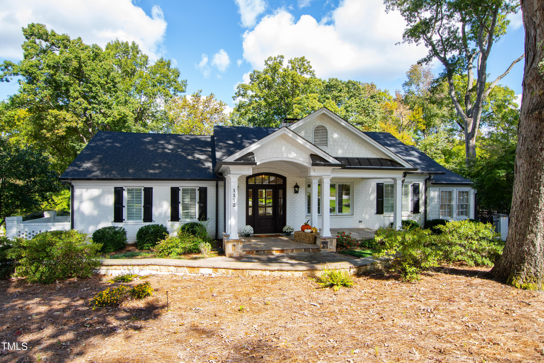
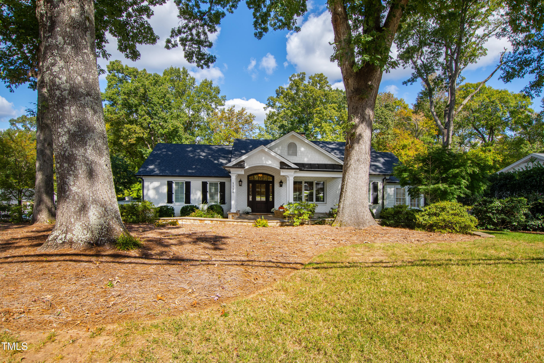
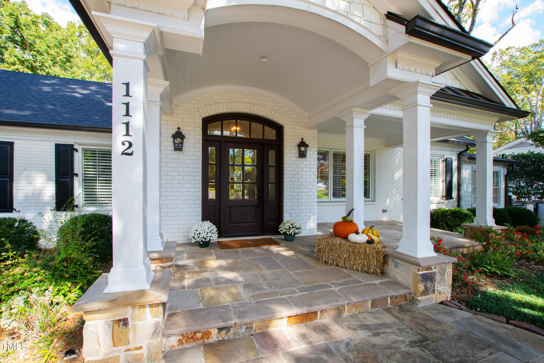
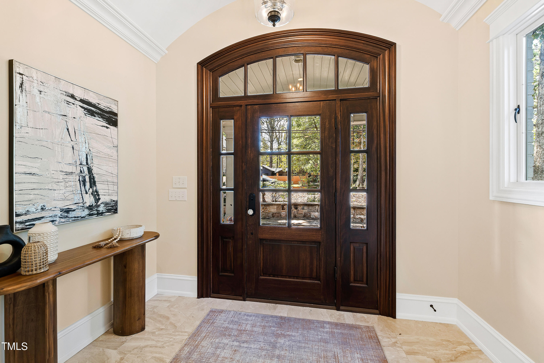
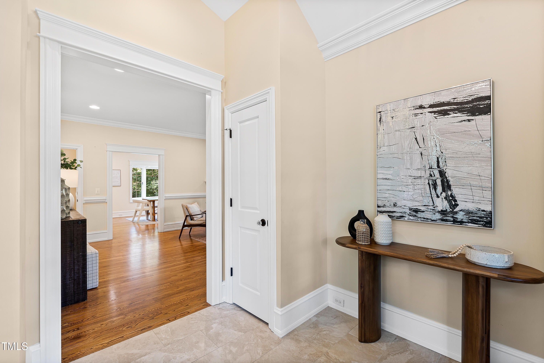
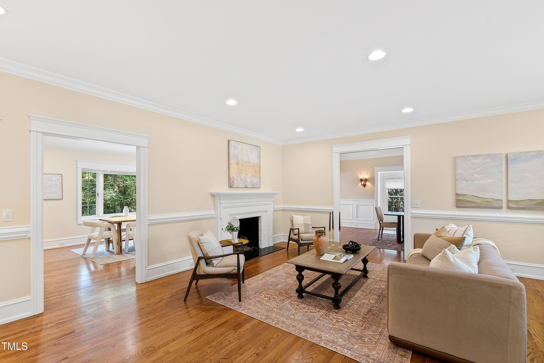
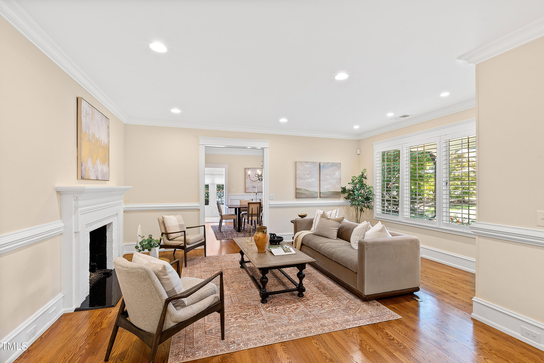
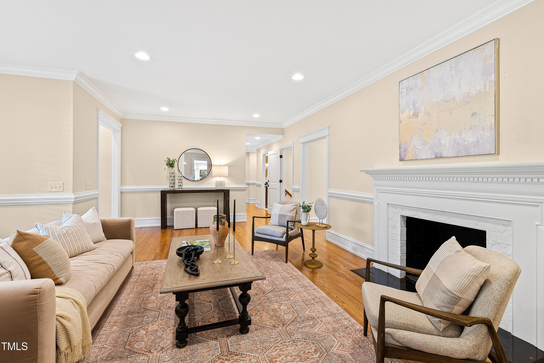
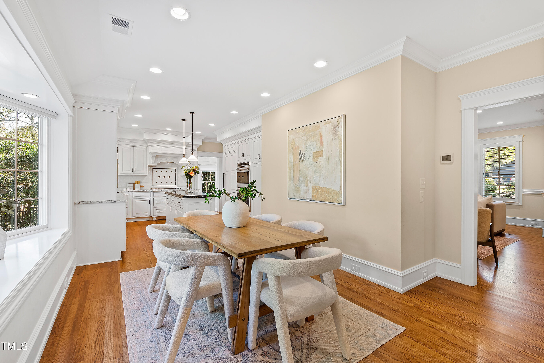
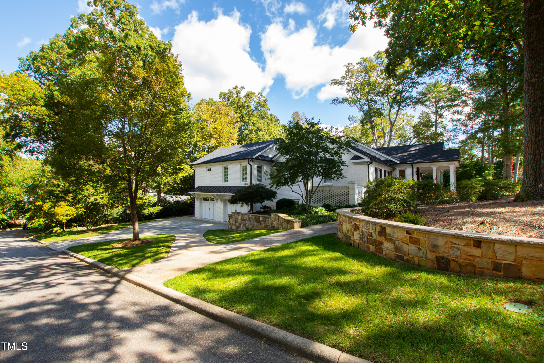
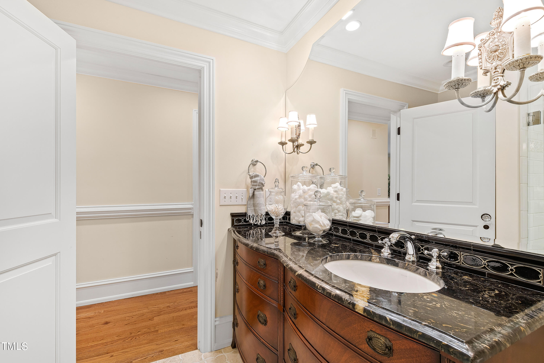
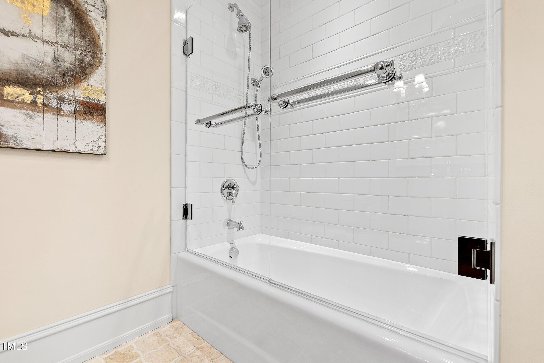
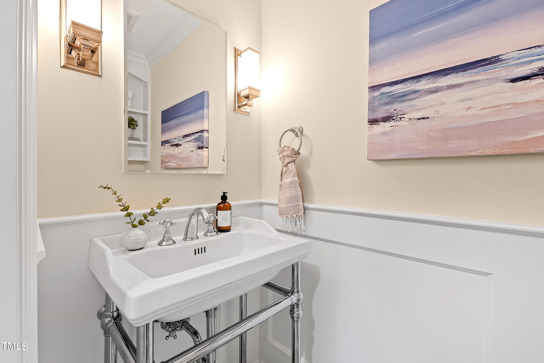
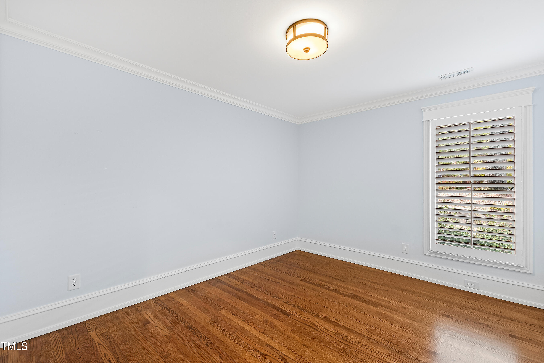
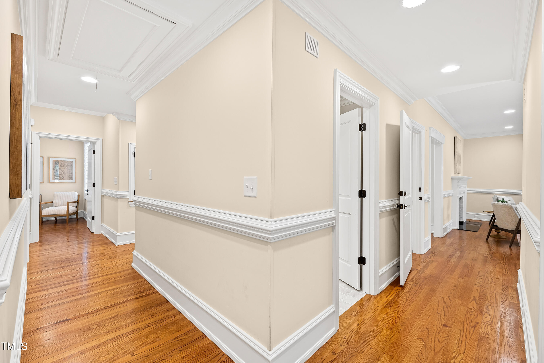
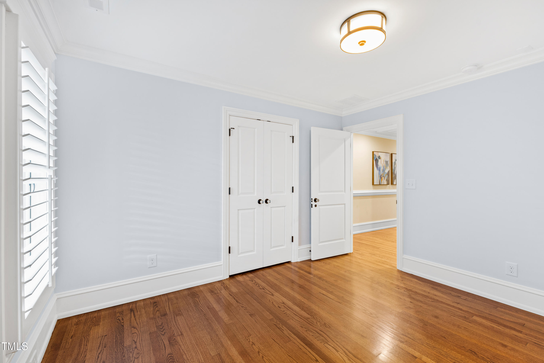
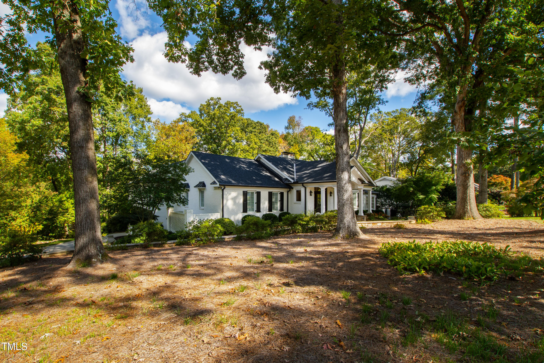
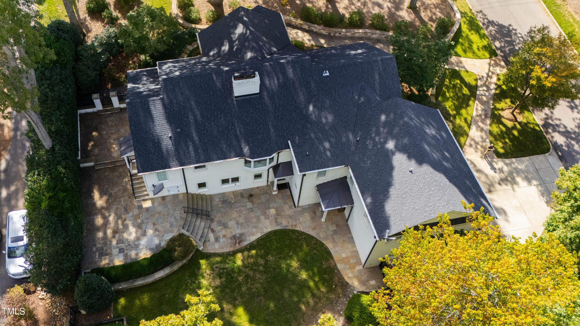
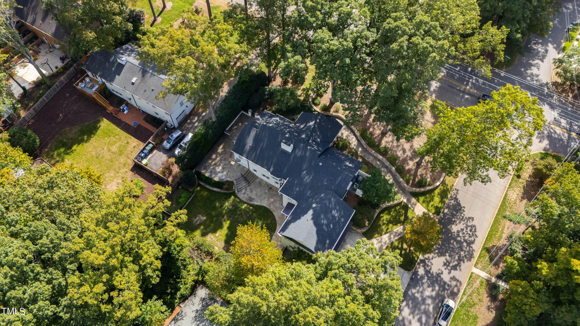
Welcome to 1112 Glen Eden Drive, a thoughtfully renovated gem nestled in one of Raleigh's most sought-after neighborhoods. This move-in ready home offers a luxurious blend of timeless elegance and modern convenience. With 4 spacious main-level bedrooms and 3.5 beautifully updated baths, including two with zero-entry showers, every detail has been crafted for comfort and style.

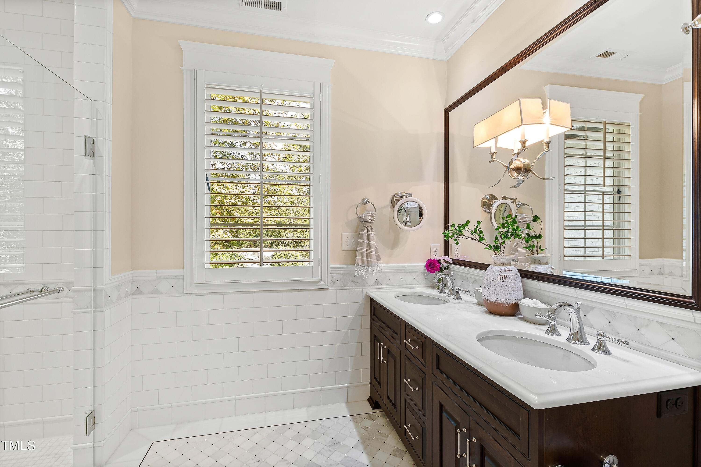
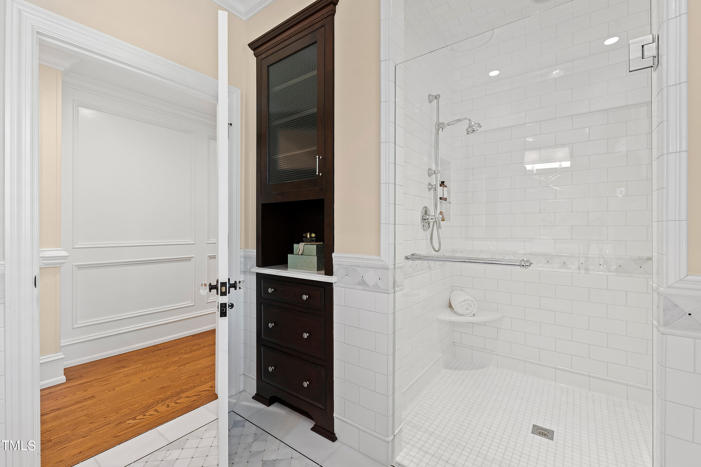
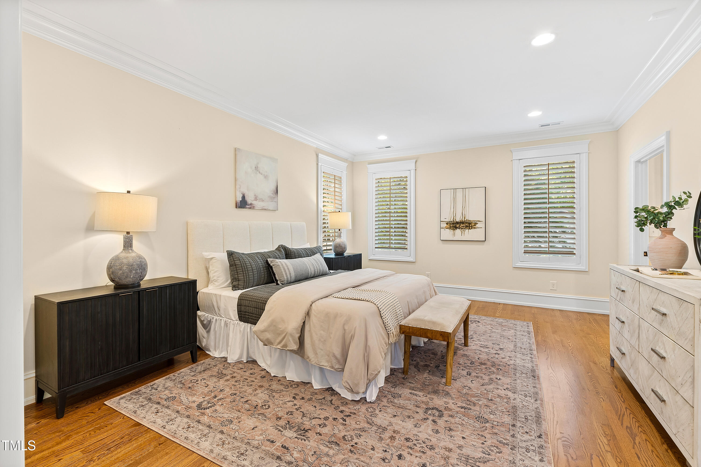
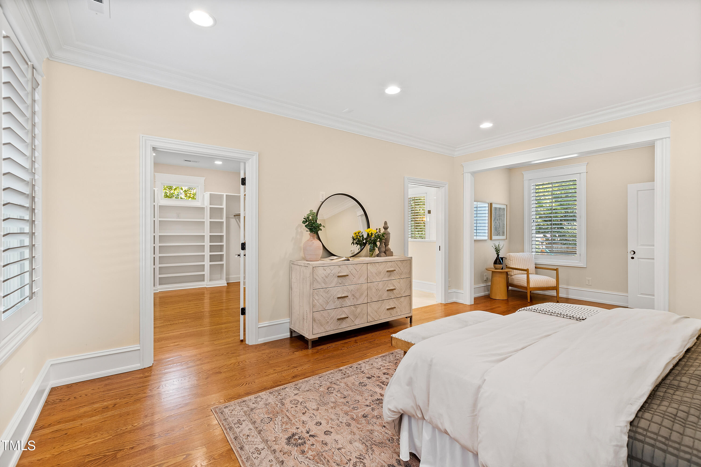
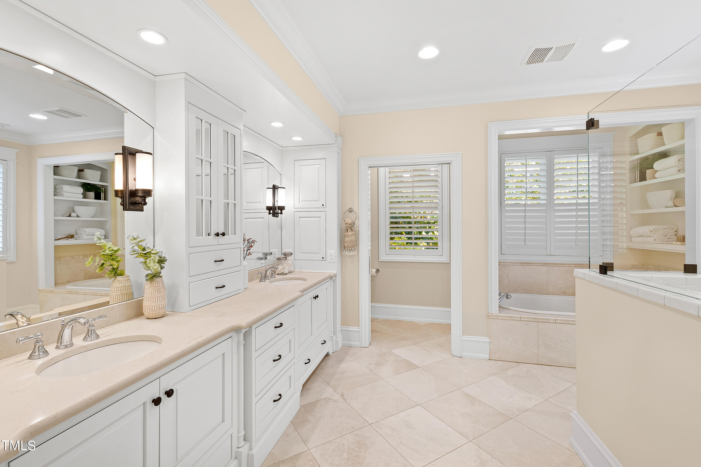
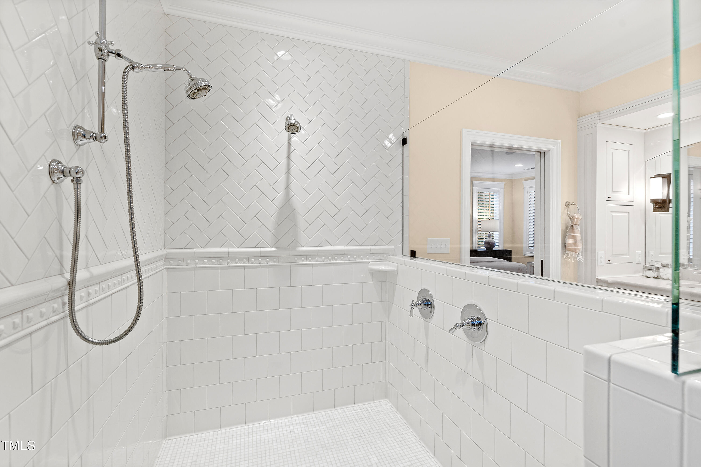
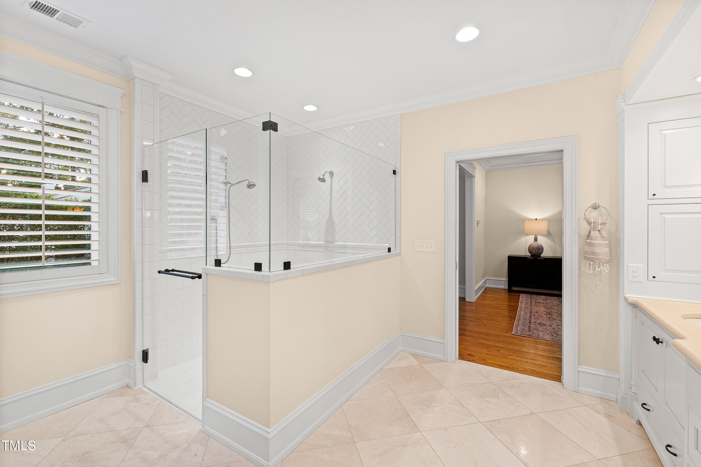
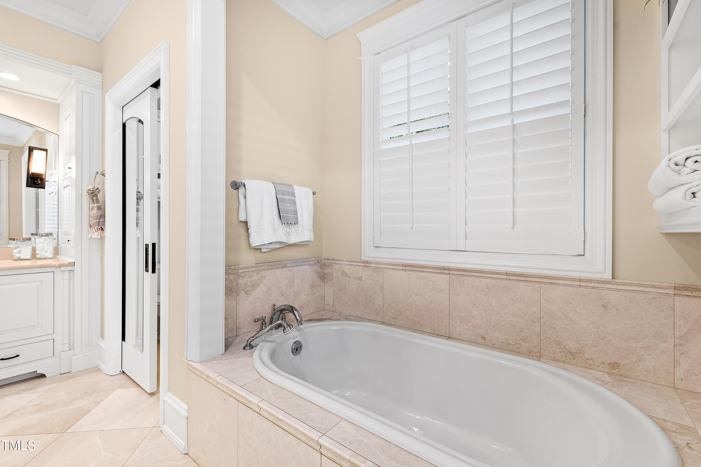
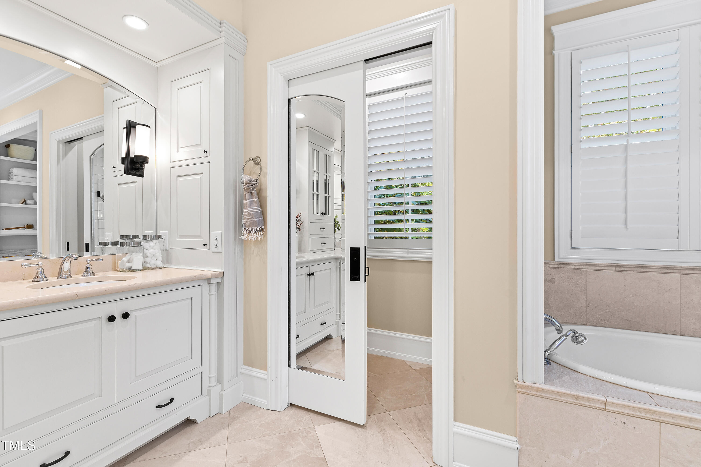
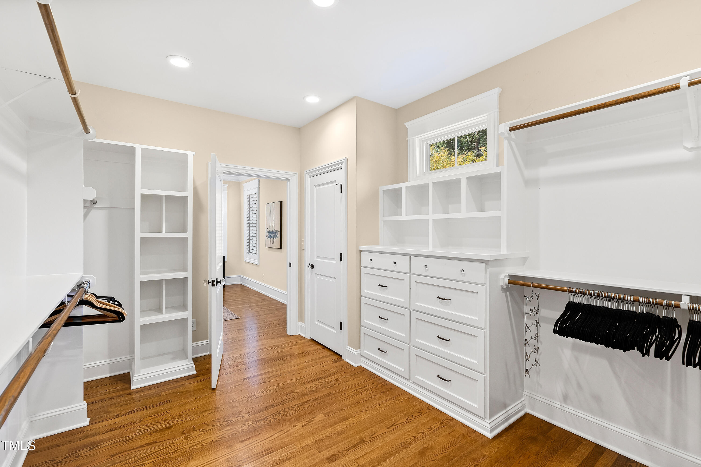
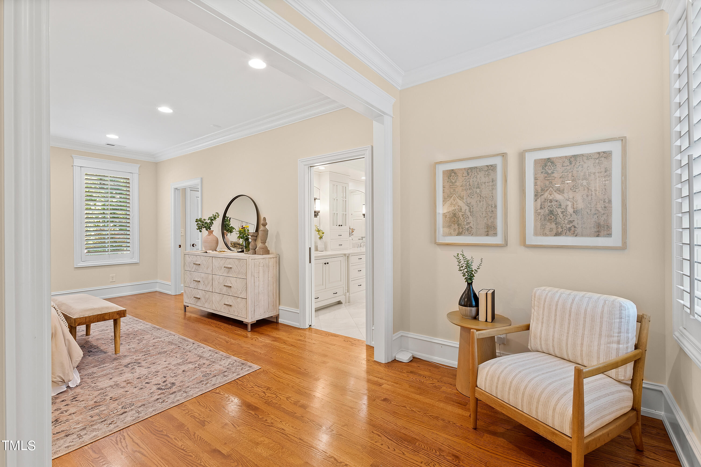
The primary suite is a luxurious retreat, designed for both relaxation and convenience. It features a cozy sitting area, perfect for unwinding. The large custom closet is impeccably organized with multiple hanging racks, built-in dressers, and thoughtfully arranged storage spaces, offering a place for everything. The spa-like bathroom is equally impressive, with a marble-topped vanity, a spacious soaking tub surrounded by natural light, and a zero-entry shower for a touch of modern luxury. A pocket door leads to the water closet, providing additional privacy, while beautifully crafted cabinetry offers ample storage for all your essentials.

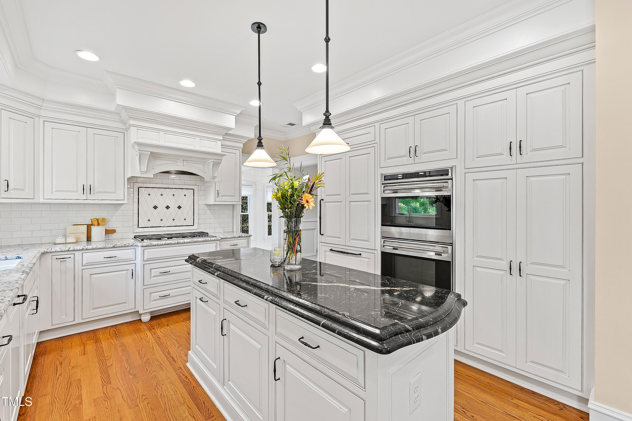
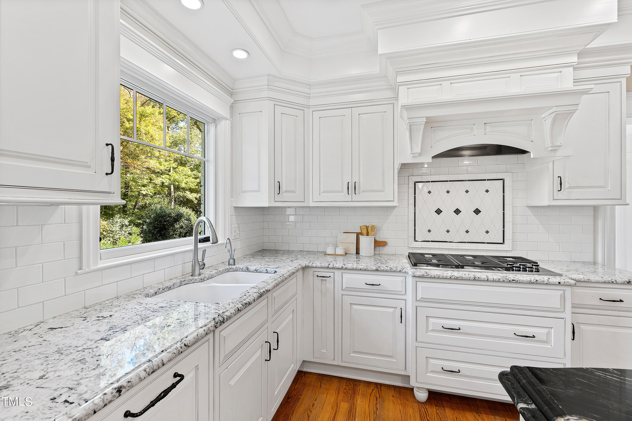
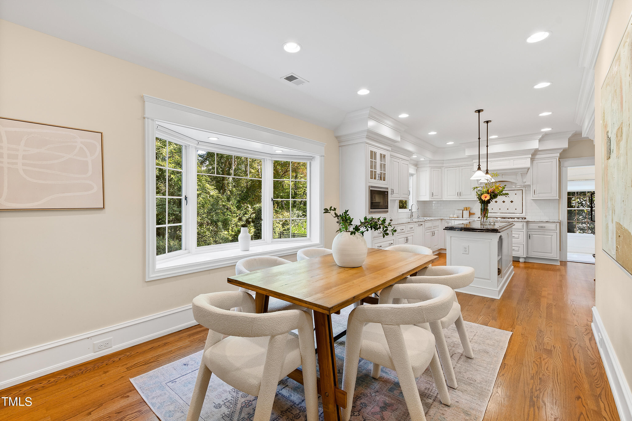
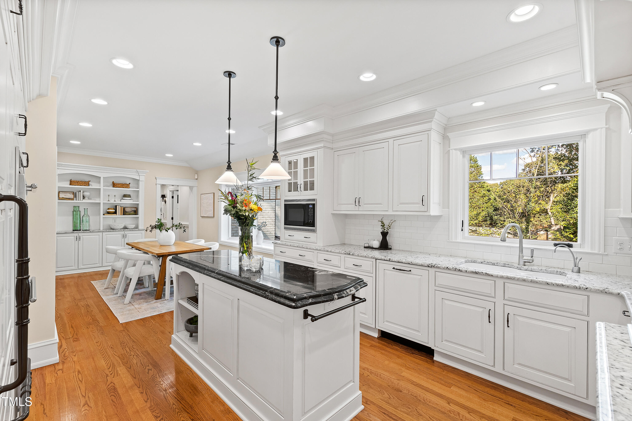
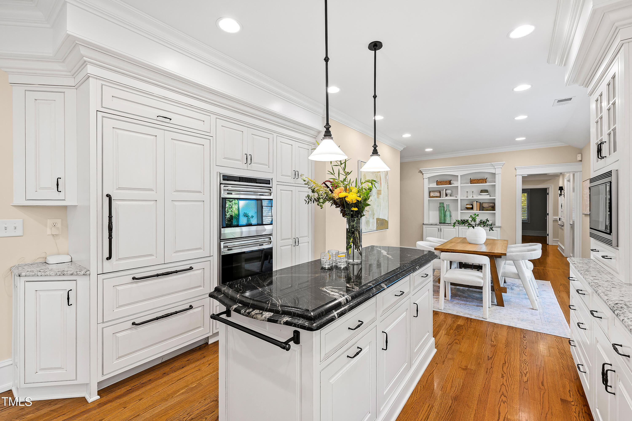
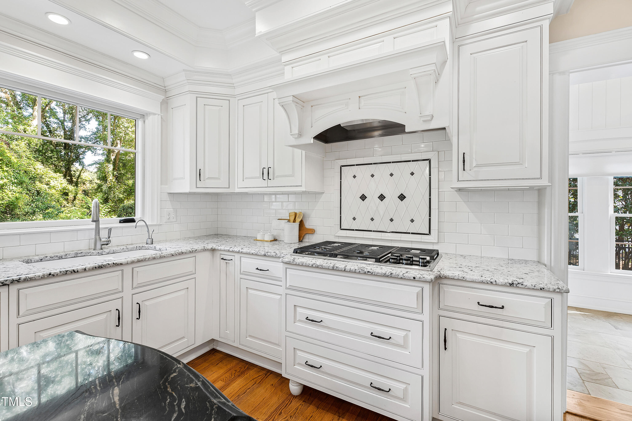
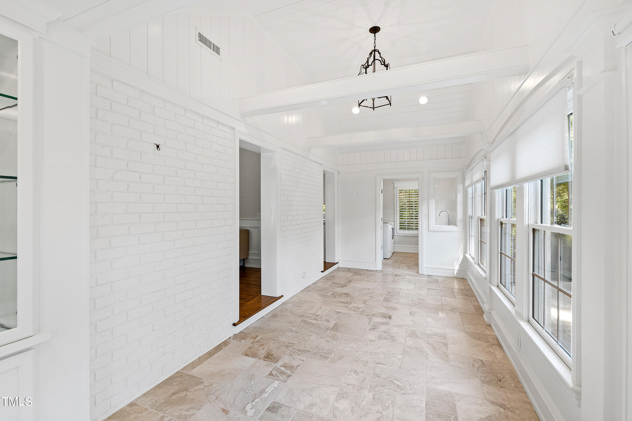
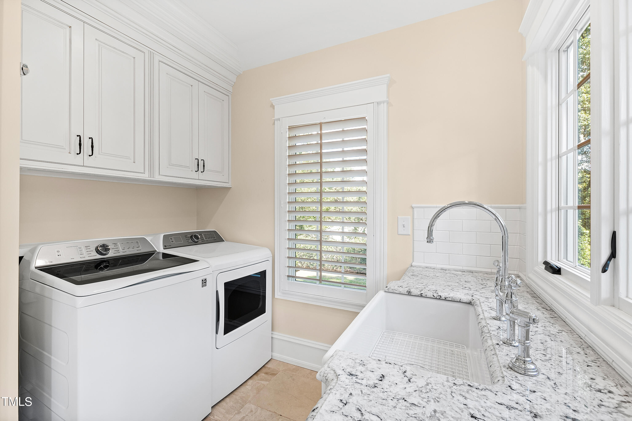
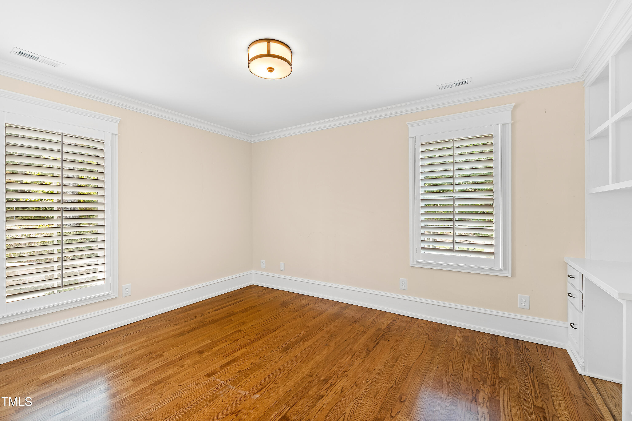
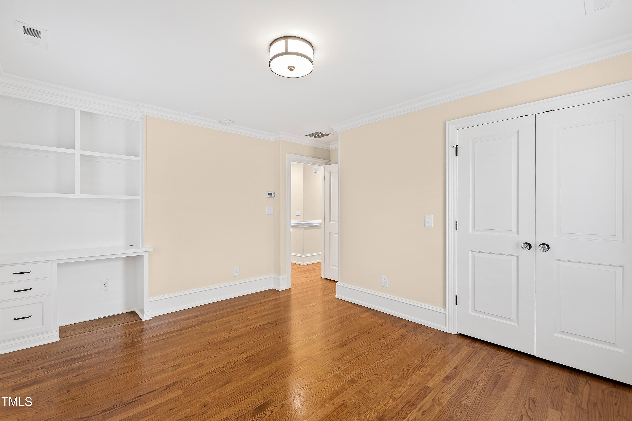
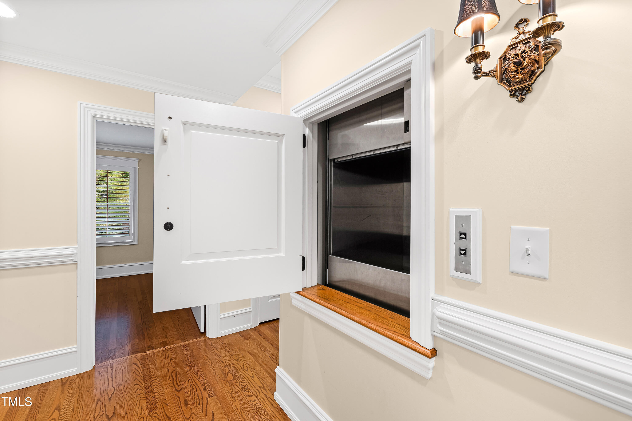
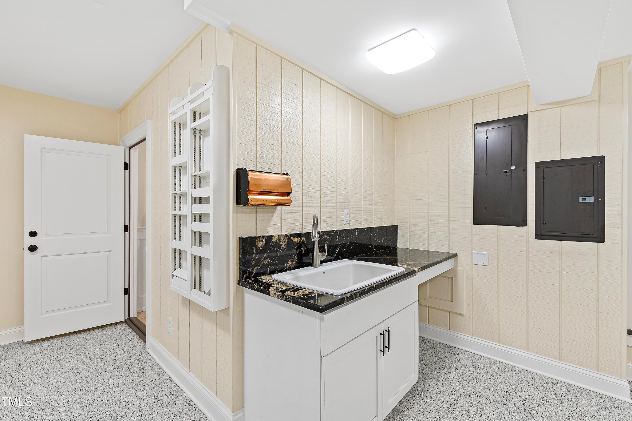
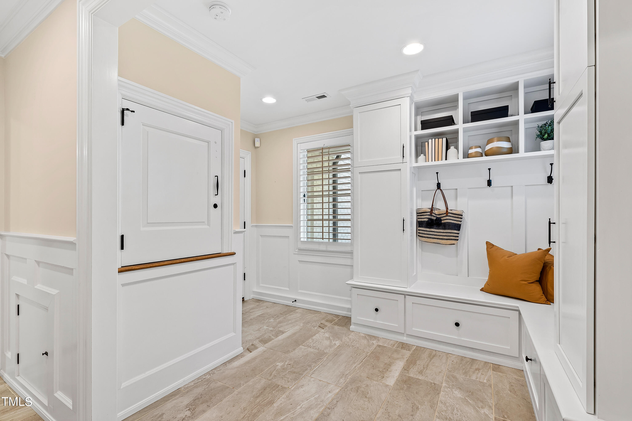
Two of the secondary bedrooms feature built-in homework nooks, blending function with fun to create ideal study spaces. Entertaining is effortless with a dumbwaiter to assist with groceries or party preparations. The chef's kitchen boasts premium appliances, including a Wolf double oven, gas cooktop, and Sub-Zero built-in fridge, perfect for hosting gatherings. Start your mornings in the sunroom, bathed in natural light--an inviting spot to enjoy coffee and relax. Conveniently located next to the laundry room and just steps from the patio door, this thoughtful layout makes household chores and outdoor entertaining a seamless experience.

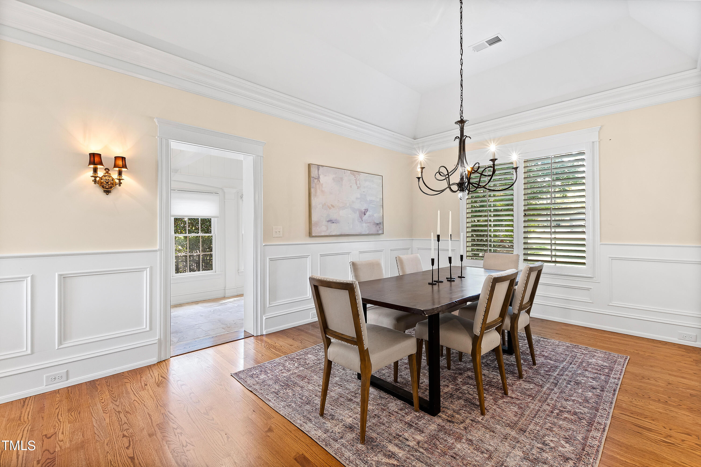
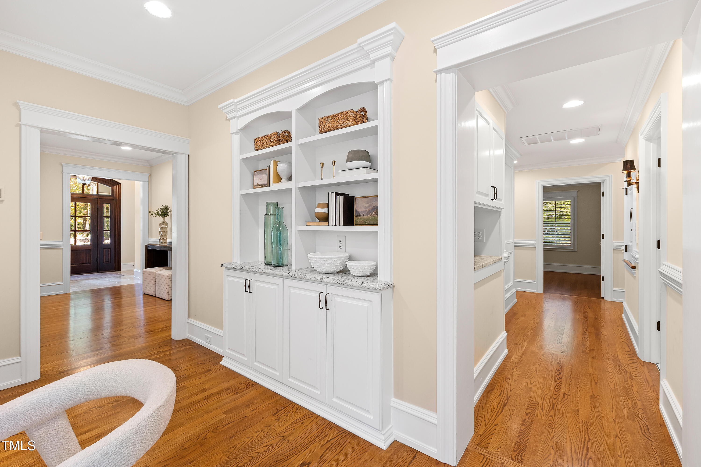
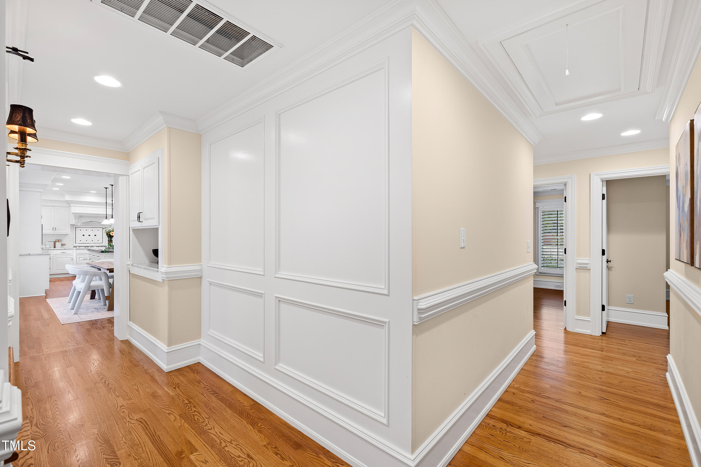
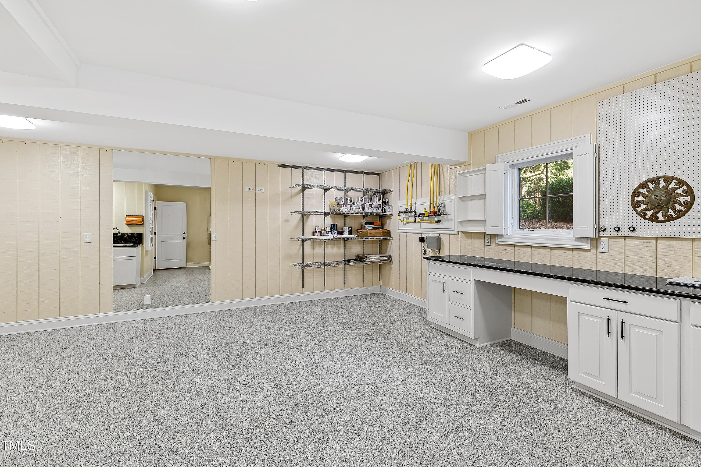
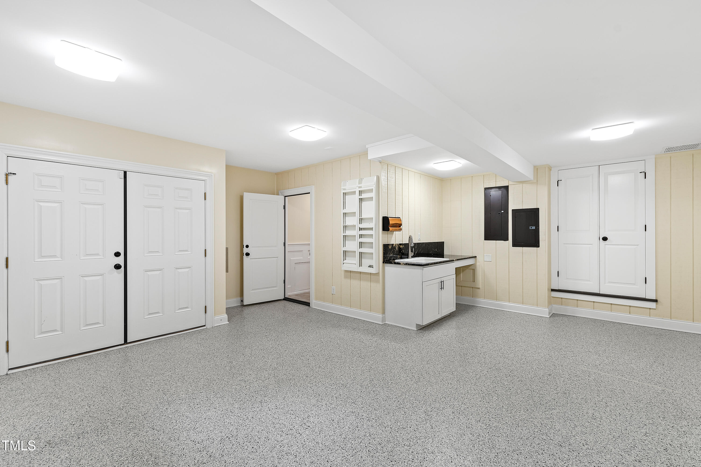
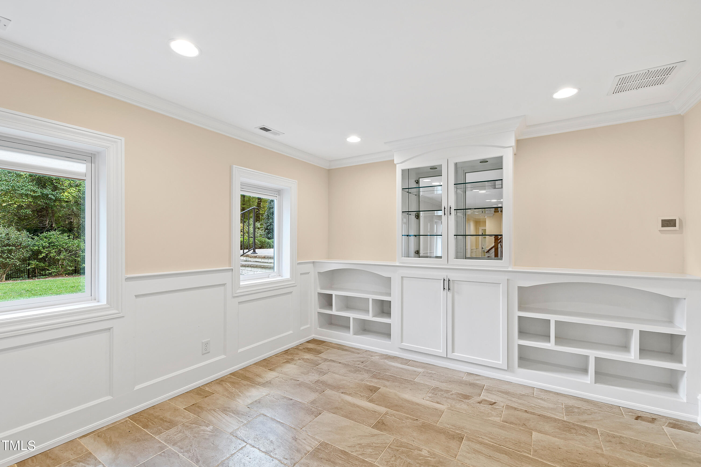
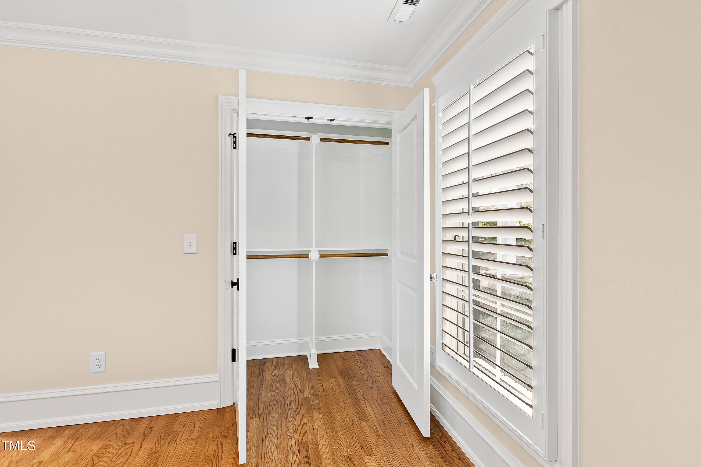
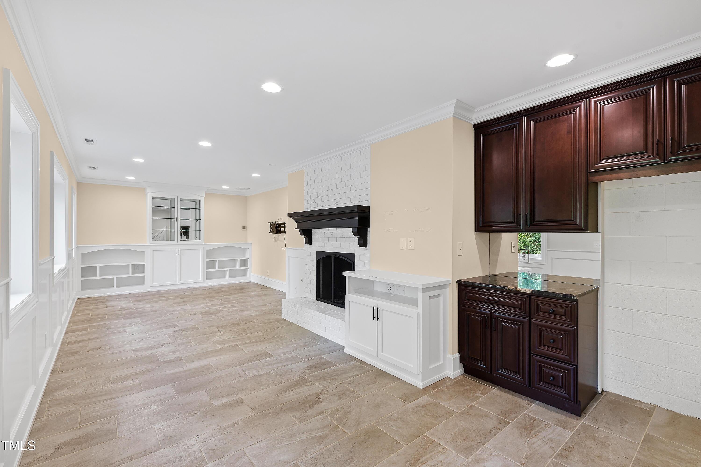
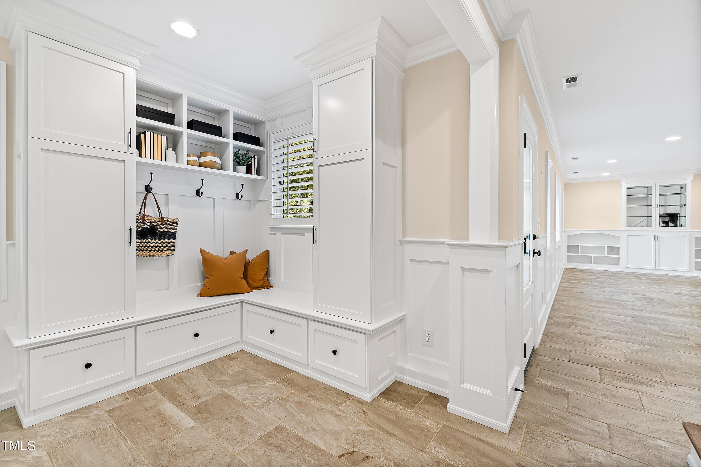
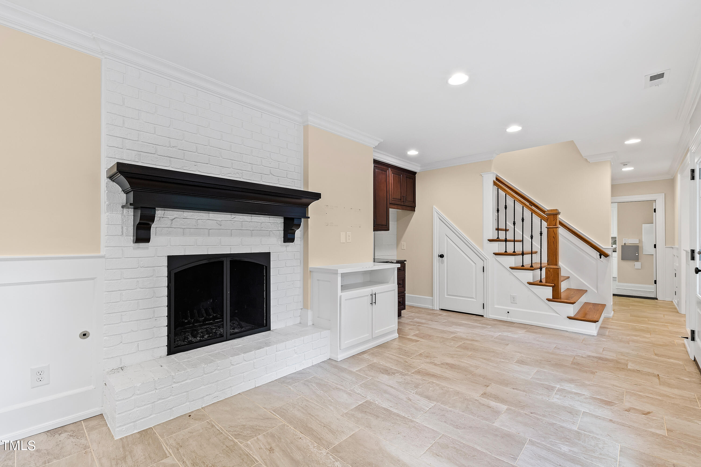
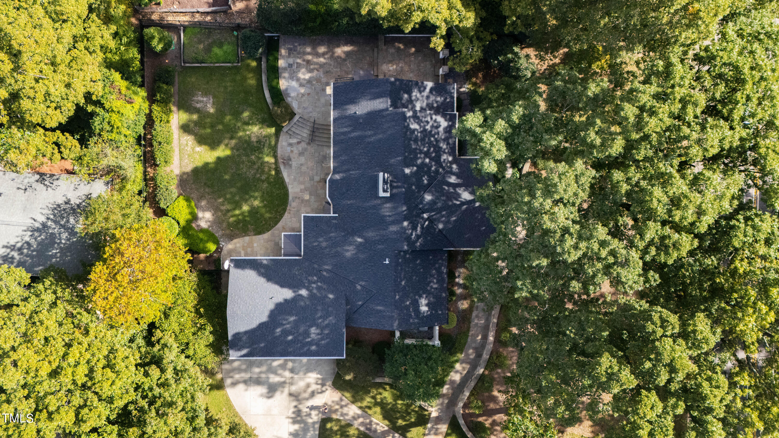
This home offers recessed lighting throughout, custom touches like plantation shutters and wainscoting, and a tray ceiling in the dining room. The 2022 mitigation system and new roof (2023) add extra peace of mind. Downstairs, the spacious basement can be used as a playroom, gym, or workshop to suit your needs.

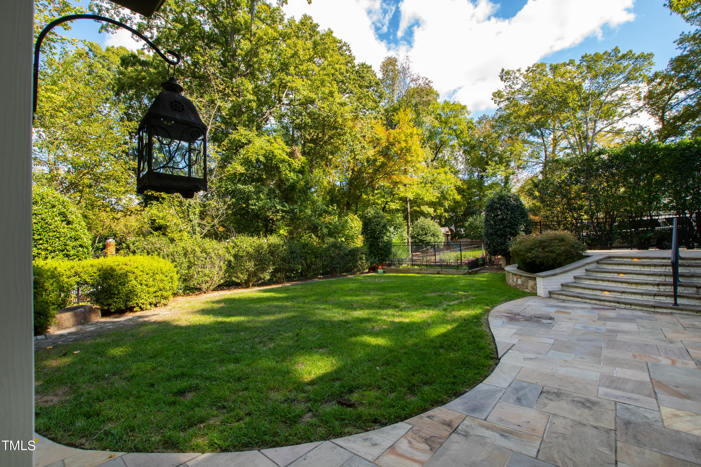
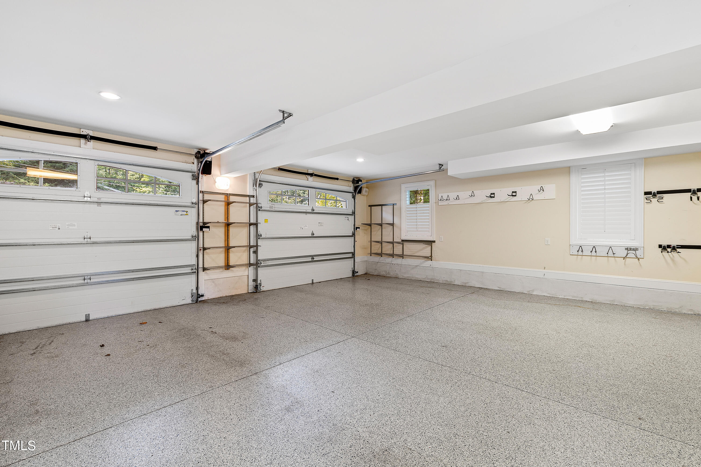
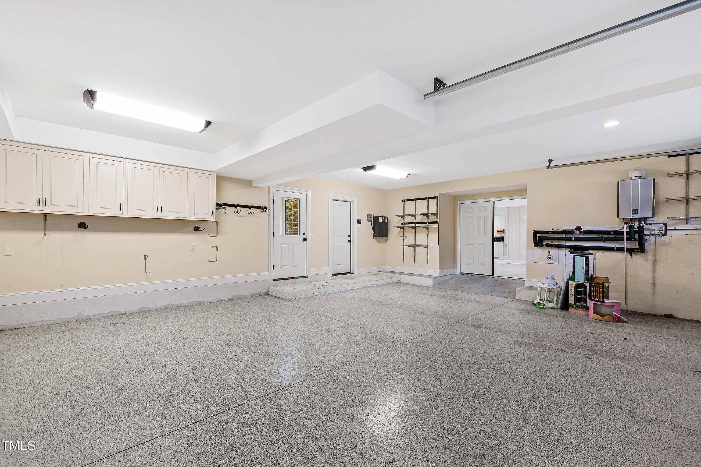
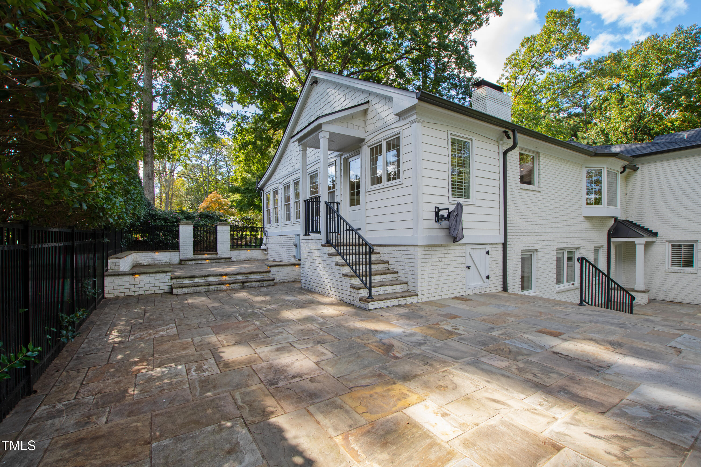
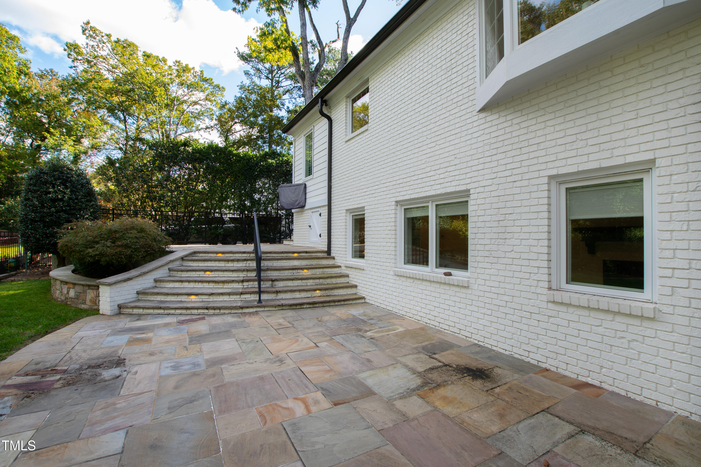
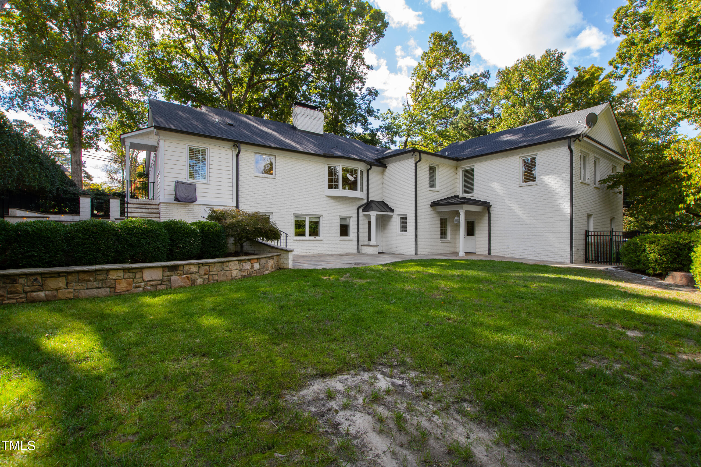
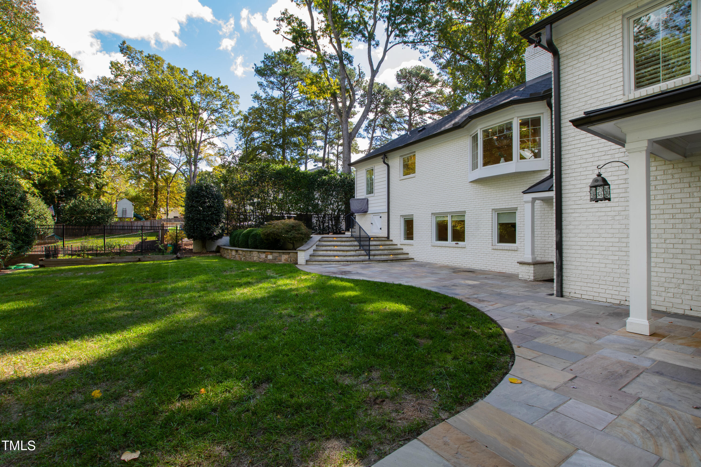
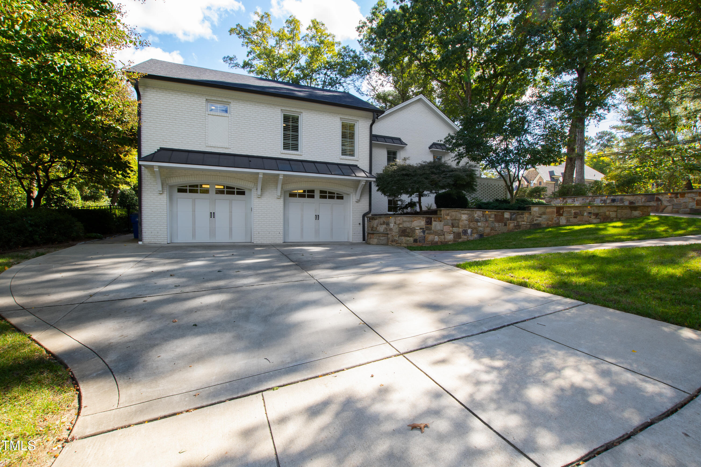
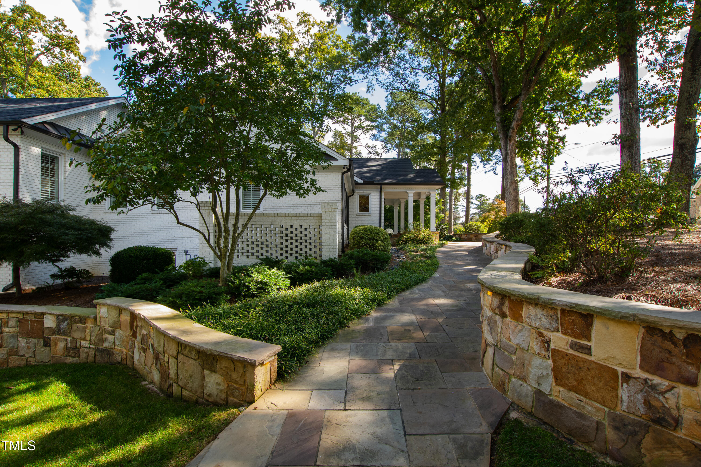
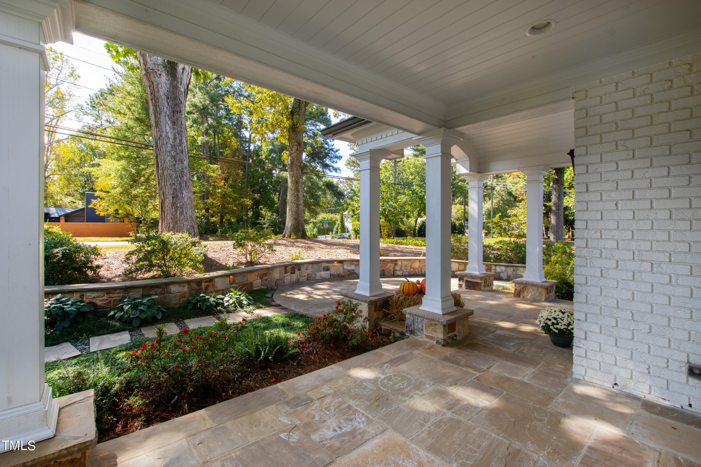
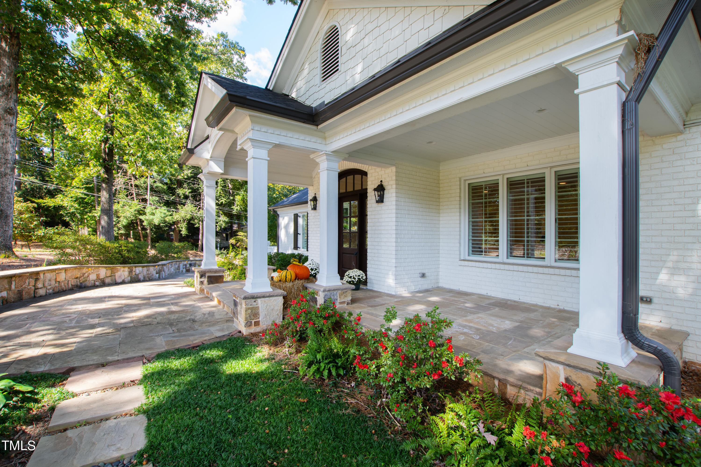
Outdoors, enjoy beautifully landscaped patios with stone hardscaping, perfect for alfresco dining or relaxing evenings. The 2-car garage with epoxy floors and tankless water heater round out this exceptional home.

Every inch of this property has been designed for comfortable living and effortless entertaining--don't miss out on the opportunity to make it yours!

Share Property

Location

1112 Glen Eden Drive, Raleigh, NC 27612

Status

Sold
Mollie Owen

Mollie Owen

TITLE

Broker

PHONE

919.602.2713

Property Amenities

Interior
Laundry room Electric Dryer Hookup, Laundry Room, Main Level
Fireplace Basement, Family Room, Gas Log, Wood Burning
Appliances Built-In Freezer, Built-In Gas Range, Built-In Refrigerator, Dishwasher, Disposal, Double Oven, Gas Cooktop, Microwave, Range Hood, Self Cleaning Oven, Tankless Water Heater, Oven
Flooring Ceramic Tile, Hardwood, Marble
Total Bedrooms: 4
Half Bathrooms: 1
Full Bathrooms: 3
Other Interior Features Bathtub/Shower Combination, Bookcases, Built-in Features, Double Vanity, Dumbwaiter, Eat-in Kitchen, Entrance Foyer, High Ceilings, Kitchen Island, Master Downstairs, Radon Mitigation, Recessed Lighting, Walk-In Closet(s), Walk-In Shower
Area & Lot
Total area 4,172 Sq.Ft.
Lot Area 0.45 Acres
Living area 4,172 Sq.Ft.
MLS® ID 10058747
Year Built 1959
High School Wake - Broughton
Middle School Wake - Oberlin
Elementary School Wake - Lacy
Architecture Styles Ranch, Traditional
Type Residential
Status Sold
Exterior
Stories 1
Air conditioning Central Air, Dual, Electric
Heat type Central, Forced Air
Disability Features Aging In Place, Level Flooring
Water Source Public
Garage Space 2.0
Sewer Public Sewer
Other Exterior Features Fenced Yard, Rain Gutters
Parking Concrete, Driveway, Garage, Garage Door Opener, Garage Faces Side, Off Street, Paved
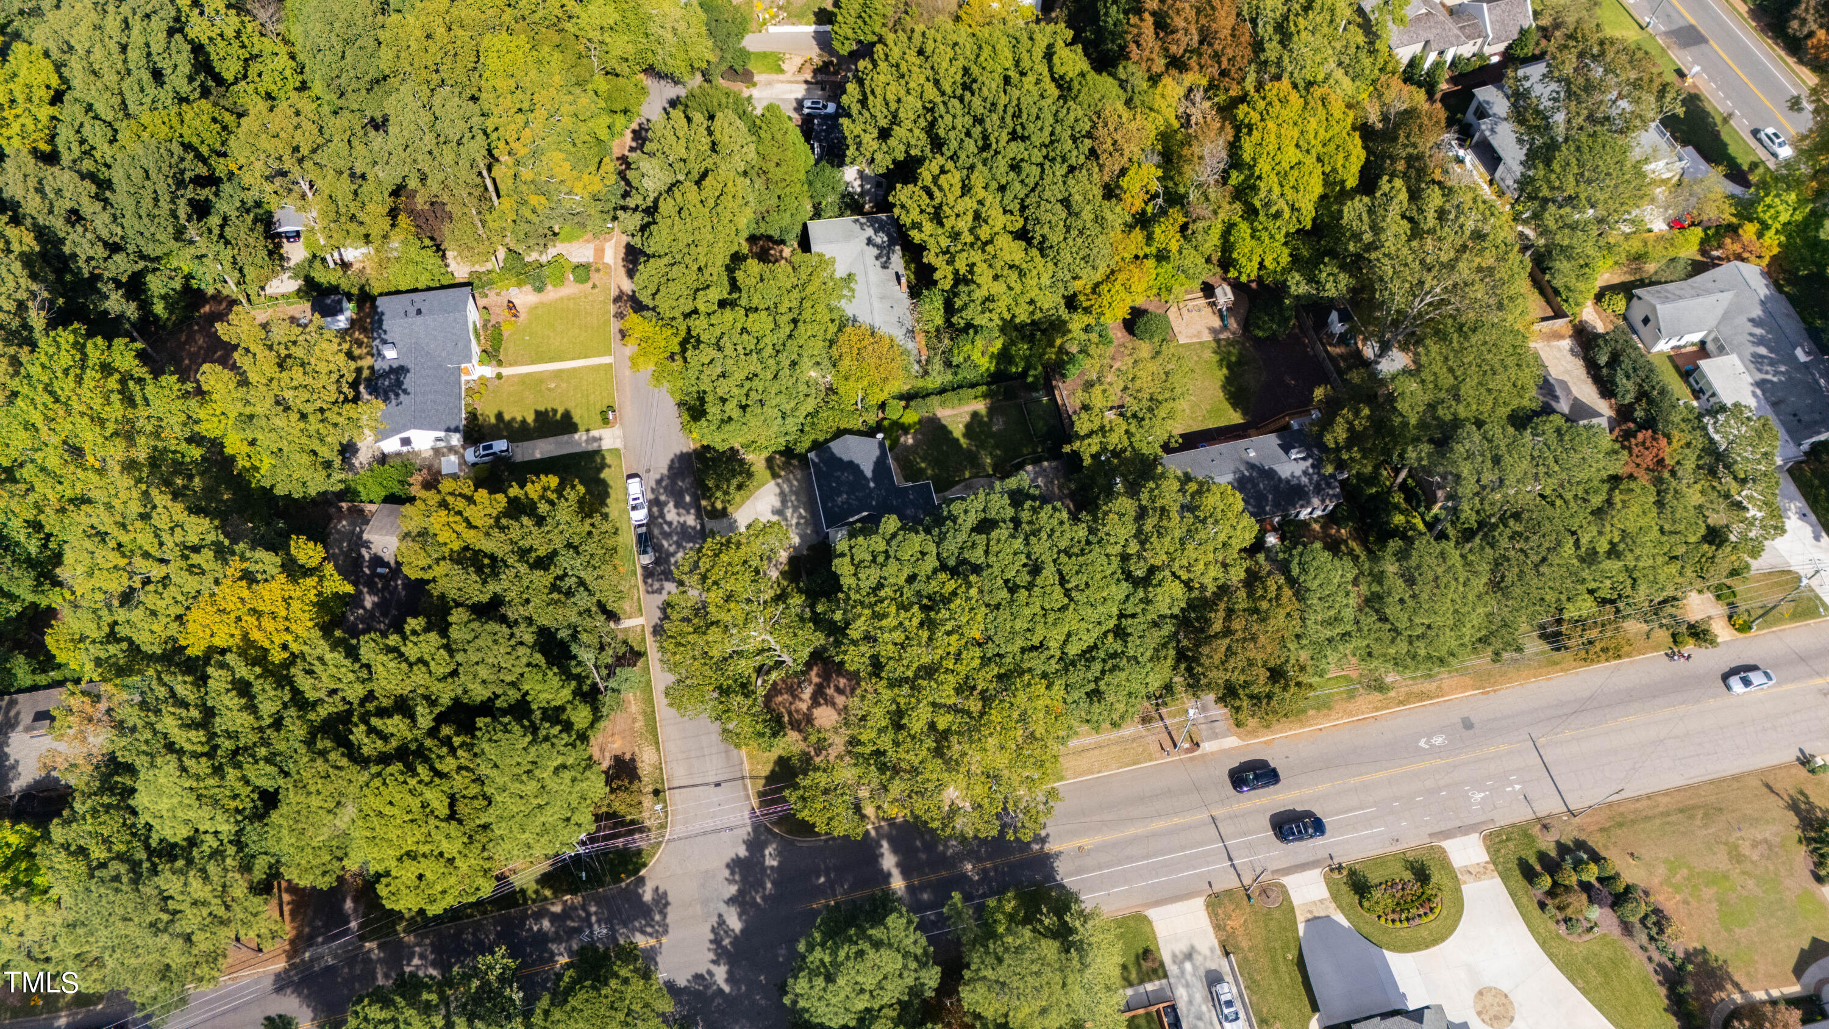
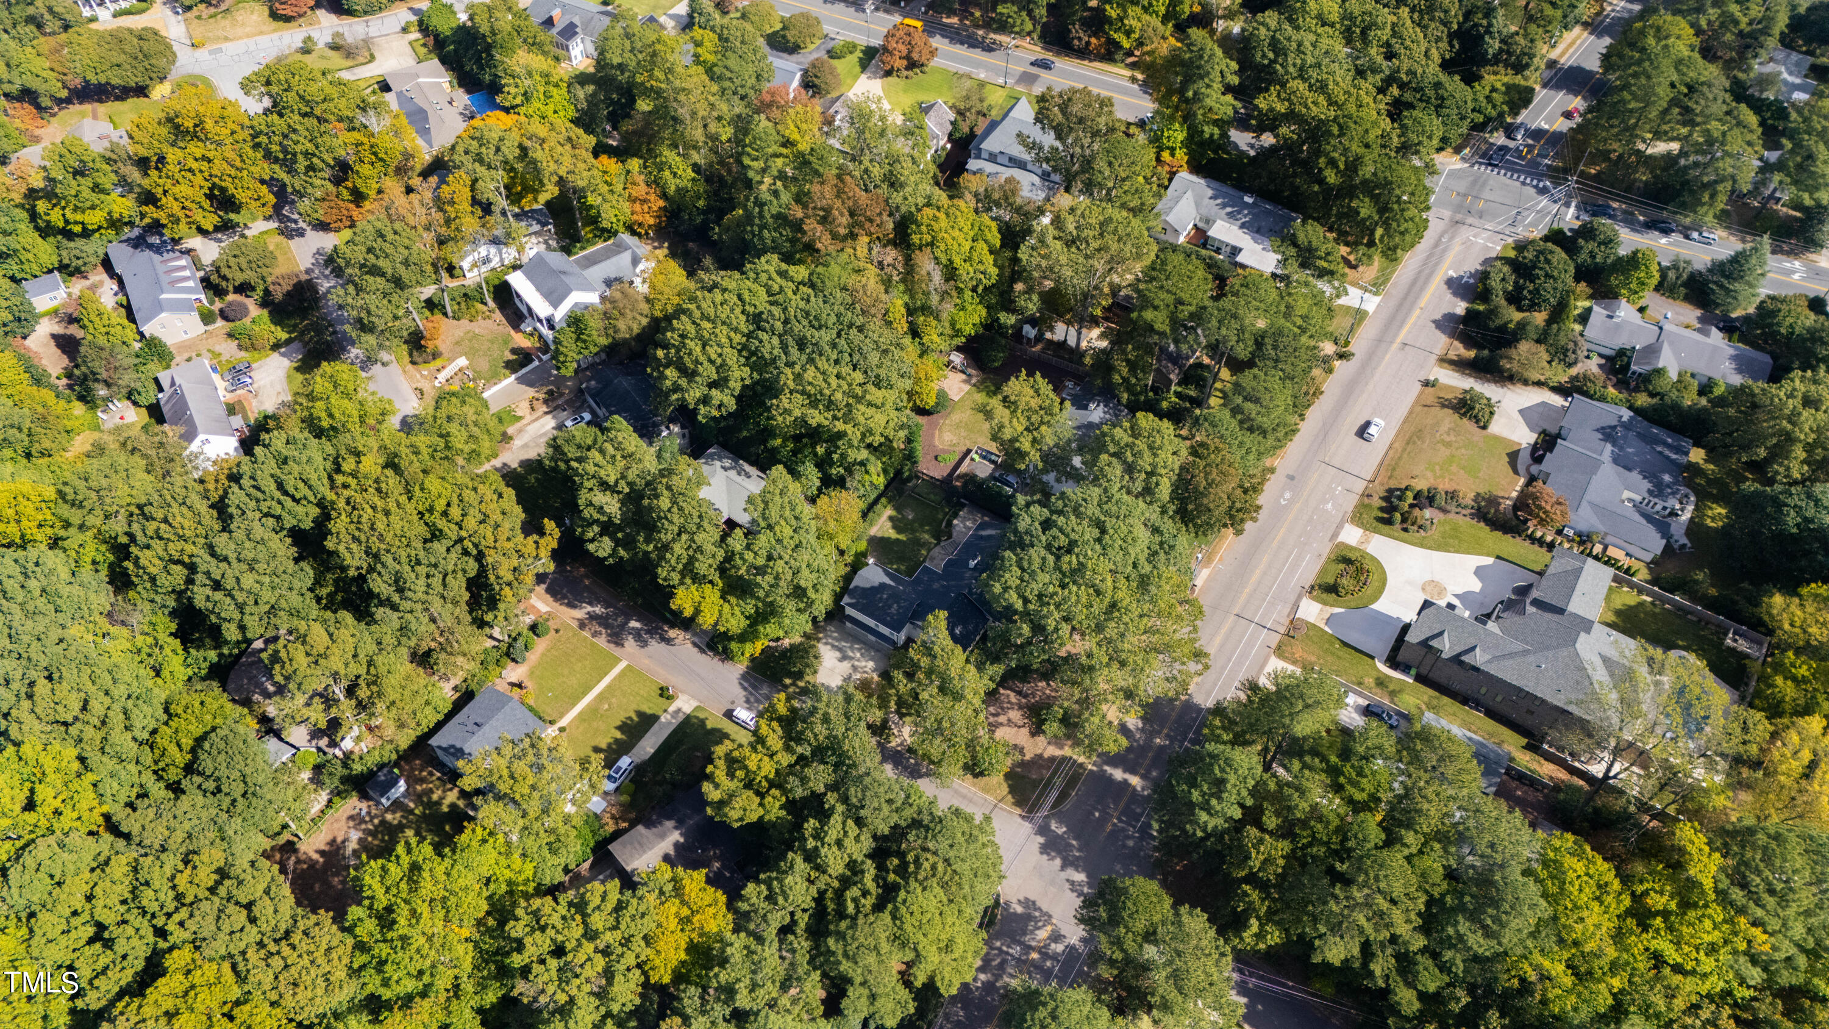
Lot Features Back Yard, Corner Lot, Hardwood Trees, Landscaped
Roof Shingle
Utilities Electricity Available, Natural Gas Connected, Sewer Connected, Water Connected
Finance
Sales Price $1,550,000
Real Estate Tax $12,592 yearly

Let's Get Started

Work with us for unparalleled Raleigh luxury real estate service. Our deep local insight, refined marketing, and 25+ years of experience mean high-value transactions handled with care and precision—reach out to see what we can achieve for you.









