Leave a Message

Thank you for your message. We will be in touch with you shortly.

1105 Walkertown Drive
VIEW PHOTOS
Listing courtesy of Costello Real Estate & Investm
$589,900

1105 Walkertown Drive

3 Beds 3 Baths 2,551 Sq.Ft. 9,583.2 Sq.Ft.

Description

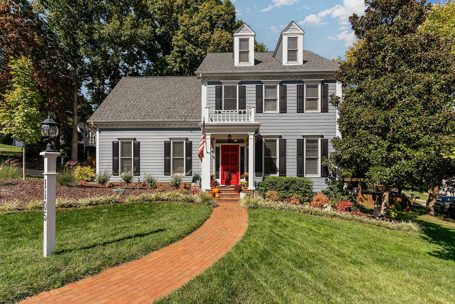
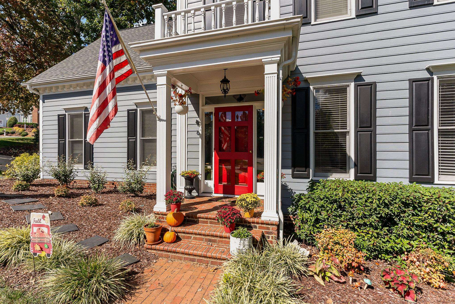
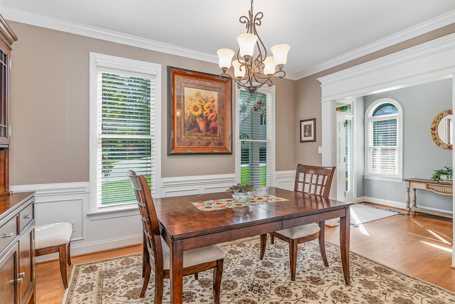
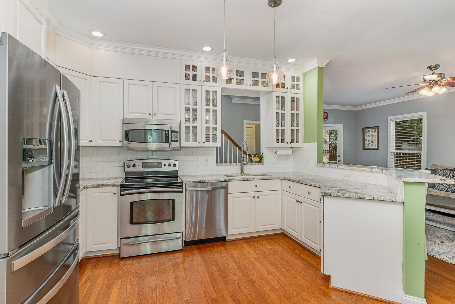
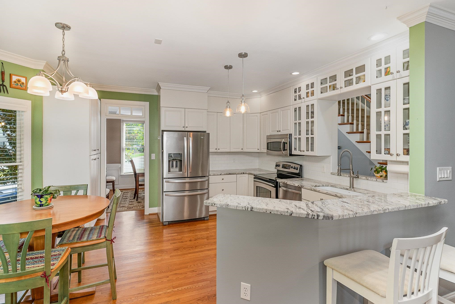
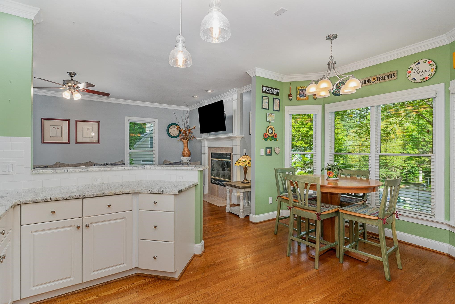
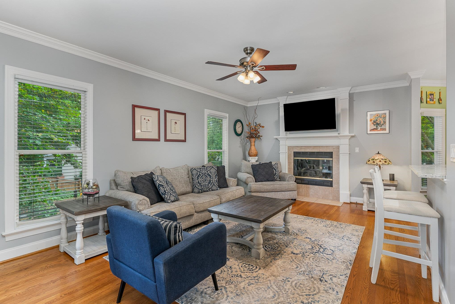
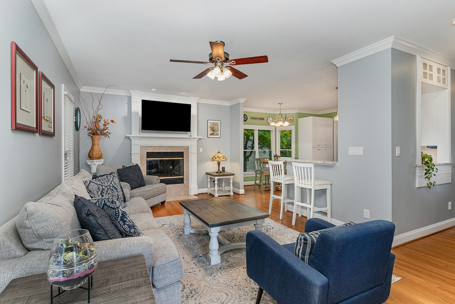
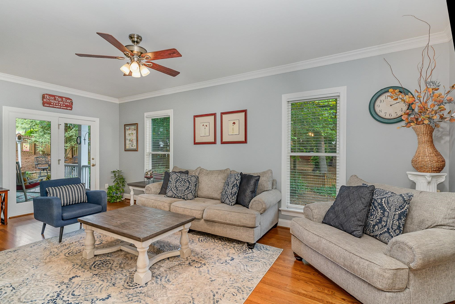
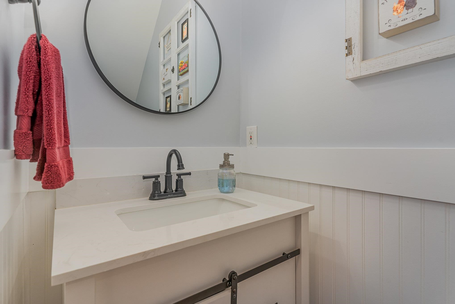
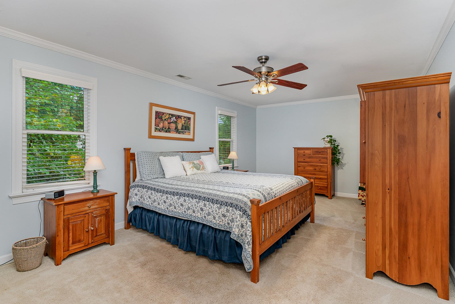
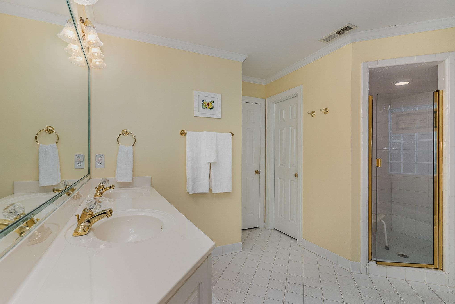
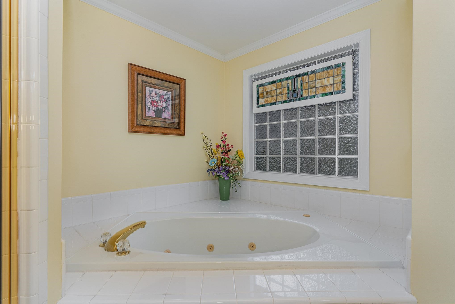
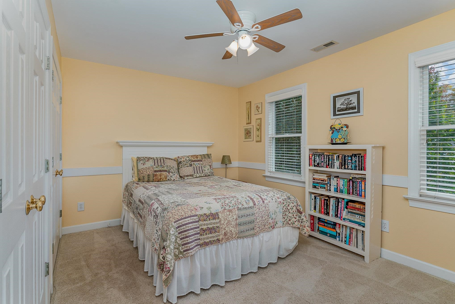
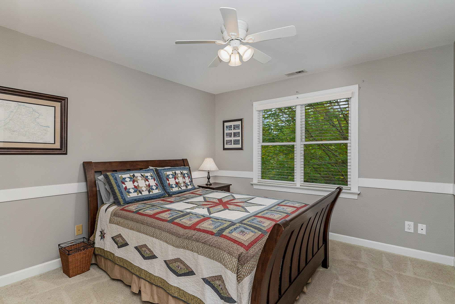
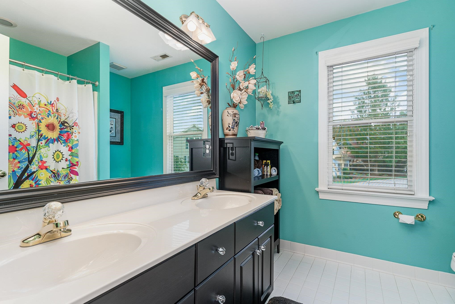
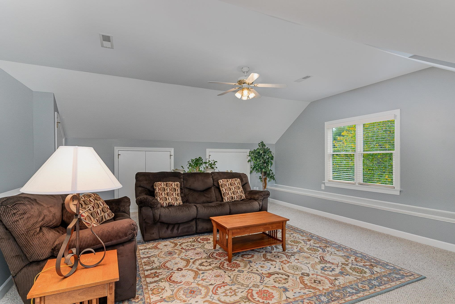
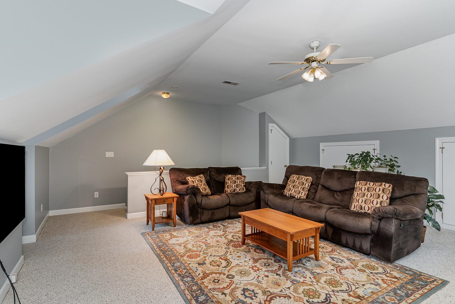
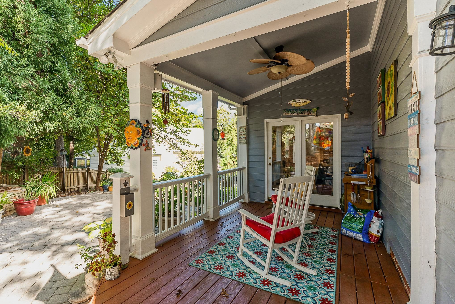
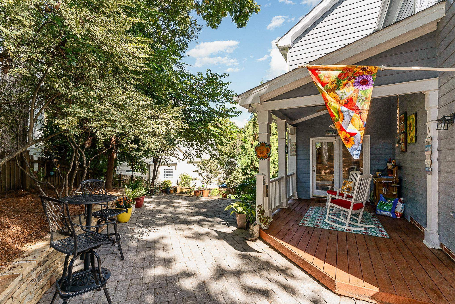
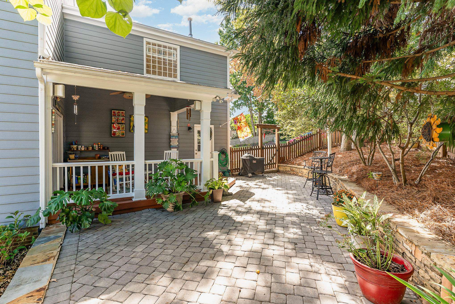
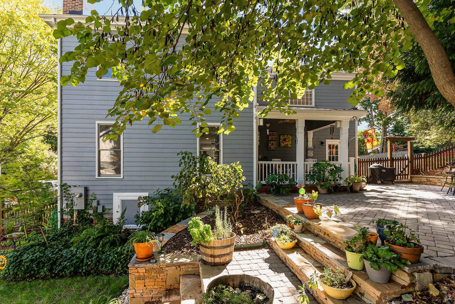
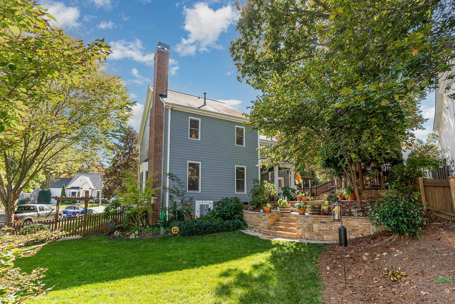
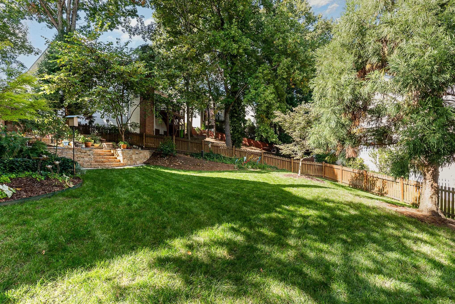
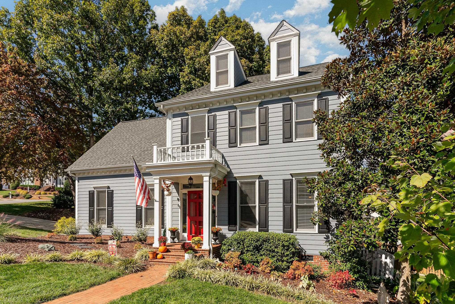
Beautiful Homes by Dickerson home in popular North Raleigh neighborhood on a corner lot! Featuring an updated kitchen with white cabinets that opens to a spacious family room where you can cozy up to the gas log fireplace. A separate dining room features lovely wainscoting and is a great space for holiday entertaining or to use as a flex room - so many options! Enjoy the cooler evenings on your covered porch overlooking the large and beautifully landscaped fenced backyard, complete with a lovely paver patio, and custom buit retaining wall. Upstairs you'll find a large primary suite, complete with a private bath and huge closet, along with two additional spacious bedrooms, a secondary bath with dual sinks, and a laundry room with a utility sink. Head up to the third floor and enjoy the large bonus room with great natural light and tons of space! Optional Greenway Club memberships available for pool, tennis, etc. Home also includes a one year home warranty and irrigation system!

Share Property

Location

1105 Walkertown Drive, Raleigh, NC 27614

Status

Sold
Mollie Owen

Mollie Owen

TITLE

Broker

PHONE

919.602.2713

Property Amenities

Interior
Laundry room Laundry Room, Upper Level
Fireplace Family Room, Gas Log
Appliances Dishwasher, Electric Range, Gas Water Heater, Microwave, Plumbed For Ice Maker
Flooring Carpet, Hardwood, Tile
Total Bedrooms: 3
Half Bathrooms: 1
Full Bathrooms: 2
Other Interior Features Bathtub/Shower Combination, Bookcases, Ceiling Fan(s), Double Vanity, Eat-in Kitchen, Entrance Foyer, Granite Counters, High Ceilings, Pantry, Separate Shower, Smooth Ceilings, Storage, Walk-In Closet(s), Water Closet, Whirlpool Tub
Area & Lot
Total area 2,551 Sq.Ft.
Lot Area 9,583.2 Sq.Ft.
Living area 2,551 Sq.Ft.
MLS® ID 2537878
Year Built 1997
High School Wake - Millbrook
Middle School Wake - East Millbrook
Elementary School Wake - Abbotts Creek
Architecture Styles Traditional
Type Residential
Status Sold
Exterior
Stories 3
Air conditioning Central Air
Heat type Electric, Forced Air, Natural Gas
Water Source Public
Garage Space 2.0
Sewer Public Sewer
Other Exterior Features Fenced Yard, Rain Gutters
Parking Concrete, Driveway, Garage, Garage Door Opener, Garage Faces Side
Lot Features Corner Lot, Cul-De-Sac, Landscaped
Utilities Cable Available
Finance
Sales Price $589,900
HOA Fees $395
Real Estate Tax $4,272 yearly

Let's Get Started

Work with us for unparalleled Raleigh luxury real estate service. Our deep local insight, refined marketing, and 25+ years of experience mean high-value transactions handled with care and precision—reach out to see what we can achieve for you.









