Leave a Message

Thank you for your message. We will be in touch with you shortly.

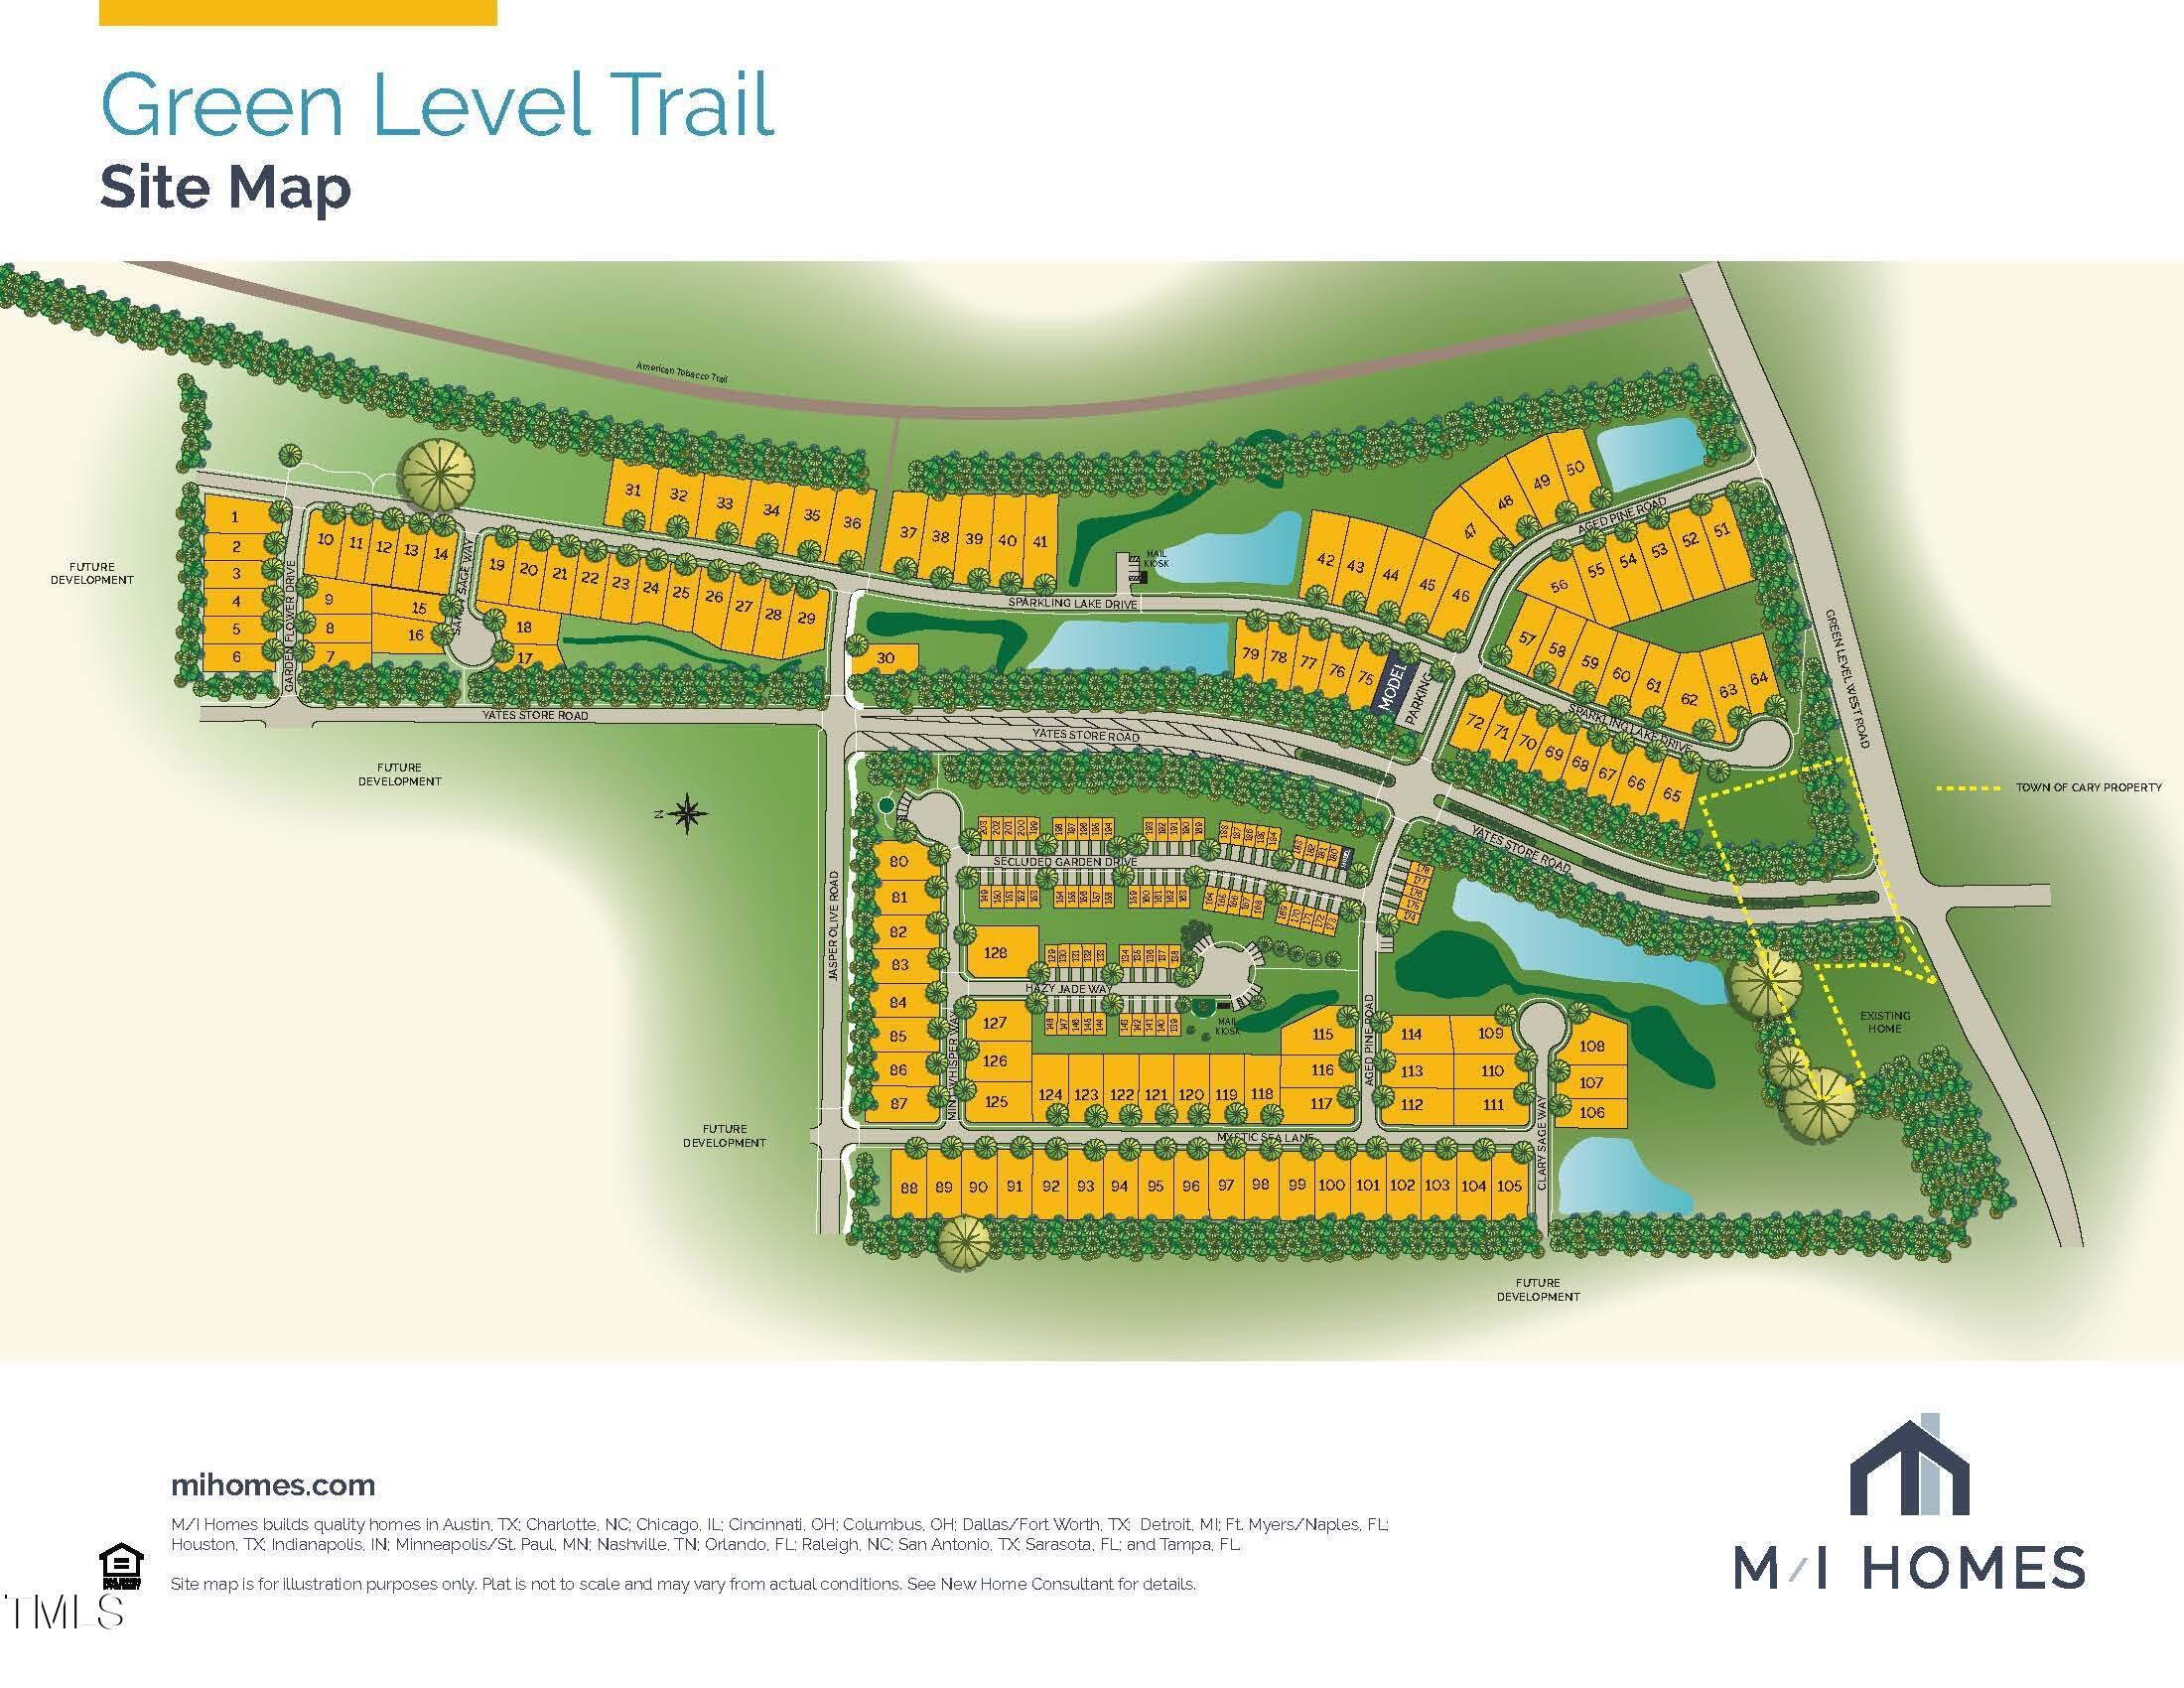
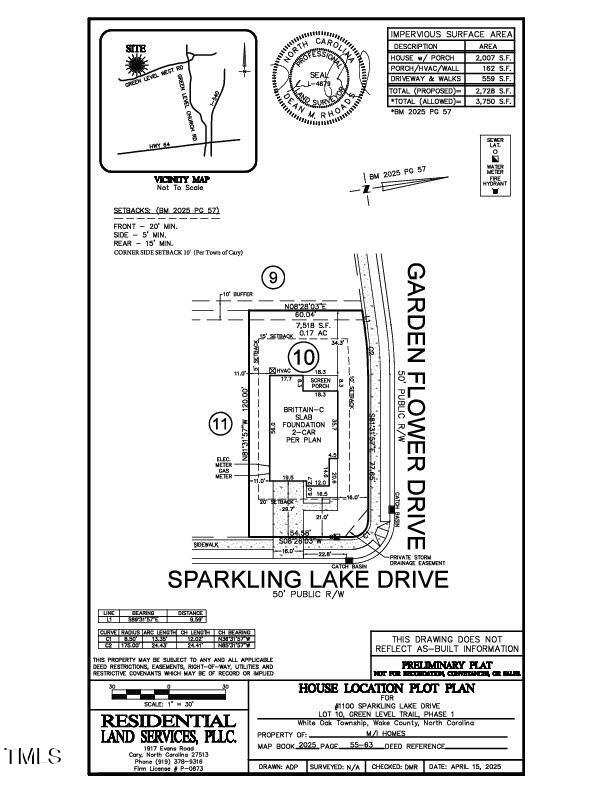
1100 Sparkling Lake Drive Lot 10
VIEW PHOTOS
Listing courtesy of M/I Homes of Raleigh LLC
$922,000

1100 Sparkling Lake Drive Lot 10

6 Beds 5 Baths 3,896 Sq.Ft. 7,405.2 Sq.Ft.

Description

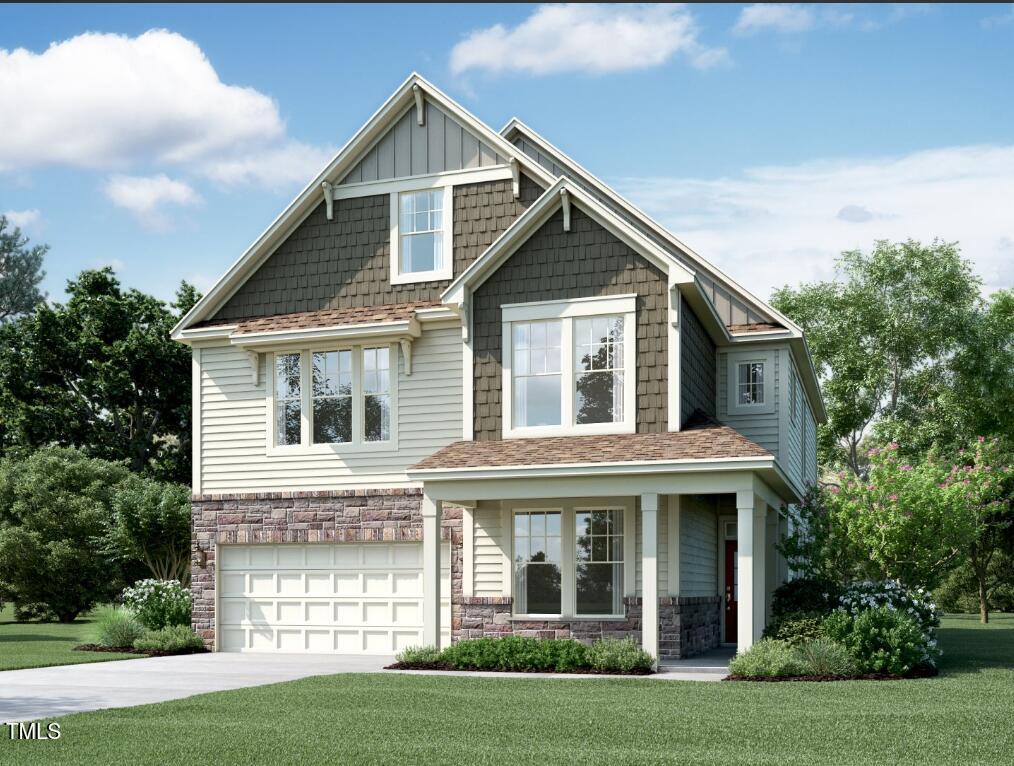
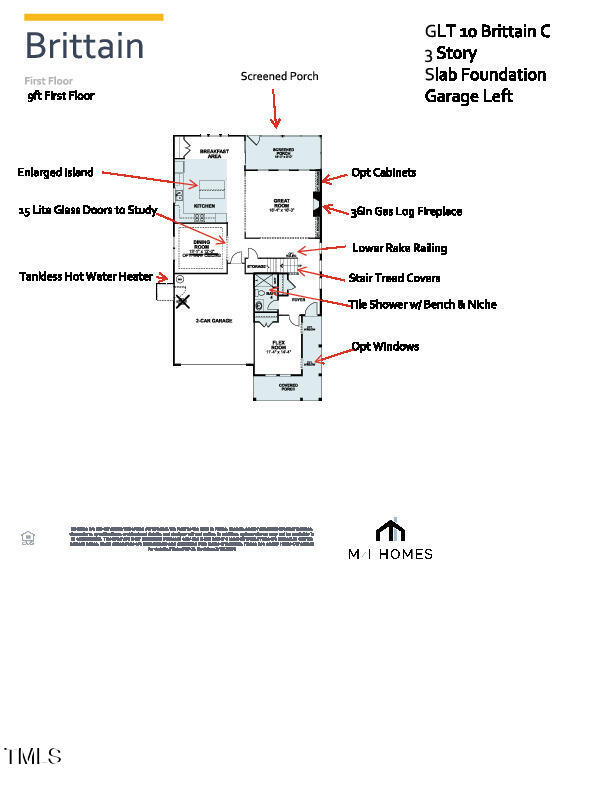
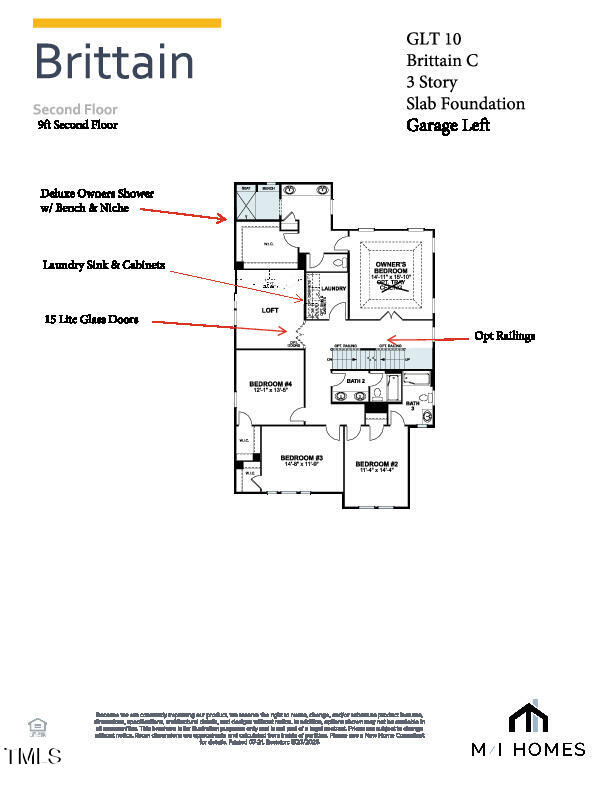
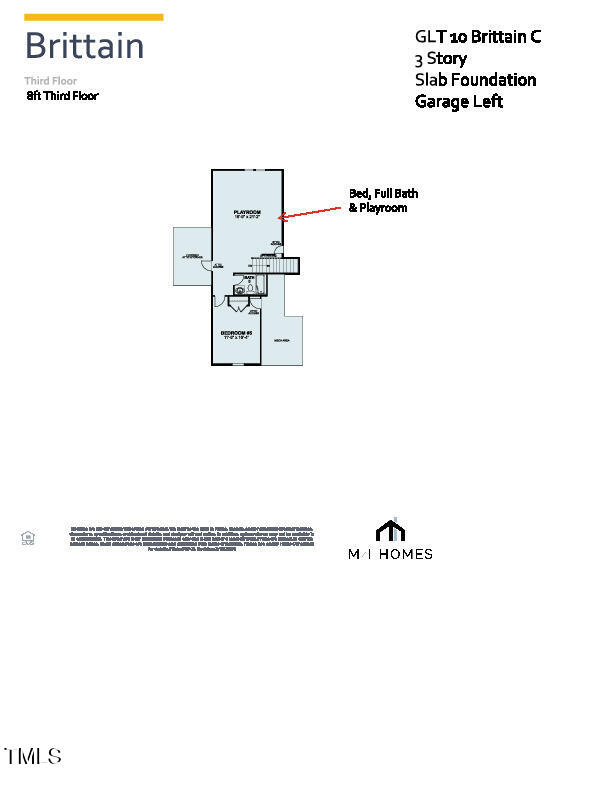
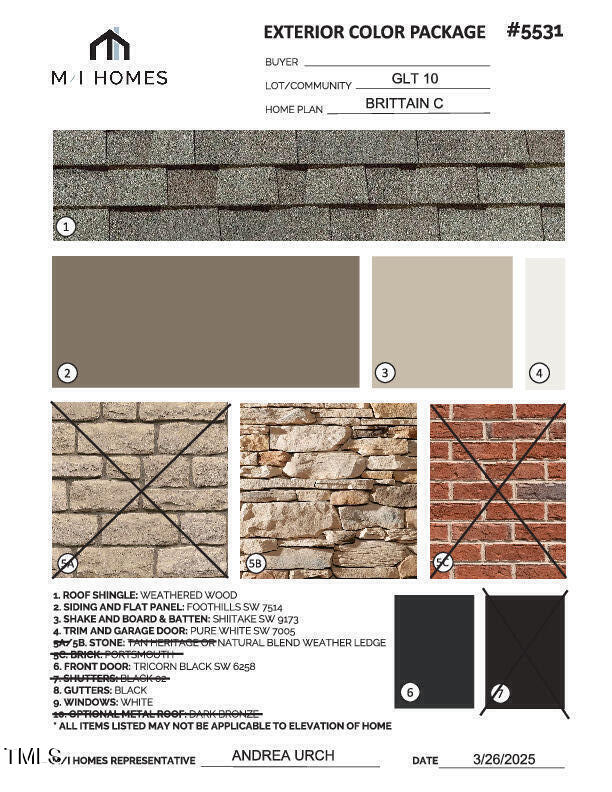
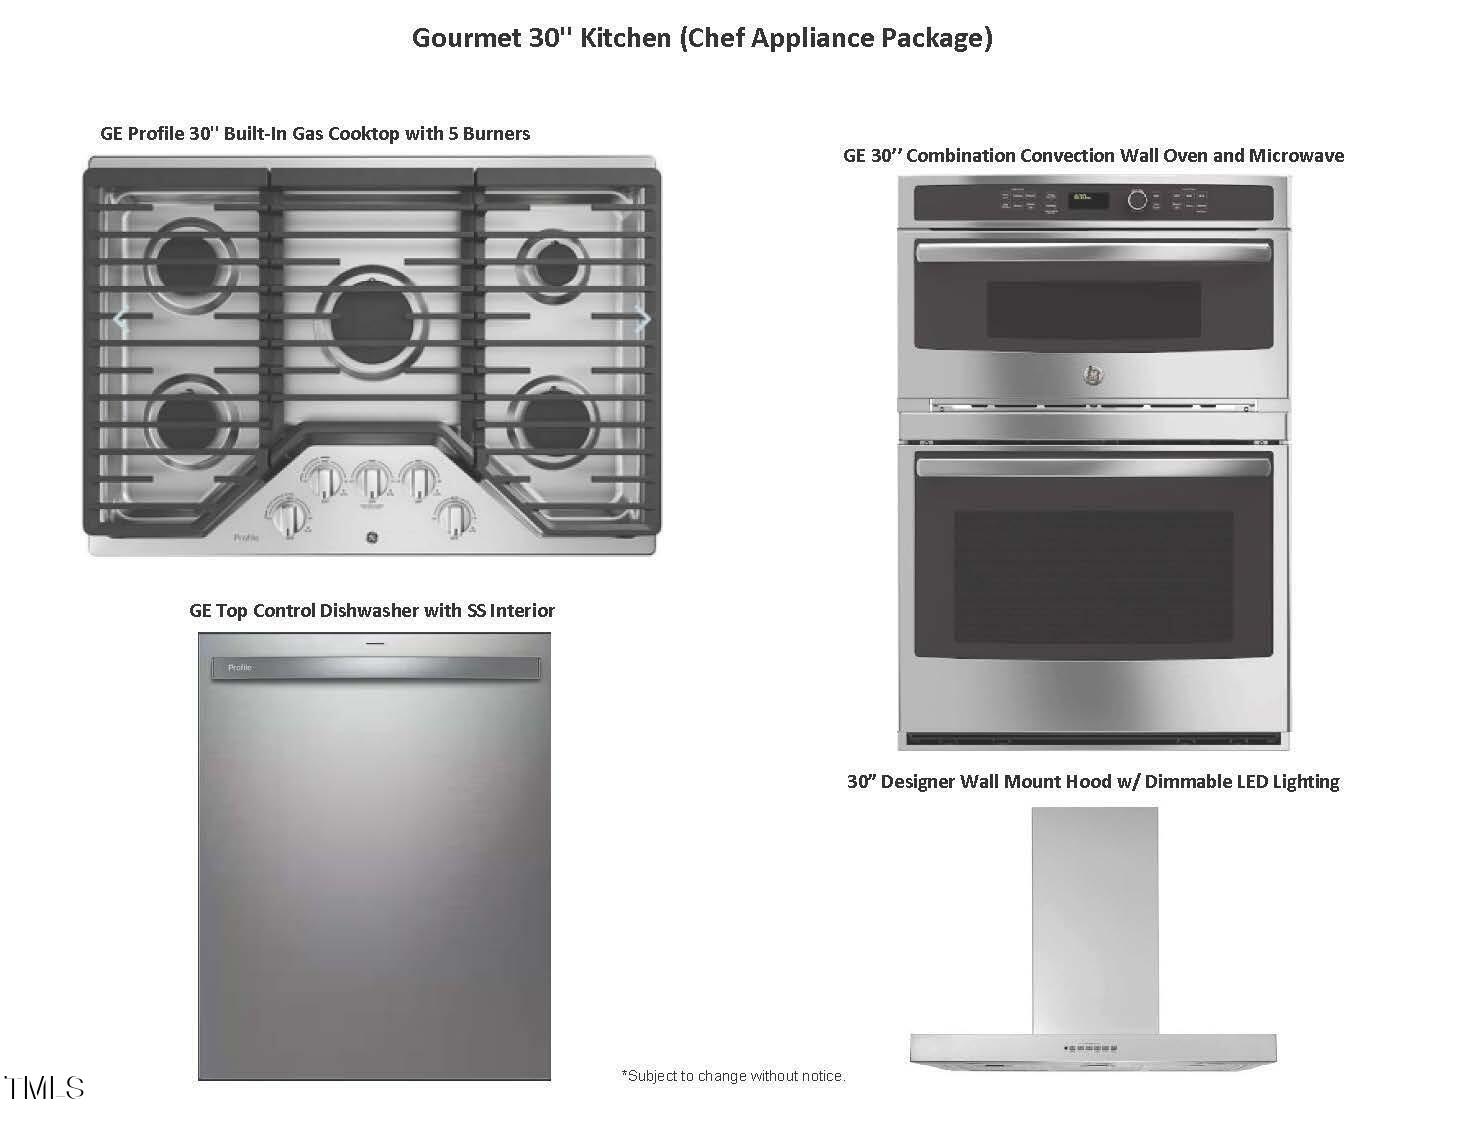
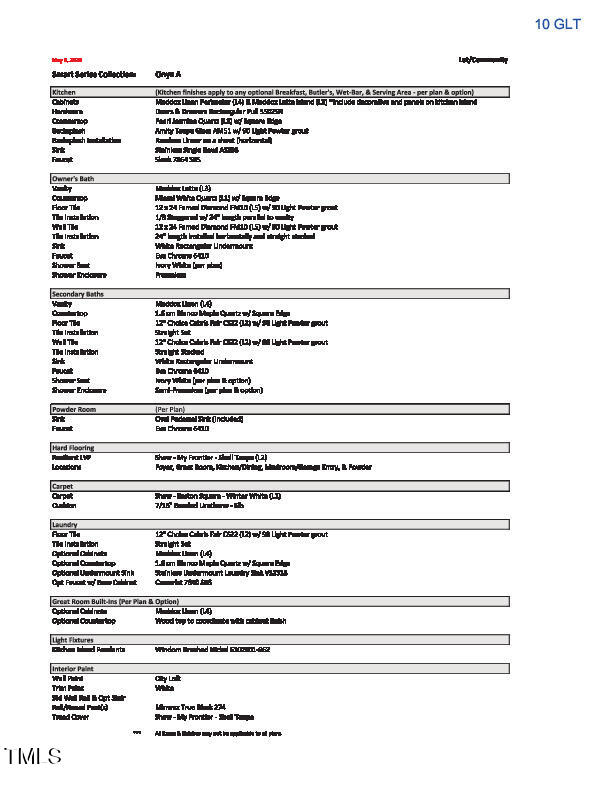
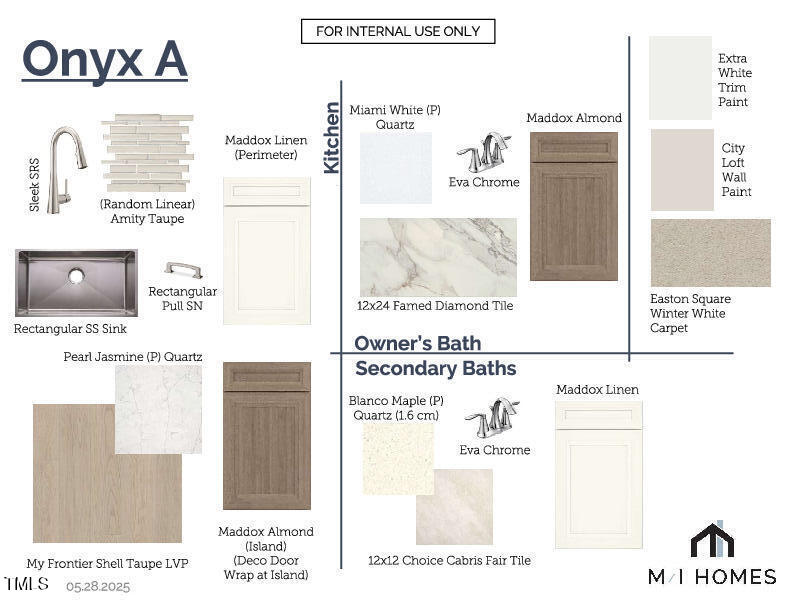
New Construction! Brittain C - 3 story.. Welcome home to Green Level Trail. This amazing home will be ready Nov/Dec. Rocking chair front porch to welcome you in & beautiful open layout that will make you want to stay. Tons of light, great room w/ gas log fireplace & built in cabinets, private study. First floor guest suite with tile shower and 9ft first floor. Not to mention the gourmet kitchen with gas cooktop, double ovens and stainless hood vented to the outside.. 2nd floor features owners suite with huge walk in closet and tile shower, loft with glass doors, one bedroom with private bath and 2 more bedrooms that share another bath. 3rd floor features a playroom and another bedroom & full bath. This home truly does have it all. See pictures to see all the upgrades preselected by our award winning design center. Quartz countertops throughout.. Ready Nov/Dec.

Share Property

Location

1100 Sparkling Lake Drive Lot 10, Apex, NC 27523

Status

Sold
Mollie Owen

Mollie Owen

TITLE

Broker

PHONE

919.602.2713

Property Amenities

Interior
Laundry room Laundry Room, Upper Level
Fireplace Gas Log, Great Room
Appliances Built-In Electric Oven, Convection Oven, Cooktop, Dishwasher, Disposal, Double Oven, ENERGY STAR Qualified Appliances, Gas Cooktop, Gas Water Heater, Microwave, Plumbed For Ice Maker, Range Hood, Self Cleaning Oven, Smart Appliance(s), Stainless Steel Appliance(s), Tankless Water Heater, Vented Exhaust Fan, Oven
Flooring Carpet, Laminate, Tile
Total Bedrooms: 6
Full Bathrooms: 5
Other Interior Features Built-in Features, Double Vanity, Entrance Foyer, Kitchen Island, Open Floorplan, Pantry, Quartz Counters, Separate Shower, Smart Thermostat, Smooth Ceilings, Tray Ceiling(s), Walk-In Closet(s), Walk-In Shower, Water Closet
Area & Lot
Total area 3,896 Sq.Ft.
Lot Area 7,405.2 Sq.Ft.
Living area 3,896 Sq.Ft.
MLS® ID 10110329
Year Built 2025
High School Wake - Green Level
Middle School Wake - Mills Park
Elementary School Wake - White Oak
Architecture Styles Craftsman
Type Residential
Status Sold
Exterior
Stories 3
Pool None
Air conditioning Central Air, Dual, Zoned
Heat type Forced Air, Natural Gas
Water Source Public
Garage Space 2.0
Sewer Public Sewer
Other Exterior Features Rain Gutters
Parking Garage, Garage Door Opener, Garage Faces Front, Oversized
Lot Features Back Yard, Front Yard, Landscaped
Roof Shingle
Finance
Sales Price $922,000
HOA Fees $100 monthly

Let's Get Started

Work with us for unparalleled Raleigh luxury real estate service. Our deep local insight, refined marketing, and 25+ years of experience mean high-value transactions handled with care and precision—reach out to see what we can achieve for you.