10212 Bushveld Lane
10212 Bushveld Lane
10212 Bushveld Lane
10212 Bushveld Lane
10212 Bushveld Lane
10212 Bushveld Lane
10212 Bushveld Lane
10212 Bushveld Lane
10212 Bushveld Lane
10212 Bushveld Lane
10212 Bushveld Lane
10212 Bushveld Lane
10212 Bushveld Lane
10212 Bushveld Lane
10212 Bushveld Lane
10212 Bushveld Lane
10212 Bushveld Lane
10212 Bushveld Lane
10212 Bushveld Lane
10212 Bushveld Lane
10212 Bushveld Lane
10212 Bushveld Lane
10212 Bushveld Lane
10212 Bushveld Lane
10212 Bushveld Lane
10212 Bushveld Lane
10212 Bushveld Lane
10212 Bushveld Lane
10212 Bushveld Lane
10212 Bushveld Lane
10212 Bushveld Lane
10212 Bushveld Lane
10212 Bushveld Lane
10212 Bushveld Lane
10212 Bushveld Lane
10212 Bushveld Lane
10212 Bushveld Lane
10212 Bushveld Lane
10212 Bushveld Lane
10212 Bushveld Lane
10212 Bushveld Lane
10212 Bushveld Lane
10212 Bushveld Lane
10212 Bushveld Lane
10212 Bushveld Lane
10212 Bushveld Lane
10212 Bushveld Lane
10212 Bushveld Lane
10212 Bushveld Lane
10212 Bushveld Lane
10212 Bushveld Lane
VIEW PHOTOS
Listing courtesy of Hodge & Kittrell Sotheby's Int
$780,000

10212 Bushveld Lane

4 Beds 4 Baths 3,889 Sq.Ft. 0.87 Acres

Description

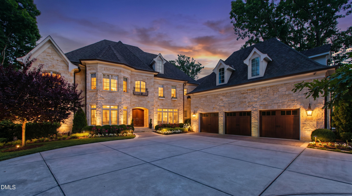
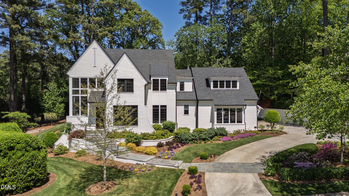
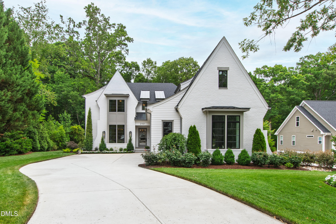
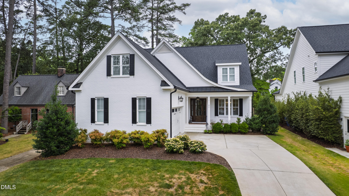
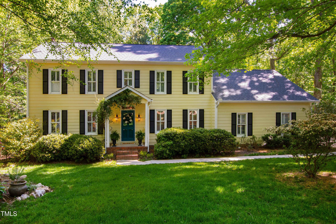
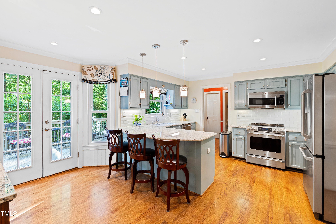
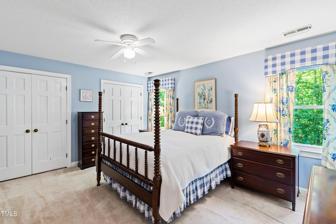
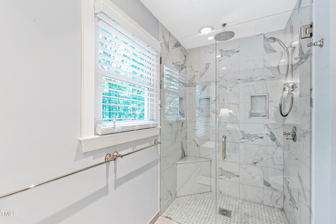
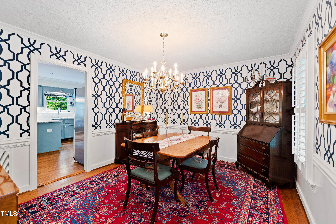
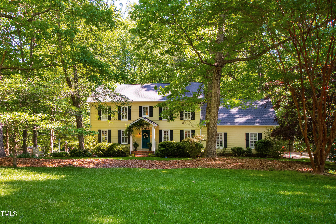
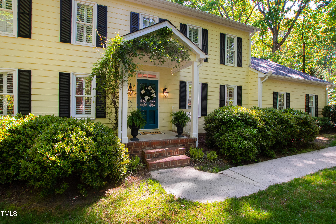
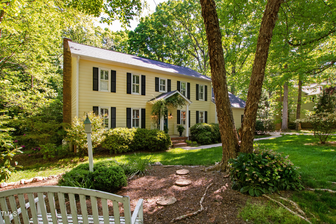
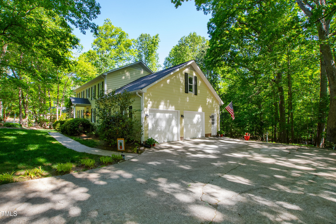
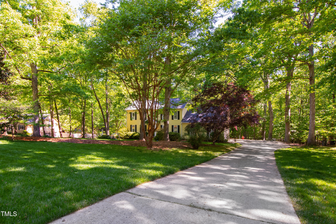
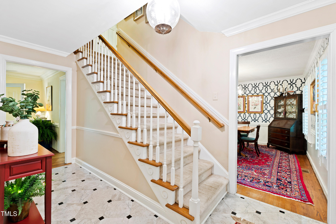
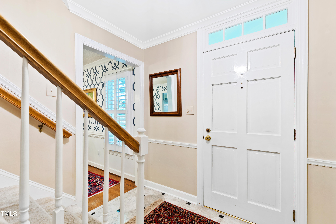
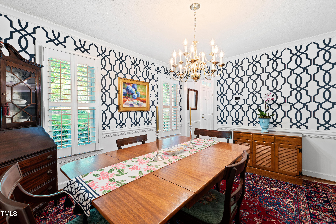
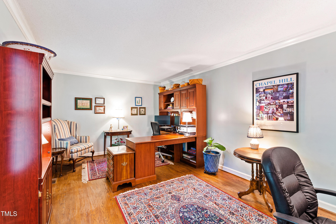
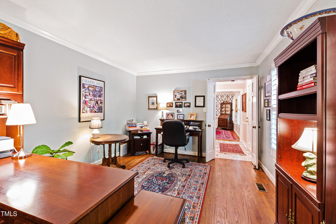
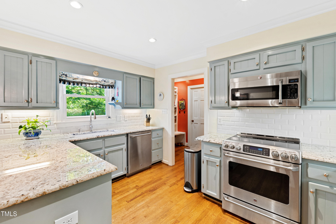
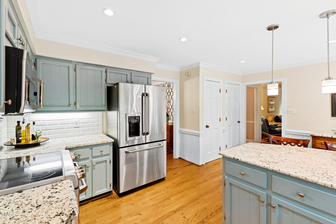
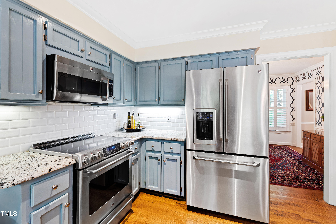
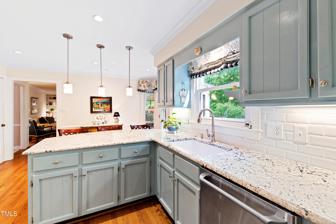
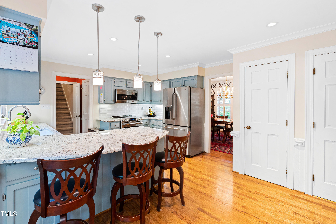
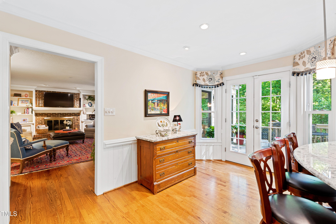
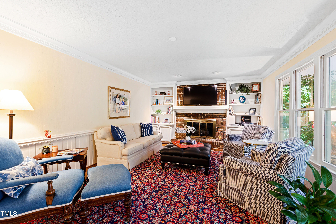
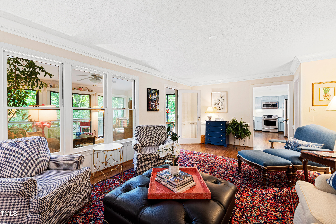
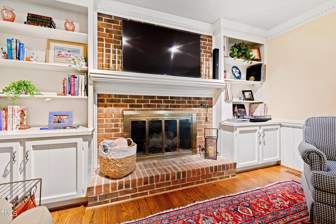
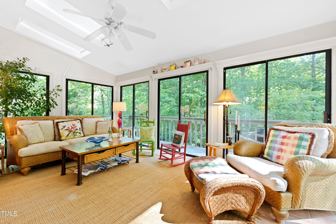
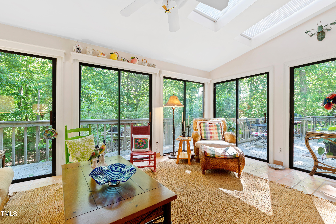
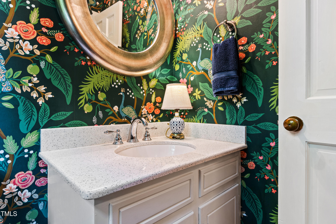
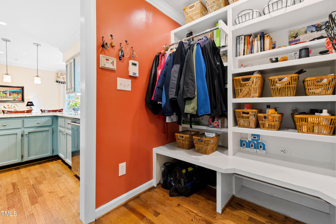
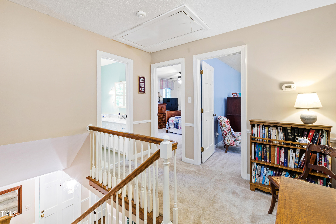
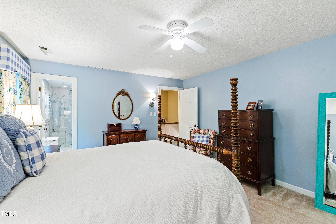
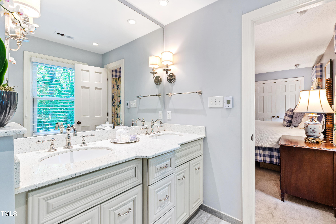
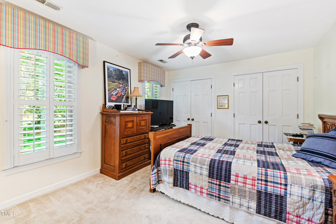
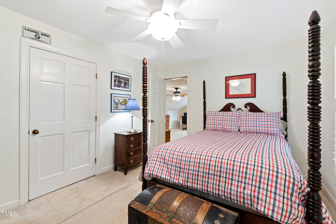
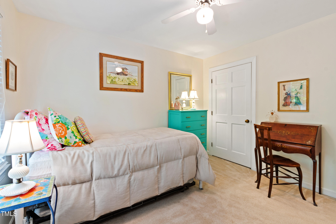
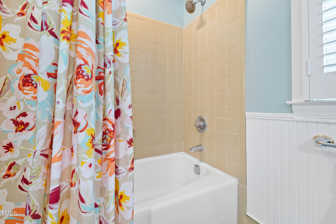
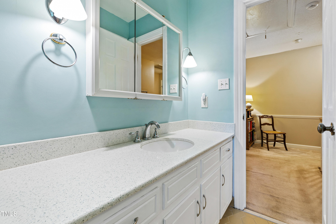
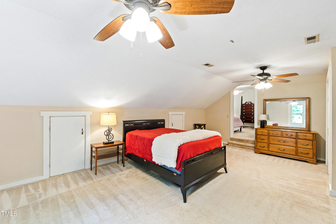
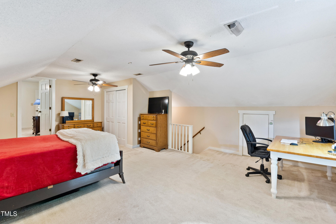
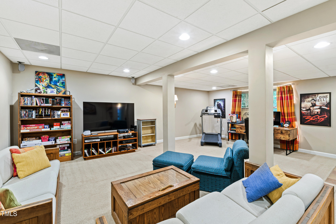
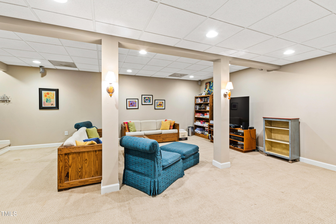
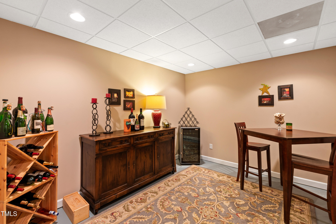
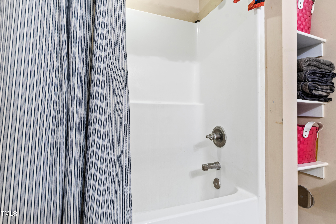
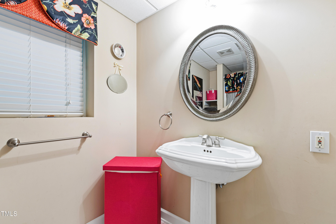
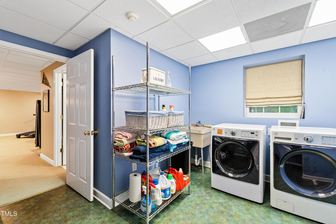
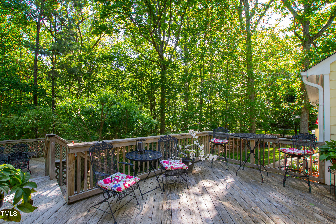
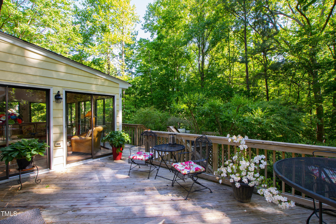
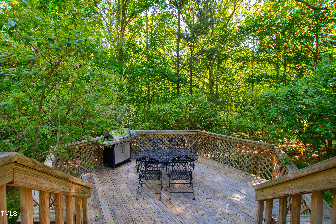
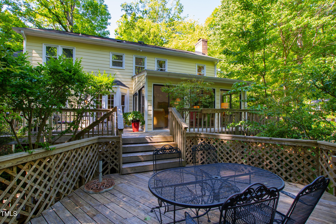
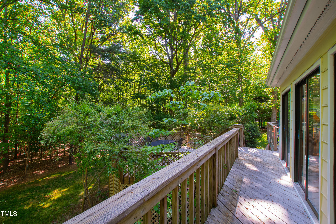
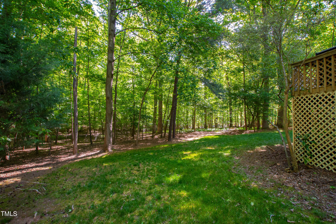
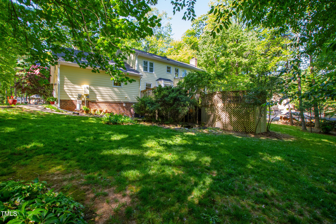
Welcome to 10212 Bushveld Lane, nestled in the heart of the desirable Wood Valley neighborhood, where modern comfort meets traditional elegance in this charming residence. Offering a spacious layout with four bedrooms and three and a half bathrooms, this home is sure to captivate those seeking a blend of relaxation and sophistication. The cozy living spaces are brightened by natural light, creating a warm and inviting atmosphere throughout the home. Step into the updated kitchen, featuring stainless-steel appliances and granite countertops. Whether you're preparing a quick weekday meal or hosting a dinner party, this kitchen offers both style and functionality to enhance your culinary experience. Your haven awaits in the serene owner's suite, boasting a modernized en-suite bathroom that features a walk-in shower, double vanities, and quartz countertops. The sizable basement presents endless possibilities for recreational activities, featuring space for a wine, exercise, or game room. The oversized deck provides ample space for outdoor gatherings and overlooks the lush backyard, dotted with mature trees that offer shade and privacy. All of this is situated on an expansive .87-acre lot. With such versatility, the opportunities are boundless for creating your ideal space to unwind or entertain guests. Conveniently located in the desirable Wood Valley neighborhood, with easy access to I-540, yet just moments away from parks, shopping centers, and restaurants, this home provides the best of both worlds. Additional features include upgraded hardware in kitchen and bathrooms, upgraded plumbing fixtures, a sunroom with heating and cooling, and a bonus room. Don't miss out on the opportunity to make this exquisite property your new home. Please refer to RPODS for important information regarding this home.

Share Property

Location

10212 Bushveld Lane, Raleigh, NC 27613

Status

Sold

Date Sold

July 1, 2024
Mollie Owen

Mollie Owen

TITLE

Broker/Owner

PHONE

919.602.2713

Property Amenities

Interior
Laundry room In Basement, Laundry Room, Sink
Fireplace Blower Fan, Family Room, Gas Log
Appliances Dishwasher, Disposal, Electric Range, Microwave, Stainless Steel Appliance(s)
Flooring Carpet, Ceramic Tile, Hardwood, Marble, Tile
Total Bedrooms: 4
Half Bathrooms: 1
Full Bathrooms: 3
Other Interior Features Bookcases, Built-in Features, Ceiling Fan(s), Crown Molding, Double Vanity, Dual Closets, Eat-in Kitchen, Entrance Foyer, Granite Counters, Quartz Counters, Recessed Lighting, Walk-In Shower
Area & Lot
Total area 3,889 Sq.Ft.
Lot Area 0.87 Acres
Living area 3,889 Sq.Ft.
MLS® ID 10027979
Year Built 1979
High School Wake - Leesville Road
Middle School Wake - Leesville Road
Elementary School Wake - Barton Pond
Architecture Styles Traditional
Type Residential
Status Sold
Exterior
Stories 3
Air conditioning Central Air
Heat type Central, Forced Air
Water Source Public
Garage Space 2.0
Sewer Septic Tank
Parking Concrete, Driveway, Garage, Garage Faces Side
Lot Features Back Yard, Front Yard, Wooded
Roof Asphalt, Shingle
Finance
Sales Price $780,000
Real Estate Tax $3,466 yearly

Let's Get Started

Work with us for unparalleled Raleigh luxury real estate service. Our deep local insight, refined marketing, and 25+ years of experience mean high-value transactions handled with care and precision—reach out to see what we can achieve for you.